
13 Upper Canada Drive Niagara-On-The-Lake (Town), Ontario L0S 1J0




$874,900
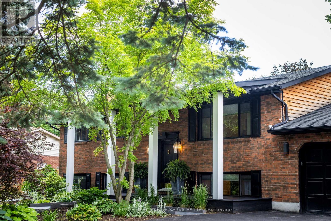
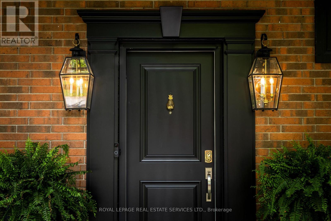
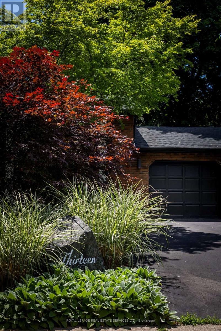
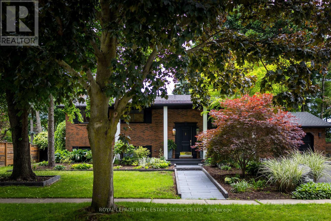
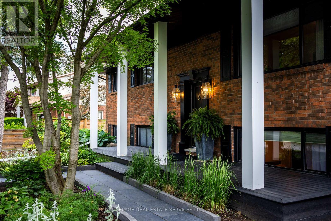
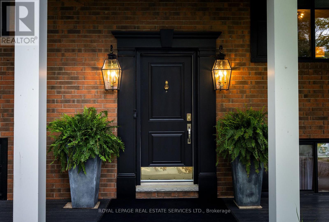
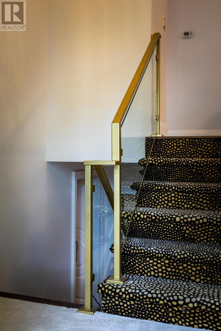
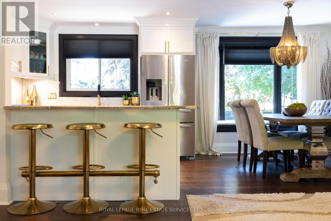
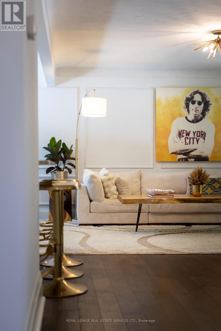
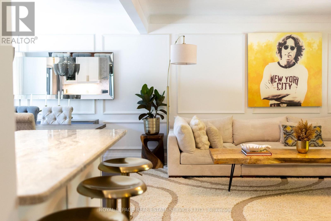
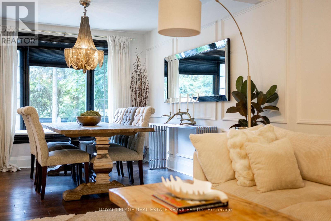
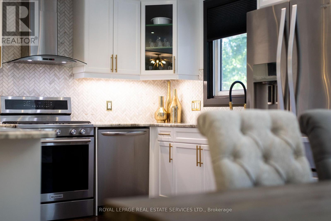
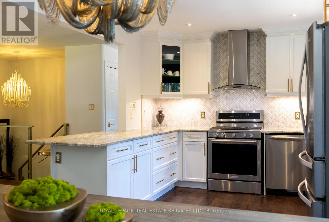
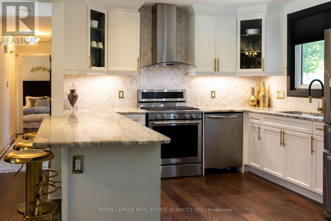
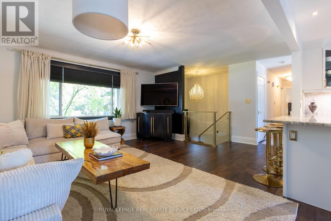
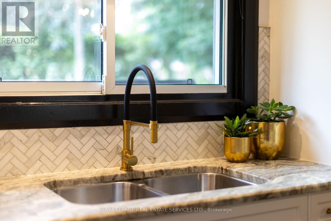
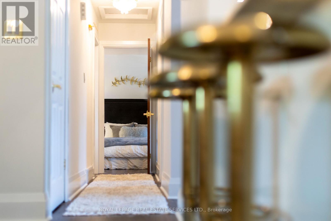
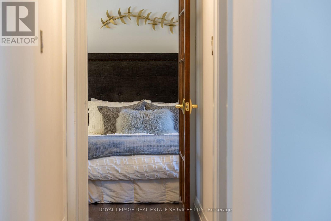
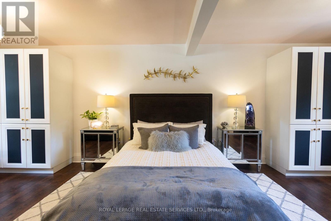
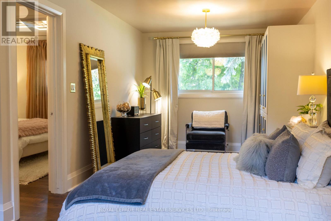
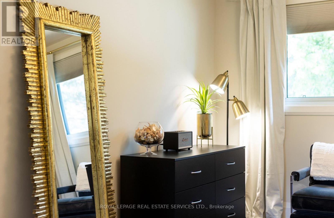
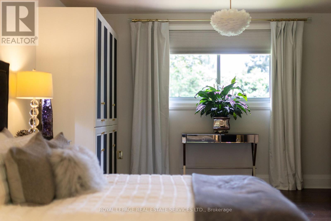
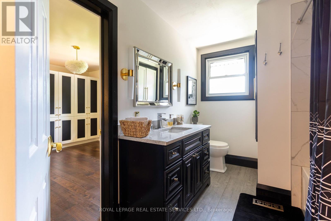
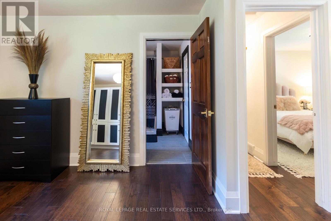
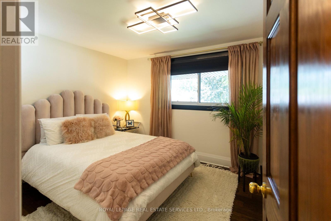
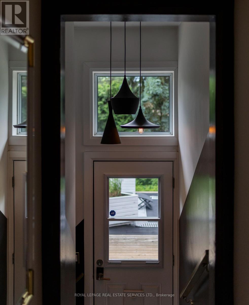
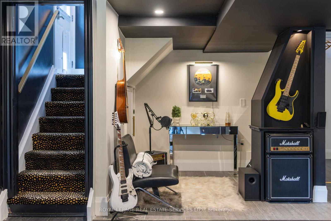
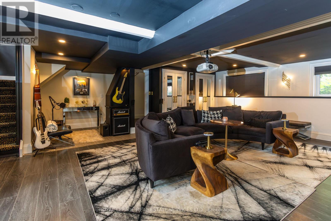
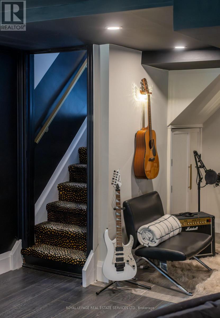
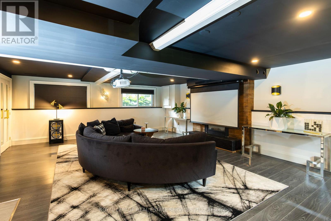
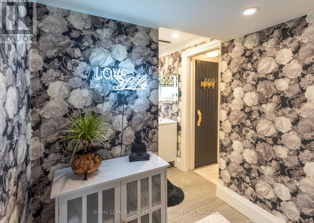
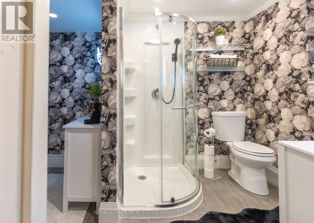
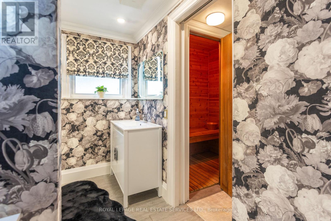
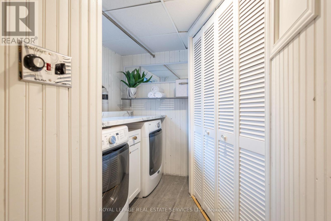
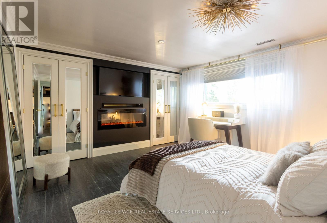
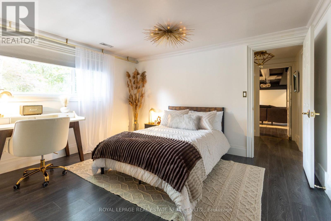
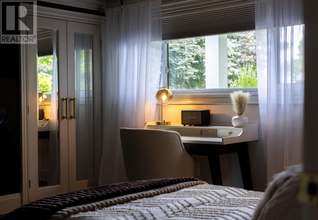
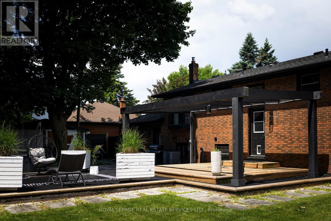
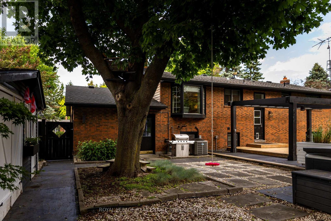
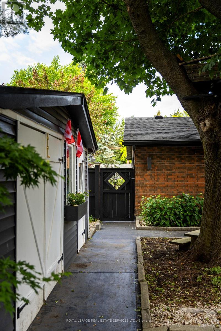
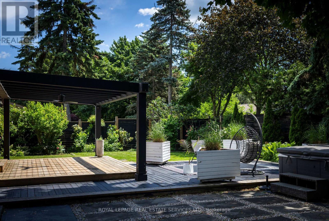
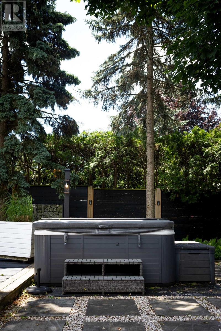
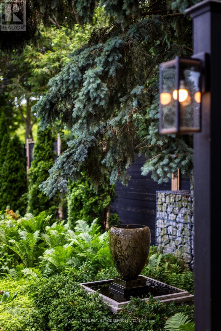
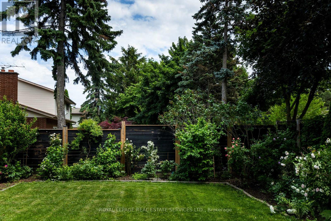
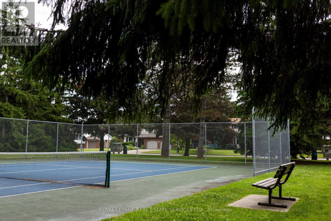
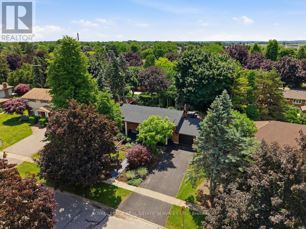
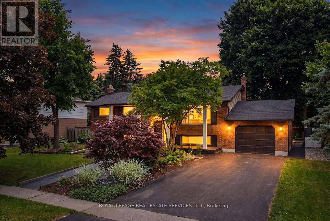
From the moment you cruise into the darling community of Garrison Village, you know you are somewhere worth noting. A comfortable bike ride from many of Canada's most acclaimed vineyards, wineries, restaurants, and historic Old Town, you get the best of both worlds when it comes to family neighbourhood living in Niagara's wine country. The homes are designed and maintained with such care, and the pride isn't more evident than at 13 Upper Canada Drive. Mature trees frame the generous 80' wide lot, allowing the home to nestle within its own forested nook. An artful blend of classic Colonial touches with a modern-inspired flare, this raised bungalow is slick and unexpected, probably not unlike the future owners it awaits. Intentional updates from top to bottom, the home moves seamlessly from one space to the next. A functionally updated kitchen featuring premium appliances and refreshed cabinetry spills into the living + dining spaces, allowing for easy everyday living and is a dream for entertaining. A charming bay window gives a bird's-eye view of the lush gardens. A large primary bedroom with ensuite, his + hers wardrobes, and a second spacious bedroom consume the west wing. Downstairs is where the fun is turned up to 10 with all the entertaining and guest retreat vibes you could ask for. Watch your favourite movies in the theater room or taste local wines, perfectly chilled in the built-in fridges. Find a third bedroom with ample storage, a fireplace, and walk-in closet, steps away from a 3-piece bath with sauna, and a neatly tucked away laundry room. Step into your backyard sanctuary to imagine warm summer nights with friends, relaxing in the hot tub and enjoying Niagara food + drink. The perennial gardens are bursting with established roses + peonies, lovingly planted and cared for over many years. If you can imagine having the lifestyle 13 Upper Canada offers, come see it for yourself. Inside & out, there's a detail to appreciate at this thoughtful family home. (id:43681)
房源概要
| MLS® Number | X13462736 |
| 房源类型 | 民宅 |
| 社区名字 | 101 - Town |
| 附近的便利设施 | Beach, 公园, 学校 |
| 社区特征 | School Bus |
| 特征 | 无地毯, Sauna |
| 总车位 | 5 |
| 结构 | 棚 |
详 情
| 浴室 | 2 |
| 地上卧房 | 2 |
| 地下卧室 | 1 |
| 总卧房 | 3 |
| 公寓设施 | Fireplace(s) |
| 家电类 | Garage Door Opener Remote(s), Water Heater, Blinds, 洗碗机, 烘干机, Garage Door Opener, Hood 电扇, Gas 炉子(s), 洗衣机, 窗帘, Wine Fridge, 冰箱 |
| 建筑风格 | Raised Bungalow |
| 地下室类型 | Full |
| 施工种类 | 独立屋 |
| 空调 | 中央空调 |
| 外墙 | Cedar Siding |
| 壁炉 | 有 |
| Flooring Type | Hardwood, Laminate |
| 地基类型 | 混凝土浇筑 |
| 供暖方式 | 天然气 |
| 供暖类型 | 压力热风 |
| 储存空间 | 1 |
| 内部尺寸 | 1100 - 1500 Sqft |
| 类型 | 独立屋 |
| 设备间 | 市政供水 |
车 位
| 附加车库 | |
| Garage |
土地
| 英亩数 | 无 |
| 围栏类型 | Fenced Yard |
| 土地便利设施 | Beach, 公园, 学校 |
| 污水道 | Sanitary Sewer |
| 土地深度 | 120 Ft |
| 土地宽度 | 80 Ft |
| 不规则大小 | 80 X 120 Ft |
| 地表水 | 湖泊/池塘 |
房 间
| 楼 层 | 类 型 | 长 度 | 宽 度 | 面 积 |
|---|---|---|---|---|
| 地下室 | 家庭房 | 7.29 m | 7.49 m | 7.29 m x 7.49 m |
| 地下室 | 第三卧房 | 3.88 m | 3.93 m | 3.88 m x 3.93 m |
| 地下室 | 洗衣房 | 2.31 m | 1.83 m | 2.31 m x 1.83 m |
| 一楼 | 客厅 | 5.96 m | 4.19 m | 5.96 m x 4.19 m |
| 一楼 | 餐厅 | 2.87 m | 3.3 m | 2.87 m x 3.3 m |
| 一楼 | 厨房 | 3.09 m | 3.3 m | 3.09 m x 3.3 m |
| 一楼 | 卧室 | 4.04 m | 7.49 m | 4.04 m x 7.49 m |
| 一楼 | 第二卧房 | 3.48 m | 3.04 m | 3.48 m x 3.04 m |
https://www.realtor.ca/real-estate/29923622/13-upper-canada-drive-niagara-on-the-lake-town-101-town

The trademarks REALTOR®, REALTORS®, and the REALTOR® logo are controlled by The Canadian Real Estate Association (CREA) and identify real estate professionals who are members of CREA. The trademarks MLS®, Multiple Listing Service® and the associated logos are owned by The Canadian Real Estate Association (CREA) and identify the quality of services provided by real estate professionals who are members of CREA. The trademark DDF® is owned by The Canadian Real Estate Association (CREA) and identifies CREA's Data Distribution Facility (DDF®)
Toronto Real Estate Board
Royal LePage Real Estate Services Ltd., Revel Realty Inc., Brokerage
July 06 2026 12:13:41
