
13 Strawberry Hill Court Caledon (Bolton East), Ontario L7E 1S1


$1,370,000
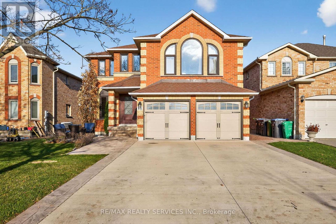
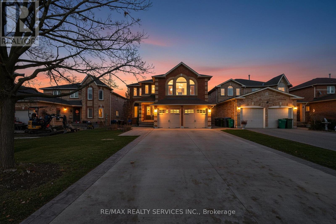
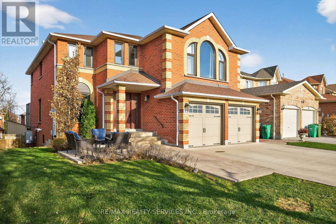
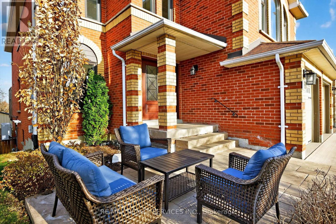
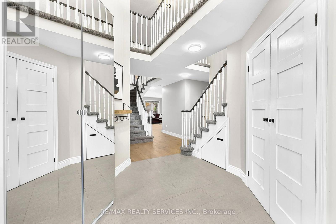
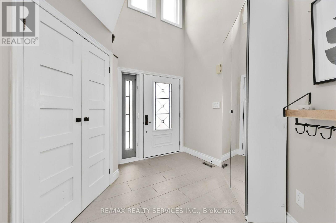
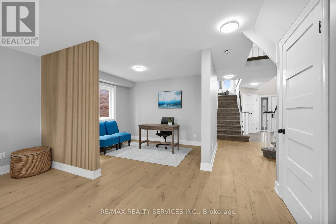
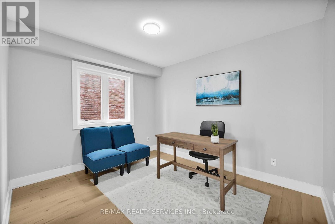
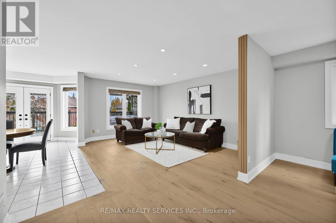
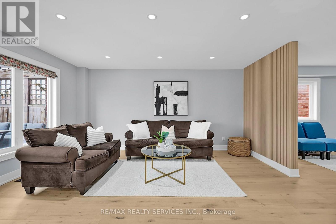
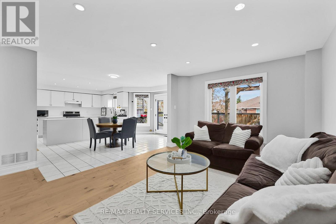
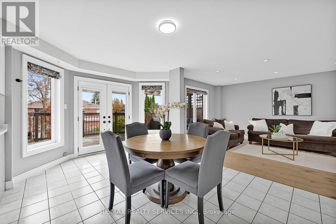
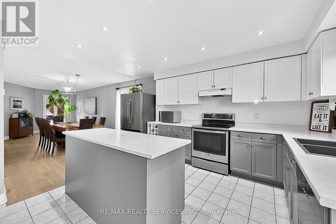
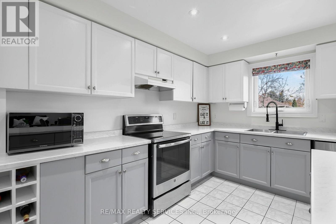
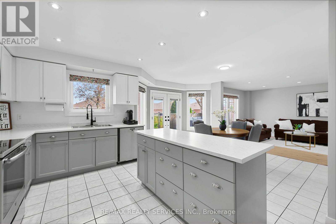
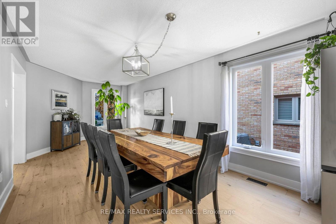
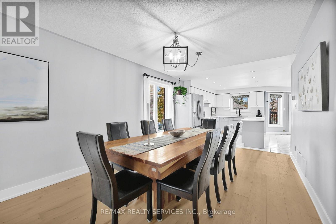
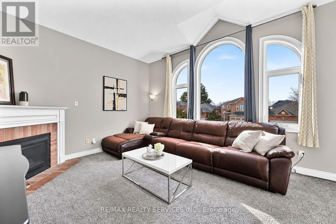
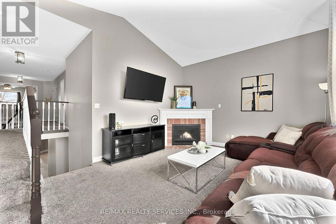
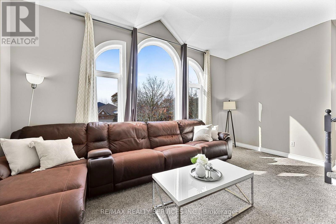
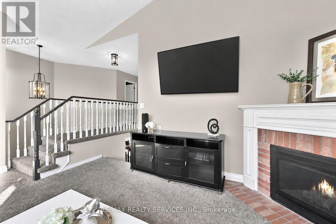
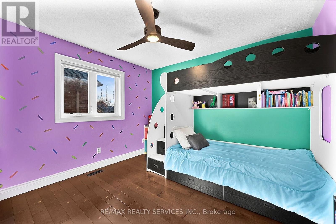
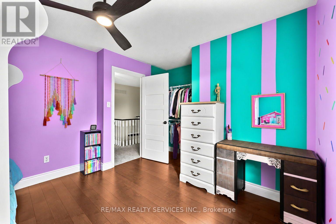
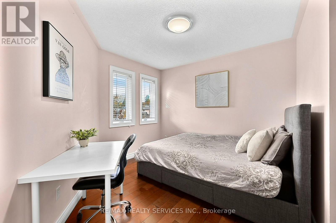
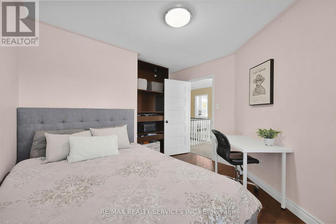
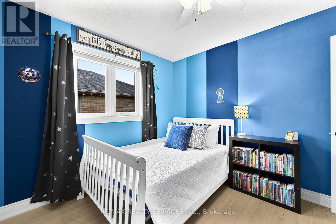
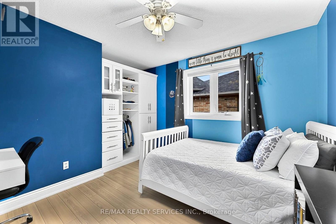
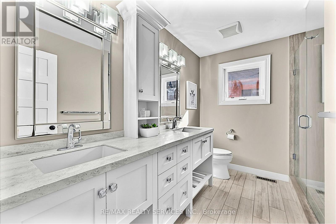
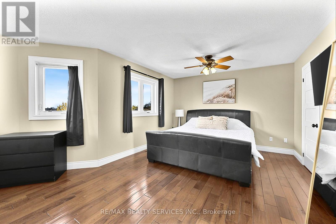
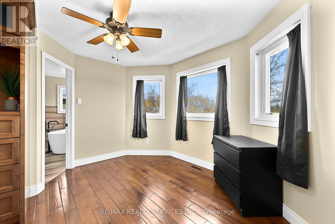
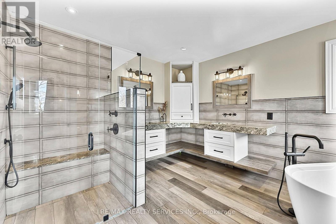
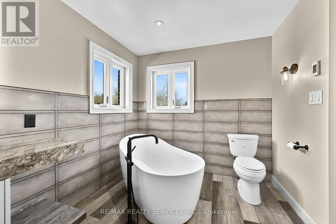
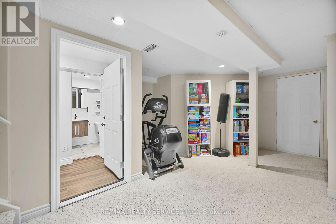
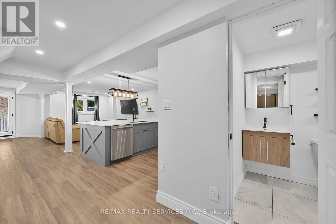
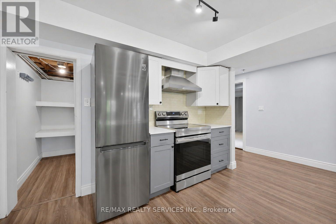
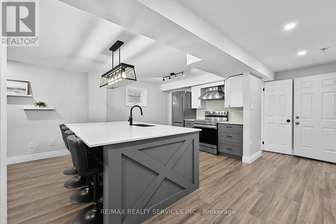
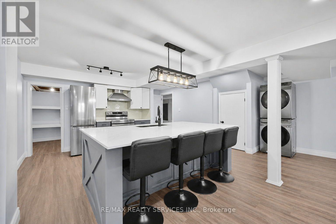
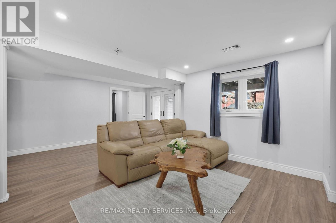
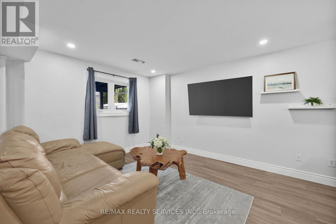
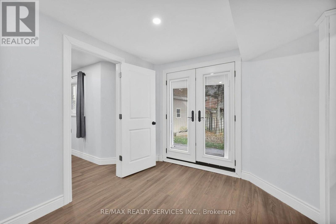
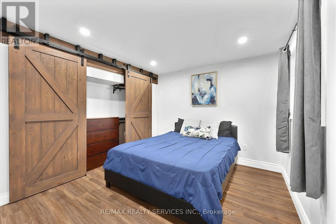
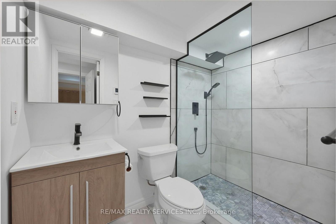
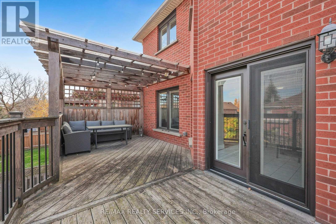
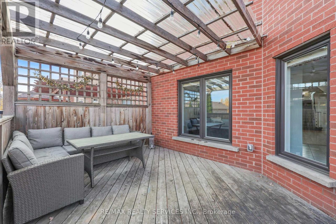
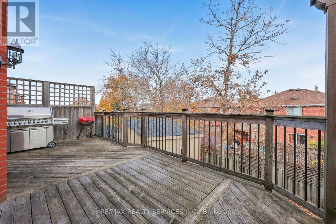
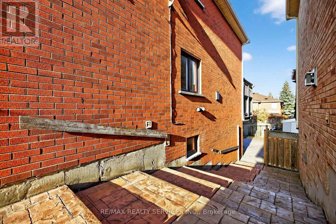
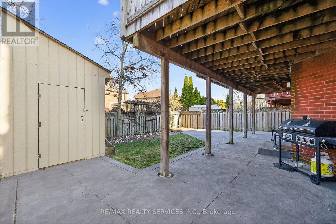
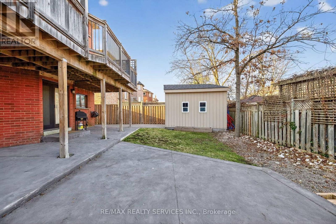
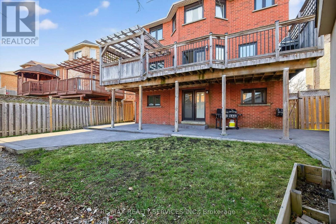
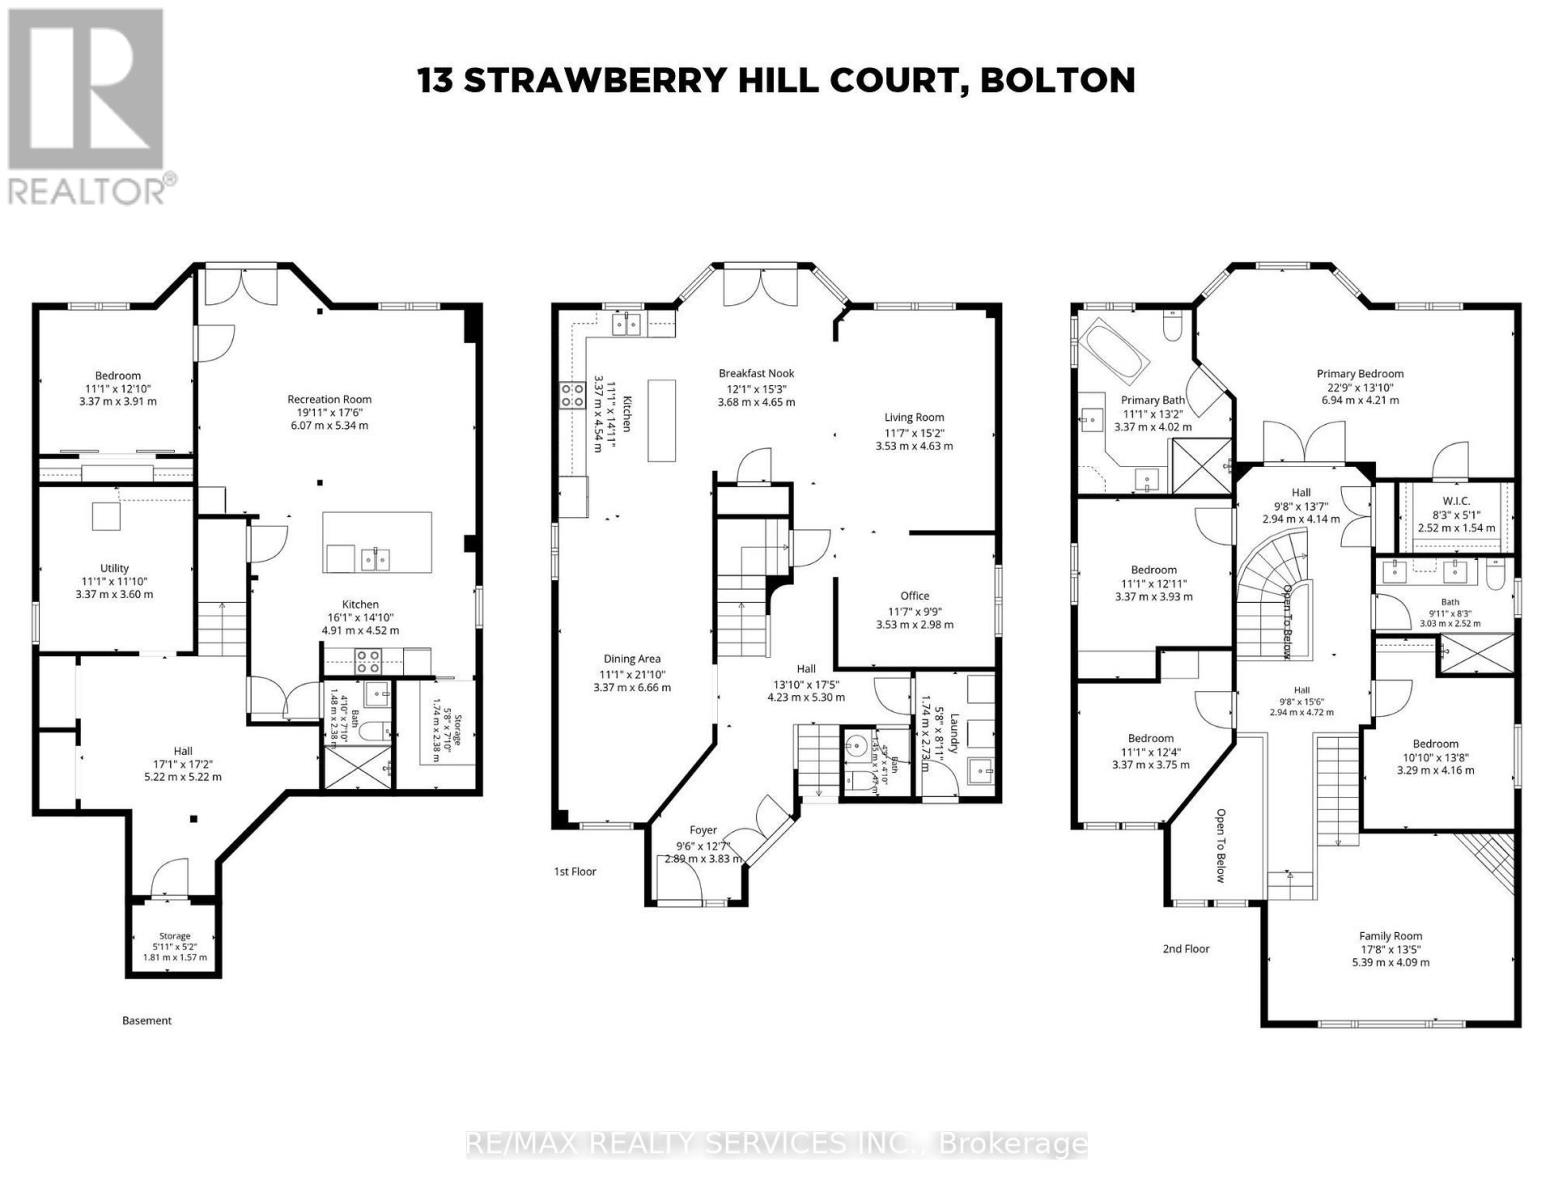
The space your growing family has been waiting for... Nestled on a quiet, family-friendly street in Bolton, this impressive all-brick, two-storey home offers approximately 2,900 sq ft above grade plus a bright, finished walk-out basement, providing exceptional space for families to expand, gather and entertain. The thoughtfully designed main floor features new wide-plank hardwood flooring and a spacious dining room perfect for hosting large family dinners. The adjoining kitchen boasts a centre island, convenient pantry and generous breakfast area with a walk-out to an expansive deck overlooking the backyard, offering plenty of room for outdoor dining, lounging and summer BBQs.Open to the inviting living room, this flowing layout makes everyday family life and entertaining effortless. A separate main-floor office offers flexibility as a den, study or playroom. A standout feature is the spacious family room on its own level between the main and second floors, complete with a cozy gas fireplace. The perfect retreat for movie nights, relaxing or giving everyone their own space to unwind. Upstairs, four bedrooms and two bathrooms accommodate the whole family, including a spacious primary retreat with walk-in closet and beautifully renovated 5-piece ensuite.The bright, finished walk-out basement adds incredible versatility for extended family or guests, featuring a modern kitchen with large island and stainless steel appliances, comfortable living area, bedroom, renovated 3-piece bathroom, gym and ample storage. Complete with a double-car garage and parking for four additional vehicles, this home is ideally located close to schools, parks, shopping and everyday conveniences. A wonderful opportunity to put down roots in Bolton with room for everyone and everything. (id:43681)
房源概要
| MLS® Number | W14150308 |
| 房源类型 | 民宅 |
| 社区名字 | Bolton East |
| 附近的便利设施 | 公园, 学校 |
| 设备类型 | 没有 |
| 特征 | 亲戚套间 |
| 总车位 | 6 |
| 租赁设备类型 | 没有 |
| 结构 | Deck, Patio(s), 棚 |
详 情
| 浴室 | 4 |
| 地上卧房 | 4 |
| 地下卧室 | 1 |
| 总卧房 | 5 |
| Age | 31 To 50 Years |
| 公寓设施 | Fireplace(s) |
| 家电类 | 洗碗机, 烘干机, Two 炉子s, 洗衣机, 窗帘, Two 冰箱s |
| 地下室进展 | 已装修 |
| 地下室功能 | Walk Out, Separate Entrance |
| 地下室类型 | N/a (finished), N/a |
| 施工种类 | 独立屋 |
| 空调 | 中央空调 |
| 外墙 | 砖 |
| 壁炉 | 有 |
| Fireplace Total | 1 |
| Flooring Type | Hardwood, Laminate, Carpeted, Ceramic |
| 地基类型 | Unknown |
| 客人卫生间(不包含洗浴) | 1 |
| 供暖方式 | 天然气 |
| 供暖类型 | 压力热风 |
| 储存空间 | 2 |
| 内部尺寸 | 2500 - 3000 Sqft |
| 类型 | 独立屋 |
| 设备间 | 市政供水 |
车 位
| Garage |
土地
| 英亩数 | 无 |
| 围栏类型 | Fully Fenced, Fenced Yard |
| 土地便利设施 | 公园, 学校 |
| 污水道 | Sanitary Sewer |
| 土地深度 | 114 Ft ,9 In |
| 土地宽度 | 44 Ft ,3 In |
| 不规则大小 | 44.3 X 114.8 Ft |
房 间
| 楼 层 | 类 型 | 长 度 | 宽 度 | 面 积 |
|---|---|---|---|---|
| 二楼 | 主卧 | 4.21 m | 6.94 m | 4.21 m x 6.94 m |
| 二楼 | 第二卧房 | 3.75 m | 3.37 m | 3.75 m x 3.37 m |
| 二楼 | 第三卧房 | 4.16 m | 3.29 m | 4.16 m x 3.29 m |
| 二楼 | Bedroom 4 | 3.93 m | 3.37 m | 3.93 m x 3.37 m |
| 地下室 | 厨房 | 4.52 m | 4.91 m | 4.52 m x 4.91 m |
| 地下室 | 客厅 | 5.34 m | 6.07 m | 5.34 m x 6.07 m |
| 地下室 | 卧室 | 3.91 m | 3.37 m | 3.91 m x 3.37 m |
| 地下室 | Exercise Room | 5.22 m | 5.22 m | 5.22 m x 5.22 m |
| 一楼 | 餐厅 | 6.66 m | 3.37 m | 6.66 m x 3.37 m |
| 一楼 | 厨房 | 4.54 m | 3.37 m | 4.54 m x 3.37 m |
| 一楼 | Eating Area | 4.65 m | 3.68 m | 4.65 m x 3.68 m |
| 一楼 | 客厅 | 4.63 m | 3.53 m | 4.63 m x 3.53 m |
| 一楼 | Office | 2.98 m | 3.53 m | 2.98 m x 3.53 m |
| In Between | 家庭房 | 4.09 m | 5.39 m | 4.09 m x 5.39 m |
https://www.realtor.ca/real-estate/30480639/13-strawberry-hill-court-caledon-bolton-east-bolton-east

The trademarks REALTOR®, REALTORS®, and the REALTOR® logo are controlled by The Canadian Real Estate Association (CREA) and identify real estate professionals who are members of CREA. The trademarks MLS®, Multiple Listing Service® and the associated logos are owned by The Canadian Real Estate Association (CREA) and identify the quality of services provided by real estate professionals who are members of CREA. The trademark DDF® is owned by The Canadian Real Estate Association (CREA) and identifies CREA's Data Distribution Facility (DDF®)
Toronto Real Estate Board
RE/MAX Realty Services Inc.
November 04 2026 11:30:35
