
13 Smyth Crescent New Tecumseth (Beeton), Ontario L0G 1A0


$699,000
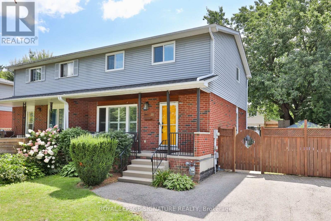
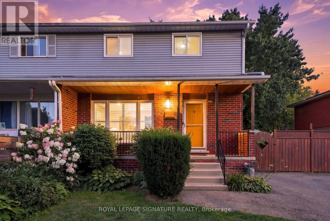
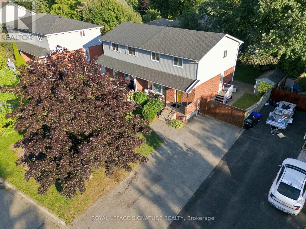
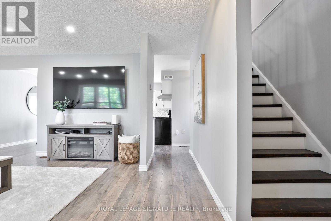
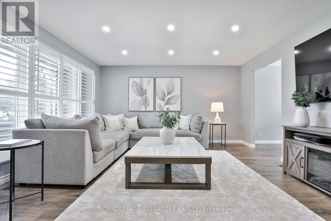
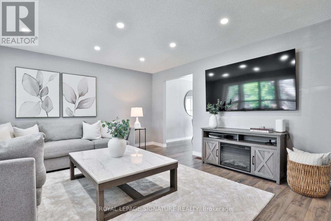
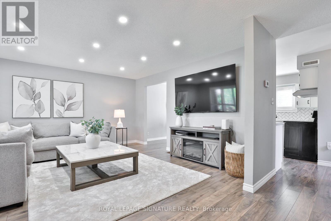
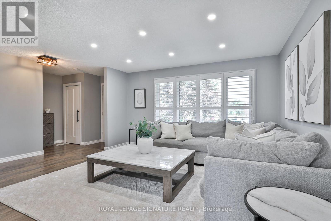
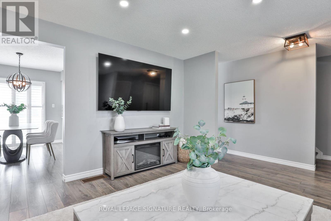
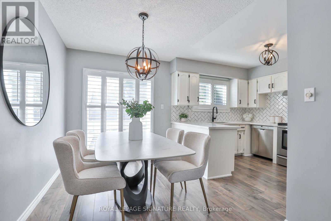
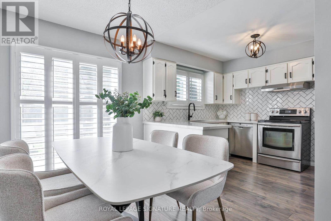
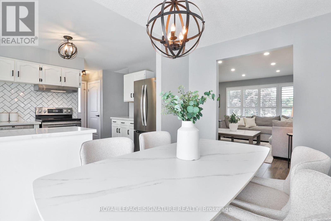
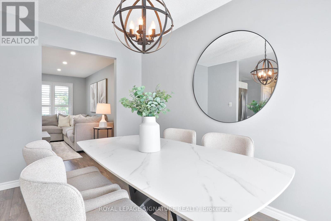
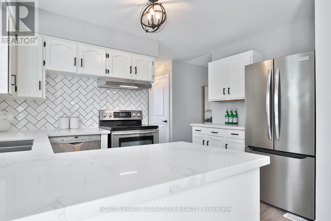
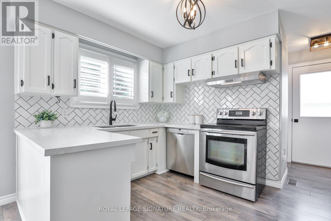
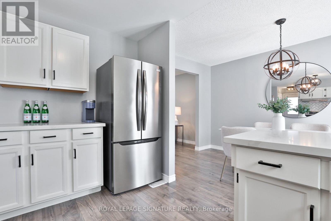
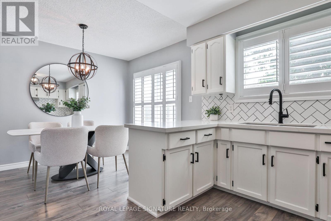
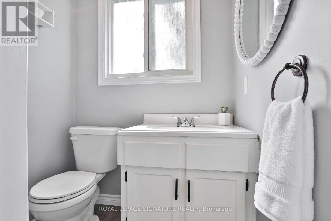
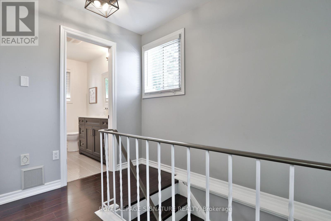
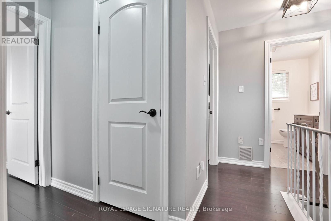
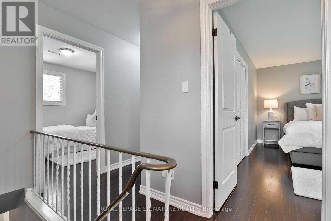
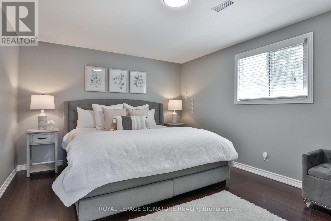
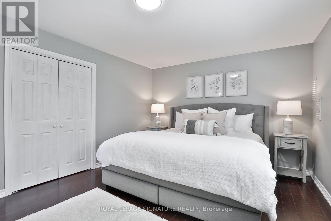
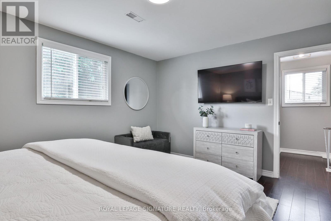
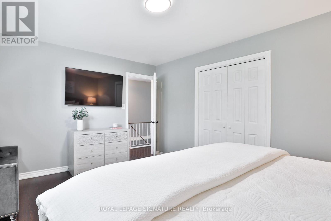
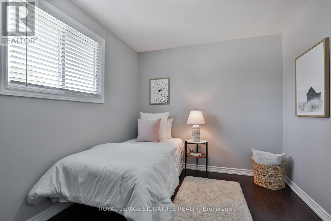
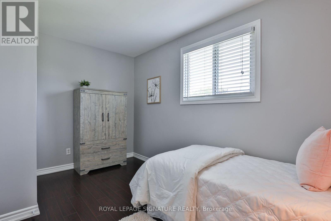
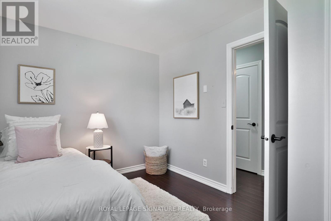
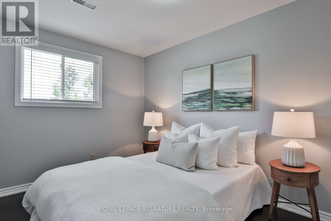
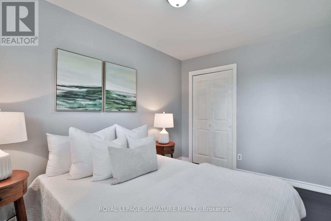
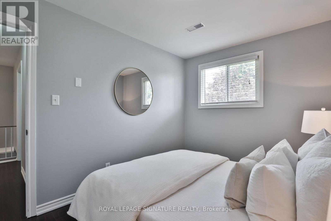
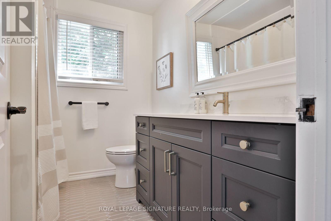
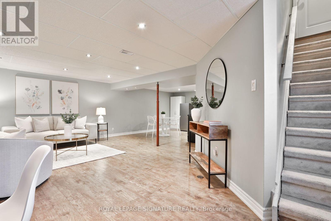
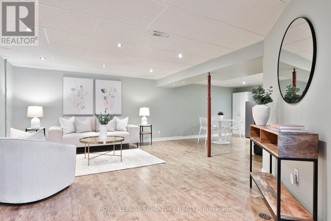
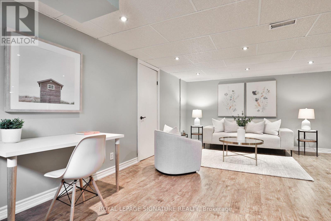
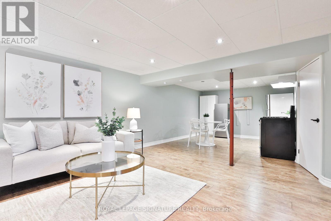
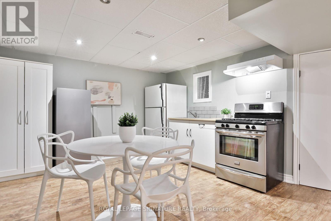
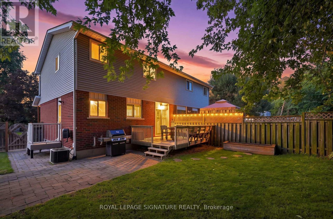
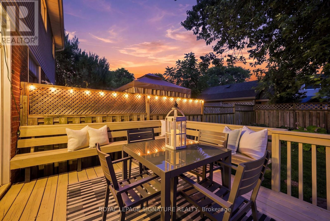
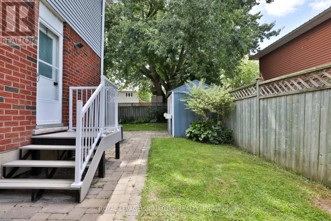
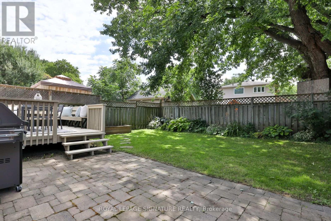
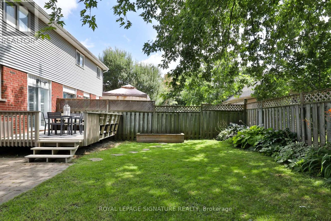
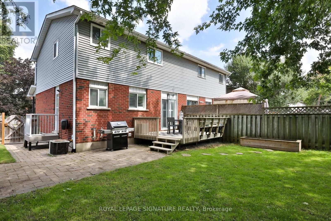
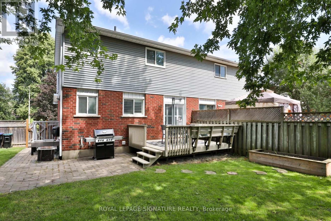
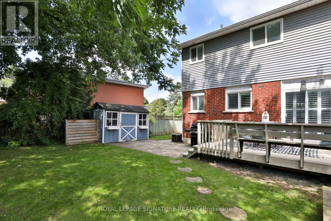
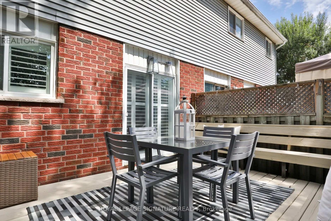
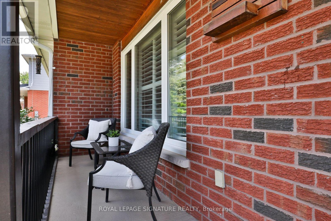
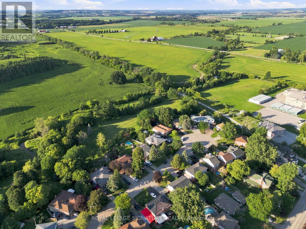
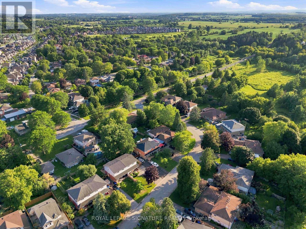
Come home to 13 Smyth Crescent - where quiet mornings, backyard dinners & easy access to nature are a part of everyday life. Tucked into a peaceful cul-de-sac in the quiet town of Beeton, this two-storey home offers plenty of thoughtfully designed living space, blending modern updates with a warm, family-friendly feel - plus a finished basement with separate entrance adds valuable living space and flexibility! The main floor features an open-concept layout, pot lights, warm-tone flooring & plenty of room to gather and entertain. The updated kitchen showcases stainless steel appliances, quartz countertops, a herringbone tile backsplash & an eat-in area for family meals. Patio doors with California shutters open to the backyard, and a convenient powder room completes the main level. Upstairs, three spacious and bright bedrooms offer comfortable retreats for the whole family, with plenty of flexibility for guests, a home office, or growing needs. The fully fenced backyard is made for enjoying the warmer months, featuring a large deck that's perfect for summer dinners, entertaining, or relaxing with a coffee. A covered front porch adds even more charm and offers the perfect spot to enjoy a quiet morning on the cul-de-sac. With parkland & trails directly connected to the neighbourhood, outdoor adventure is always close at hand. Conveniently located near the growing amenities of Alliston & Bradford with easy access to the 400, this is small-town living with everything you need close by. Full List of Updates include: Windows (2015) Furnace (2018) Roof (2020) Kitchen w/ Quartz Countertops and Appliances (2020) Main Bath (2021) California Shutters (2022) Side Entrance Stairs (2022) Basement Bath (2023) Gas Line Installed for BBQ (2024) Range Hood in Kitchen (2026) Electrical Ran to the Backyard for Outdoor Lighting (2026). (id:43681)
房源概要
| MLS® Number | N13685240 |
| 房源类型 | 民宅 |
| 社区名字 | Beeton |
| 附近的便利设施 | 公园, 学校 |
| 社区特征 | 社区活动中心 |
| 设备类型 | 热水器 - Gas, 热水器 |
| 特征 | Cul-de-sac, Conservation/green Belt, 亲戚套间 |
| 总车位 | 4 |
| 租赁设备类型 | 热水器 - Gas, 热水器 |
| 结构 | 棚 |
详 情
| 浴室 | 3 |
| 地上卧房 | 3 |
| 总卧房 | 3 |
| 家电类 | Central Vacuum, Water Heater, 洗碗机, 烘干机, 烤箱, Hood 电扇, 炉子, 洗衣机, 窗帘, 冰箱 |
| 地下室进展 | 已装修 |
| 地下室功能 | Separate Entrance |
| 地下室类型 | N/a (finished), N/a |
| 施工种类 | Semi-detached |
| 空调 | 中央空调 |
| 外墙 | 铝壁板, 砖 |
| Flooring Type | Laminate, 混凝土 |
| 地基类型 | Unknown |
| 客人卫生间(不包含洗浴) | 1 |
| 供暖方式 | 天然气 |
| 供暖类型 | 压力热风 |
| 储存空间 | 2 |
| 内部尺寸 | 1100 - 1500 Sqft |
| 类型 | 独立屋 |
| 设备间 | 市政供水 |
车 位
| 没有车库 |
土地
| 英亩数 | 无 |
| 围栏类型 | Fenced Yard |
| 土地便利设施 | 公园, 学校 |
| 污水道 | Sanitary Sewer |
| 土地深度 | 87 Ft ,6 In |
| 土地宽度 | 39 Ft ,2 In |
| 不规则大小 | 39.2 X 87.5 Ft |
房 间
| 楼 层 | 类 型 | 长 度 | 宽 度 | 面 积 |
|---|---|---|---|---|
| 二楼 | 主卧 | 4.26 m | 3.65 m | 4.26 m x 3.65 m |
| 二楼 | 第二卧房 | 3.65 m | 2.43 m | 3.65 m x 2.43 m |
| 二楼 | 第三卧房 | 2.47 m | 3.65 m | 2.47 m x 3.65 m |
| 地下室 | 大型活动室 | 6.09 m | 7.62 m | 6.09 m x 7.62 m |
| 地下室 | 厨房 | 6.09 m | 7.62 m | 6.09 m x 7.62 m |
| 地下室 | 洗衣房 | 2.65 m | 3.35 m | 2.65 m x 3.35 m |
| 一楼 | 厨房 | 2.47 m | 3.65 m | 2.47 m x 3.65 m |
| 一楼 | 餐厅 | 2.43 m | 3.65 m | 2.43 m x 3.65 m |
| 一楼 | 客厅 | 4.26 m | 4.52 m | 4.26 m x 4.52 m |
设备间
| 有线电视 | 已安装 |
| 配电箱 | 已安装 |
| 污水道 | 已安装 |
https://www.realtor.ca/real-estate/30166548/13-smyth-crescent-new-tecumseth-beeton-beeton

The trademarks REALTOR®, REALTORS®, and the REALTOR® logo are controlled by The Canadian Real Estate Association (CREA) and identify real estate professionals who are members of CREA. The trademarks MLS®, Multiple Listing Service® and the associated logos are owned by The Canadian Real Estate Association (CREA) and identify the quality of services provided by real estate professionals who are members of CREA. The trademark DDF® is owned by The Canadian Real Estate Association (CREA) and identifies CREA's Data Distribution Facility (DDF®)
Toronto Real Estate Board
Royal LePage Signature Realty
August 18 2026 12:02:37
