
13 Sage Drive Cambridge, Ontario N1T 0H5



$640,600
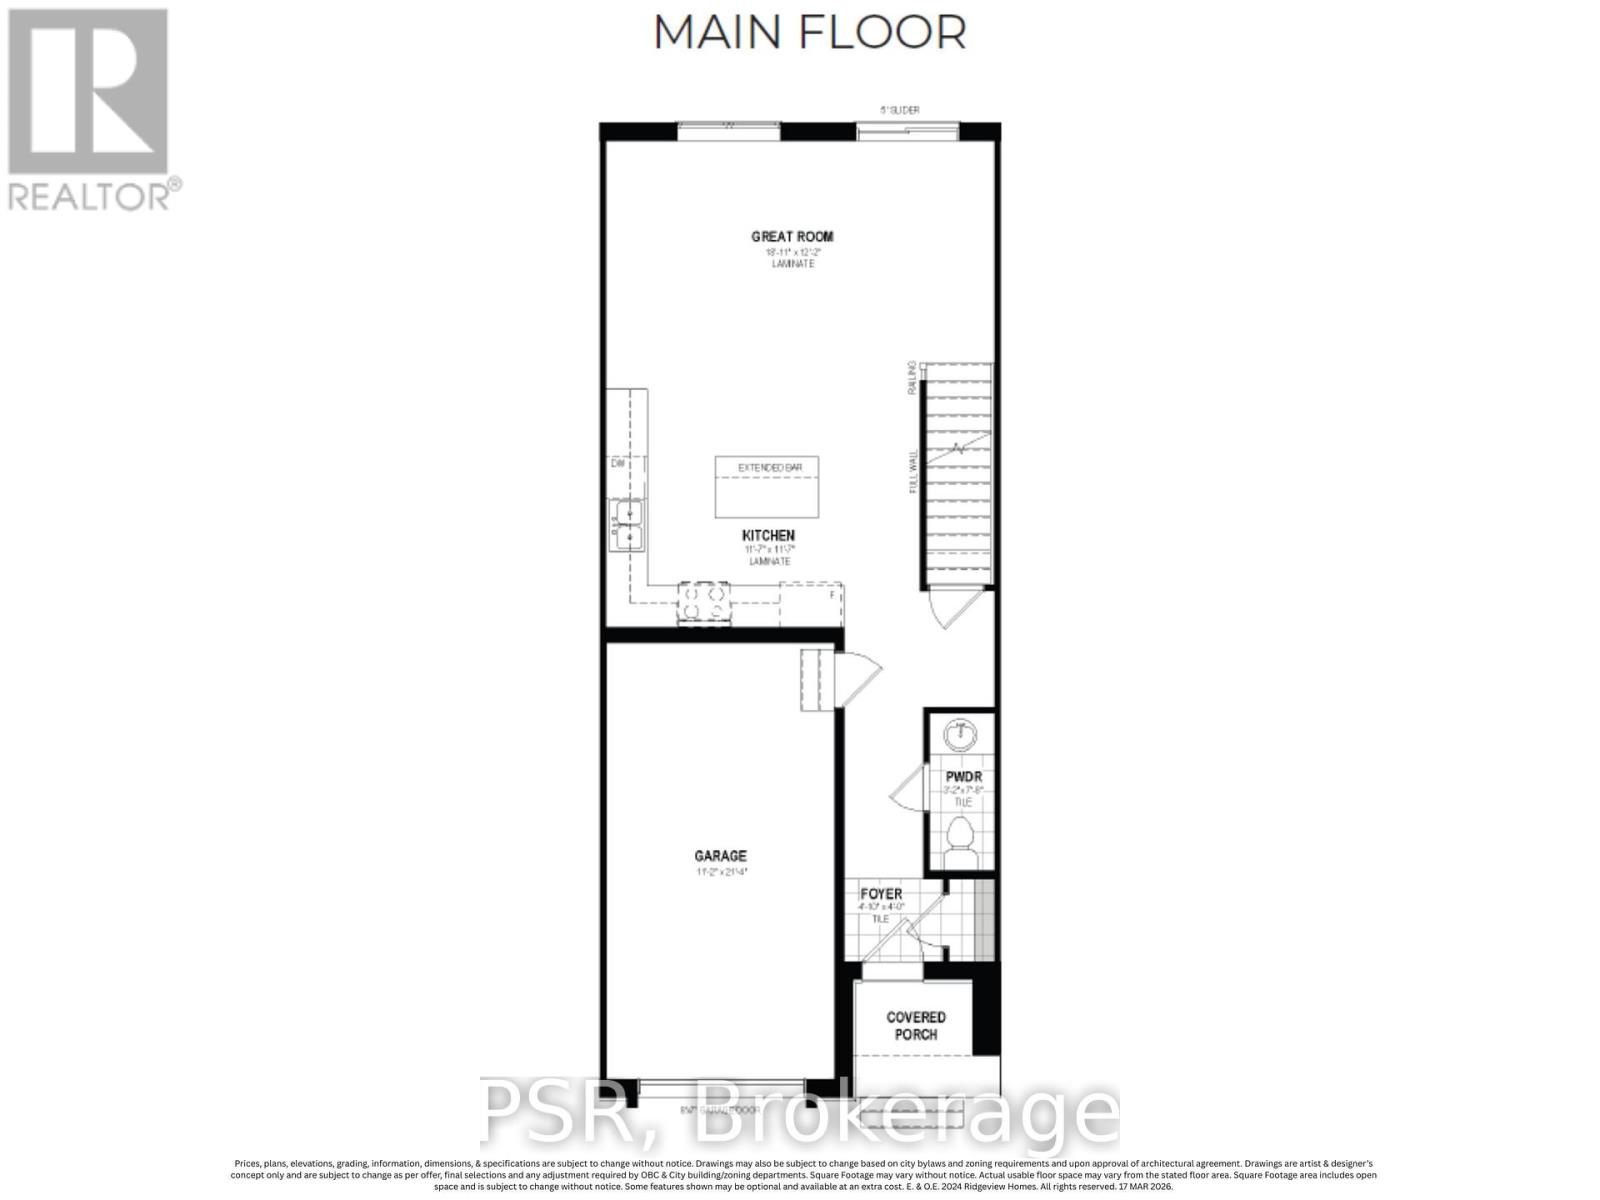
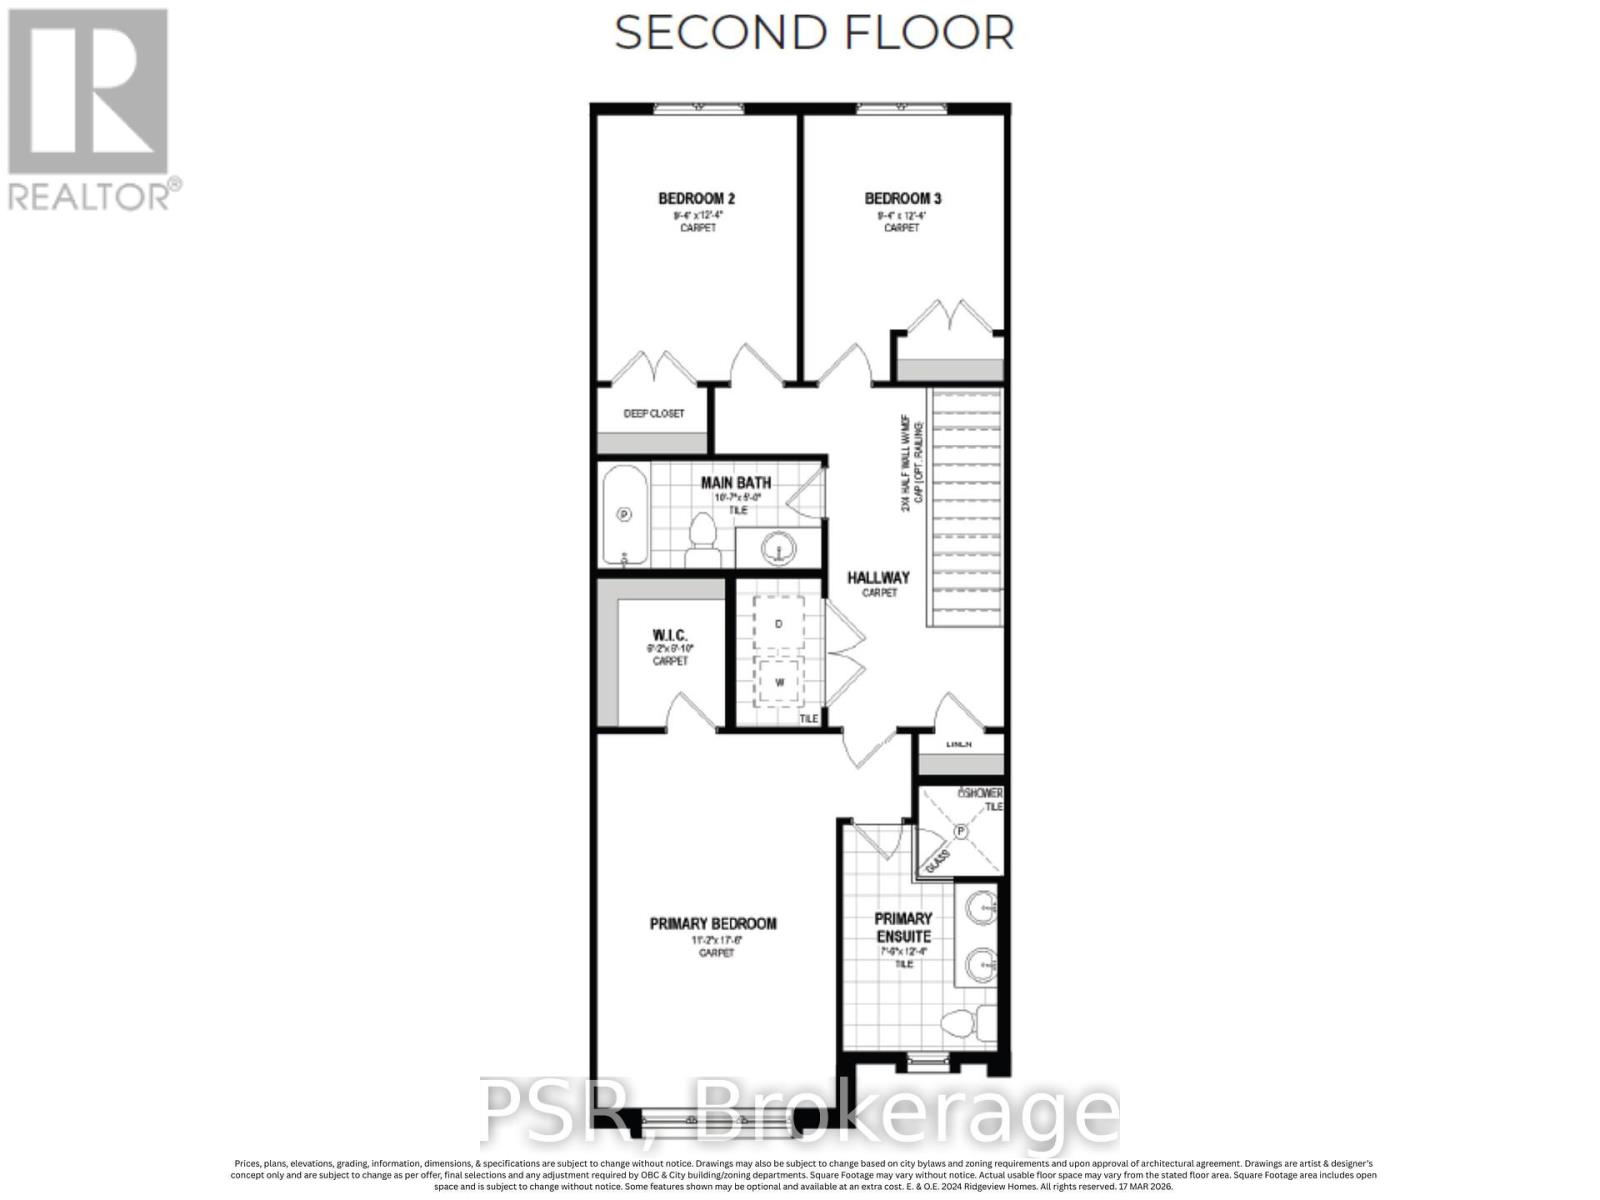
Welcome to The Amber by Ridgeview Homes, a beautifully designed freehold townhome in the desirable Moffat Creek community. Offering 3 bedrooms and 2.5 bathrooms, this thoughtfully designed home features a bright open concept layout with 9 foot ceilings on the main floor, creating a spacious and inviting atmosphere. The modern kitchen is the heart of the home, complete with quartz countertops, a large island with an extended breakfast bar, and plenty of cabinet space, making it perfect for both everyday living and entertaining. Upstairs, the spacious primary bedroom offers a private ensuite, while two additional bedrooms provide flexibility for a growing family, guests, or a home office. Ideally located close to parks, schools, shopping, scenic walking trails, and Highway 401, this home offers the perfect blend of comfort, style, and convenience. Price reflects the full HST rebate. Purchasers much qualify and agree to assign the rebate back to the Builder. (id:43681)
房源概要
| MLS® Number | X13613484 |
| 房源类型 | 民宅 |
| 附近的便利设施 | 公园, 礼拜场所, 公共交通, 学校 |
| 社区特征 | 社区活动中心 |
| 设备类型 | 热水器 |
| 特征 | Sump Pump |
| 总车位 | 2 |
| 租赁设备类型 | 热水器 |
详 情
| 浴室 | 3 |
| 地上卧房 | 3 |
| 总卧房 | 3 |
| 公寓设施 | Separate Heating Controls |
| 地下室进展 | 已完成 |
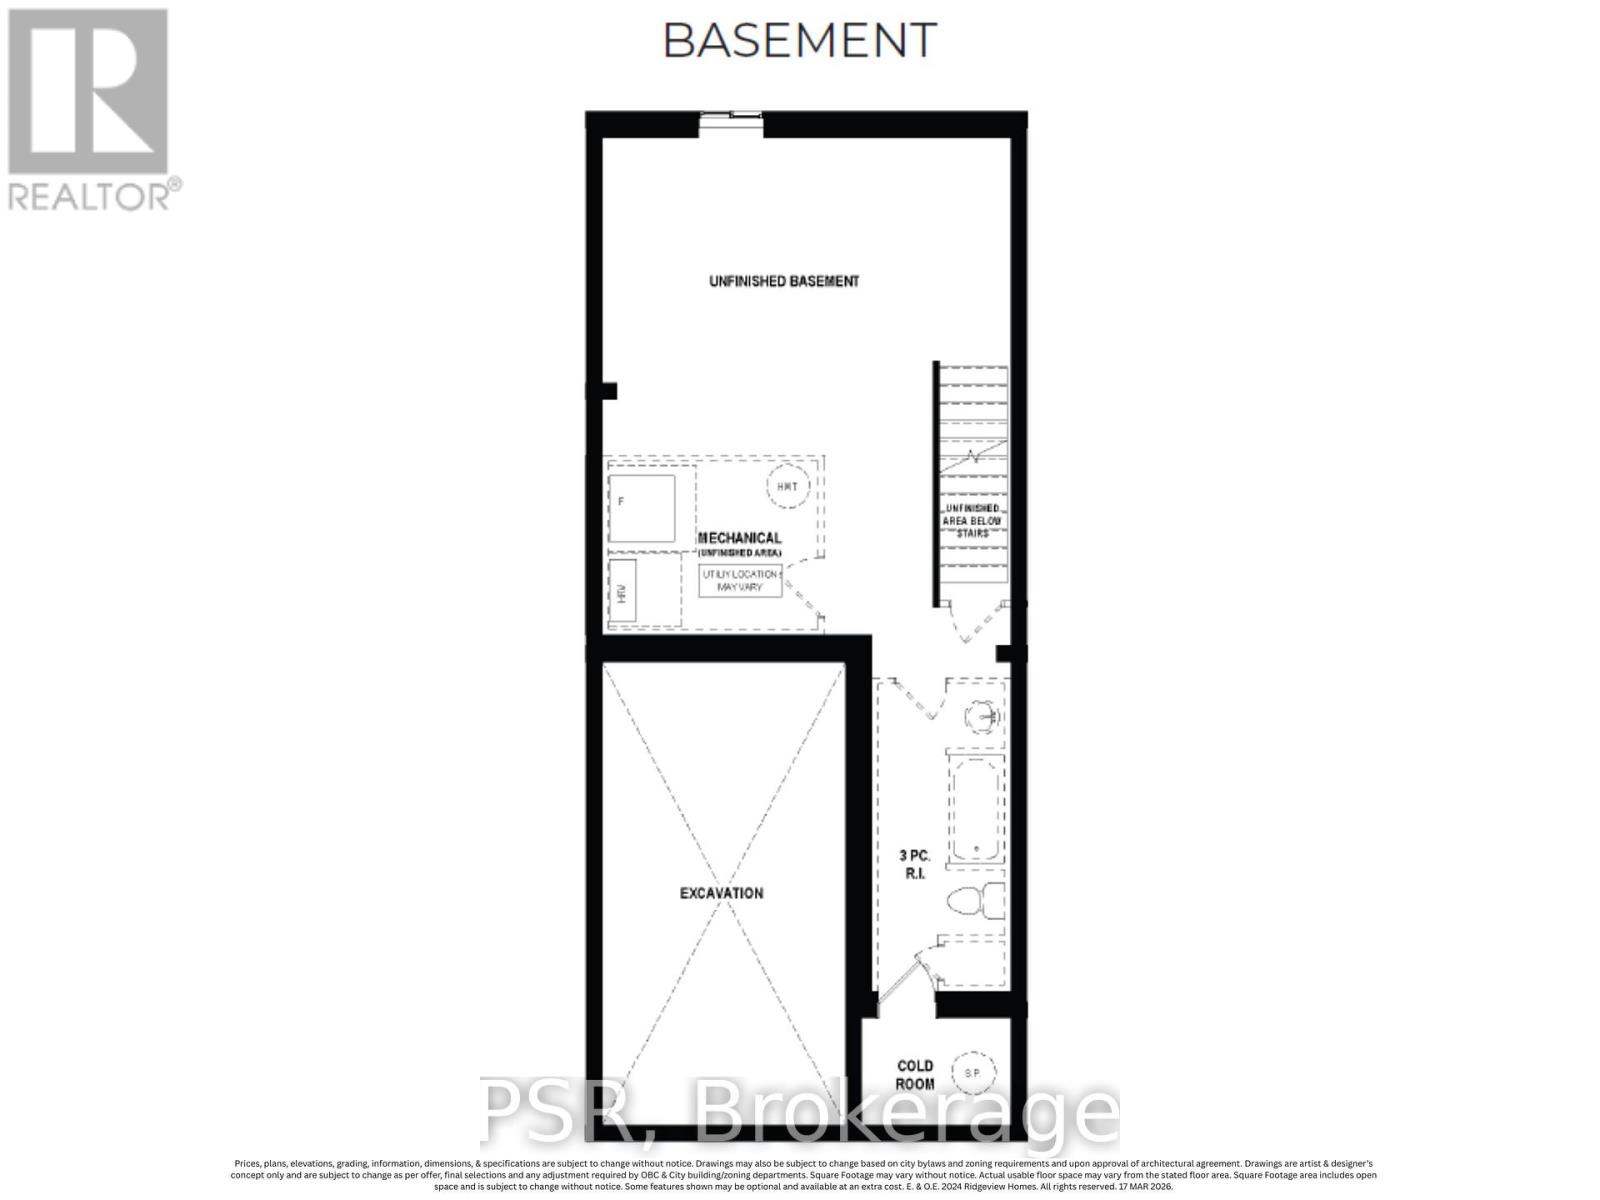
| 地下室类型 | Full (unfinished) |
| 施工种类 | 附加的 |
| 空调 | 中央空调 |
| 外墙 | 砖, 石 |
| 地基类型 | 混凝土浇筑 |
| 客人卫生间(不包含洗浴) | 3 |
| 供暖方式 | 天然气 |
| 供暖类型 | 压力热风 |
| 储存空间 | 2 |
| 内部尺寸 | 1500 - 2000 Sqft |
| 类型 | 联排别墅 |
| 设备间 | 市政供水 |
车 位
| 附加车库 | |
| Garage |
土地
| 英亩数 | 无 |
| 土地便利设施 | 公园, 宗教场所, 公共交通, 学校 |
| 污水道 | Sanitary Sewer |
| 土地深度 | 114 Ft |
| 土地宽度 | 20 Ft |
| 不规则大小 | 20 X 114 Ft |
房 间
| 楼 层 | 类 型 | 长 度 | 宽 度 | 面 积 |
|---|---|---|---|---|
| 二楼 | 主卧 | 5.33 m | 3.4 m | 5.33 m x 3.4 m |
| 二楼 | 浴室 | 3.75 m | 2.28 m | 3.75 m x 2.28 m |
| 二楼 | 第二卧房 | 3.75 m | 2.84 m | 3.75 m x 2.84 m |
| 二楼 | 第三卧房 | 3.7 m | 2.84 m | 3.7 m x 2.84 m |
| 二楼 | 浴室 | 1.52 m | 3.22 m | 1.52 m x 3.22 m |
| 二楼 | 洗衣房 | Measurements not available | ||
| 一楼 | 厨房 | 3.53 m | 3.53 m | 3.53 m x 3.53 m |
| 一楼 | 大型活动室 | 3.7 m | 5.76 m | 3.7 m x 5.76 m |
| 一楼 | Partial Bathroom | 2.33 m | 0.096 m | 2.33 m x 0.096 m |
https://www.realtor.ca/real-estate/30087658/13-sage-drive-cambridge

The trademarks REALTOR®, REALTORS®, and the REALTOR® logo are controlled by The Canadian Real Estate Association (CREA) and identify real estate professionals who are members of CREA. The trademarks MLS®, Multiple Listing Service® and the associated logos are owned by The Canadian Real Estate Association (CREA) and identify the quality of services provided by real estate professionals who are members of CREA. The trademark DDF® is owned by The Canadian Real Estate Association (CREA) and identifies CREA's Data Distribution Facility (DDF®)
Toronto Real Estate Board
Psr
July 28 2026 06:09:23
