
13 Oswald Road Brampton (Bram East), Ontario L6P 0V9


$865,000
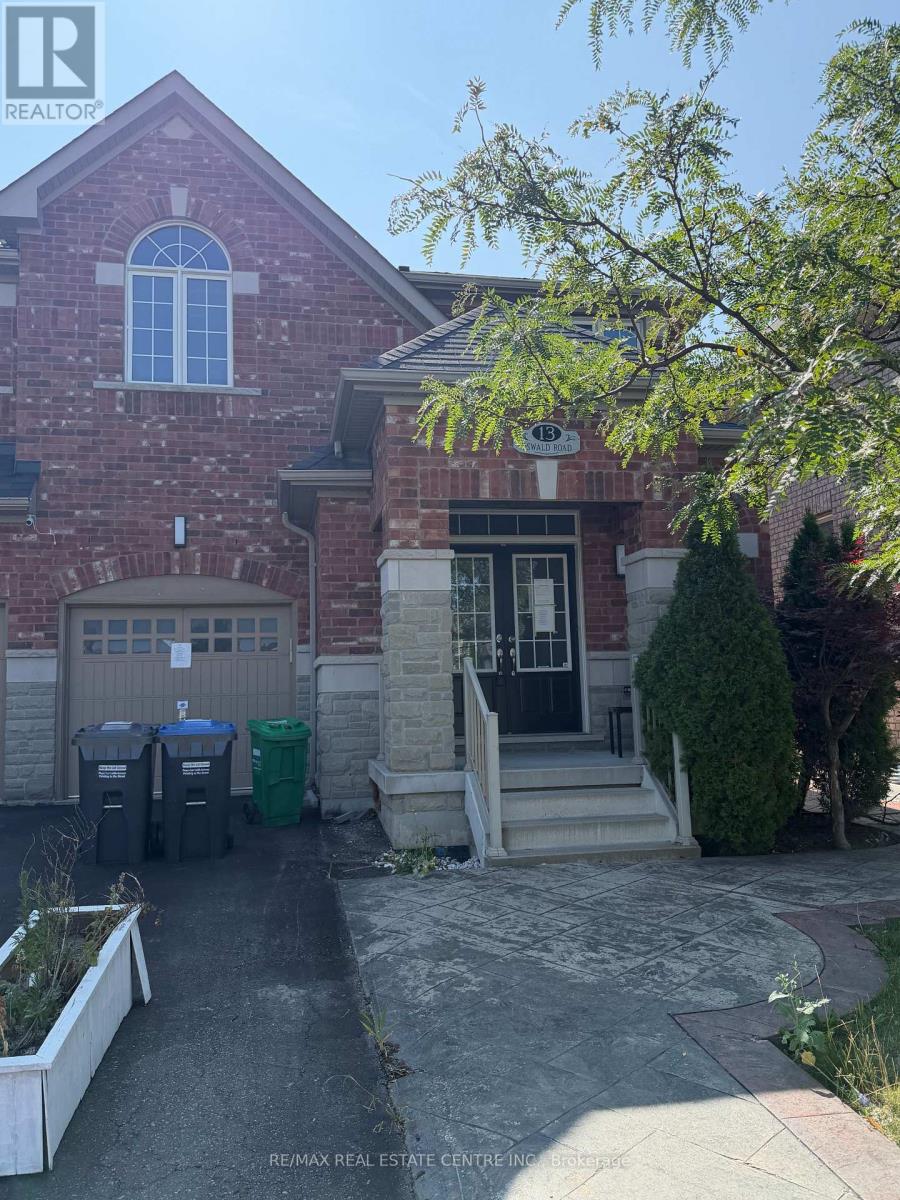
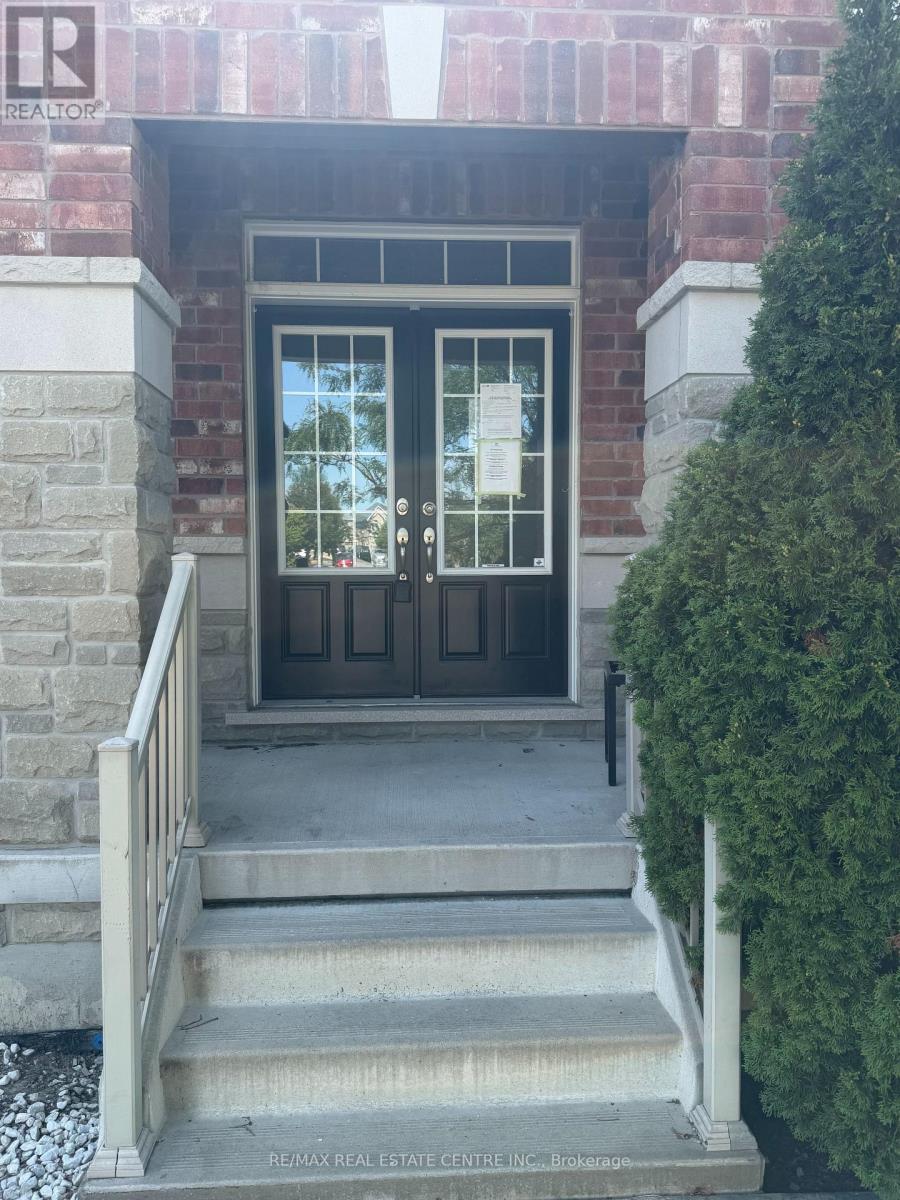
Spacious 2012-Built Semi-Detached Home Situated on a 30-Ft-Wide Lot in a Highly Desirable Brampton Location. This well-designed home offers a functional layout with generous living space and is ideally suited for families of various sizes. Features include 4 bedrooms, 9-ft ceilings on the main floor, hardwood flooring, a spacious kitchen with cabinetry and backsplash, and a stained oak staircase with iron pickets. The finished basement includes a kitchen, bedroom and bathroom, along with separate access through the garage, providing potential in-law or extended-family living capability. Additional features include Stamped Concrete and convenient access to schools, shopping plazas, places of worship, parks and other major amenities. The Seller makes no representation or warranty regarding the legal or retrofit status, permits, approvals or compliance of the basement or any potential secondary living arrangement. Buyers and their representatives are advised to conduct their own independent due diligence with the appropriate municipal authorities and professionals. (id:43681)
房源概要
| MLS® Number | W13726442 |
| 房源类型 | 民宅 |
| 社区名字 | Bram East |
| 附近的便利设施 | 医院, 公园, 礼拜场所, 学校 |
| 总车位 | 3 |
详 情
| 浴室 | 4 |
| 地上卧房 | 4 |
| 地下卧室 | 1 |
| 总卧房 | 5 |
| Age | 6 To 15 Years |
| 地下室功能 | Apartment In Basement |
| 地下室类型 | N/a |
| 施工种类 | Semi-detached |
| 空调 | 中央空调 |
| 外墙 | 砖 |
| Flooring Type | Hardwood, Laminate, Ceramic, Carpeted |
| 地基类型 | Unknown |
| 客人卫生间(不包含洗浴) | 1 |
| 供暖方式 | 天然气 |
| 供暖类型 | 压力热风 |
| 储存空间 | 2 |
| 内部尺寸 | 1500 - 2000 Sqft |
| 类型 | 独立屋 |
| 设备间 | 市政供水 |
车 位
| 附加车库 | |
| Garage |
土地
| 英亩数 | 无 |
| 围栏类型 | Fenced Yard |
| 土地便利设施 | 医院, 公园, 宗教场所, 学校 |
| 土地深度 | 85 Ft ,4 In |
| 土地宽度 | 30 Ft ,1 In |
| 不规则大小 | 30.1 X 85.4 Ft |
房 间
| 楼 层 | 类 型 | 长 度 | 宽 度 | 面 积 |
|---|---|---|---|---|
| 二楼 | 主卧 | 4.37 m | 3.12 m | 4.37 m x 3.12 m |
| 二楼 | 第二卧房 | 3.66 m | 2.82 m | 3.66 m x 2.82 m |
| 二楼 | 第三卧房 | 3.2 m | 2.87 m | 3.2 m x 2.87 m |
| 二楼 | Bedroom 4 | 3.43 m | 3.18 m | 3.43 m x 3.18 m |
| 地下室 | 卧室 | 3.1 m | 2.95 m | 3.1 m x 2.95 m |
| 地下室 | 客厅 | 3.95 m | 4.08 m | 3.95 m x 4.08 m |
| 地下室 | 厨房 | 2.8 m | 205 m | 2.8 m x 205 m |
| 一楼 | 客厅 | 4.98 m | 4.09 m | 4.98 m x 4.09 m |
| 一楼 | 餐厅 | 4.98 m | 4.09 m | 4.98 m x 4.09 m |
| 一楼 | 家庭房 | 5.03 m | 3.61 m | 5.03 m x 3.61 m |
| 一楼 | 厨房 | 3.81 m | 3.1 m | 3.81 m x 3.1 m |
https://www.realtor.ca/real-estate/30213733/13-oswald-road-brampton-bram-east-bram-east

The trademarks REALTOR®, REALTORS®, and the REALTOR® logo are controlled by The Canadian Real Estate Association (CREA) and identify real estate professionals who are members of CREA. The trademarks MLS®, Multiple Listing Service® and the associated logos are owned by The Canadian Real Estate Association (CREA) and identify the quality of services provided by real estate professionals who are members of CREA. The trademark DDF® is owned by The Canadian Real Estate Association (CREA) and identifies CREA's Data Distribution Facility (DDF®)
Toronto Real Estate Board
RE/MAX Real Estate Centre Inc.
September 14 2026 04:34:15
