
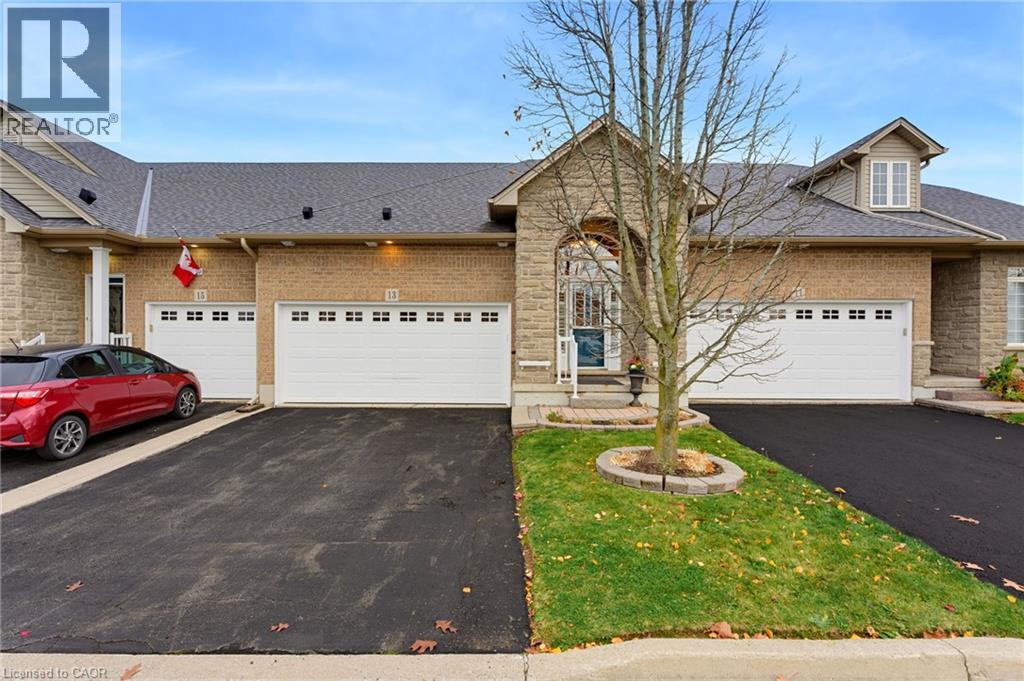
13 Mapleleaf Trail Hamilton, Ontario L9B 0A4


$849,900管理费,Insurance, Cable TV, Landscaping, Property Management, Parking
$519 每月
管理费,Insurance, Cable TV, Landscaping, Property Management, Parking
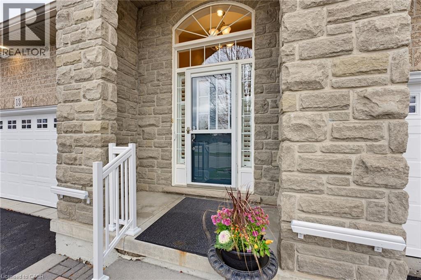
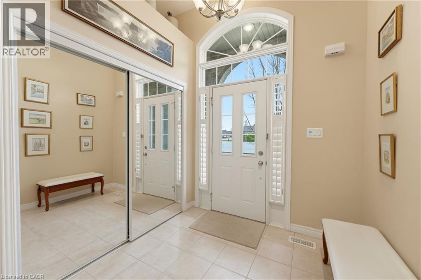
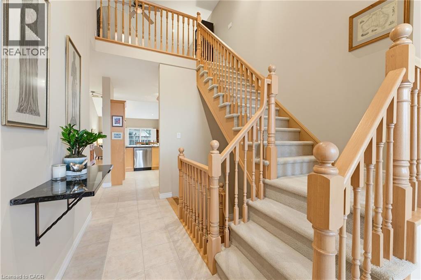
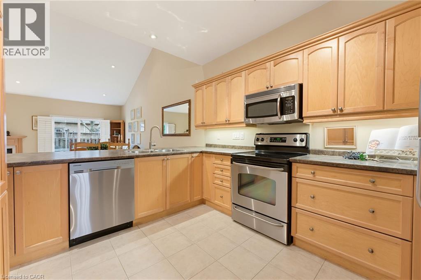
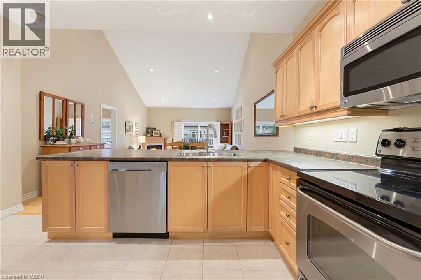
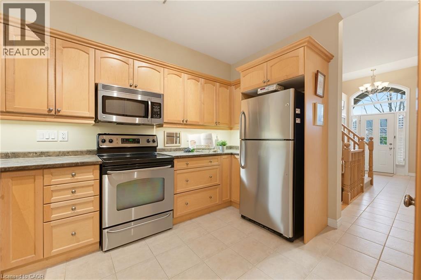
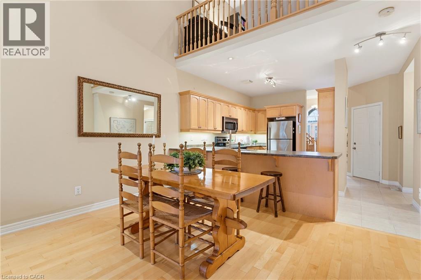
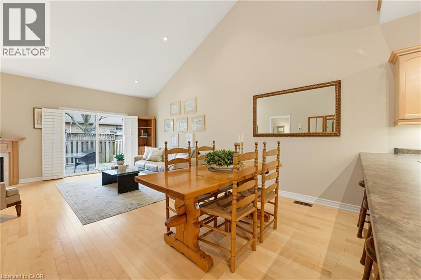
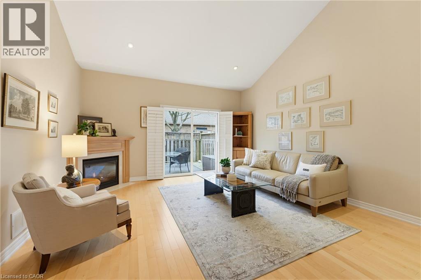
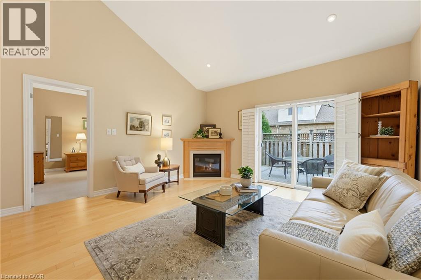
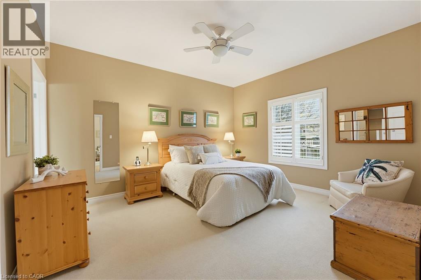
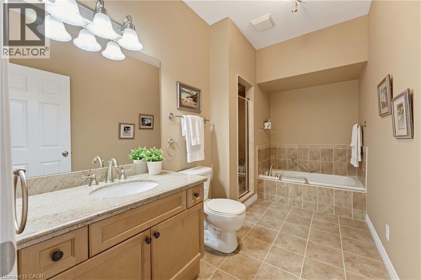
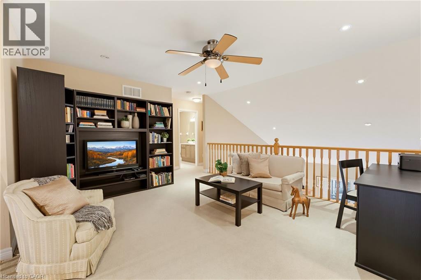
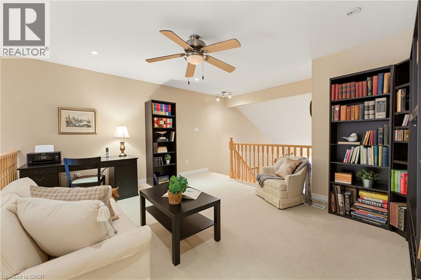
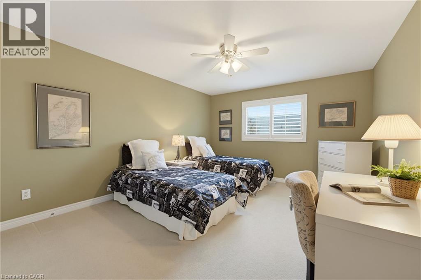
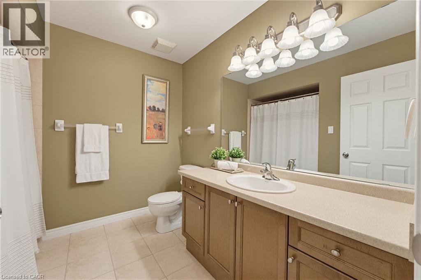
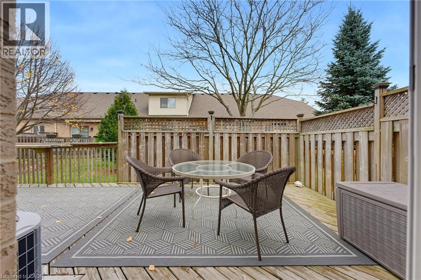
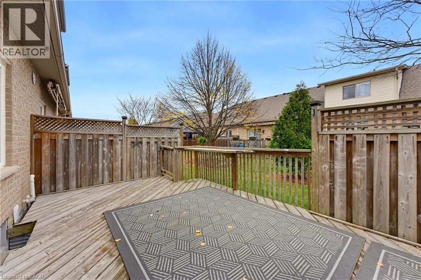
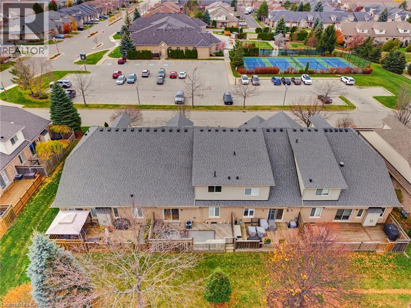
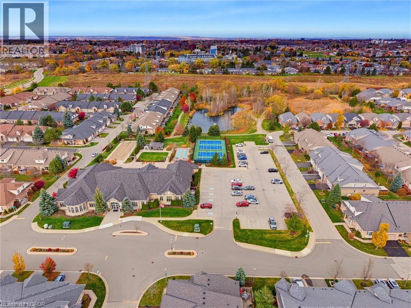
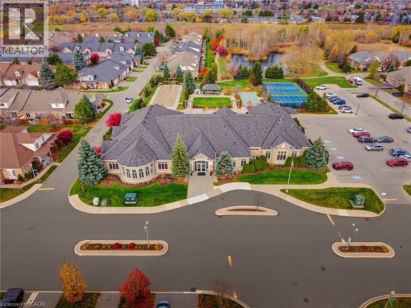
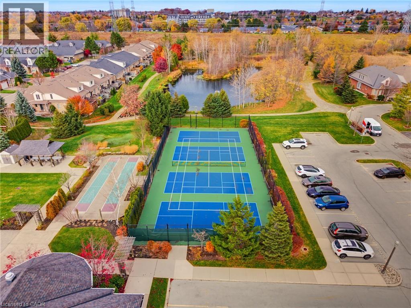
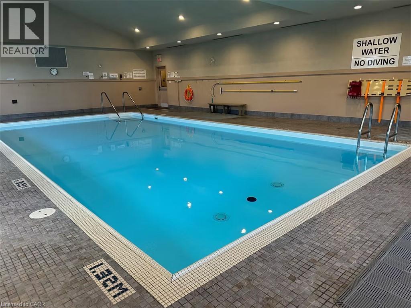
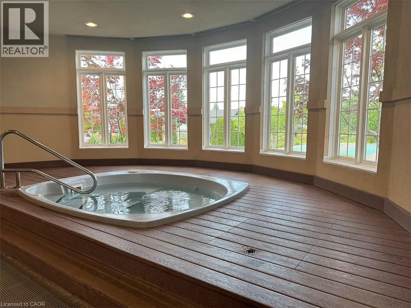
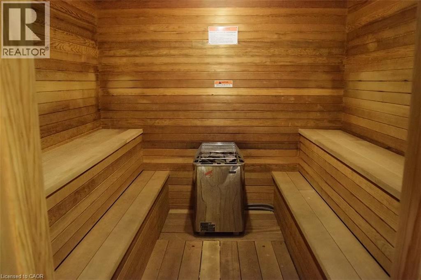
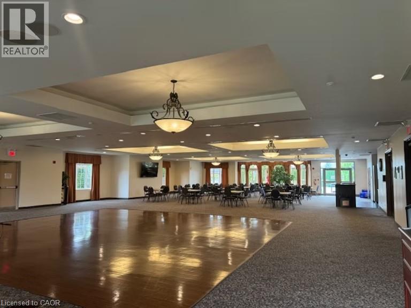
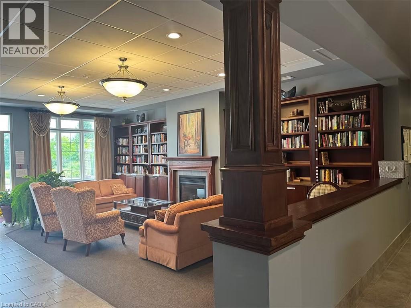
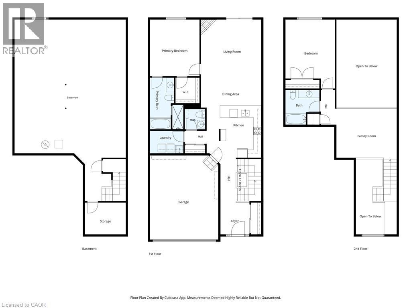
$519 每月Welcome to Garth Trails, one of Hamilton's most sought-after adult lifestyle communities, where low-maintenance living and an active, social lifestyle come together. This original-owner bungaloft is one of the larger and brighter layouts, offering soaring vaulted ceilings and an exceptional floor plan designed for both everyday comfort and entertaining. The main level features a spacious open-concept living area filled with natural light, upgraded hardwood flooring and a beautifully appointed kitchen with maple cabinetry. Features include a cozy gas fireplace, and space for a dining room where you can still host family dinners. The generous primary suite is conveniently located on the main floor, allowing for easy one-level living, while neutral finishes throughout the living areas and bathrooms create a timeless, move-in-ready feel. Upstairs, the open loft adds valuable and flexible living space, complemented by a private bedroom and second full bathroom-ideal for overnight guests, a home office, or multi-generational living. The unspoiled basement offers excellent storage and the opportunity to create additional living space tailored to your needs. A standout feature is the rare double garage - an exceptional convenience when downsizing. The private back deck has been expanded, and offers an electric awning. Ideally located directly across from the clubhouse, with amenities such as an indoor pool, hot tub and sauna, party room and exercise room, craft room, billiards and darts, and many social activities and events like tennis and bocce. This is an ideal space for someone wanting space without giving up community. (id:43681)
房源概要
| MLS® Number | 40877426 |
| 房源类型 | 民宅 |
| 附近的便利设施 | Airport, 礼拜场所 |
| 社区特征 | 安静的区域 |
| 特征 | 自动车库门 |
| 总车位 | 4 |
| 泳池类型 | 地下游泳池 |
详 情
| 浴室 | 3 |
| 地上卧房 | 2 |
| 总卧房 | 2 |
| 公寓设施 | 健身房, 宴会厅 |
| 家电类 | 窗帘, Garage Door Opener |
| 建筑风格 | 平房 |
| 地下室进展 | 已完成 |
| 地下室类型 | Full (unfinished) |
| 施工日期 | 2007 |
| 施工种类 | 附加的 |
| 空调 | 中央空调 |
| 外墙 | 砖, 乙烯基壁板 |
| Fire Protection | Smoke Detectors |
| 壁炉 | 有 |
| Fireplace Total | 1 |
| 固定装置 | 吊扇 |
| 地基类型 | 混凝土浇筑 |
| 客人卫生间(不包含洗浴) | 1 |
| 供暖方式 | 天然气 |
| 供暖类型 | 压力热风 |
| 储存空间 | 1 |
| 内部尺寸 | 1870 Sqft |
| 类型 | 联排别墅 |
| 设备间 | 市政供水 |
车 位
| 附加车库 |
土地
| 入口类型 | Road Access, Highway Nearby |
| 英亩数 | 无 |
| 土地便利设施 | Airport, 宗教场所 |
| 污水道 | 城市污水处理系统 |
| 规划描述 | Rm3-162 |
房 间
| 楼 层 | 类 型 | 长 度 | 宽 度 | 面 积 |
|---|---|---|---|---|
| 二楼 | 四件套浴室 | Measurements not available | ||
| 二楼 | Loft | 14'8'' x 13'2'' | ||
| 二楼 | 卧室 | 12'2'' x 13'0'' | ||
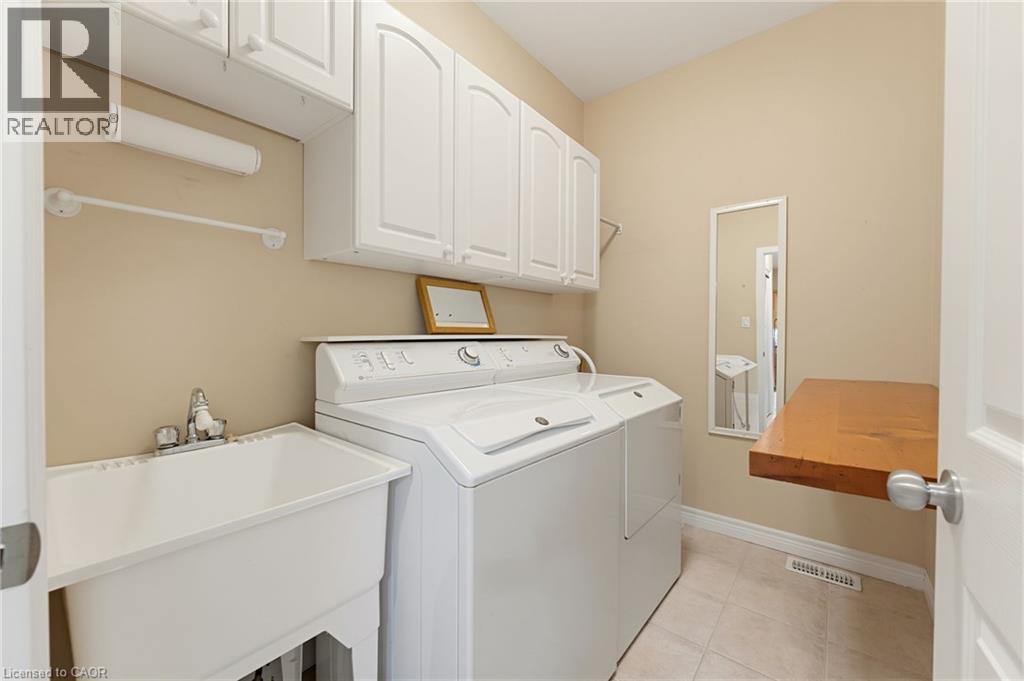
| 一楼 | 洗衣房 | Measurements not available | ||
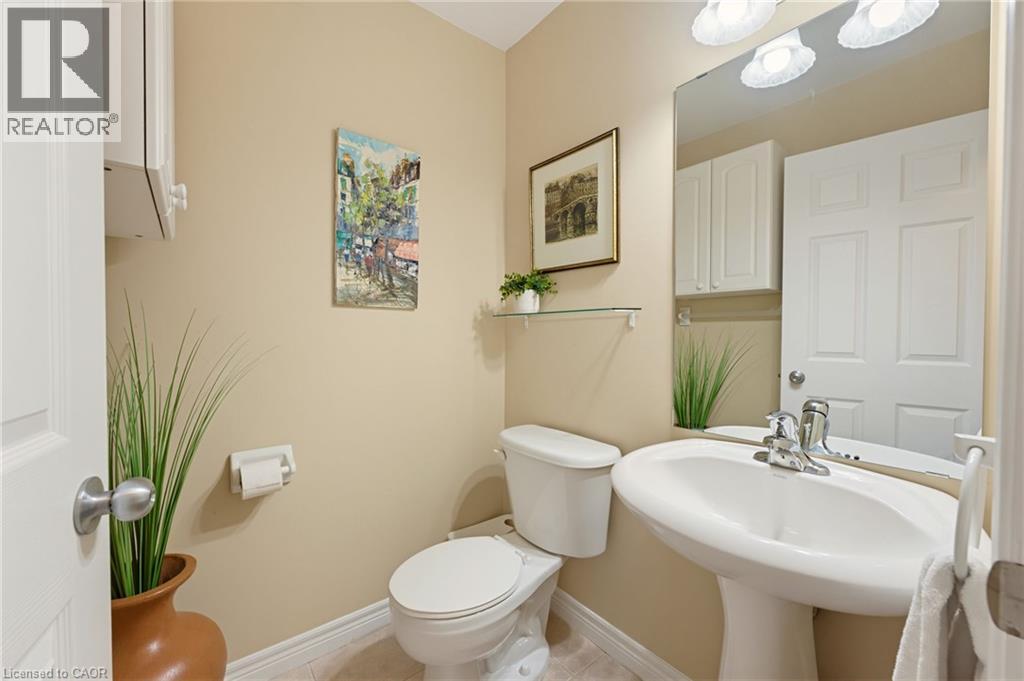
| 一楼 | 两件套卫生间 | Measurements not available | ||
| 一楼 | 四件套浴室 | Measurements not available | ||
| 一楼 | 主卧 | 12'0'' x 14'0'' | ||
| 一楼 | 大型活动室 | 25'0'' x 14'8'' | ||
| 一楼 | 厨房 | 13'6'' x 13'0'' |
https://www.realtor.ca/real-estate/30499815/13-mapleleaf-trail-hamilton

The trademarks REALTOR®, REALTORS®, and the REALTOR® logo are controlled by The Canadian Real Estate Association (CREA) and identify real estate professionals who are members of CREA. The trademarks MLS®, Multiple Listing Service® and the associated logos are owned by The Canadian Real Estate Association (CREA) and identify the quality of services provided by real estate professionals who are members of CREA. The trademark DDF® is owned by The Canadian Real Estate Association (CREA) and identifies CREA's Data Distribution Facility (DDF®)
REALTORS® Association of Hamilton-Burlington
Royal LePage State Realty Inc.
November 10 2026 07:38:58
