
13 Main Street Cavan Monaghan (Millbrook Village), Ontario L0A 1G0


$750,000

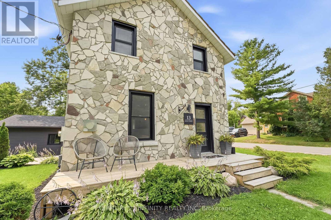
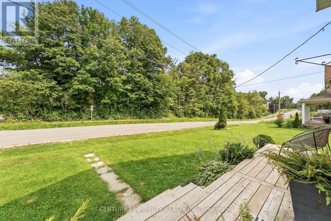
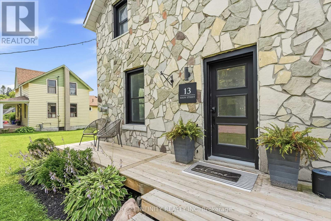
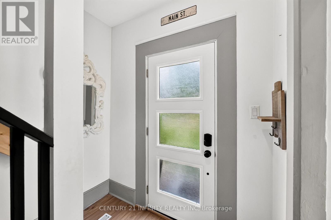
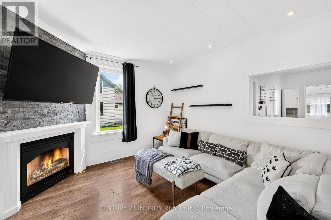
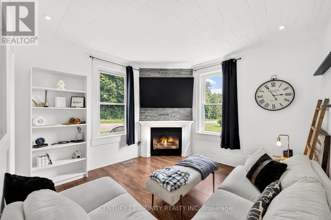
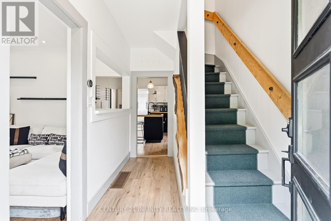
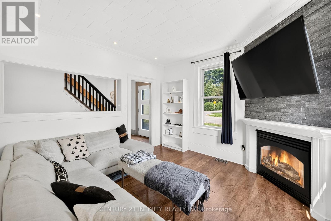
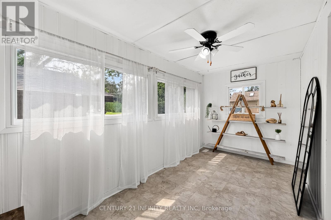
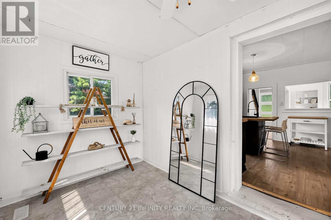
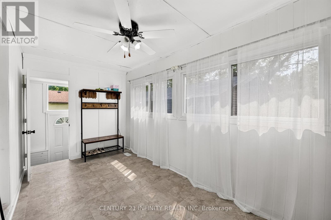
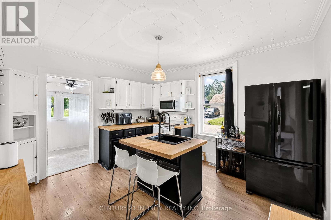
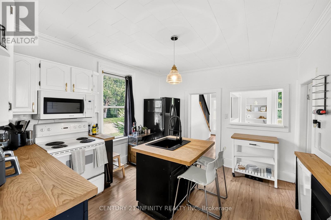
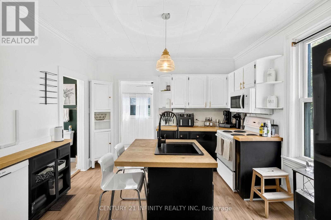
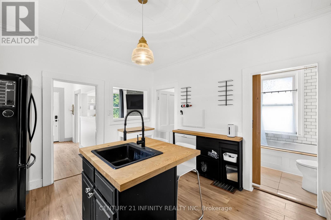
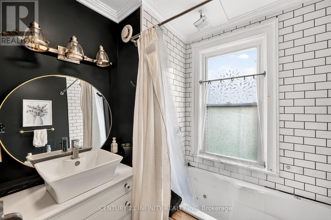
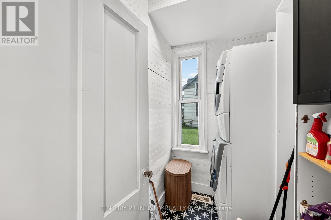
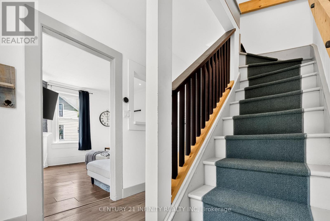
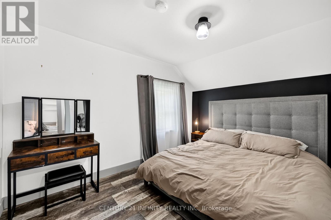
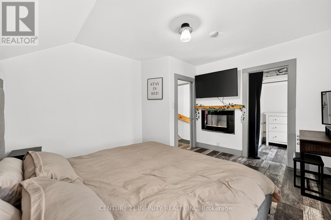
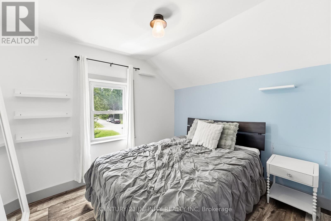
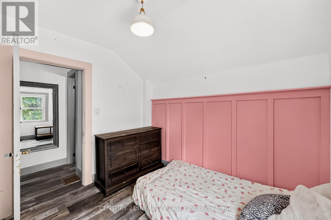
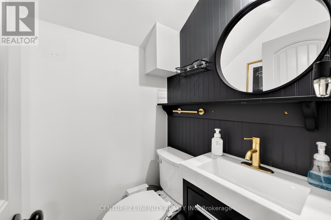
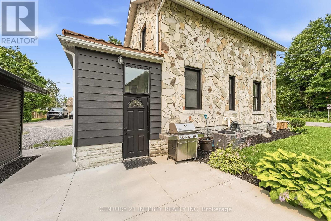
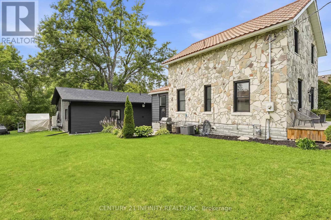
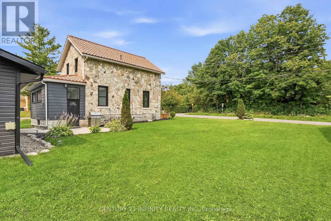
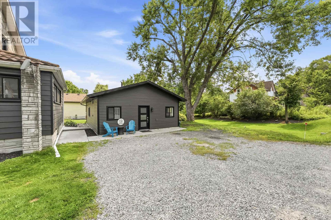
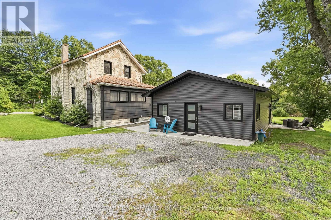
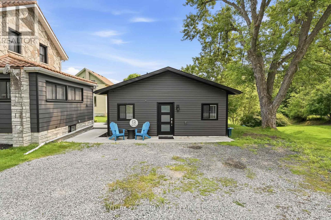
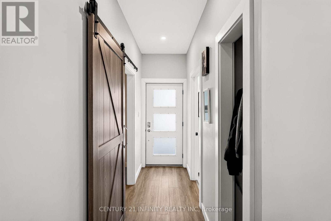
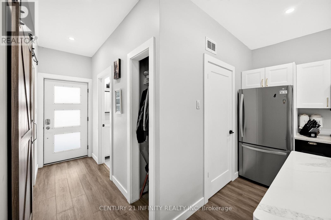
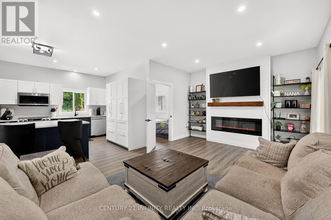
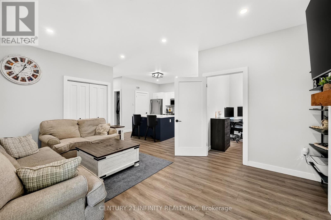
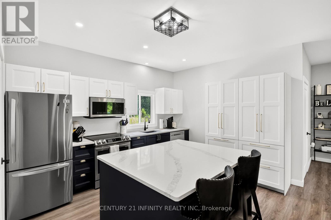
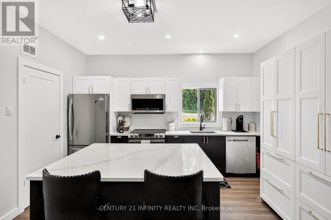
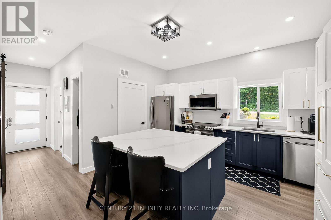
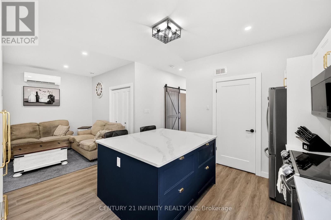
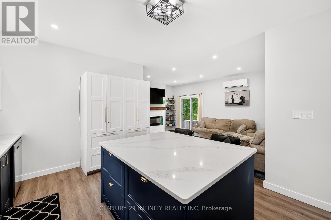
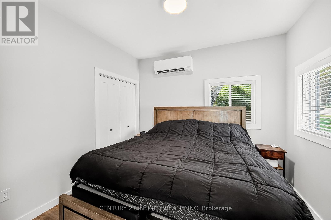
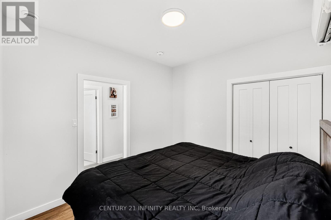
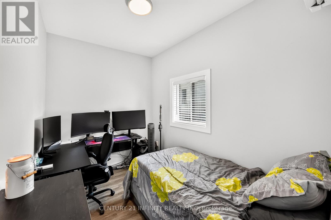
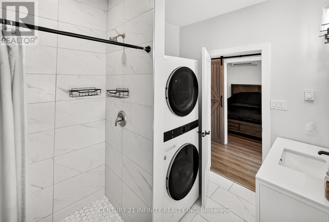
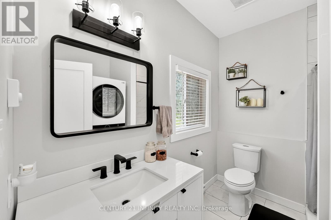
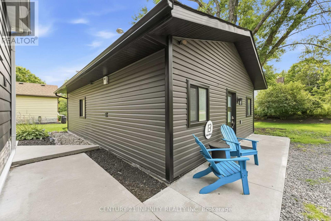
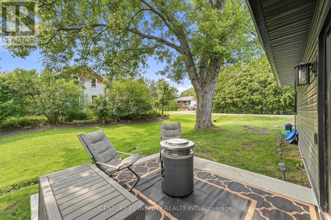
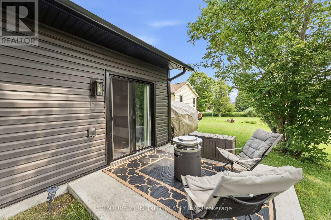
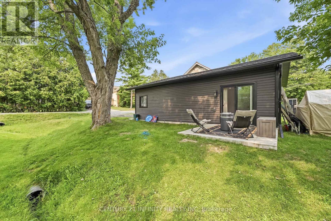
Multi-generational living on one lot - a circa-1906 stone sided home plus a fully self-contained 2023-built accessory dwelling unit (ADU). Located in the heart of Millbrook on a level corner lot (66' x 132'), just steps to downtown, the Millbrook Valley Trail, and minutes to Highway 115. Main house: 1,294 sq ft, 3 bedrooms, 2 bathrooms (4-piece and 2-piece), updated kitchen and bathrooms, updated flooring, high-efficiency gas furnace (owned), on-demand hot water tank (owned), forced air gas heat, central air, metal roof. The original stone foundation basement (727 sq ft) offers handy storage and utility space. Detached ADU, built 2023: fully self-contained 768 sq ft secondary residence, separate entrance, 2 bedrooms, 1 bathroom, heat pump / AC (owned), and appliances under 3 years old. No rental contracts on any equipment. 3+2 bedrooms, 2+1 bathrooms, 1+1 kitchens across two homes - perfect for multi-generational families, extended family, or investors seeking flexible, self-contained living. Walking distance to Millbrook's village core and trail system. Occpancy Permit in hand with building blueprints for ADU. (id:43681)
Open House
现在这个房屋大家可以去Open House参观了!
2:00 pm
结束于:4:00 pm
2:00 pm
结束于:4:00 pm
房源概要
| MLS® Number | X13638148 |
| 房源类型 | 民宅 |
| 社区名字 | Millbrook Village |
| 附近的便利设施 | 学校, 公园 |
| 社区特征 | 社区活动中心 |
| 特征 | Guest Suite, 亲戚套间 |
| 总车位 | 4 |
详 情
| 浴室 | 3 |
| 地上卧房 | 3 |
| 地下卧室 | 2 |
| 总卧房 | 5 |
| Age | 100+ Years |
| 家电类 | Blinds, 烘干机, Water Heater, 炉子, 洗衣机, 窗帘, 冰箱 |
| 地下室类型 | Full |
| 施工种类 | 独立屋 |
| 空调 | Central Air Conditioning, Wall Unit |
| 外墙 | 石 |
| 壁炉 | 有 |
| Fireplace Total | 1 |
| 地基类型 | 石 |
| 客人卫生间(不包含洗浴) | 1 |
| 供暖方式 | 天然气 |
| 供暖类型 | Forced Air, Heat Pump |
| 储存空间 | 2 |
| 内部尺寸 | 1100 - 1500 Sqft |
| 类型 | 独立屋 |
| 设备间 | 市政供水 |
车 位
| 没有车库 |
土地
| 英亩数 | 无 |
| 土地便利设施 | 学校, 公园 |
| 污水道 | Sanitary Sewer |
| 土地深度 | 132 Ft |
| 土地宽度 | 66 Ft |
| 不规则大小 | 66 X 132 Ft |
| 规划描述 | R |
房 间
| 楼 层 | 类 型 | 长 度 | 宽 度 | 面 积 |
|---|---|---|---|---|
| 二楼 | 卧室 | 2.51 m | 2.78 m | 2.51 m x 2.78 m |
| 二楼 | 第二卧房 | 3.16 m | 2.79 m | 3.16 m x 2.79 m |
| 二楼 | 第三卧房 | 3.86 m | 3.4 m | 3.86 m x 3.4 m |
| 地下室 | 设备间 | 5.77 m | 10.12 m | 5.77 m x 10.12 m |
| Flat | 厨房 | 3.99 m | 2.75 m | 3.99 m x 2.75 m |
| Flat | 家庭房 | 5.37 m | 4.16 m | 5.37 m x 4.16 m |
| Flat | 主卧 | 3.2 m | 2.96 m | 3.2 m x 2.96 m |
| Flat | 第二卧房 | 2.26 m | 3.1 m | 2.26 m x 3.1 m |
| 一楼 | 厨房 | 3.44 m | 3.9 m | 3.44 m x 3.9 m |
| 一楼 | 客厅 | 3.57 m | 3.63 m | 3.57 m x 3.63 m |
| 一楼 | 洗衣房 | 2.22 m | 1.46 m | 2.22 m x 1.46 m |
| 一楼 | 餐厅 | 4.43 m | 2.38 m | 4.43 m x 2.38 m |

The trademarks REALTOR®, REALTORS®, and the REALTOR® logo are controlled by The Canadian Real Estate Association (CREA) and identify real estate professionals who are members of CREA. The trademarks MLS®, Multiple Listing Service® and the associated logos are owned by The Canadian Real Estate Association (CREA) and identify the quality of services provided by real estate professionals who are members of CREA. The trademark DDF® is owned by The Canadian Real Estate Association (CREA) and identifies CREA's Data Distribution Facility (DDF®)
Durham Region Association of REALTORS®
Century 21 Infinity Realty Inc
August 05 2026 01:49:56
