
13 Loraine Avenue Quinte West (Trenton Ward), Ontario K8V 6L9


$549,900
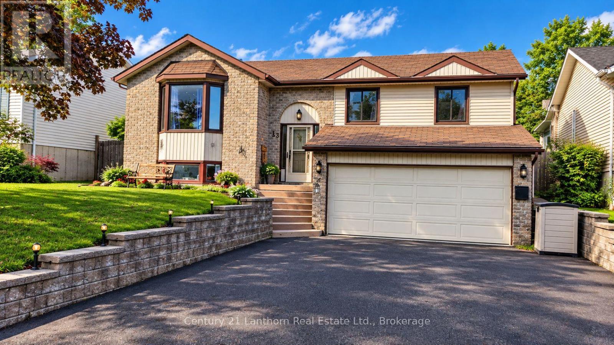
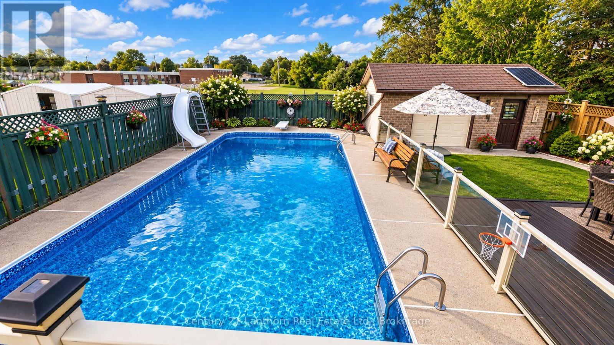
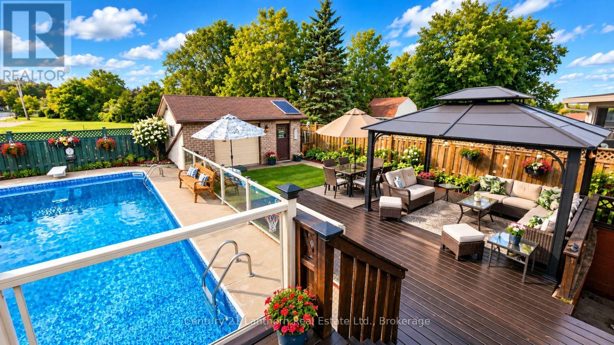
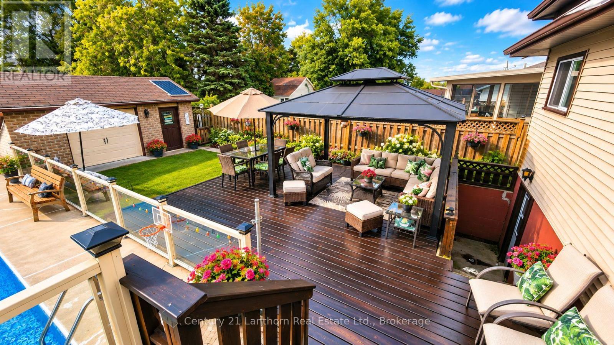
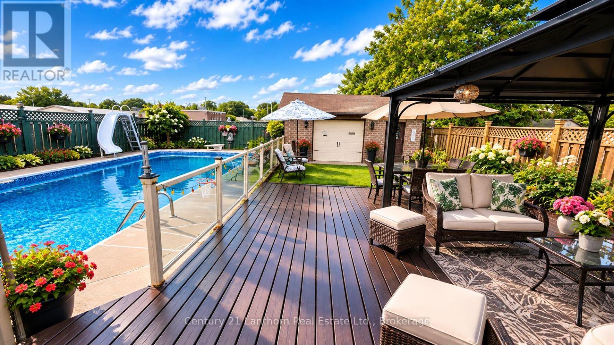
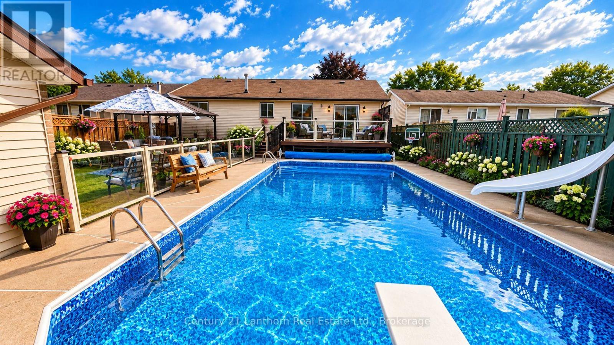
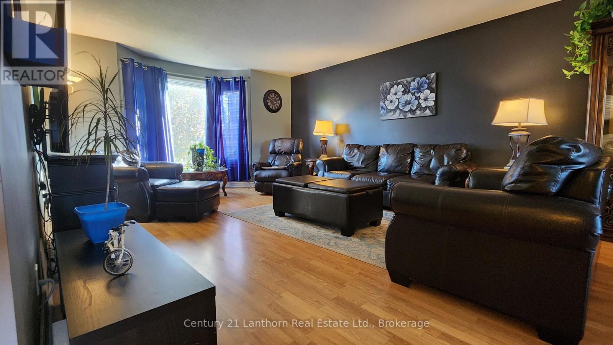
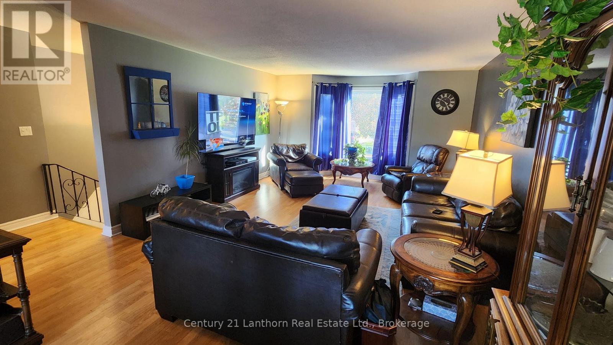
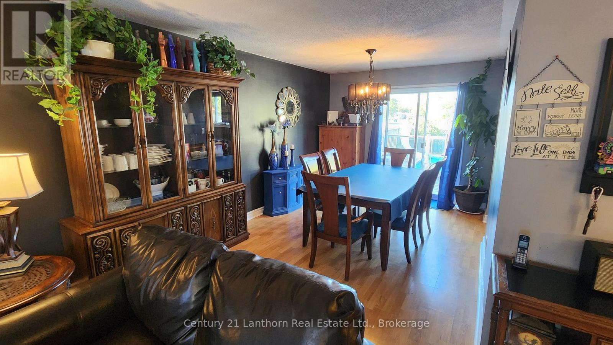
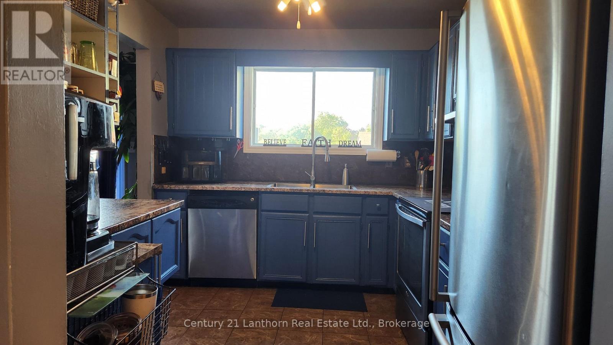
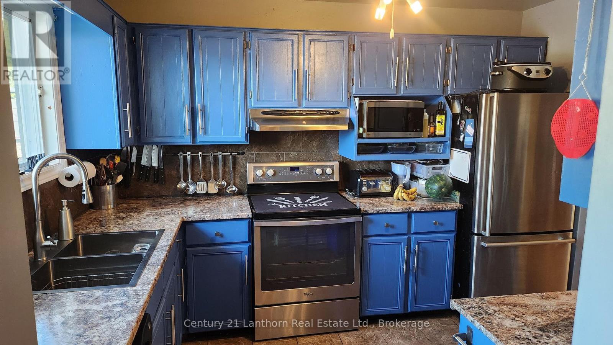
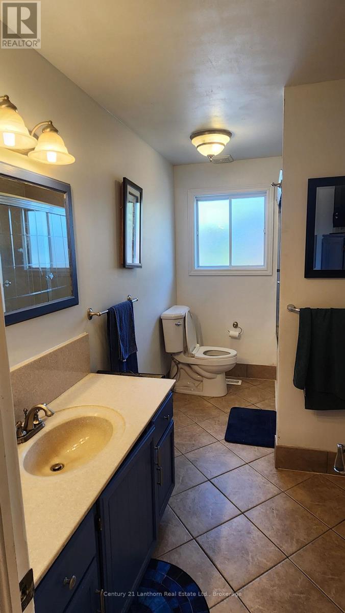
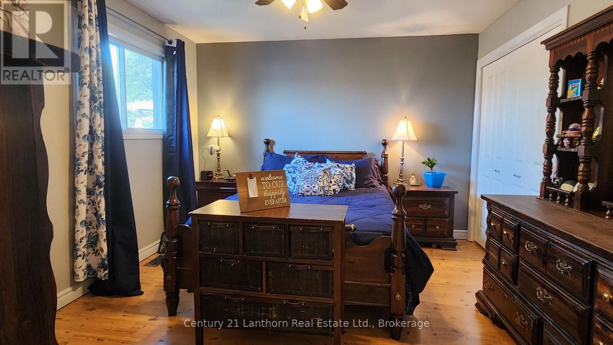
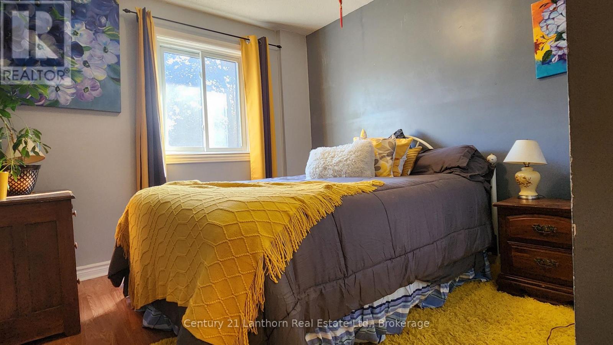
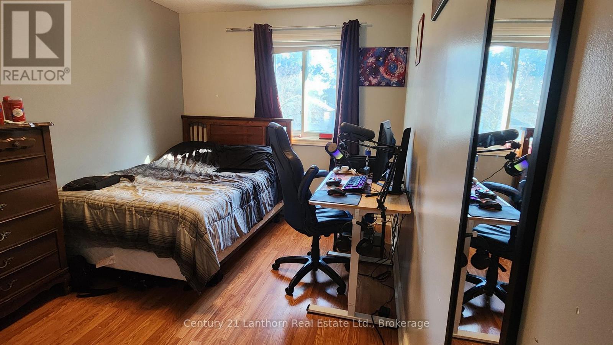
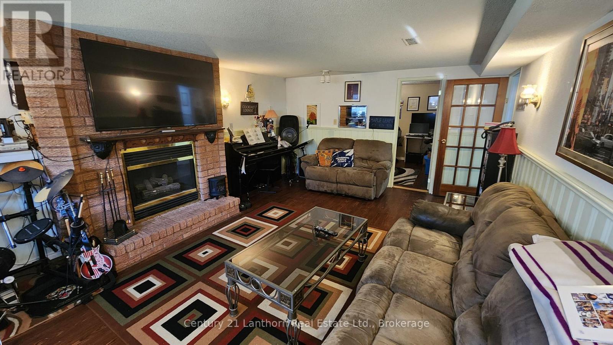
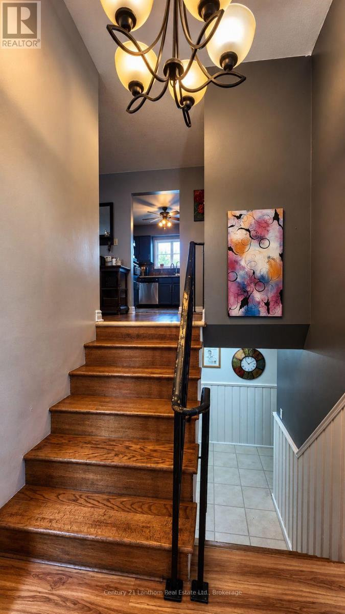
Buy or Rent-to-Own. Living Large on Loraine Ave.This beautifully maintained 4-bedroom, 2-bath home offers the perfect combination of comfortable family living and your own private backyard retreat.Imagine stepping out onto your elevated deck with sleek glass railings, firing up the BBQ with the convenient gas hookup, and overlooking your fenced backyard oasis featuring an in-ground pool, pool house, gazebo, and a brand-new pool liner (2025). It's the perfect place to relax, entertain, and make memories all summer long.Inside, you'll find a spacious living room, separate dining room, a functional kitchen, four generous bedrooms, two bathrooms, a dedicated laundry room, and a cozy rec room complete with a gas fireplace.Major features include four bedrooms, two bathrooms, an attached garage, a fenced backyard oasis with an in-ground pool, pool house and gazebo, a brand-new pool liner (2025), an elevated deck with sleek glass railings, a gas BBQ hookup, a roof less than five years old, a gas furnace, central air conditioning, and a cozy gas fireplace in the rec room.Families will also appreciate having a school literally next door behind the property, making school mornings about as easy as they can be. Located in a great family neighbourhood, this home offers the space, comfort, and lifestyle that today's buyers are searching for.Whether you're looking for a home to enjoy for years to come or a place where family and friends naturally gather, Living Large on Loraine Ave. delivers the lifestyle you've been searching for.Flexible options make this home accessible to more buyers than ever-purchase now or explore our Rent-to-Own program and start building toward home ownership today. Schedule your private showing now and picture yourself enjoying the poolside paradise this season, or ask about Rent-to-Own eligibility! (id:43681)
房源概要
| MLS® Number | X13783948 |
| 房源类型 | 民宅 |
| 社区名字 | Trenton Ward |
| 附近的便利设施 | 学校 |
| 社区特征 | School Bus |
| 特征 | Gazebo |
| 总车位 | 5 |
| 泳池类型 | Inground Pool |
| 结构 | 棚 |
详 情
| 浴室 | 2 |
| 地上卧房 | 3 |
| 地下卧室 | 1 |
| 总卧房 | 4 |
| 公寓设施 | Fireplace(s) |
| 家电类 | Water Heater, Blinds, 洗碗机, 烘干机, 炉子, 洗衣机, 冰箱 |
| 建筑风格 | Raised Bungalow |
| 地下室进展 | 已装修 |
| 地下室功能 | Walk Out |
| 地下室类型 | 全完工 |
| 施工种类 | 独立屋 |
| 空调 | 中央空调 |
| 外墙 | 砖, 乙烯基壁板 |
| 壁炉 | 有 |
| Fireplace Total | 1 |
| 地基类型 | 混凝土浇筑 |
| 供暖方式 | 天然气 |
| 供暖类型 | 压力热风 |
| 储存空间 | 1 |
| 内部尺寸 | 1100 - 1500 Sqft |
| 类型 | 独立屋 |
| 设备间 | 市政供水 |
车 位
| 附加车库 | |
| Garage |
土地
| 英亩数 | 无 |
| 围栏类型 | Fully Fenced |
| 土地便利设施 | 学校 |
| 污水道 | Sanitary Sewer |
| 土地深度 | 121 Ft ,6 In |
| 土地宽度 | 50 Ft |
| 不规则大小 | 50 X 121.5 Ft |
| 规划描述 | R2 |
房 间
| 楼 层 | 类 型 | 长 度 | 宽 度 | 面 积 |
|---|---|---|---|---|
| Lower Level | 洗衣房 | 2.77 m | 1.6 m | 2.77 m x 1.6 m |
| Lower Level | 设备间 | 4.09 m | 3.94 m | 4.09 m x 3.94 m |
| Lower Level | 娱乐,游戏房 | 6.66 m | 4.04 m | 6.66 m x 4.04 m |
| Lower Level | Bedroom 4 | 3.48 m | 2.95 m | 3.48 m x 2.95 m |
| Lower Level | 浴室 | 2.72 m | 2.08 m | 2.72 m x 2.08 m |
| 一楼 | 客厅 | 6.45 m | 2.74 m | 6.45 m x 2.74 m |
| 一楼 | 厨房 | 3.51 m | 2.74 m | 3.51 m x 2.74 m |
| 一楼 | 餐厅 | 3.61 m | 2.97 m | 3.61 m x 2.97 m |
| 一楼 | 主卧 | 4.22 m | 3.43 m | 4.22 m x 3.43 m |
| 一楼 | 第二卧房 | 3.35 m | 2.72 m | 3.35 m x 2.72 m |
| 一楼 | 第三卧房 | 3 m | 2.95 m | 3 m x 2.95 m |
| 一楼 | 浴室 | 3.48 m | 2.01 m | 3.48 m x 2.01 m |
https://www.realtor.ca/real-estate/30278909/13-loraine-avenue-quinte-west-trenton-ward-trenton-ward

The trademarks REALTOR®, REALTORS®, and the REALTOR® logo are controlled by The Canadian Real Estate Association (CREA) and identify real estate professionals who are members of CREA. The trademarks MLS®, Multiple Listing Service® and the associated logos are owned by The Canadian Real Estate Association (CREA) and identify the quality of services provided by real estate professionals who are members of CREA. The trademark DDF® is owned by The Canadian Real Estate Association (CREA) and identifies CREA's Data Distribution Facility (DDF®)
Durham Region Association of REALTORS®
Century 21 Lanthorn Real Estate Ltd.
September 15 2026 12:49:47
