
13 Linden Lane Kincardine, Ontario N2Z 2X6


$673,000
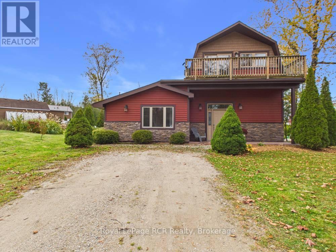
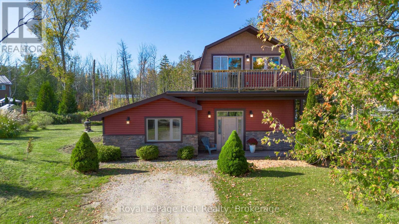
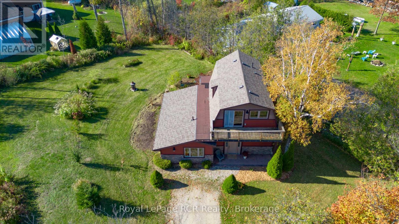
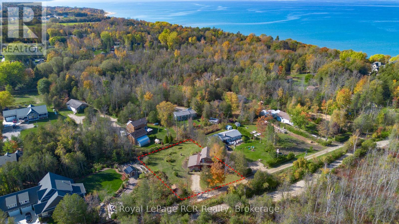
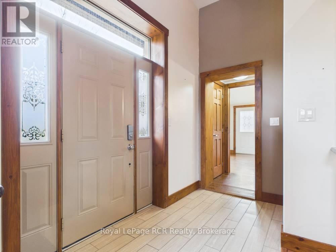
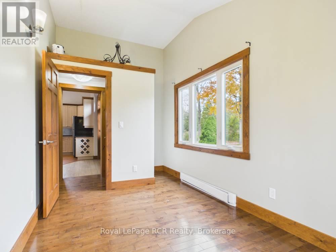
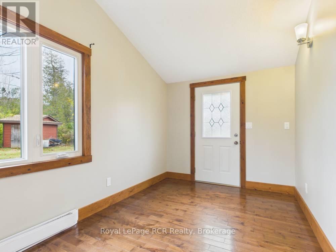
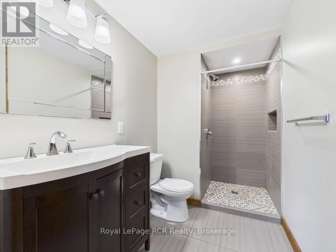
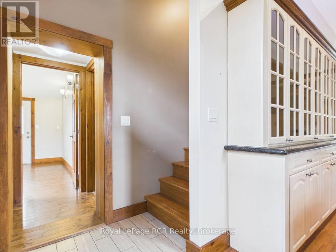
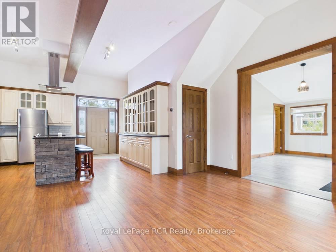
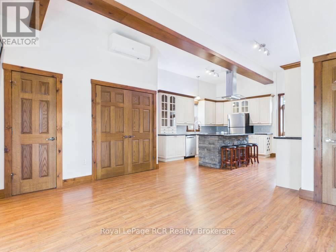
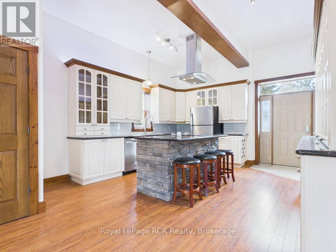
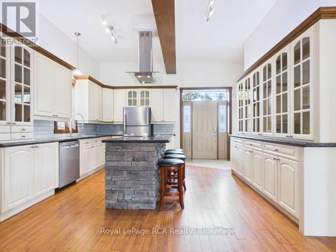
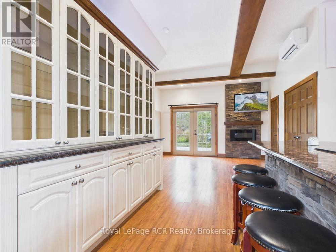
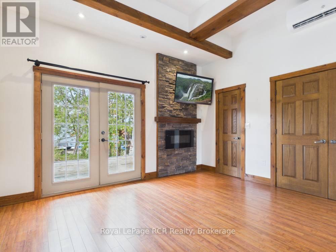
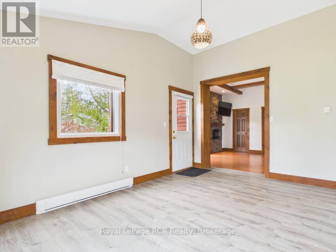
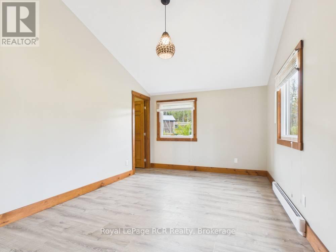
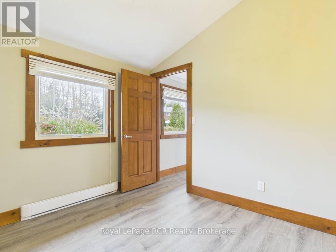
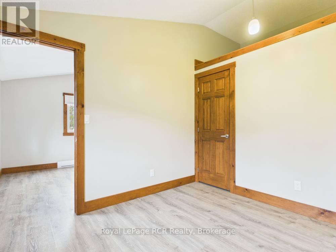
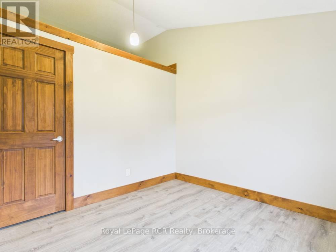
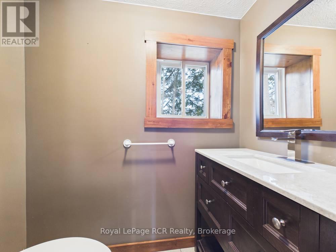
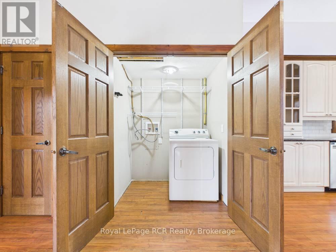
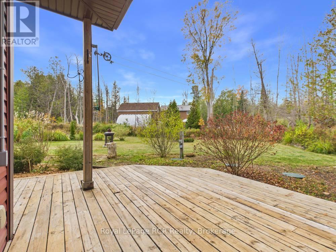
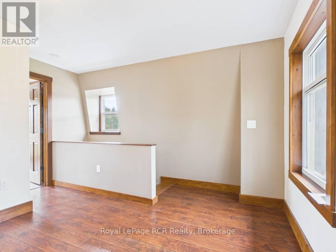
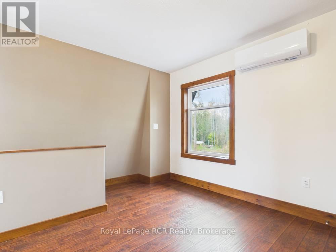
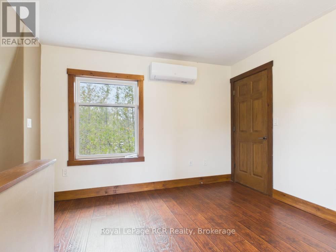
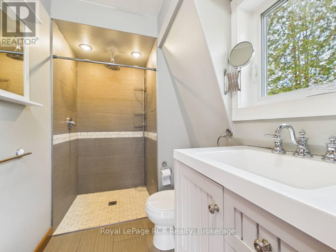
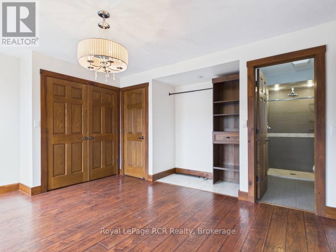
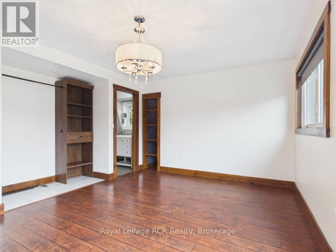
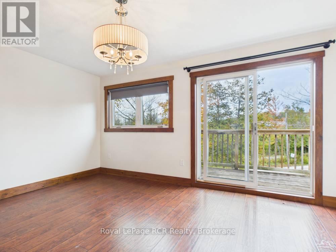
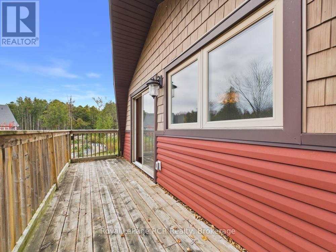
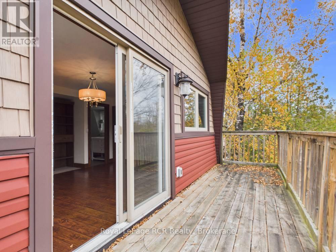
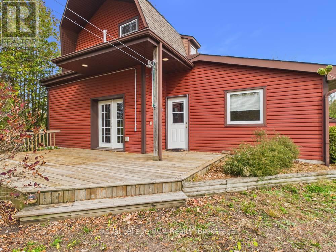
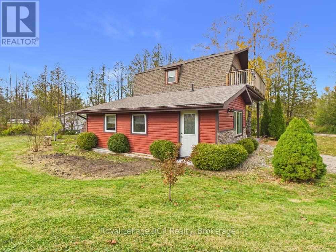
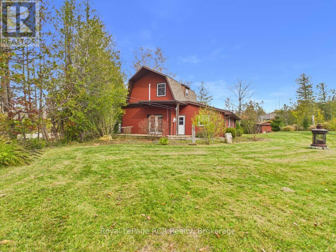
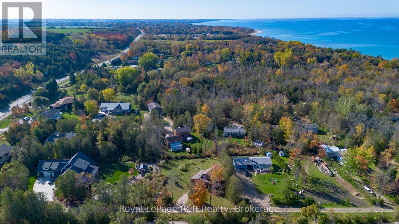
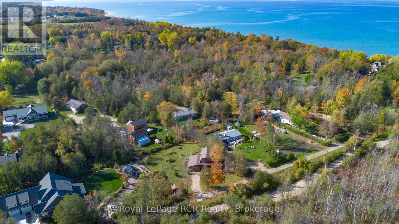
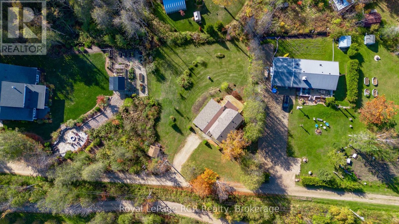
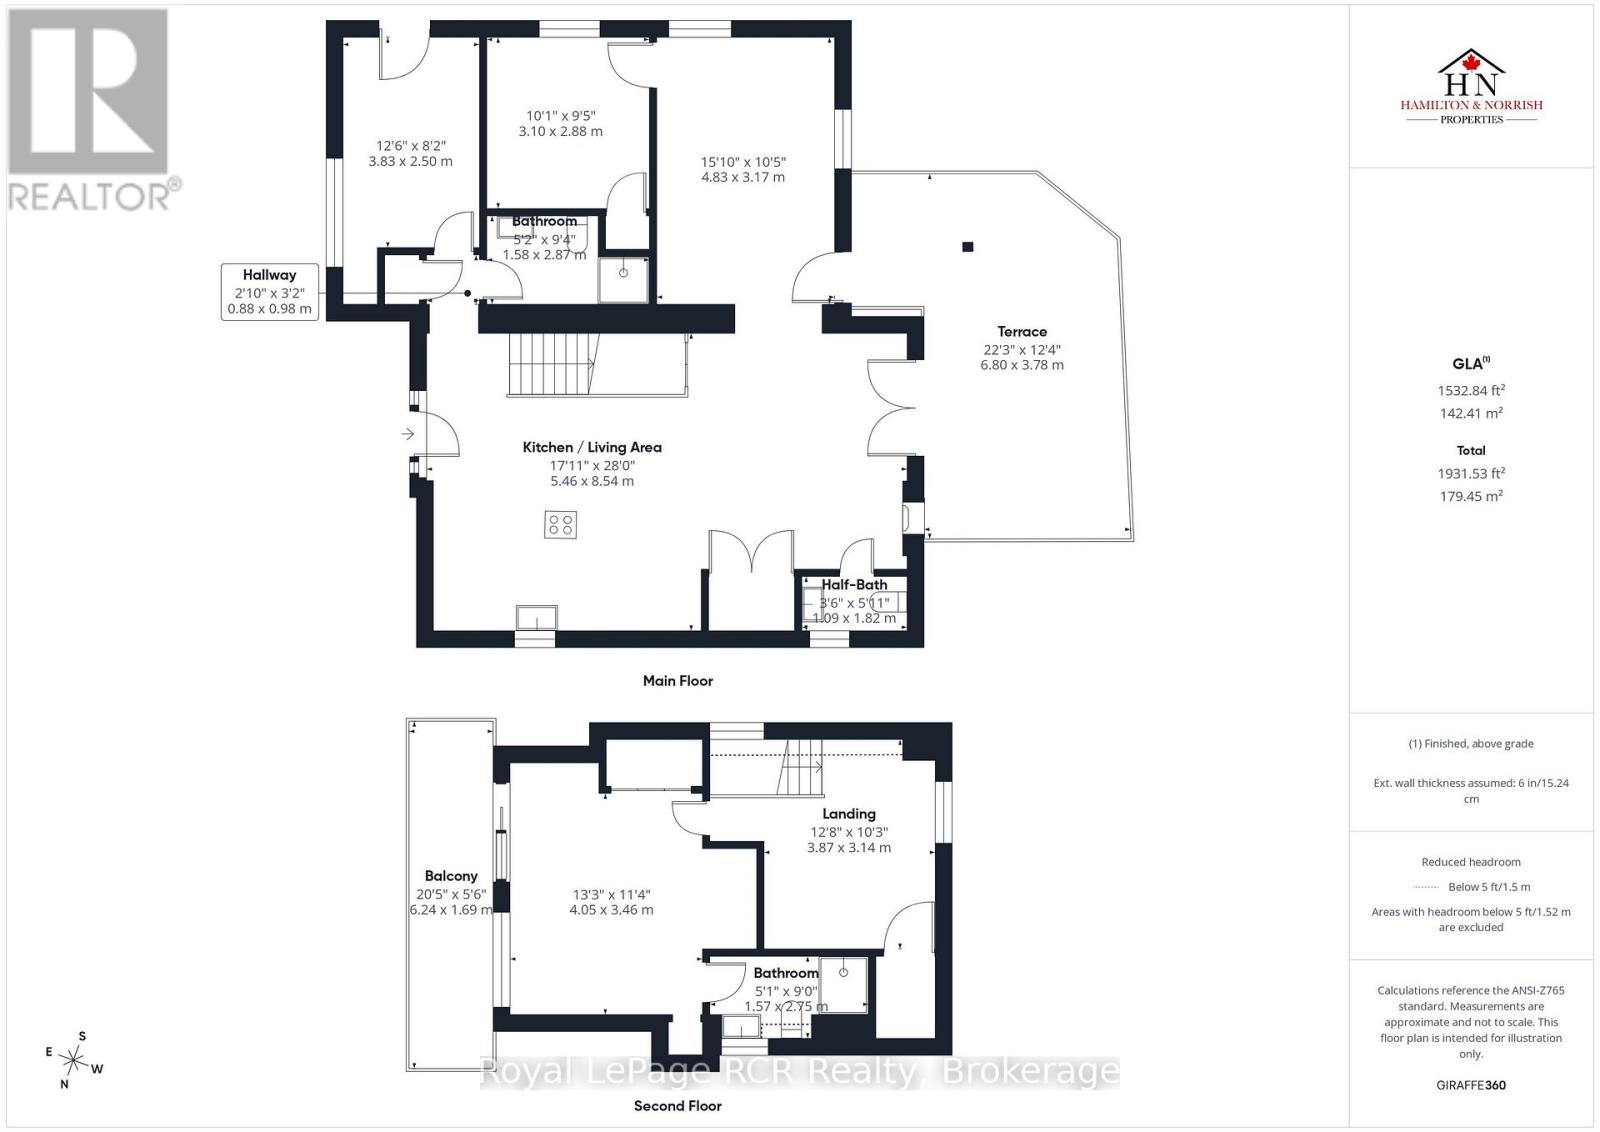
Nestled among the trees just minutes north of Kincardine, this one-of-a-kind -bedroom, -bathroom home offers a wonderful blend of privacy, character, modern finishes, and everyday comfort. Set on a generous irregular lot, it is an inviting retreat equally suited to year-round living, a memorable vacation property, or an appealing income opportunity.Extensively renovated in the mid-s and continually improved since, the home showcases distinctive details both inside and out. Tall main-floor ceilings create an airy, open feel, while modern finishes complement the home's unique charm. The layout includes formal dining space, convenient main-floor laundry, in-floor heating, and an on-demand hot water heater. Upstairs, the primary suite is a private escape with its own balcony overlooking the peaceful treed setting.Recent updates provide added peace of mind and convenience, including a new septic system in , a new roof in , fresh paint, and two ductless heat pumps installed in October .Beyond the property, the location is hard to beat. Enjoy the convenience of being a short drive from all that Kincardine has to offer, while remaining within walking distance of one of the area's best beaches and the KIPP trail system-perfect for walking, cycling, and enjoying the outdoors. A special home in an exceptional setting, ready for its next chapter. (id:43681)
房源概要
| MLS® Number | X14121796 |
| 房源类型 | 民宅 |
| 社区名字 | Kincardine |
| 附近的便利设施 | 医院, Beach |
| 社区特征 | School Bus |
| 设备类型 | None, Propane Tank |
| 特征 | Cul-de-sac, 树木繁茂的地区, Irregular Lot Size, 无地毯 |
| 总车位 | 3 |
| 租赁设备类型 | None, Propane Tank |
| 结构 | Deck, Porch, 棚 |
详 情
| 浴室 | 3 |
| 地上卧房 | 2 |
| 总卧房 | 2 |
| 公寓设施 | Fireplace(s) |
| 家电类 | Water Heater - Tankless, Water Heater, 烘干机, 炉子, 洗衣机, 冰箱 |
| 地下室类型 | 没有 |
| 施工种类 | 独立屋 |
| 外墙 | 乙烯基壁板, 砖 Veneer |
| Fire Protection | Smoke Detectors |
| 壁炉 | 有 |
| Fireplace Total | 1 |
| 地基类型 | 混凝土, Slab |
| 客人卫生间(不包含洗浴) | 1 |
| 供暖方式 | 天然气 |
| 供暖类型 | 地暖 |
| 储存空间 | 2 |
| 内部尺寸 | 1500 - 2000 Sqft |
| 类型 | 独立屋 |
车 位
| 没有车库 |
土地
| 英亩数 | 无 |
| 土地便利设施 | 医院, Beach |
| 污水道 | Septic System |
| 土地深度 | 144 Ft |
| 土地宽度 | 104 Ft ,9 In |
| 不规则大小 | 104.8 X 144 Ft |
| 规划描述 | R1 |
房 间
| 楼 层 | 类 型 | 长 度 | 宽 度 | 面 积 |
|---|---|---|---|---|
| 二楼 | 浴室 | 1.57 m | 2.75 m | 1.57 m x 2.75 m |
| 二楼 | 卧室 | 4.05 m | 3.46 m | 4.05 m x 3.46 m |
| 二楼 | 其它 | 3.87 m | 3.14 m | 3.87 m x 3.14 m |
| 一楼 | 厨房 | 5.46 m | 8.54 m | 5.46 m x 8.54 m |
| 一楼 | Office | 3.83 m | 2.5 m | 3.83 m x 2.5 m |
| 一楼 | 洗衣房 | 1.09 m | 1.82 m | 1.09 m x 1.82 m |
| 一楼 | 第二卧房 | 3.1 m | 2.88 m | 3.1 m x 2.88 m |
| 一楼 | 餐厅 | 4.83 m | 3.17 m | 4.83 m x 3.17 m |
| 一楼 | 浴室 | 1.09 m | 1.82 m | 1.09 m x 1.82 m |
| 一楼 | 浴室 | 1.58 m | 2.87 m | 1.58 m x 2.87 m |
设备间
| 有线电视 | 可用 |
| 配电箱 | 已安装 |
https://www.realtor.ca/real-estate/30449392/13-linden-lane-kincardine-kincardine

The trademarks REALTOR®, REALTORS®, and the REALTOR® logo are controlled by The Canadian Real Estate Association (CREA) and identify real estate professionals who are members of CREA. The trademarks MLS®, Multiple Listing Service® and the associated logos are owned by The Canadian Real Estate Association (CREA) and identify the quality of services provided by real estate professionals who are members of CREA. The trademark DDF® is owned by The Canadian Real Estate Association (CREA) and identifies CREA's Data Distribution Facility (DDF®)
Muskoka Haliburton Orillia – The Lakelands Association of REALTORS®
Royal LePage Rcr Realty
November 01 2026 04:29:13
