
13 Lantana Circle E St. Catharines (Lakeshore), Ontario L2M 7M5


$1,049,000
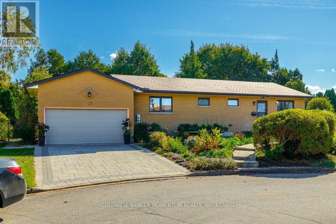
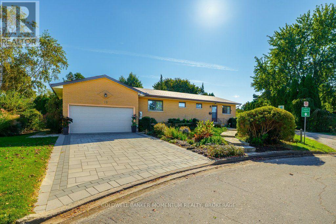
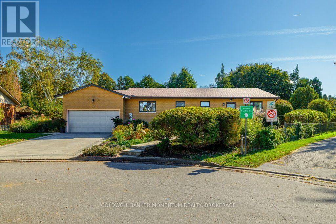
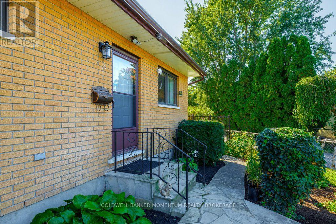
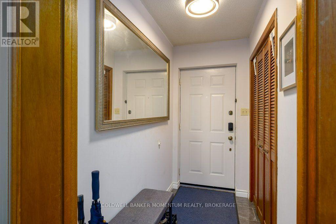
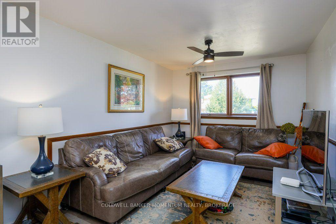
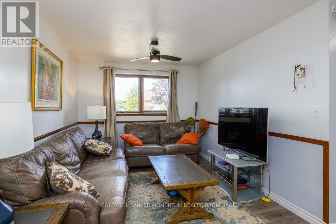
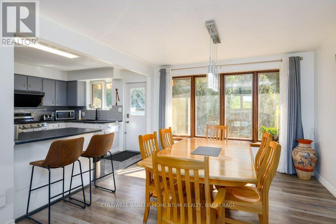
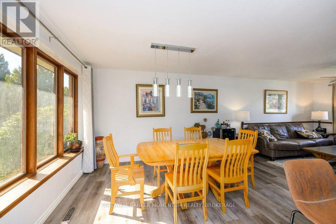
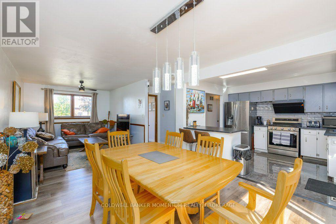
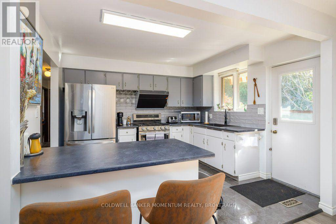
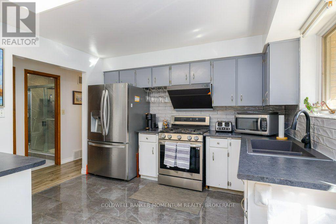
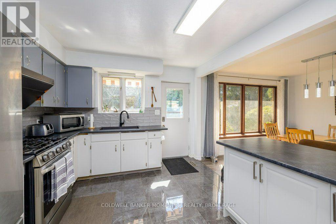
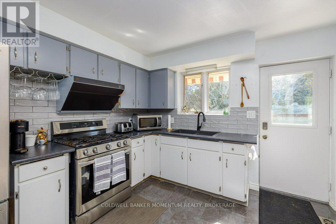
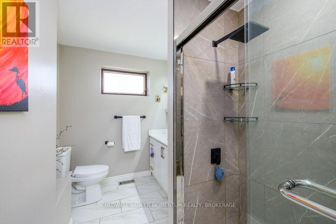
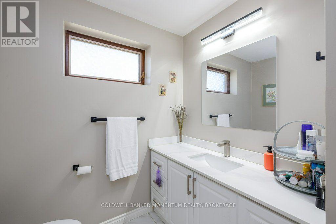
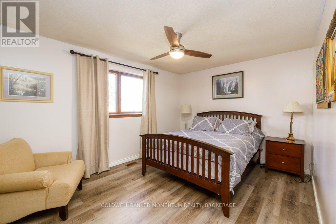
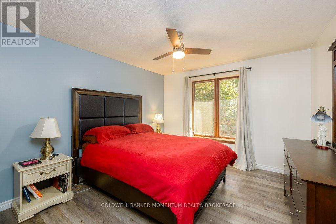
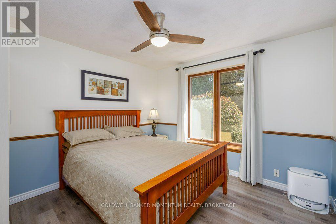
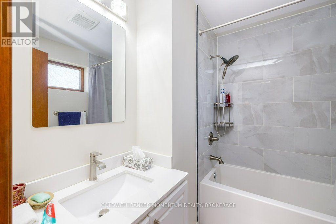
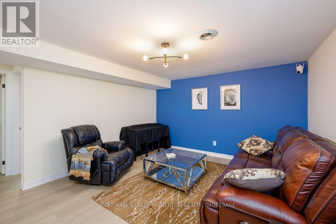
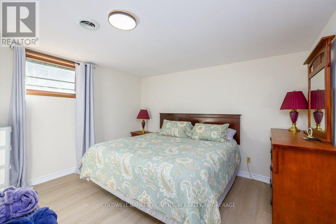
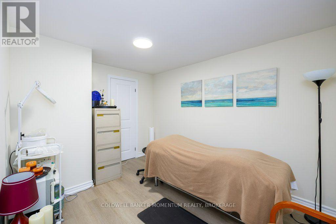
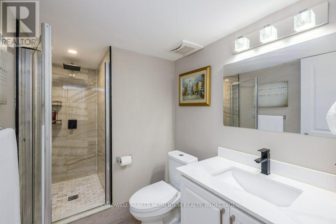
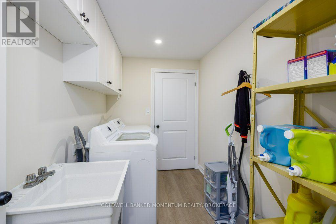
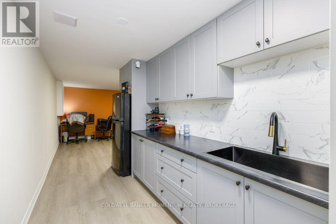
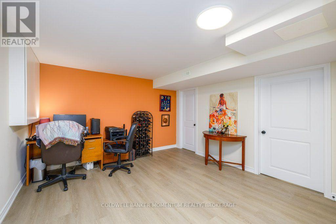
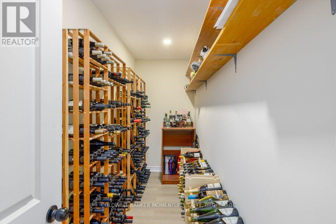
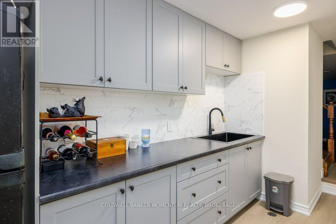
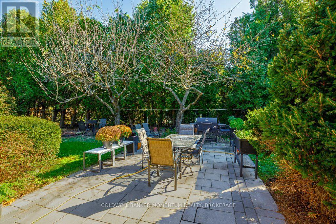
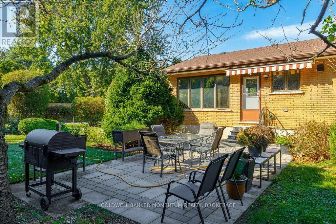
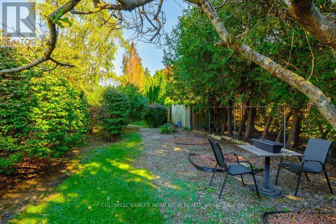
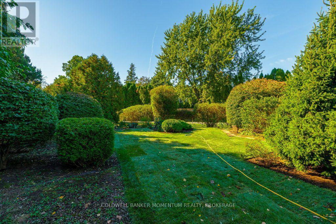
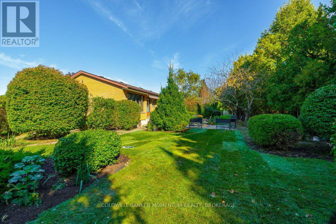
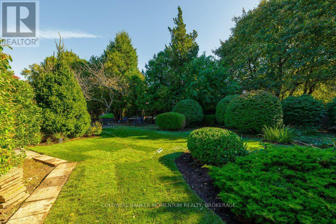
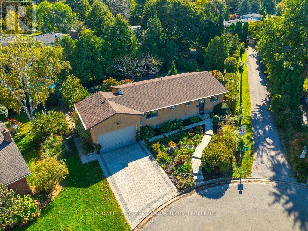
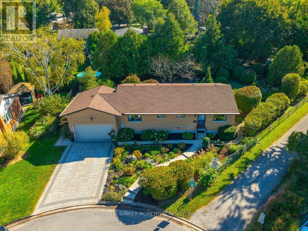
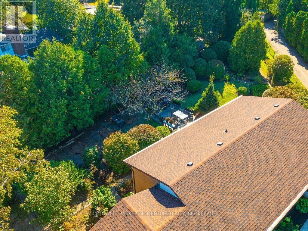
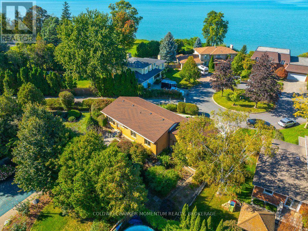
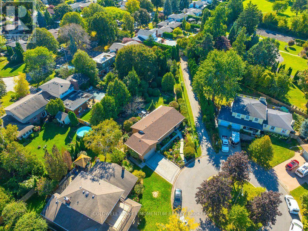
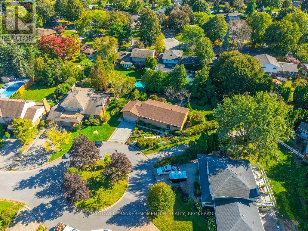
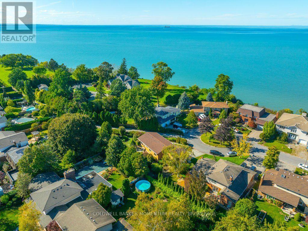
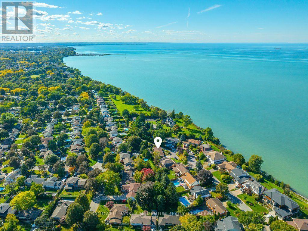
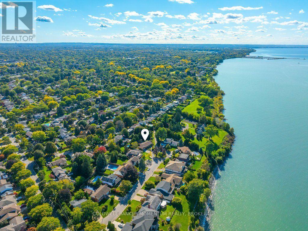
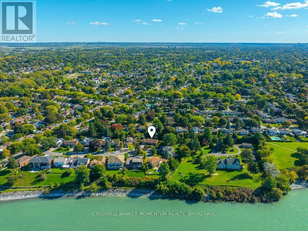
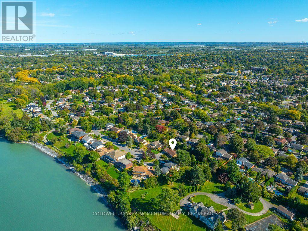
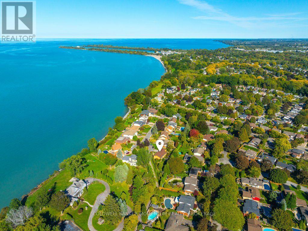
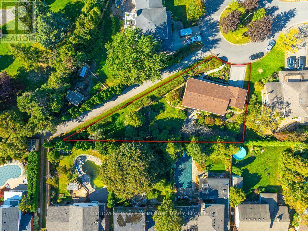
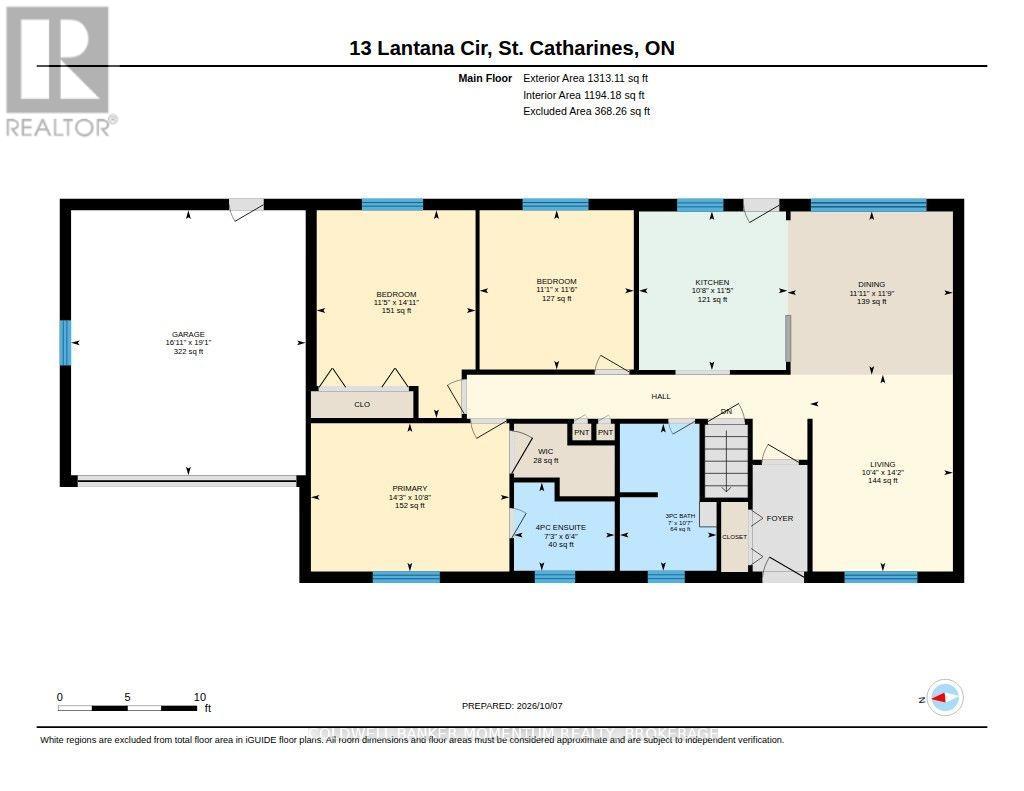
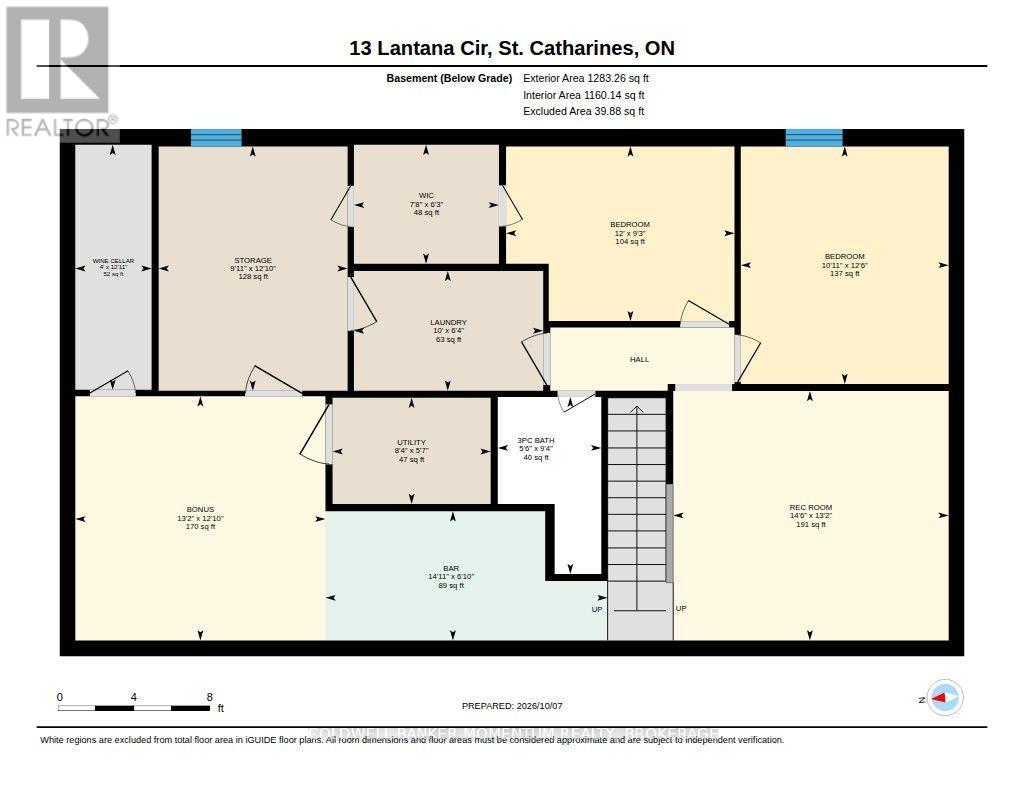
Lantana Circle ia a beautiful enclave of custom homes located at the end of Vine Street and surrounded by waterfront walking trails , bike lanes and several parks. Take a walk to Port Dalhousie any evening. Enjoy the scenic views with sunsets of the Toronto skyline. A large lot with extensive gardens offering loads of privacy. Many renovations have been done with 3 new full bathrooms, a new roof, all newer laminate flooring and a tile foyer. Downstairs you find a 2nd kitchen with 2 bedrooms , full office and an exercise room makes an in law suite a possibility. A further large storage room helps out with seasonal items. A small wine cellar with shelving for over 200 wine choices.The upstairs kitchen wall was removed to give a more open concept feel on the main floor. All appliances are included. A double garage and wide drive gives plenty of parking for visitors. If you have a large family or expect overnight guests this home is for you. (id:43681)
房源概要
| MLS® Number | X13872314 |
| 房源类型 | 民宅 |
| 社区名字 | 437 - Lakeshore |
| 设备类型 | 热水器 |
| 特征 | Irregular Lot Size, 无地毯 |
| 总车位 | 4 |
| 租赁设备类型 | 热水器 |
详 情
| 浴室 | 3 |
| 地上卧房 | 3 |
| 地下卧室 | 2 |
| 总卧房 | 5 |
| Age | 31 To 50 Years |
| 家电类 | Water Heater, 烘干机, Gas 炉子(s), 洗衣机, 冰箱 |
| 建筑风格 | 平房 |
| 地下室进展 | 已装修 |
| 地下室类型 | N/a (finished) |
| 施工种类 | 独立屋 |
| 空调 | 中央空调 |
| 外墙 | 砖 Veneer |
| 地基类型 | 混凝土浇筑 |
| 供暖方式 | 天然气 |
| 供暖类型 | 压力热风 |
| 储存空间 | 1 |
| 内部尺寸 | 1100 - 1500 Sqft |
| 类型 | 独立屋 |
| 设备间 | 市政供水 |
车 位
| 附加车库 | |
| Garage |
土地
| 英亩数 | 无 |
| 污水道 | Sanitary Sewer |
| 土地深度 | 196 Ft ,4 In |
| 土地宽度 | 50 Ft ,4 In |
| 不规则大小 | 50.4 X 196.4 Ft ; Triangle |
| 规划描述 | R 1 |
房 间
| 楼 层 | 类 型 | 长 度 | 宽 度 | 面 积 |
|---|---|---|---|---|
| 地下室 | 卧室 | 2.81 m | 3.67 m | 2.81 m x 3.67 m |
| 地下室 | 其它 | 3.92 m | 4.02 m | 3.92 m x 4.02 m |
| 地下室 | 其它 | 2.08 m | 4.53 m | 2.08 m x 4.53 m |
| 地下室 | 其它 | 3.94 m | 1.23 m | 3.94 m x 1.23 m |
| 地下室 | 洗衣房 | 1.92 m | 3.04 m | 1.92 m x 3.04 m |
| 地下室 | 设备间 | 1.71 m | 2.54 m | 1.71 m x 2.54 m |
| 地下室 | 其它 | 3.92 m | 3.04 m | 3.92 m x 3.04 m |
| 地下室 | 浴室 | 2.85 m | 1.66 m | 2.85 m x 1.66 m |
| 地下室 | 娱乐,游戏房 | 4.01 m | 4.43 m | 4.01 m x 4.43 m |
| 地下室 | 卧室 | 3.82 m | 3.34 m | 3.82 m x 3.34 m |
| 一楼 | 厨房 | 3.48 m | 3.26 m | 3.48 m x 3.26 m |
| 一楼 | 餐厅 | 3.58 m | 3.63 m | 3.58 m x 3.63 m |
| 一楼 | 客厅 | 4.32 m | 3.14 m | 4.32 m x 3.14 m |
| 一楼 | 主卧 | 4.56 m | 3.49 m | 4.56 m x 3.49 m |
| 一楼 | 第二卧房 | 3.25 m | 4.36 m | 3.25 m x 4.36 m |
| 一楼 | 第三卧房 | 3.49 m | 3.39 m | 3.49 m x 3.39 m |
| 一楼 | 浴室 | 3.23 m | 2.12 m | 3.23 m x 2.12 m |
| 一楼 | 浴室 | 1.94 m | 2.21 m | 1.94 m x 2.21 m |

The trademarks REALTOR®, REALTORS®, and the REALTOR® logo are controlled by The Canadian Real Estate Association (CREA) and identify real estate professionals who are members of CREA. The trademarks MLS®, Multiple Listing Service® and the associated logos are owned by The Canadian Real Estate Association (CREA) and identify the quality of services provided by real estate professionals who are members of CREA. The trademark DDF® is owned by The Canadian Real Estate Association (CREA) and identifies CREA's Data Distribution Facility (DDF®)
Niagara Association of REALTORS®
Coldwell Banker Momentum Realty, Brokerage
October 28 2026 03:05:33
