
13 Forester Drive Quinte West (Sidney Ward), Ontario K0K 2C0


$599,900
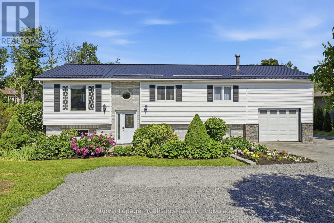
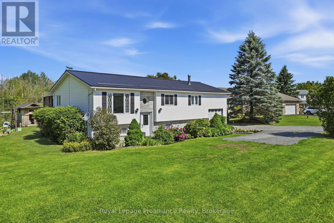
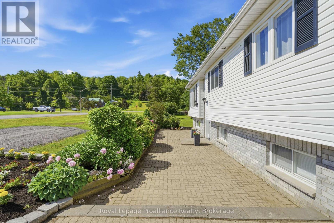
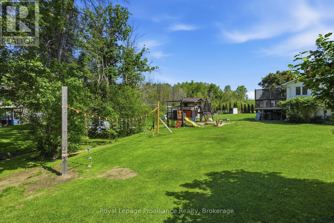
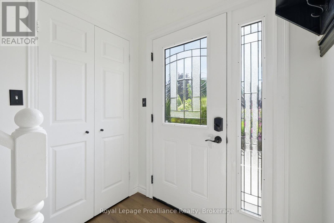
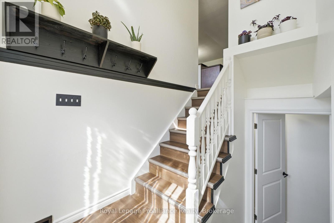
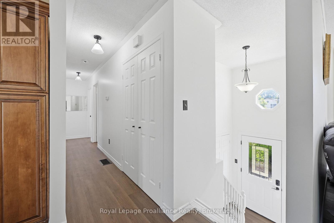
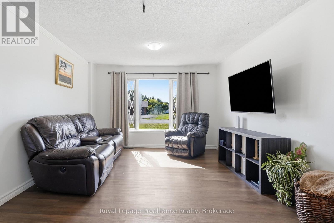
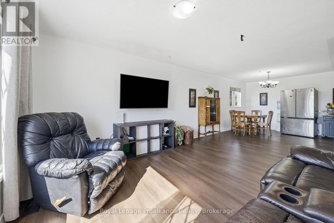
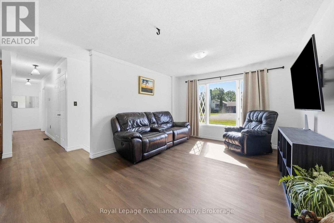
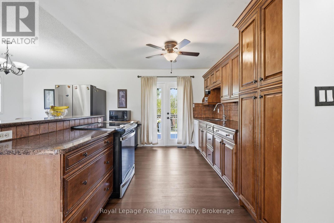
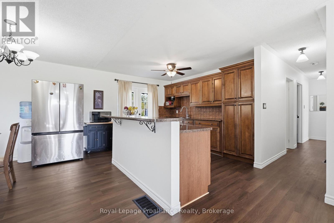
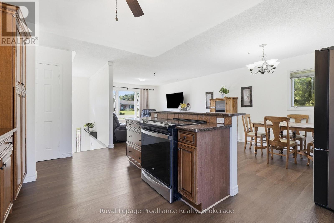
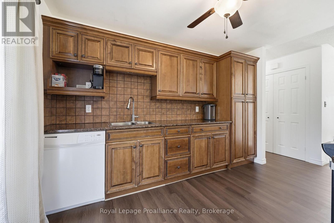
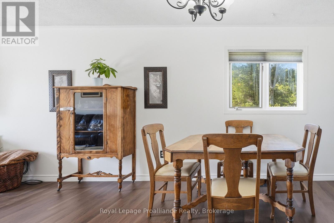
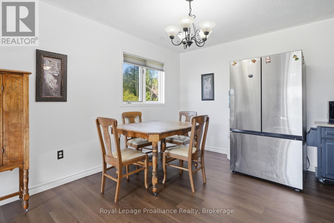
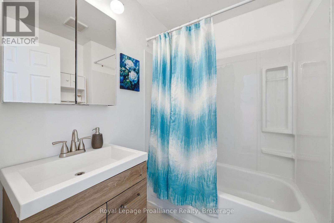
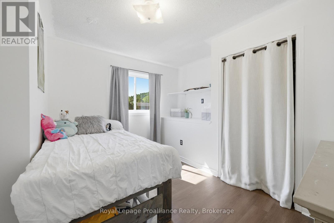
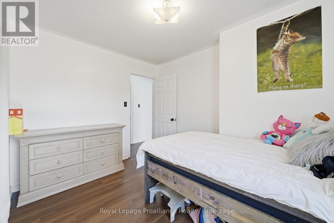
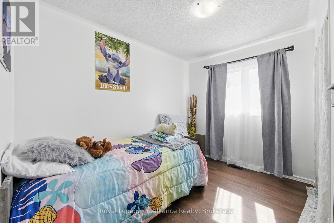
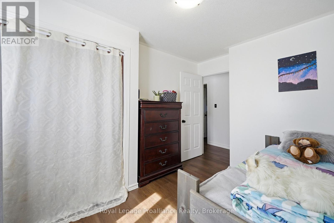
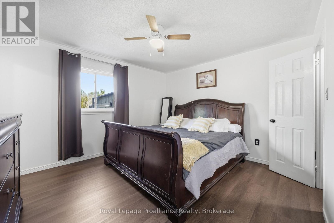
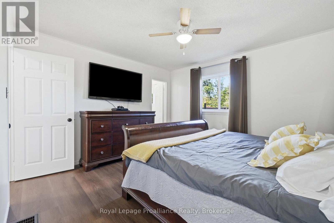
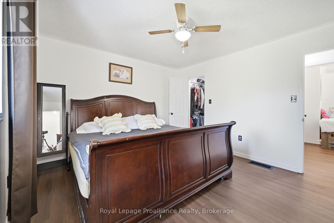
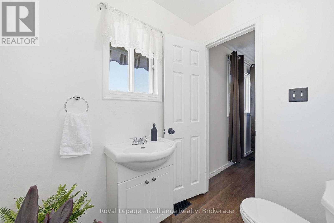
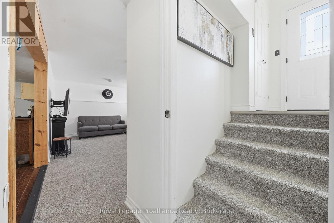
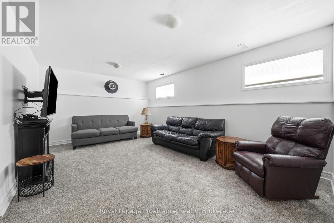
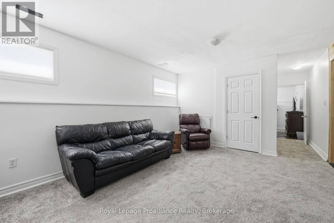
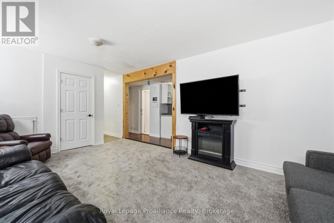
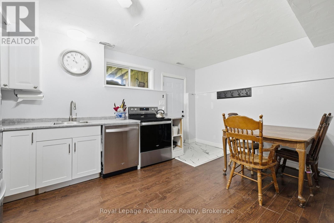
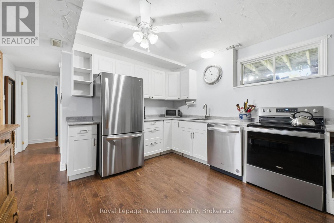
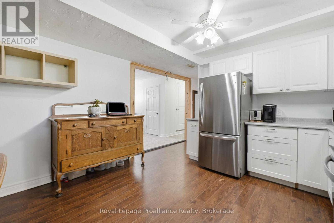
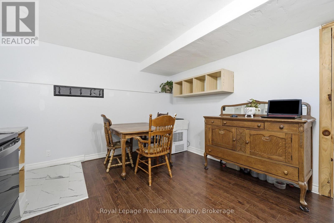
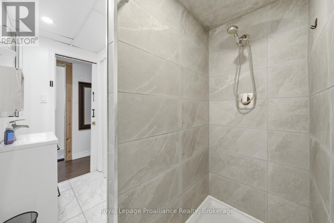
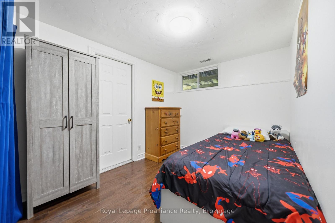
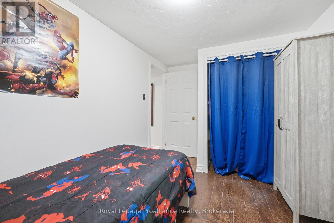
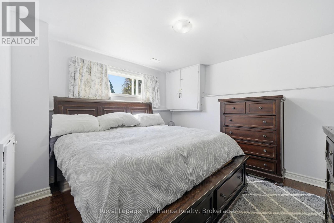
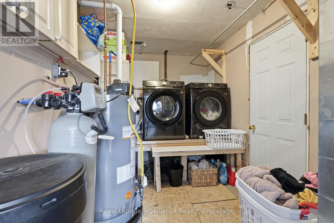
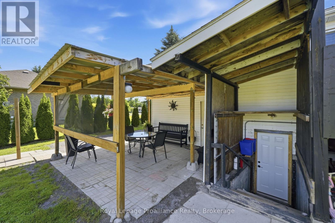
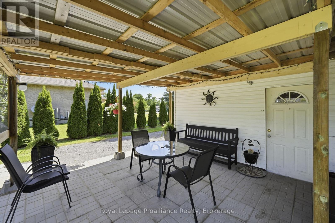
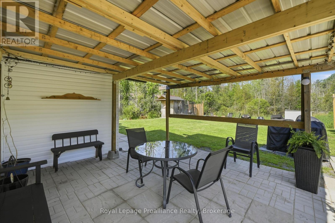
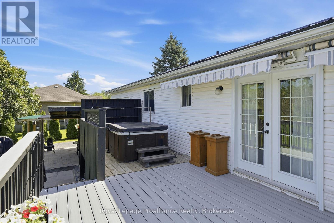
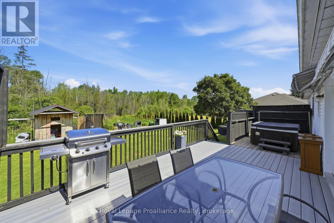
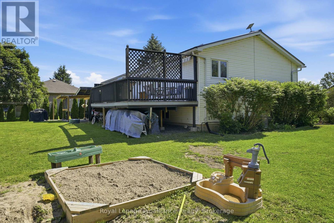
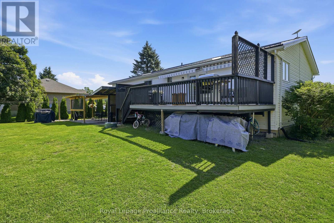
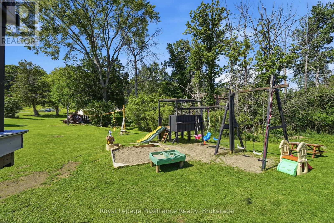
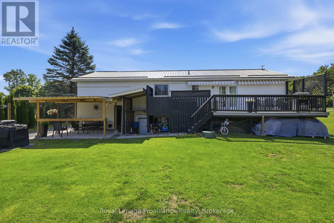
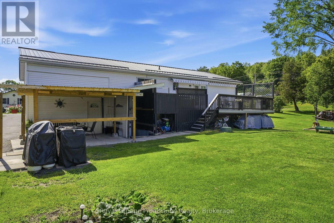
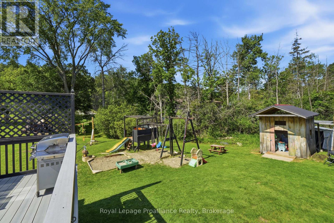
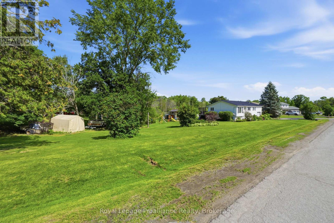
Welcome to 13 Forester Drive, where country living meets convenience. Ideally located just minutes from Belleville and Trenton, this well-maintained raised bungalow offers the perfect blend of rural charm and everyday practicality. The bright main level features an open-concept kitchen, dining, and living area designed for comfortable family living and entertaining. Three spacious bedrooms and a full bath complete the upper level, while patio doors provide easy access to the deck overlooking the backyard and hot tub. The lower level offers exceptional versatility with a fully self-contained in-law suite featuring two bedrooms, a full kitchen, separate entrance, and shared laundry facilities. Whether you're accommodating extended family, exploring income potential, or creating a private space for guests, this flexible layout offers endless possibilities. Set on a mature treed lot in a desirable rural community with neighboring homes nearby, this property provides the space and lifestyle families are looking for. Complete with an attached garage, well and septic systems, school bus service, and a location that offers easy access to Belleville, Trenton, CFB Trenton, shopping, and amenities, this is a wonderful opportunity to enjoy country living without sacrificing convenience. (id:43681)
Open House
现在这个房屋大家可以去Open House参观了!
11:00 am
结束于:12:30 pm
房源概要
| MLS® Number | X13461874 |
| 房源类型 | 民宅 |
| 社区名字 | Sidney Ward |
| 附近的便利设施 | 近高尔夫球场, Ski Area |
| 社区特征 | School Bus |
| 特征 | Level Lot, Irregular Lot Size, Partially Cleared, Dry, Level |
| 总车位 | 5 |
| 结构 | Deck |
详 情
| 浴室 | 3 |
| 地上卧房 | 3 |
| 地下卧室 | 2 |
| 总卧房 | 5 |
| Age | 31 To 50 Years |
| 家电类 | Water Heater, 洗碗机, 烘干机, Play Structure, 炉子, 洗衣机, 冰箱 |
| 建筑风格 | Raised Bungalow |
| 地下室进展 | 已装修 |
| 地下室功能 | Apartment In Basement, Walk Out, Separate Entrance |
| 地下室类型 | N/a, N/a (finished), N/a, Full |
| 施工种类 | 独立屋 |
| 空调 | 中央空调 |
| 外墙 | 砖, 乙烯基壁板 |
| Fire Protection | Smoke Detectors |
| 地基类型 | 水泥 |
| 客人卫生间(不包含洗浴) | 1 |
| 供暖方式 | 天然气 |
| 供暖类型 | 压力热风 |
| 储存空间 | 1 |
| 内部尺寸 | 700 - 1100 Sqft |
| 类型 | 独立屋 |
| 设备间 | Drilled Well |
车 位
| 附加车库 | |
| Garage |
土地
| 英亩数 | 无 |
| 土地便利设施 | 近高尔夫球场, Ski Area |
| 污水道 | Septic System |
| 土地深度 | 214 Ft |
| 土地宽度 | 185 Ft ,4 In |
| 不规则大小 | 185.4 X 214 Ft |
房 间
| 楼 层 | 类 型 | 长 度 | 宽 度 | 面 积 |
|---|---|---|---|---|
| 地下室 | 浴室 | 1.78 m | 2.67 m | 1.78 m x 2.67 m |
| 地下室 | 第三卧房 | 2.46 m | 3.76 m | 2.46 m x 3.76 m |
| 地下室 | Bedroom 4 | 3.45 m | 3.67 m | 3.45 m x 3.67 m |
| 地下室 | 设备间 | 2.3 m | 3.91 m | 2.3 m x 3.91 m |
| 地下室 | 客厅 | 5.34 m | 3.67 m | 5.34 m x 3.67 m |
| 地下室 | 厨房 | 6.58 m | 3.89 m | 6.58 m x 3.89 m |
| 一楼 | 客厅 | 3.63 m | 4.59 m | 3.63 m x 4.59 m |
| 一楼 | 餐厅 | 2.97 m | 3.65 m | 2.97 m x 3.65 m |
| 一楼 | 厨房 | 2.94 m | 3.66 m | 2.94 m x 3.66 m |
| 一楼 | 浴室 | 1.84 m | 1.99 m | 1.84 m x 1.99 m |
| 一楼 | 主卧 | 3.95 m | 3.59 m | 3.95 m x 3.59 m |
| 一楼 | 浴室 | 1.82 m | 1.47 m | 1.82 m x 1.47 m |
| 一楼 | 第二卧房 | 2.69 m | 3.51 m | 2.69 m x 3.51 m |
| 一楼 | 第三卧房 | 2.73 m | 3.51 m | 2.73 m x 3.51 m |
设备间
| 配电箱 | 已安装 |
https://www.realtor.ca/real-estate/29922329/13-forester-drive-quinte-west-sidney-ward-sidney-ward

The trademarks REALTOR®, REALTORS®, and the REALTOR® logo are controlled by The Canadian Real Estate Association (CREA) and identify real estate professionals who are members of CREA. The trademarks MLS®, Multiple Listing Service® and the associated logos are owned by The Canadian Real Estate Association (CREA) and identify the quality of services provided by real estate professionals who are members of CREA. The trademark DDF® is owned by The Canadian Real Estate Association (CREA) and identifies CREA's Data Distribution Facility (DDF®)
Durham Region Association of REALTORS®
Royal LePage Proalliance Realty
July 08 2026 07:37:15
