
13 Forest Drive Paris, Ontario N3L 3L2


$649,900
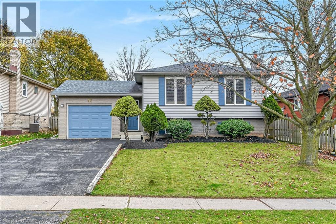
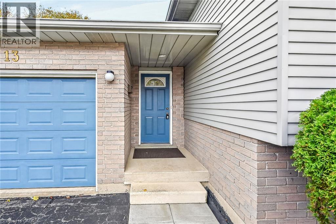
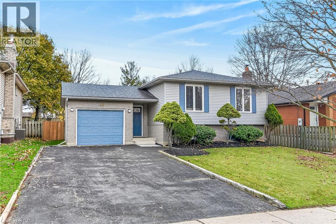
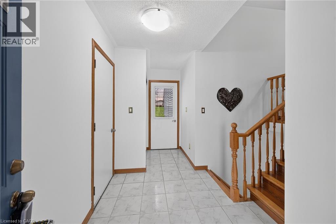
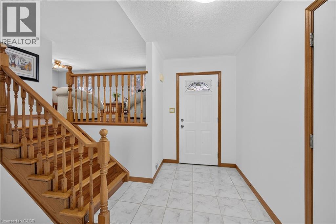
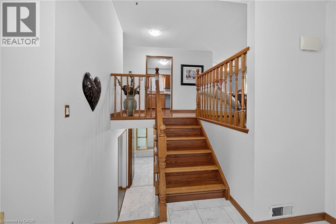
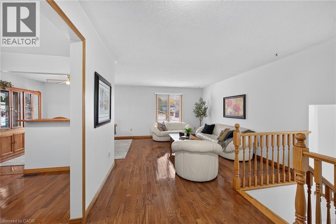
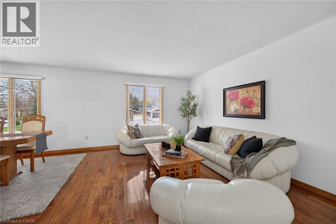
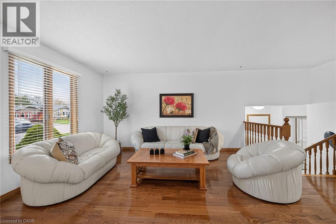
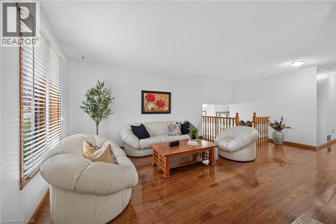
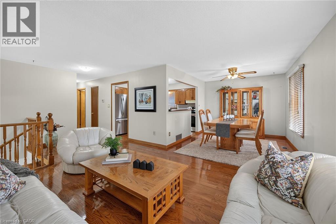
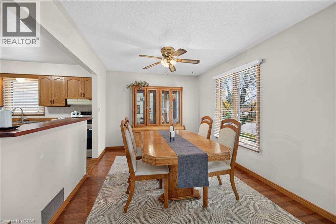
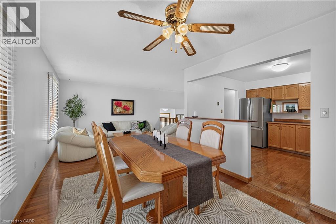
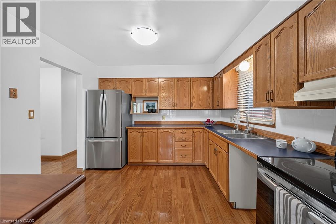
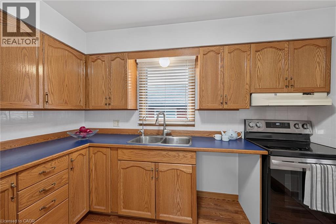
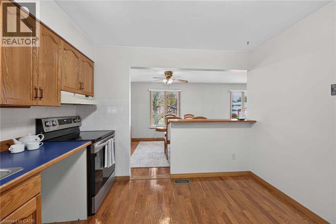
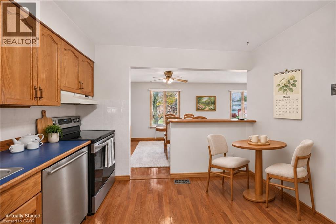
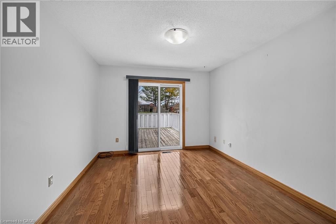
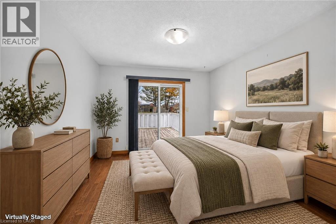
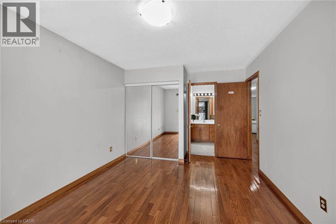
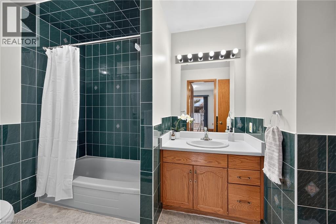
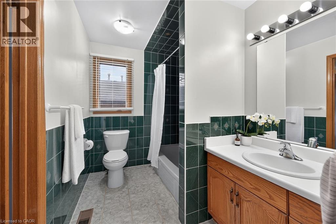
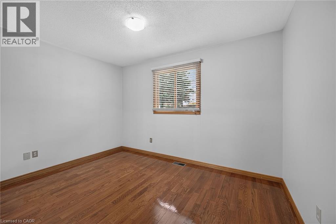
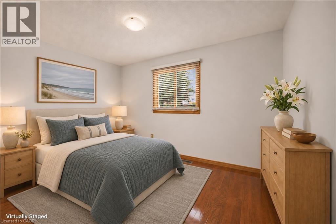
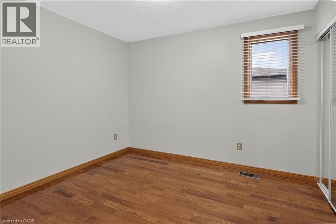
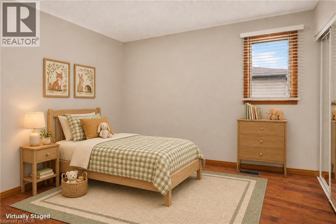
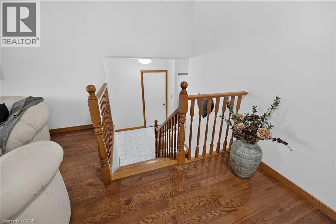
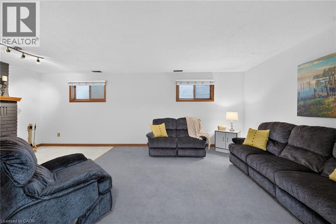
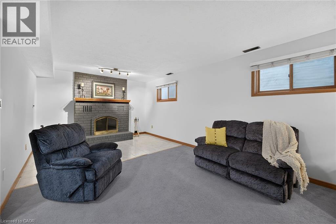
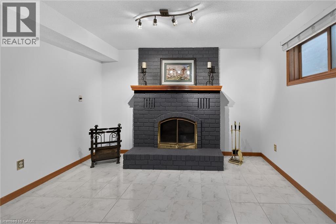
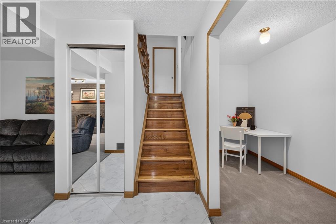
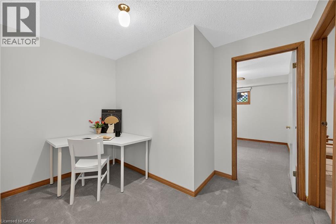
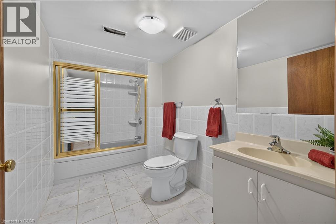
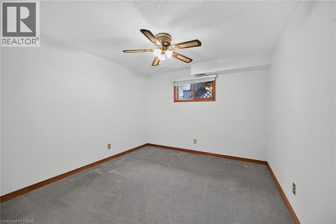
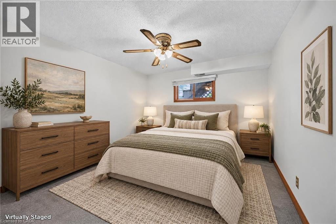
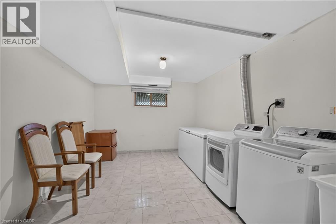
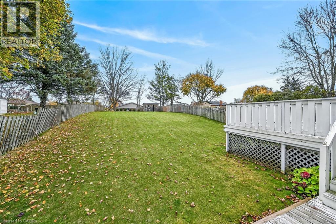
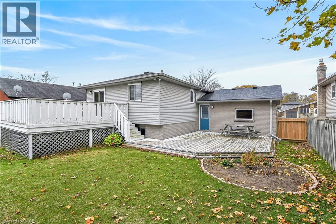
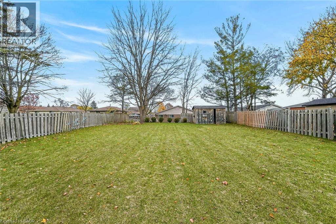
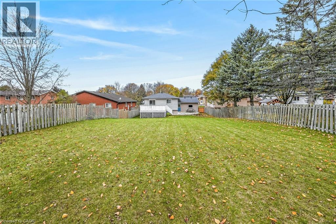
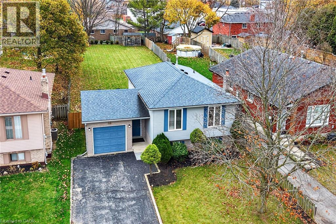
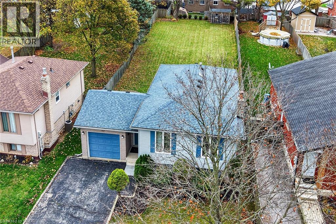
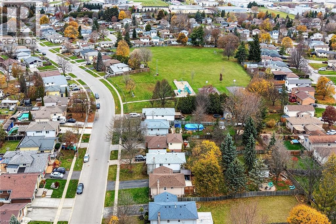
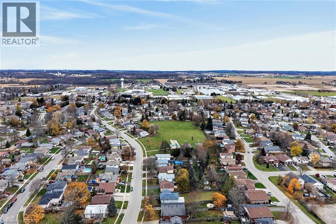
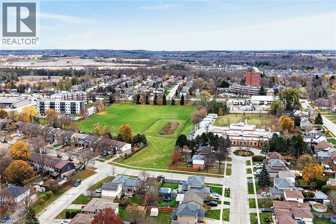
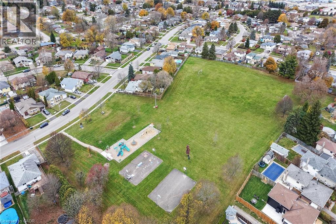
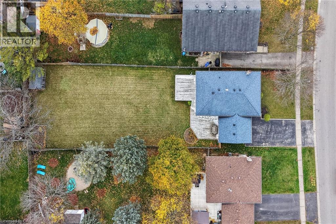
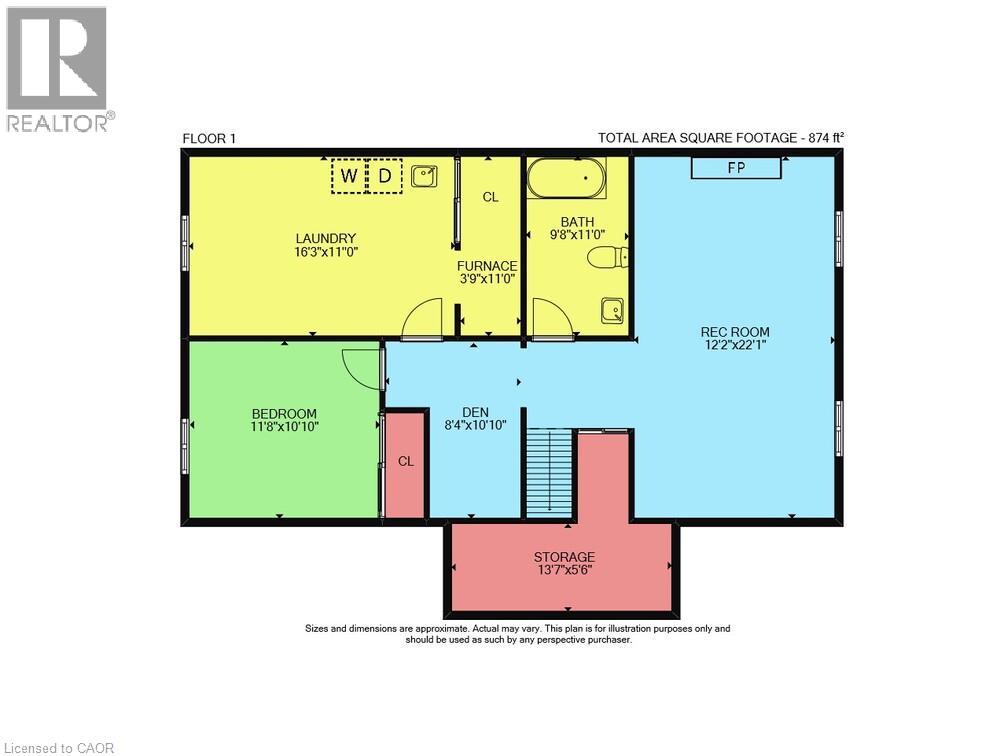
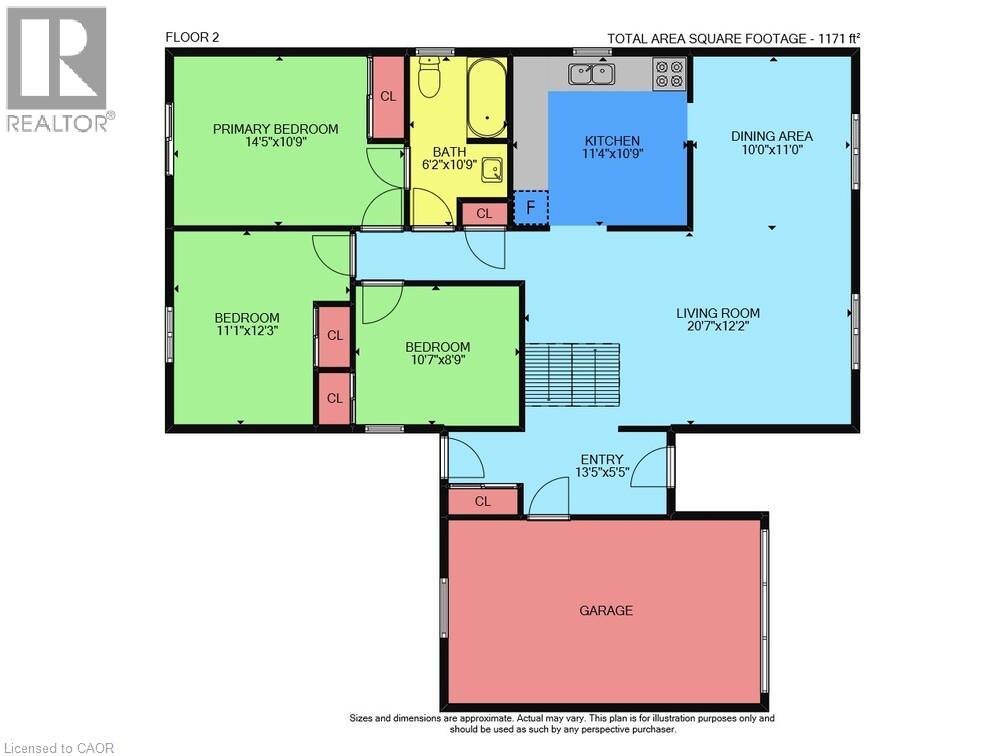
WELCOME TO 13 FOREST DRIVE! A great home for your growing family, in a very desirable, established, Paris neighbourhood. There's no shortage of space for your kids to run on this pool-sized, 50'x 200' fenced lot, just steps to Forest Drive Park with an awesome playground, basketball court and soccer/playing field. Walking distance to schools, and for health-care professionals, just minutes to Willett Urgent Care Centre. This clean, move-in ready, raised ranch home features gleaming hardwood floors throughout the main floor, a welcoming L-shaped living room and dining room, eat-in kitchen with ample cabinets, four generous-sized bedrooms and two full bathrooms. You'll love the large rec room with good-sized windows and a fireplace (wood burning and as-is) with brick hearth. A home office and a large laundry/utility room completes the basement level. There is ample room for cars to park, with one in the attached garage and 4 on the driveway. The garage has inside entry to the large foyer which has another door to the backyard deck. Enjoy your morning coffee on the second large deck which is accessed through one of the bedrooms! This lovely layout offers the possibility of an in-law setup if desired. The furnace and air conditioning unit have been updated and the roof was re-shingled just a few years ago. Appliances, as viewed, are included and furniture is available for sale (wall art and decor not included). Some photos have been virtually staged, for your viewing pleasure. Move in time to celebrate Christmas in your new home, in this family-friendly neighbourhood (id:43681)
房源概要
| MLS® Number | 40878584 |
| 房源类型 | 民宅 |
| 附近的便利设施 | 医院, 公园, 礼拜场所, 游乐场, 学校, 购物 |
| 社区特征 | 安静的区域 |
| 设备类型 | 热水器 |
| 特征 | 铺设车道, 自动车库门, Private Yard |
| 总车位 | 5 |
| 租赁设备类型 | 热水器 |
| 结构 | 棚, Porch |
详 情
| 浴室 | 2 |
| 地上卧房 | 3 |
| 地下卧室 | 1 |
| 总卧房 | 4 |
| 家电类 | 烘干机, Freezer, 冰箱, Satellite Dish, 炉子, 洗衣机, Hood 电扇, 窗帘, Garage Door Opener |
| 建筑风格 | Raised Bungalow |
| 地下室进展 | 已装修 |
| 地下室类型 | 全完工 |
| 施工种类 | 独立屋 |
| 空调 | 中央空调 |
| 外墙 | 铝壁板, 砖 Veneer |
| Fire Protection | Smoke Detectors |
| 壁炉燃料 | 木头 |
| 壁炉 | 有 |
| Fireplace Total | 1 |
| 壁炉类型 | 其他-见备注 |
| 固定装置 | 吊扇 |
| 地基类型 | 混凝土浇筑 |
| 供暖方式 | 天然气 |
| 供暖类型 | 压力热风 |
| 储存空间 | 1 |
| 内部尺寸 | 2045 Sqft |
| 类型 | 独立屋 |
| 设备间 | 市政供水 |
车 位
| 附加车库 |
土地
| 入口类型 | Road Access |
| 英亩数 | 无 |
| 围栏类型 | Fence |
| 土地便利设施 | 医院, 公园, 宗教场所, 游乐场, 学校, 购物 |
| 污水道 | 城市污水处理系统 |
| 土地深度 | 201 Ft |
| 土地宽度 | 50 Ft |
| 不规则大小 | 0.231 |
| Size Total | 0.231 Ac|under 1/2 Acre |
| 规划描述 | R2 |
房 间
| 楼 层 | 类 型 | 长 度 | 宽 度 | 面 积 |
|---|---|---|---|---|
| 地下室 | 四件套浴室 | 9'8'' x 11'0'' | ||
| 地下室 | 衣帽间 | 8'4'' x 10'10'' | ||
| 地下室 | 家庭房 | 12'2'' x 22'1'' | ||
| 地下室 | 洗衣房 | 16'3'' x 11'0'' | ||
| 地下室 | 卧室 | 11'8'' x 10'10'' | ||
| Lower Level | 门厅 | 13'5'' x 5'5'' | ||
| 一楼 | 卧室 | 10'7'' x 8'9'' | ||
| 一楼 | 卧室 | 11'1'' x 12'3'' | ||
| 一楼 | 主卧 | 14'5'' x 10'9'' | ||
| 一楼 | 四件套浴室 | 6'2'' x 10'9'' | ||
| 一楼 | 客厅 | 20'7'' x 12'2'' | ||
| 一楼 | 餐厅 | 10'0'' x 11'0'' | ||
| 一楼 | 在厨房吃 | 11'4'' x 10'9'' |
设备间
| 有线电视 | 可用 |
| 配电箱 | 可用 |
| 天然气 | 可用 |
| Telephone | 可用 |
https://www.realtor.ca/real-estate/30514162/13-forest-drive-paris

The trademarks REALTOR®, REALTORS®, and the REALTOR® logo are controlled by The Canadian Real Estate Association (CREA) and identify real estate professionals who are members of CREA. The trademarks MLS®, Multiple Listing Service® and the associated logos are owned by The Canadian Real Estate Association (CREA) and identify the quality of services provided by real estate professionals who are members of CREA. The trademark DDF® is owned by The Canadian Real Estate Association (CREA) and identifies CREA's Data Distribution Facility (DDF®)
REALTORS® Association of Hamilton-Burlington
RE/MAX Escarpment Realty Inc.
November 14 2026 08:41:25
