
13 Fawndale Crescent Wasaga Beach, Ontario L9Z 2B3


$1,149,000
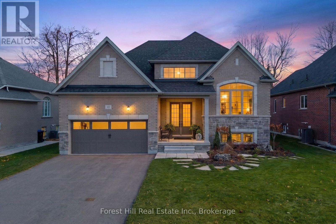
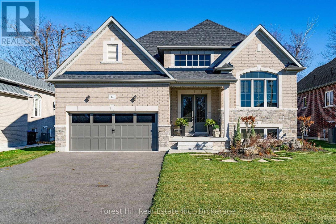
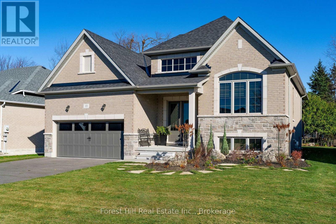
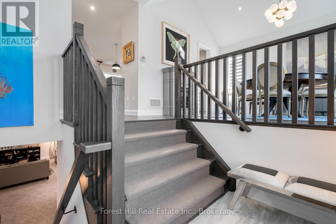
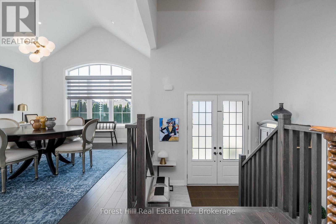
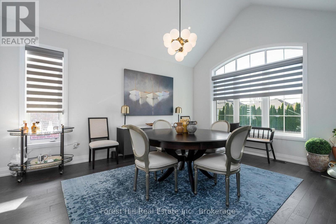
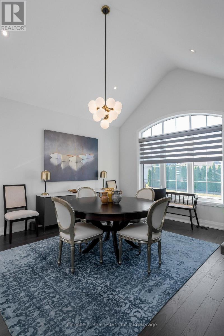
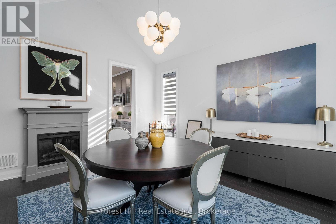
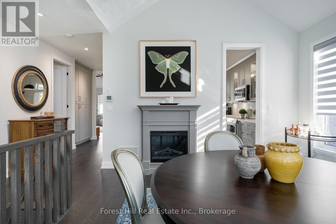
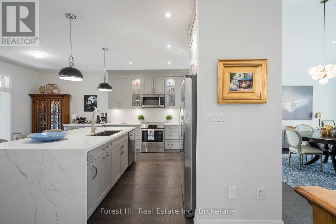
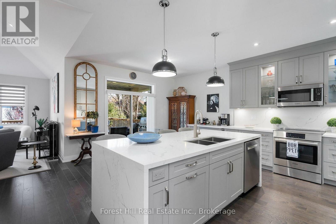
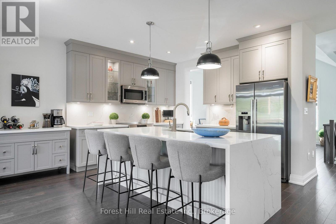
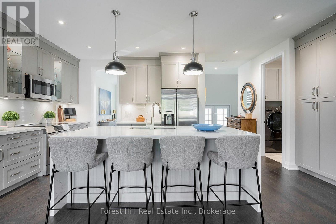
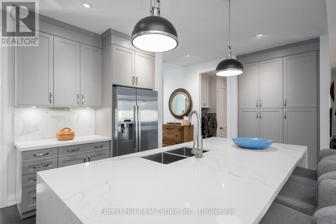
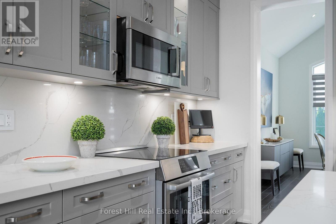
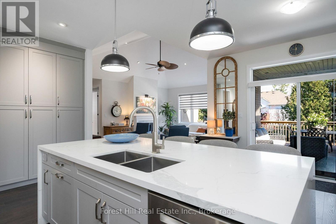
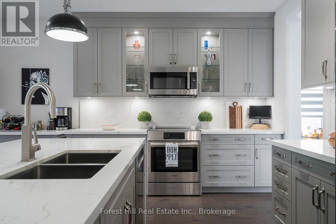
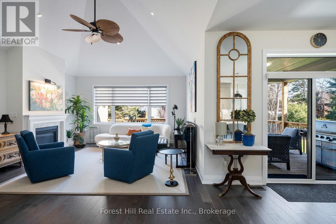
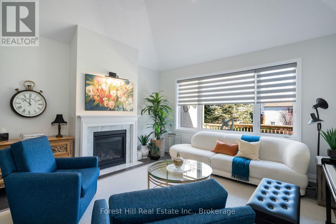
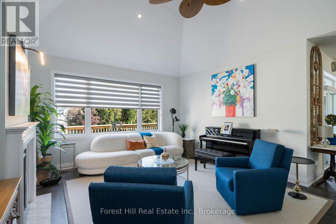
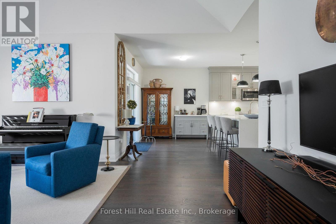
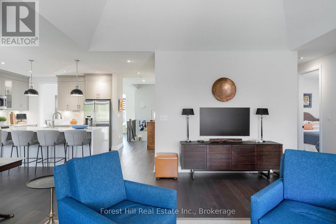
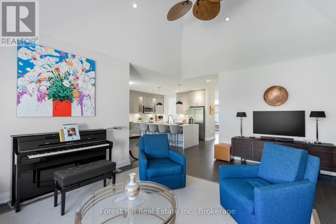
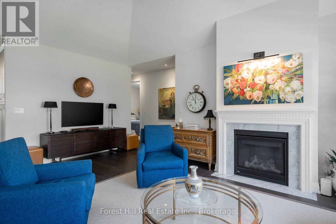
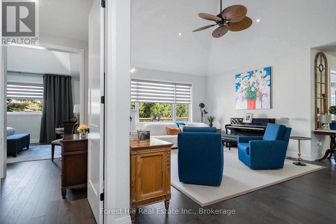
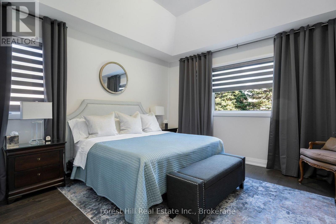
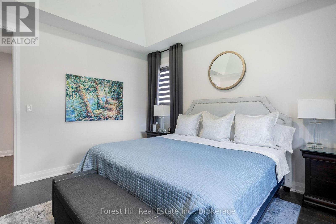
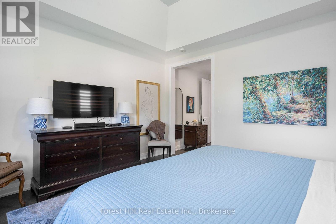
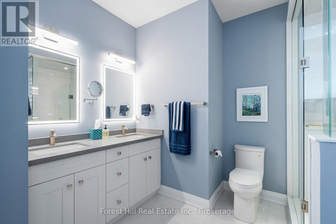
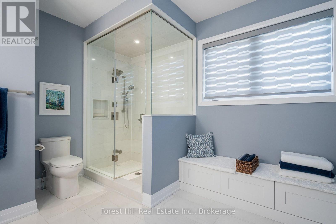
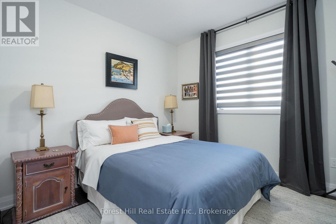
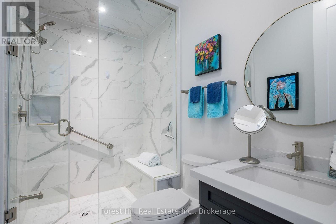
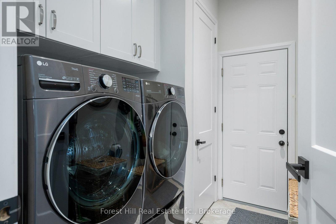
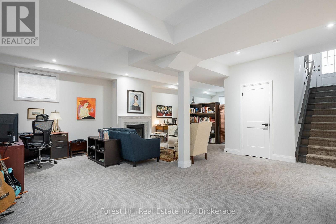
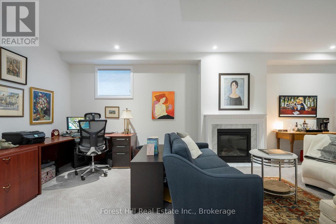
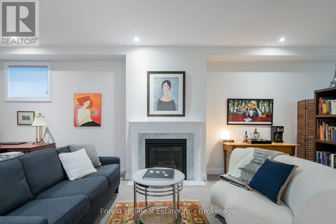
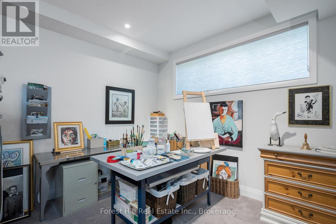
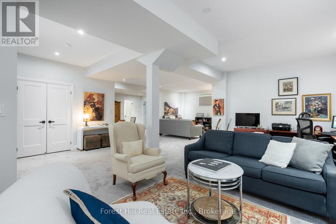
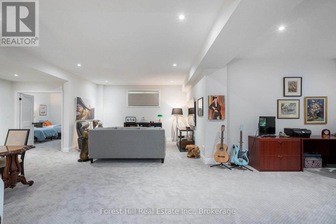
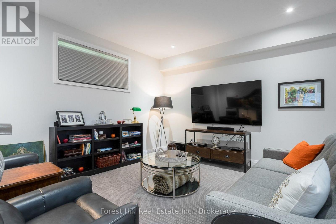
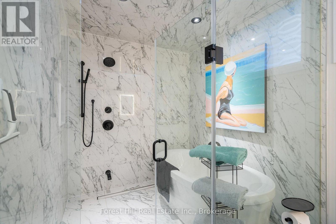
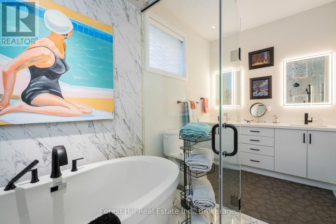
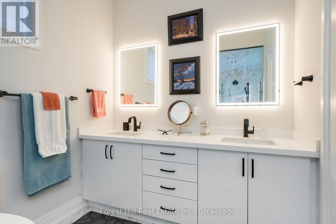
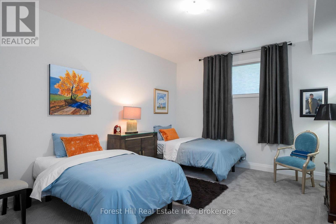
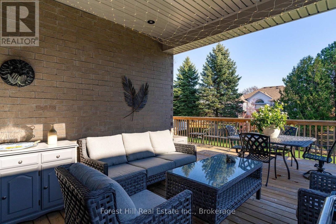
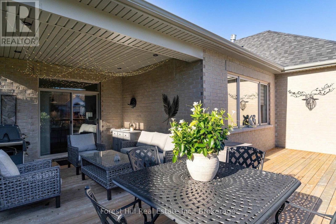
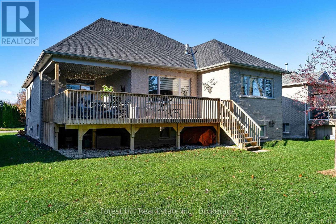
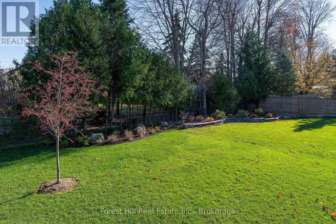
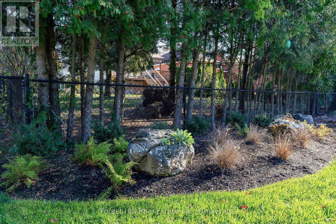
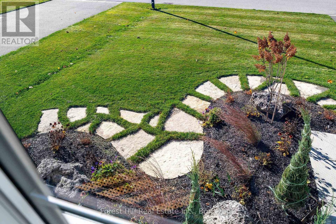
Impressive curb appeal welcomes you to this beautifully appointed raised bungalow, built in 2022 and showcasing thousands of dollars in upgrades. Thoughtfully designed with modern finishes, this home offers style, comfort and functionality. The bright main level features vaulted ceilings in the living and dining rooms, a separate dining area, 8-foot interior doors and pot lights throughout. The stunning kitchen boasts a large centre island with waterfall quartz countertop, premium Bosch stainless steel appliances, under-cabinet lighting and ample pantry space. Upgraded feature lighting above the island, in the dining room and ensuite completes the look. The spacious primary bedroom features a walk-in closet and beautifully appointed 4-piece ensuite. A generously sized second bedroom on the main level is ideal for guests or can easily be converted into a home office. The fully finished lower level offers impressive 9-foot ceilings, an additional bedroom and space to create another if desired. The spacious bathroom features double sinks, a soaker tub and oversized glass-enclosed walk-in shower. Heated mirrors with integrated lighting and upgraded flooring throughout all bathrooms add to the quality finishes. Enjoy the expansive deck with covered seating, pot lighting and distinctive star-lit lighting. Professionally designed and installed gardens and an inground sprinkler system complete the outdoor space. Additional features include direct garage access into the laundry room, 3M window film on all front-facing windows on both levels, a double-car garage and driveway parking for four additional vehicles. Georgian Bay's sandy shores, Wasaga Beach Provincial Park, the RecPlex, schools, shopping, restaurants and the new Costco are all just minutes away. Collingwood is only a 20-minute drive. Click on the brochure to explore the video, more photos, and complete list of upgrades - you won't want to miss it! (id:43681)
Open House
现在这个房屋大家可以去Open House参观了!
1:00 pm
结束于:3:00 pm
房源概要
| MLS® Number | S14177126 |
| 房源类型 | 民宅 |
| 社区名字 | Wasaga Beach |
| 附近的便利设施 | Beach, 近高尔夫球场, 学校 |
| 设备类型 | 热水器 |
| 特征 | Sump Pump |
| 总车位 | 6 |
| 租赁设备类型 | 热水器 |
详 情
| 浴室 | 3 |
| 地上卧房 | 2 |
| 地下卧室 | 1 |
| 总卧房 | 3 |
| 公寓设施 | Fireplace(s) |
| 家电类 | Water Softener, 洗碗机, 烘干机, Garage Door Opener, 微波炉, 炉子, 洗衣机, 窗帘, 冰箱 |
| 建筑风格 | Raised Bungalow |
| 地下室进展 | 已装修 |
| 地下室类型 | 全完工 |
| 施工种类 | 独立屋 |
| 空调 | 中央空调 |
| 外墙 | 砖, 石 |
| 壁炉 | 有 |
| Fireplace Total | 2 |
| Flooring Type | Hardwood |
| 地基类型 | 混凝土浇筑 |
| 供暖方式 | 天然气 |
| 供暖类型 | 压力热风 |
| 储存空间 | 1 |
| 内部尺寸 | 1500 - 2000 Sqft |
| 类型 | 独立屋 |
| 设备间 | 市政供水 |
车 位
| 附加车库 | |
| Garage |
土地
| 英亩数 | 无 |
| 土地便利设施 | Beach, 近高尔夫球场, 学校 |
| 污水道 | Sanitary Sewer |
| 土地深度 | 131 Ft ,2 In |
| 土地宽度 | 60 Ft ,8 In |
| 不规则大小 | 60.7 X 131.2 Ft |
房 间
| 楼 层 | 类 型 | 长 度 | 宽 度 | 面 积 |
|---|---|---|---|---|
| Lower Level | 娱乐,游戏房 | 6.66 m | 9.59 m | 6.66 m x 9.59 m |
| 一楼 | 厨房 | 3.71 m | 5.76 m | 3.71 m x 5.76 m |
| 一楼 | 餐厅 | 3.72 m | 4.84 m | 3.72 m x 4.84 m |
| 一楼 | 客厅 | 4.64 m | 6.14 m | 4.64 m x 6.14 m |
| 一楼 | 主卧 | 4.26 m | 4.23 m | 4.26 m x 4.23 m |
| 一楼 | 第二卧房 | 3.28 m | 3.39 m | 3.28 m x 3.39 m |
| 一楼 | 洗衣房 | 2.97 m | 2.14 m | 2.97 m x 2.14 m |
https://www.realtor.ca/real-estate/30509507/13-fawndale-crescent-wasaga-beach-wasaga-beach

The trademarks REALTOR®, REALTORS®, and the REALTOR® logo are controlled by The Canadian Real Estate Association (CREA) and identify real estate professionals who are members of CREA. The trademarks MLS®, Multiple Listing Service® and the associated logos are owned by The Canadian Real Estate Association (CREA) and identify the quality of services provided by real estate professionals who are members of CREA. The trademark DDF® is owned by The Canadian Real Estate Association (CREA) and identifies CREA's Data Distribution Facility (DDF®)
Muskoka Haliburton Orillia – The Lakelands Association of REALTORS®
Forest Hill Real Estate Inc.
November 13 2026 01:57:56
