
13 E J Lennox Way Markham (Unionville), Ontario L3R 5K7



$3,900 Monthly
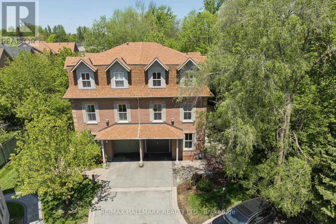
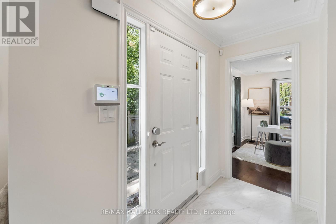
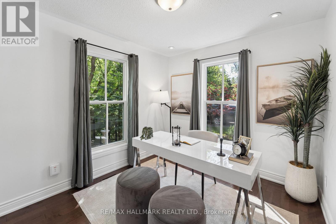
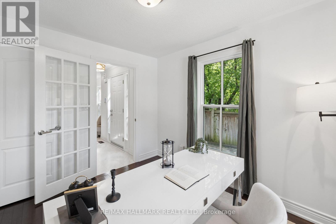
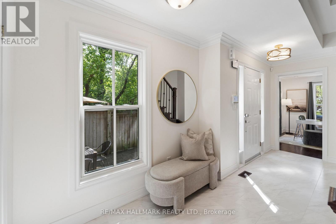
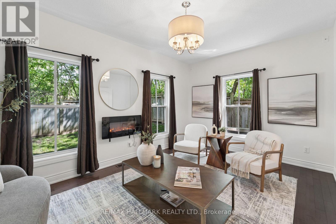
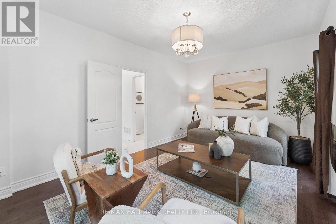
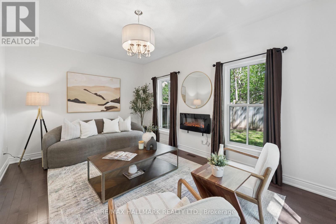
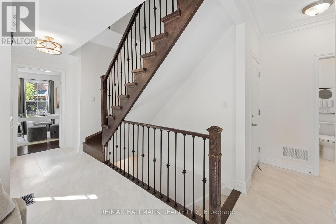
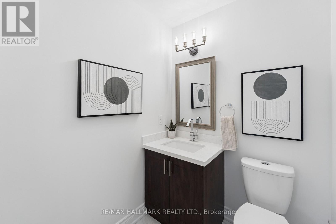
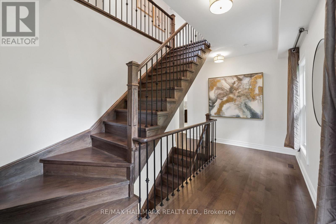
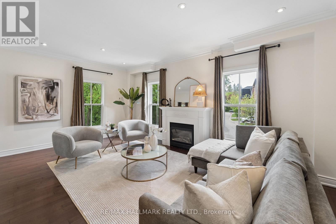
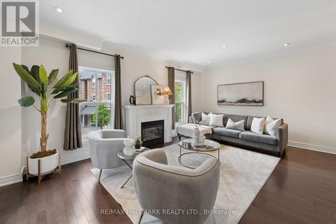
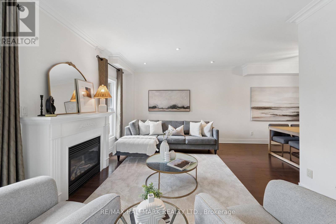
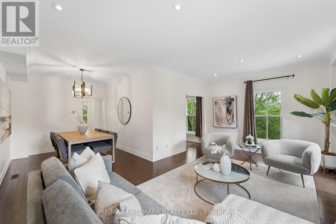
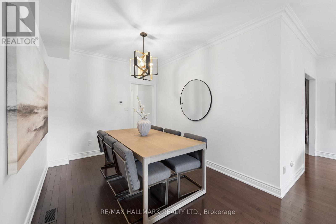
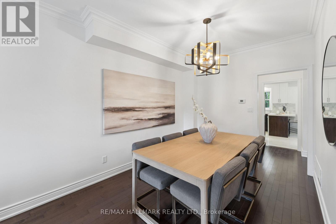
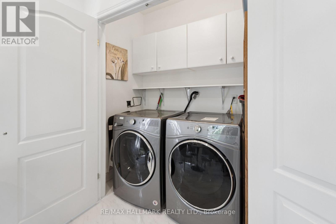
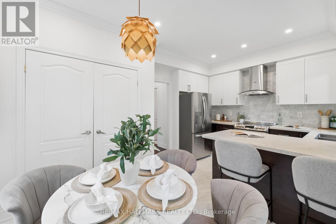
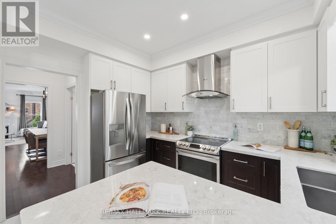
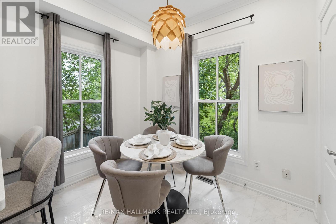
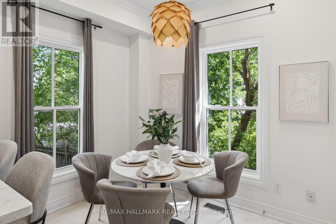
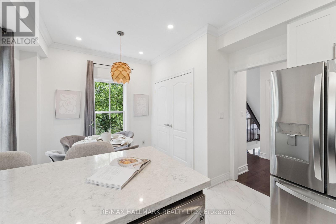
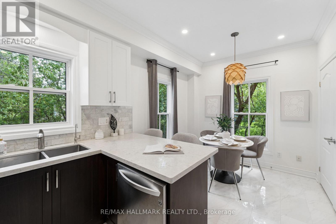
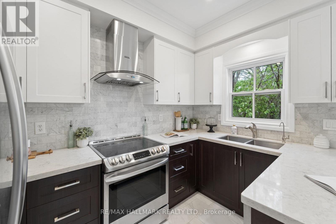
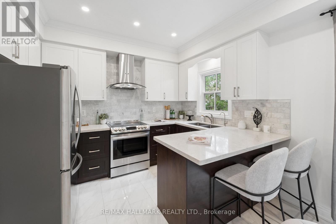
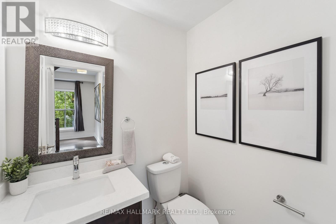
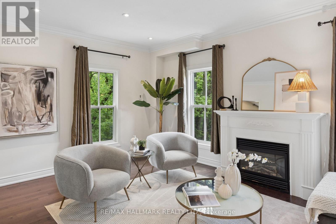
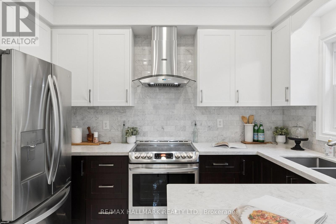
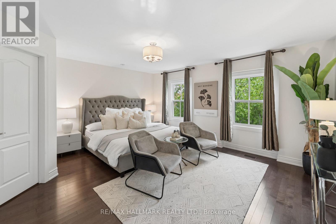
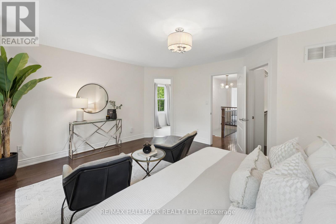
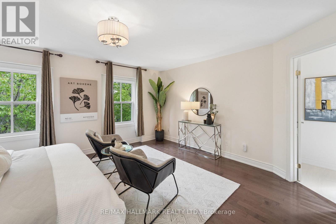
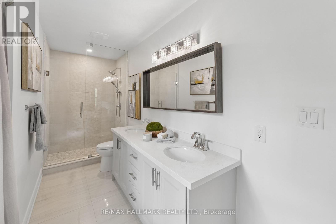
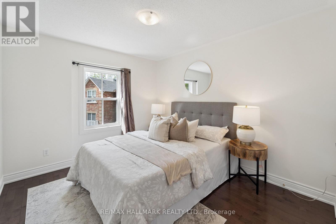
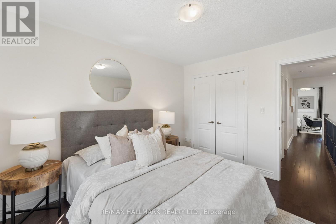
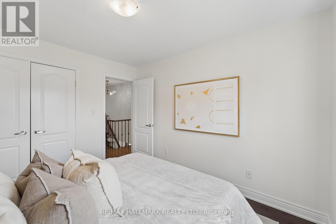
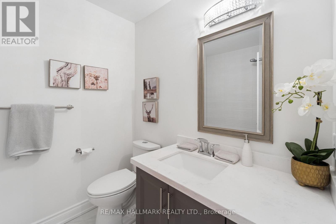
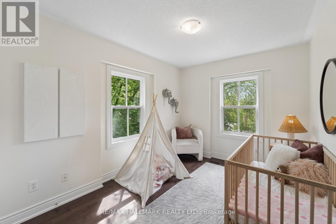
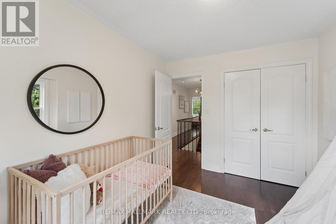
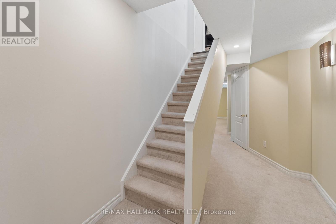
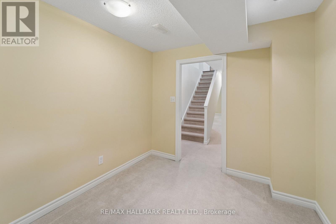
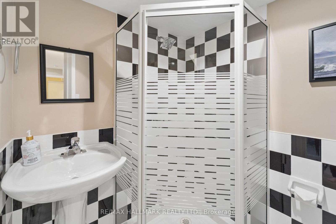
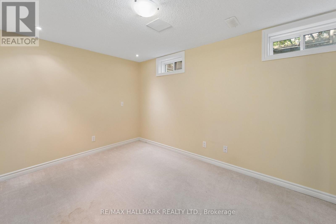
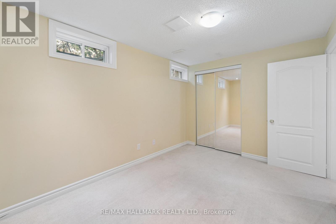
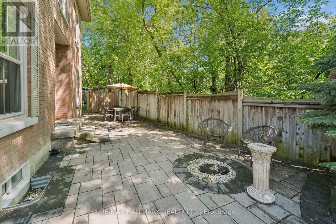
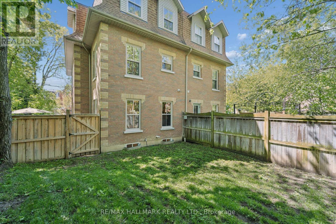
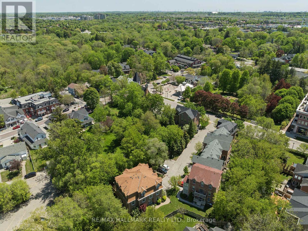
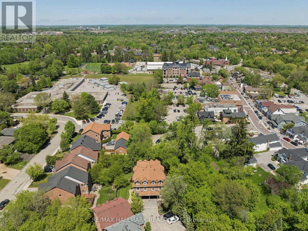
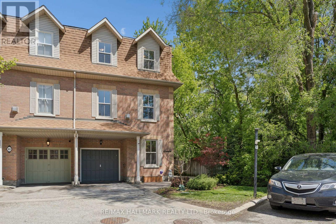
Welcome to 13 E J Lennox Way, a beautifully renovated condo semi-detached home tucked away on a quiet private street in one of Markham's most sought-after communities. Set on a coveted corner, this spacious 3-storey home offers over 2,200 sq. ft. of thoughtfully designed living space with the feel and privacy of a traditional home, combined with the convenience of condo living.Inside, you'll find hardwood floors and staircases, a renovated kitchen, updated bathrooms on every level, upgraded tile, newer major appliances, fresh paint (2026), and new windows (2025). Generous principal rooms and a versatile multi-level layout provide plenty of space to entertain, work from home, relax, and enjoy everyday living.And then there's the location. Historic Main Street Unionville is just minutes away, putting boutique shops, restaurants, cafes, festivals, and the charm of Unionville close to home. Enjoy easy access to top-ranked schools, Toogood Pond and its scenic trails, neighbourhood parks, Whole Foods, CF Markville, Unionville GO Station, and Hwy 7.Smart-home features include an August smart lock and Telus smart-home monitoring capability, adding another layer of everyday convenience and peace of mind.Beautifully updated, exceptionally spacious, and surrounded by everything that makes Unionville such a special place to live. An exceptional opportunity to lease a beautiful home in one of Markham's most desirable neighbourhoods. (id:43681)
房源概要
| MLS® Number | N14131844 |
| 房源类型 | 民宅 |
| 社区名字 | Unionville |
| 设备类型 | 热水器 |
| 总车位 | 2 |
| 租赁设备类型 | 热水器 |
| 结构 | Patio(s) |
详 情
| 浴室 | 5 |
| 地上卧房 | 4 |
| 地下卧室 | 2 |
| 总卧房 | 6 |
| 公寓设施 | Fireplace(s) |
| 家电类 | 洗碗机, 烘干机, 炉子, 洗衣机, 冰箱 |
| 地下室进展 | 已装修 |
| 地下室类型 | N/a (finished) |
| 施工种类 | Semi-detached |
| 空调 | 中央空调 |
| 外墙 | 砖 |
| 壁炉 | 有 |
| Fireplace Total | 2 |
| Flooring Type | Hardwood, Carpeted, Tile |
| 地基类型 | 混凝土 |
| 客人卫生间(不包含洗浴) | 2 |
| 供暖方式 | 天然气 |
| 供暖类型 | 压力热风 |
| 储存空间 | 3 |
| 内部尺寸 | 2000 - 2500 Sqft |
| 类型 | 独立屋 |
| 设备间 | 市政供水 |
车 位
| Garage |
土地
| 英亩数 | 无 |
| 污水道 | Sanitary Sewer |
房 间
| 楼 层 | 类 型 | 长 度 | 宽 度 | 面 积 |
|---|---|---|---|---|
| 二楼 | 家庭房 | 3.71 m | 5.59 m | 3.71 m x 5.59 m |
| 二楼 | 餐厅 | 3.44 m | 2.56 m | 3.44 m x 2.56 m |
| 二楼 | 厨房 | 3.48 m | 2.74 m | 3.48 m x 2.74 m |
| 二楼 | Eating Area | 2.88 m | 1.89 m | 2.88 m x 1.89 m |
| 二楼 | 洗衣房 | 1.45 m | 1.78 m | 1.45 m x 1.78 m |
| 二楼 | 主卧 | 4.17 m | 4.63 m | 4.17 m x 4.63 m |
| 二楼 | 第二卧房 | 3.26 m | 2.85 m | 3.26 m x 2.85 m |
| 二楼 | 第三卧房 | 3.26 m | 2.62 m | 3.26 m x 2.62 m |
| 地下室 | Bedroom 4 | 2.59 m | 3.7 m | 2.59 m x 3.7 m |
| 地下室 | Bedroom 5 | 2.44 m | 2.92 m | 2.44 m x 2.92 m |
| 一楼 | 客厅 | 2.96 m | 4.63 m | 2.96 m x 4.63 m |
| 一楼 | 卧室 | 3.03 m | 2.46 m | 3.03 m x 2.46 m |
设备间
| 有线电视 | 可用 |
| 配电箱 | 可用 |
| 污水道 | 可用 |
https://www.realtor.ca/real-estate/30460801/13-e-j-lennox-way-markham-unionville-unionville

The trademarks REALTOR®, REALTORS®, and the REALTOR® logo are controlled by The Canadian Real Estate Association (CREA) and identify real estate professionals who are members of CREA. The trademarks MLS®, Multiple Listing Service® and the associated logos are owned by The Canadian Real Estate Association (CREA) and identify the quality of services provided by real estate professionals who are members of CREA. The trademark DDF® is owned by The Canadian Real Estate Association (CREA) and identifies CREA's Data Distribution Facility (DDF®)
Toronto Real Estate Board
RE/MAX Hallmark Realty Ltd.
October 30 2026 03:03:03
