
13 Crawford Drive Hamilton, Ontario L8H 2N9


$778,000
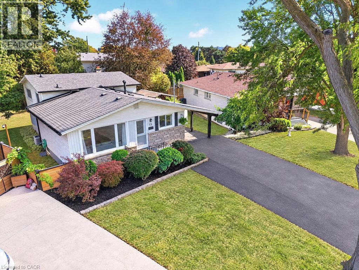
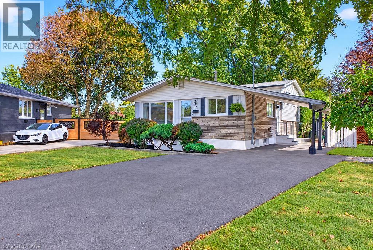
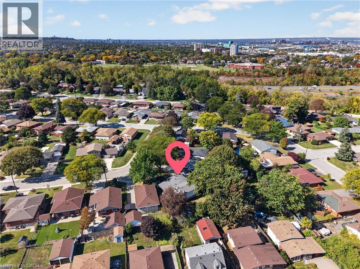
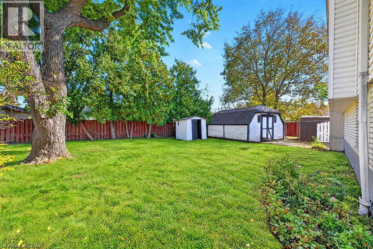
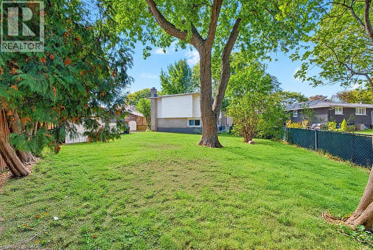
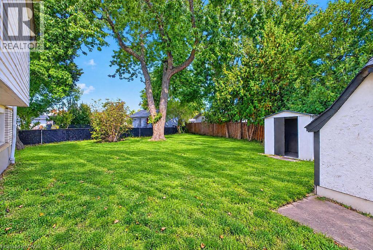
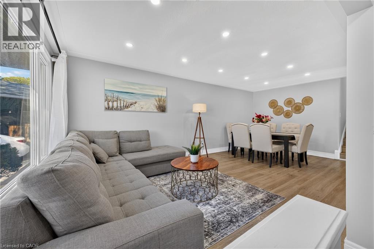
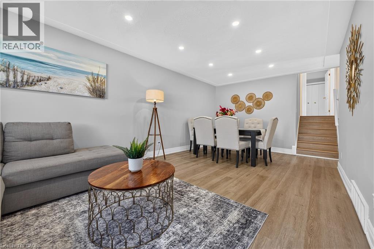
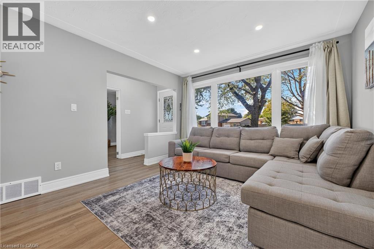
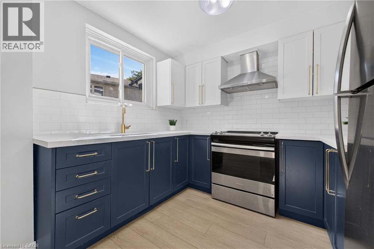
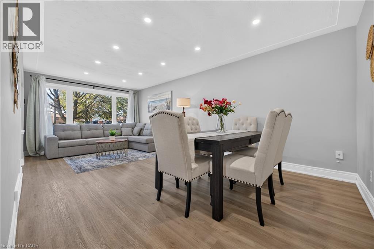
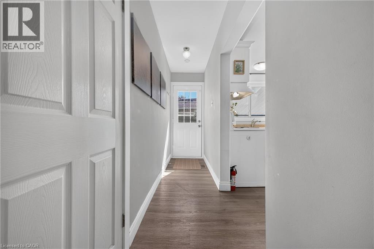
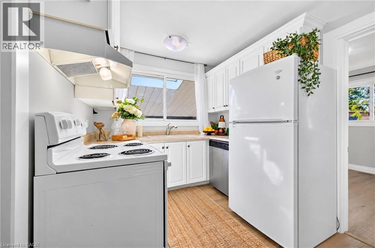
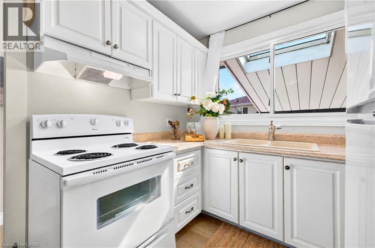
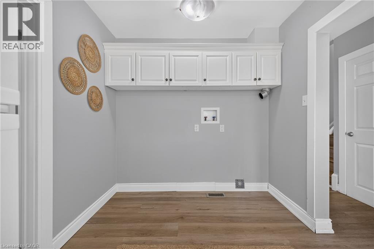
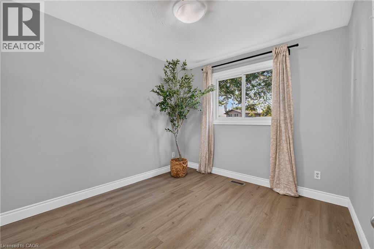
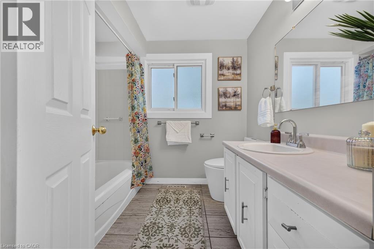
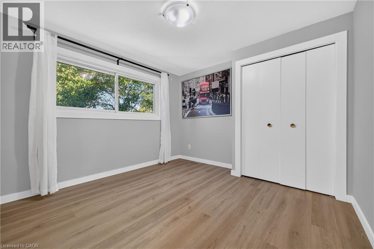
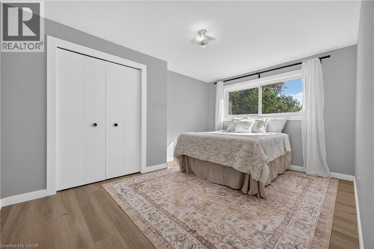
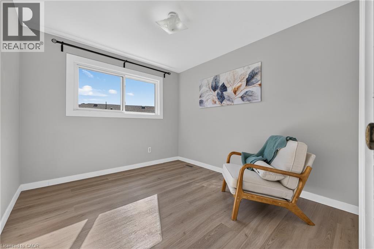
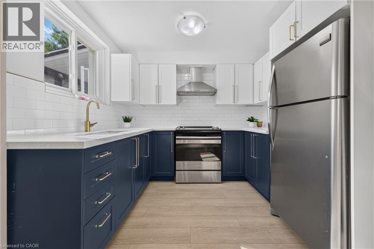
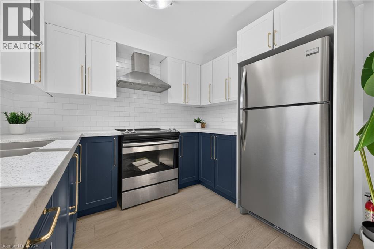
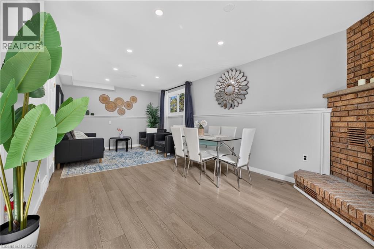
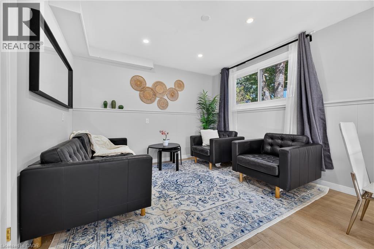
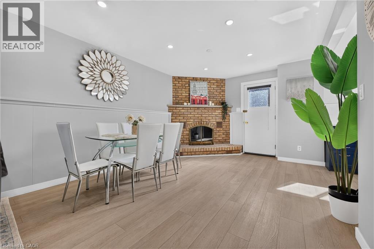
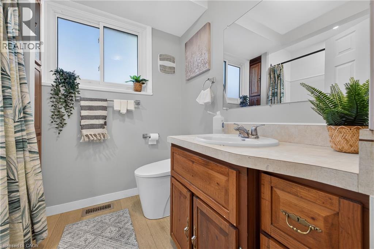
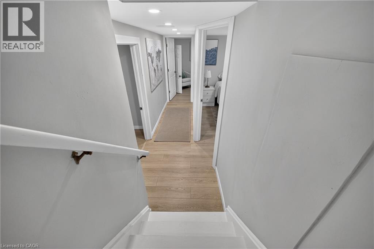
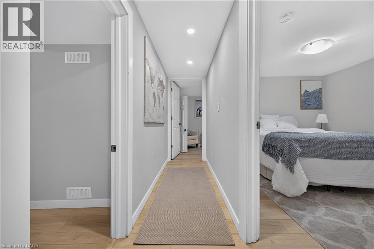
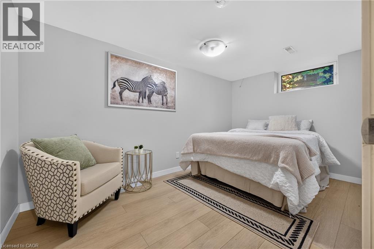
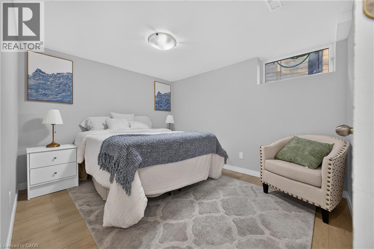
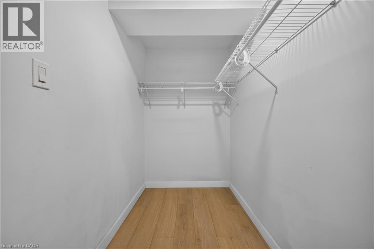
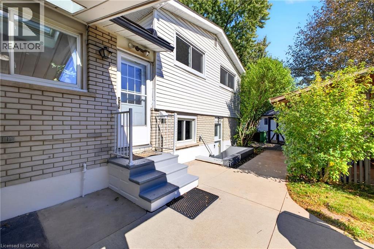
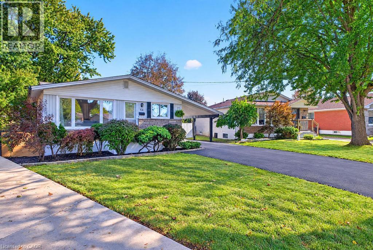
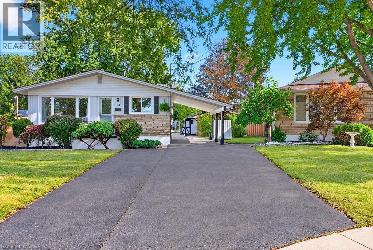
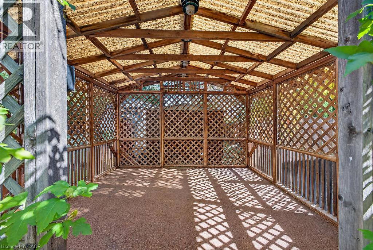
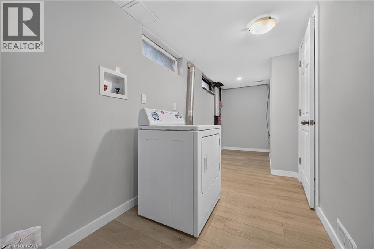
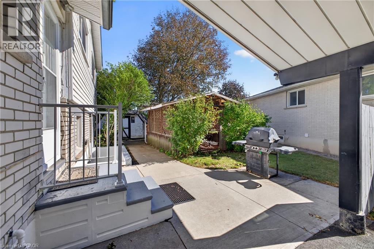
Welcome to 13 Crawford Drive, well over 2000 sq.ft of finished living space. A versatile 4-level backsplit situated on a large, pie-shaped lot surrounded by mature trees. This generously sized home offers a flexible layout with four bedrooms on the upper levels, plus two additional bedrooms on the lower levels. The lower level also features a renovated secondary kitchen, large above-grade windows, and its own separate entrance, offering excellent potential for extended family living or rental use .The main living area is bright and inviting, featuring a spacious living and dining room with an oversized window that fills the space with an abundance of natural light. Upgraded flooring throughout, complemented by pot lights and generous natural light, creates a warm, comfortable, and welcoming atmosphere. Step outside and enjoy the expansive pie-shaped backyard, offering plenty of space for outdoor entertaining, gardening, and family activities. Mature trees create a peaceful and private setting, while the carport and outdoor sheds provide convenient parking and additional storage. Numerous updates add value and peace of mind, including a new 200-amp electrical panel, new air conditioning, modern windows, and waterproofing with a backwater valve system, to name a few. Ideally located close to parks, schools, shopping, transit, and major roadways, 13 Crawford Drive offers space, flexibility, and convenience in a wonderful setting. Don't miss the opportunity to make this versatile property your next home! (id:43681)
房源概要
| MLS® Number | 40869940 |
| 房源类型 | 民宅 |
| 附近的便利设施 | 公园, 游乐场, 学校, 购物 |
| 总车位 | 3 |
详 情
| 浴室 | 2 |
| 地上卧房 | 4 |
| 地下卧室 | 2 |
| 总卧房 | 6 |
| 家电类 | 洗碗机, 烘干机, 微波炉, 冰箱, 炉子 |
| 建筑风格 | Other |
| 地下室进展 | 已装修 |
| 地下室类型 | 全完工 |
| 施工种类 | 独立屋 |
| 空调 | 中央空调 |
| 外墙 | 铝壁板, 砖, 石 |
| 壁炉燃料 | 木头 |
| 壁炉 | 有 |
| Fireplace Total | 1 |
| 壁炉类型 | 其他-见备注 |
| 地基类型 | 水泥 |
| 供暖方式 | 天然气 |
| 供暖类型 | 压力热风 |
| 储存空间 | 3 |
| 内部尺寸 | 1050 Sqft |
| 类型 | 独立屋 |
| 设备间 | 市政供水 |
车 位
| Carport |
土地
| 入口类型 | Highway Access |
| 英亩数 | 无 |
| 土地便利设施 | 公园, 游乐场, 学校, 购物 |
| 污水道 | 城市污水处理系统 |
| 土地深度 | 150 Ft |
| 土地宽度 | 41 Ft |
| 规划描述 | C |
房 间
| 楼 层 | 类 型 | 长 度 | 宽 度 | 面 积 |
|---|---|---|---|---|
| 二楼 | 四件套浴室 | Measurements not available | ||
| 二楼 | 卧室 | 10'2'' x 9'1'' | ||
| 二楼 | 卧室 | 11'5'' x 9'1'' | ||
| 二楼 | 主卧 | 12'1'' x 10'2'' | ||
| 地下室 | 卧室 | 12'6'' x 8'0'' | ||
| 地下室 | 卧室 | 12'6'' x 8'0'' | ||
| Lower Level | 四件套浴室 | Measurements not available | ||
| Lower Level | 厨房 | 13'2'' x 7'11'' | ||
| Lower Level | 家庭房 | 23'5'' x 11'0'' | ||
| 一楼 | 卧室 | 10'0'' x 9'5'' | ||
| 一楼 | 厨房 | 13'5'' x 7'11'' | ||
| 一楼 | 餐厅 | 9'10'' x 11'7'' | ||
| 一楼 | 客厅 | 12'2'' x 11'7'' |
https://www.realtor.ca/real-estate/30381698/13-crawford-drive-hamilton

The trademarks REALTOR®, REALTORS®, and the REALTOR® logo are controlled by The Canadian Real Estate Association (CREA) and identify real estate professionals who are members of CREA. The trademarks MLS®, Multiple Listing Service® and the associated logos are owned by The Canadian Real Estate Association (CREA) and identify the quality of services provided by real estate professionals who are members of CREA. The trademark DDF® is owned by The Canadian Real Estate Association (CREA) and identifies CREA's Data Distribution Facility (DDF®)
REALTORS® Association of Hamilton-Burlington
Right At Home Realty
October 08 2026 06:08:55
