
13 Cornerbrook Court Clarington (Newcastle), Ontario L1B 1B7


$449,900
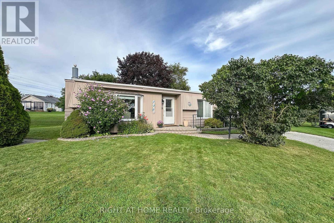
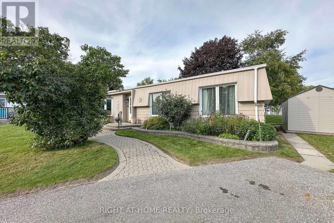
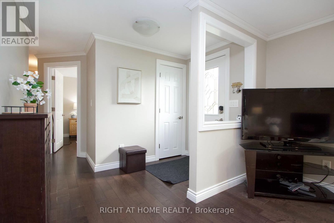
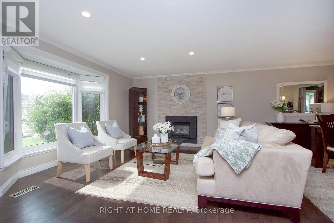
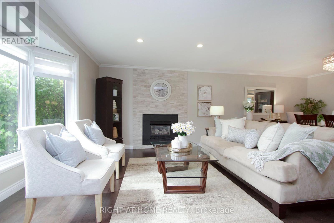
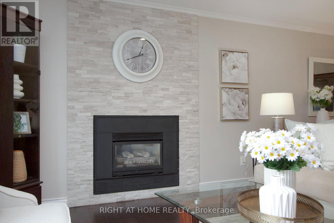
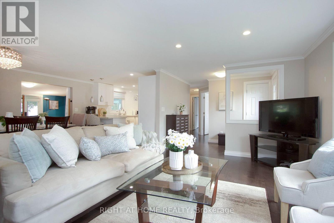
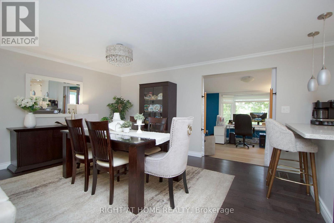
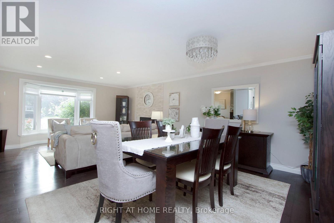
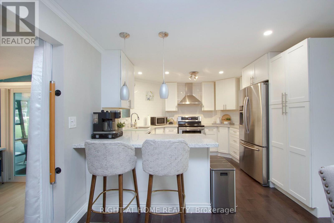
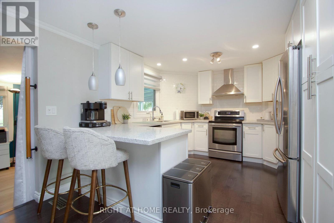
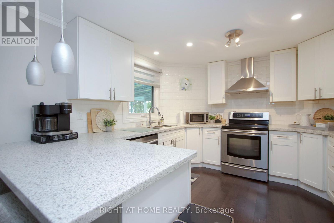
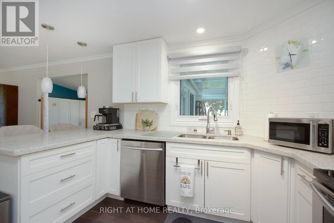
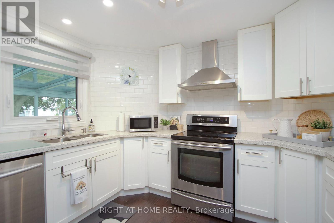
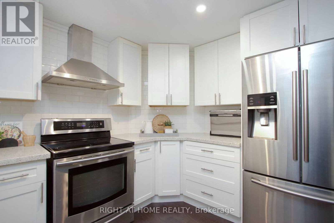
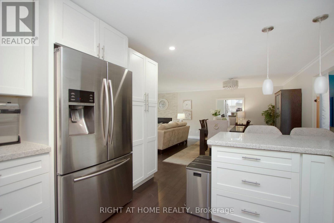
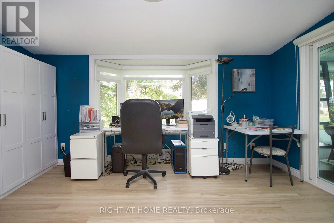
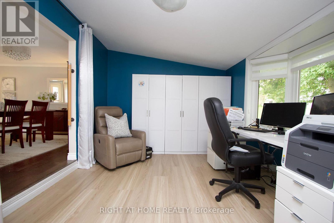
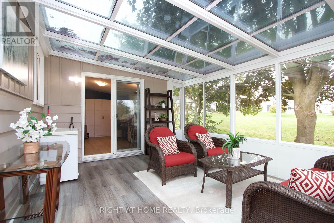
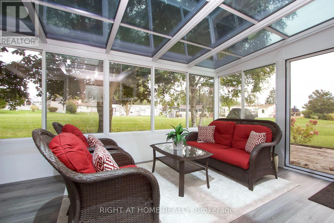
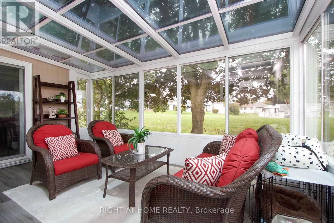
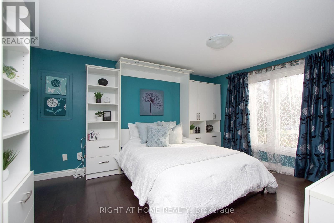
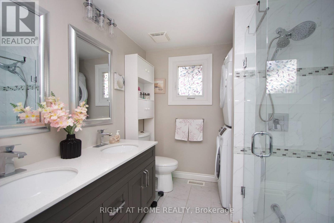
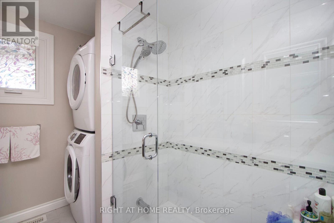
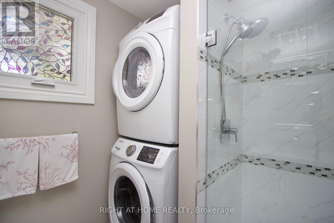
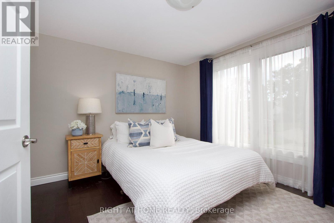
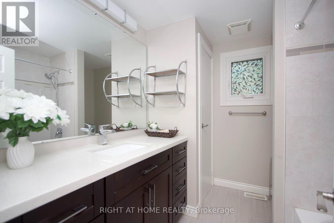
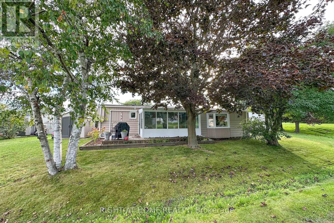
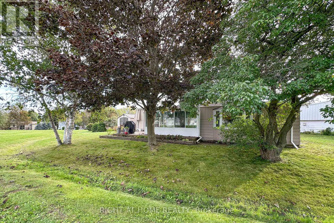
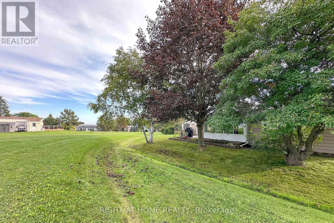
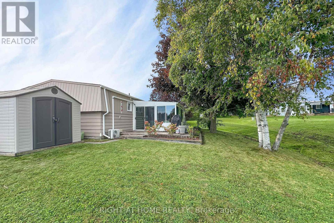
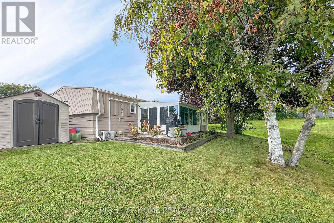
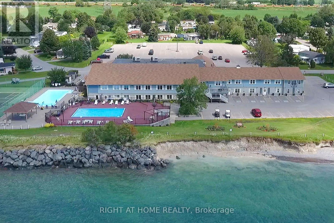
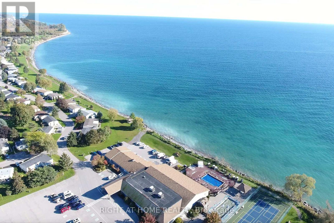
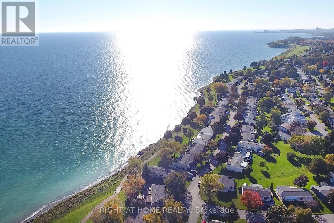
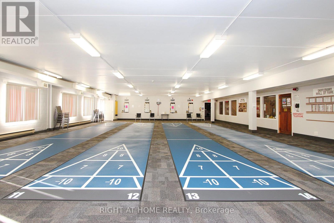
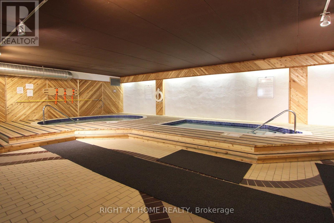
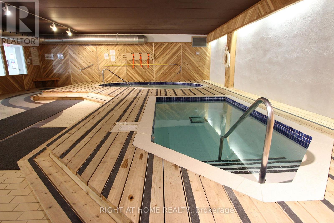
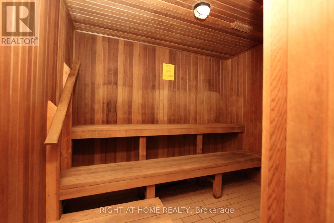
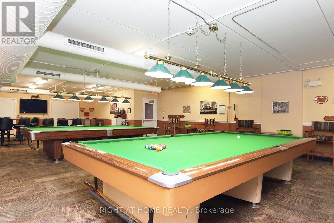
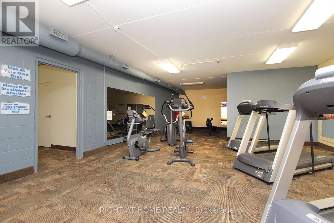
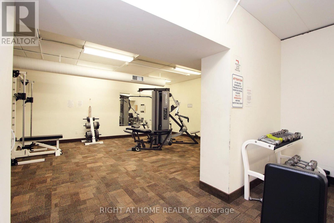
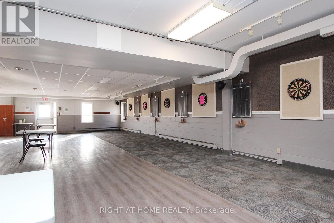
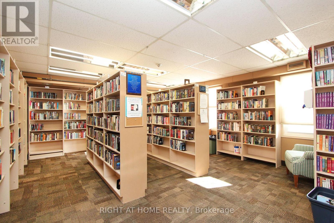
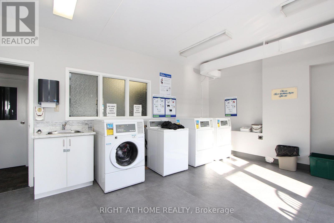
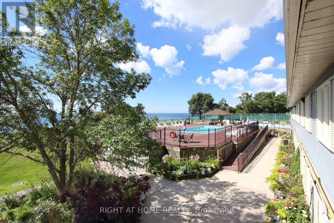
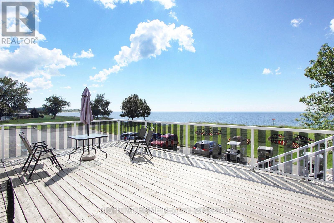
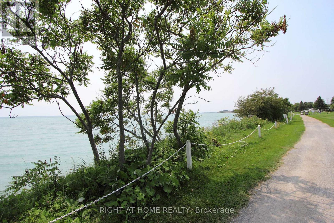
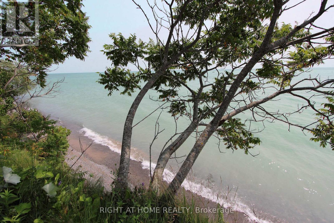
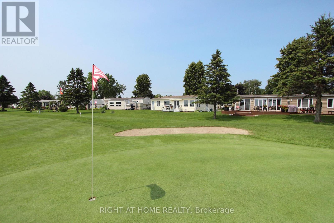
Overwhelmingly loved by its residents, Wilmot creek is resort-style adult living at its best! A safe, gated community with over 100 amenities including a 9 hole golf course, recreation centre, billiard room, horseshoes, darts, lawn bowling, tennis/pickleball courts, pools, gym, saunas and much more, all situated along the scenic shores of Lake Ontario.This beautiful, updated home has a large living/dining room and huge horseshoe style kitchen with lots of white cupboards and quartz countertop & Induction Stove. Gorgeous floor to ceiling fireplace in neutral toned main living area. This home has a separate family room PLUS a 3 season glass sunroom with private outlook to trees and greenspace, leading to a deck for your BBQ and summer eating. It also has 2 large sheds. This home features 2 large bedrooms and 2 fully renovated bathrooms, one is ensuite with a double vanity, large shower and laundry. The other has a beautiful vanity and bathtub/shower combo, all on a quiet, tranquil court. Evening golf cart rides or a walk on the waterfront trails make it easy to enjoy the natural beauty surrounding you. Easy access to Hwy 401 and Hwy 35/115. Close to Historic downtown Bowmanville and Newcastle offering lots of small town charm and activities. Please note the purchase is for the home only and the Buyer will be required to sign a standard lease with Yukon PropCo. Buyer may be able to assume current owners lease at lower rate. With over 100 activities and special interest groups, you can never be bored or lonely at Wilmot Creek! (id:43681)
房源概要
| MLS® Number | E13800880 |
| 房源类型 | 民宅 |
| 社区名字 | Newcastle |
| 设备类型 | 热水器, Heat Pump |
| 特征 | Backs On Greenbelt, 无地毯 |
| 总车位 | 2 |
| 租赁设备类型 | 热水器, Heat Pump |
| 结构 | Deck |
详 情
| 浴室 | 2 |
| 地上卧房 | 2 |
| 总卧房 | 2 |
| 公寓设施 | Fireplace(s) |
| 建筑风格 | 平房 |
| 地下室类型 | Crawl Space |
| 施工种类 | 独立屋 |
| 空调 | 中央空调 |
| 外墙 | 铝壁板 |
| 壁炉 | 有 |
| Flooring Type | Hardwood |
| 地基类型 | 水泥 |
| 供暖方式 | 天然气 |
| 供暖类型 | Forced Air, Heat Pump |
| 储存空间 | 1 |
| 内部尺寸 | 1100 - 1500 Sqft |
| 类型 | 独立屋 |
| 设备间 | 市政供水 |
车 位
| 没有车库 |
土地
| 英亩数 | 无 |
| 污水道 | Sanitary Sewer |
房 间
| 楼 层 | 类 型 | 长 度 | 宽 度 | 面 积 |
|---|---|---|---|---|
| 一楼 | 客厅 | 3.9 m | 4.9 m | 3.9 m x 4.9 m |
| 一楼 | 餐厅 | 4.5 m | 3.5 m | 4.5 m x 3.5 m |
| 一楼 | 厨房 | 3.5 m | 3.5 m | 3.5 m x 3.5 m |
| 一楼 | 家庭房 | 4.45 m | 3.5 m | 4.45 m x 3.5 m |
| 一楼 | Sunroom | 4.8 m | 3.6 m | 4.8 m x 3.6 m |
| 一楼 | 卧室 | 4.2 m | 3.5 m | 4.2 m x 3.5 m |
| 一楼 | 第二卧房 | 3.4 m | 3.1 m | 3.4 m x 3.1 m |
| 一楼 | 浴室 | 2.5 m | 2.3 m | 2.5 m x 2.3 m |
| 一楼 | 浴室 | 2.5 m | 2.3 m | 2.5 m x 2.3 m |
https://www.realtor.ca/real-estate/30297376/13-cornerbrook-court-clarington-newcastle-newcastle

The trademarks REALTOR®, REALTORS®, and the REALTOR® logo are controlled by The Canadian Real Estate Association (CREA) and identify real estate professionals who are members of CREA. The trademarks MLS®, Multiple Listing Service® and the associated logos are owned by The Canadian Real Estate Association (CREA) and identify the quality of services provided by real estate professionals who are members of CREA. The trademark DDF® is owned by The Canadian Real Estate Association (CREA) and identifies CREA's Data Distribution Facility (DDF®)
Toronto Real Estate Board
Right At Home Realty
September 18 2026 12:54:57
