
13 Clancy Drive Toronto (Don Valley Village), Ontario M2J 2V7


$1,099,000
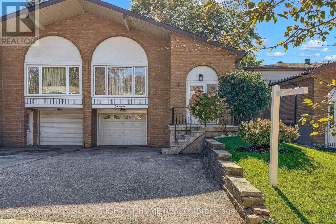
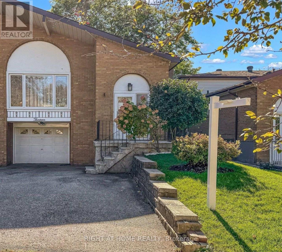
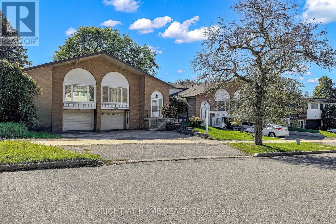
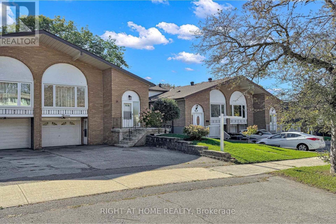
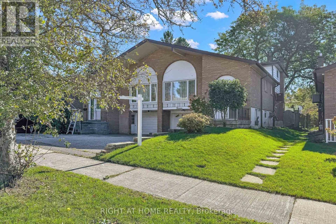
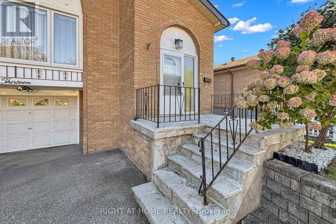
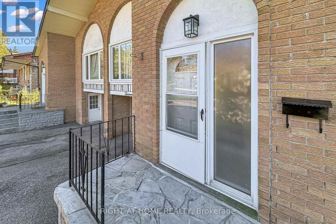
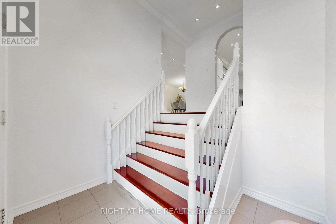
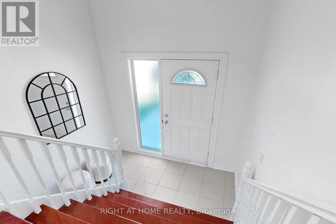
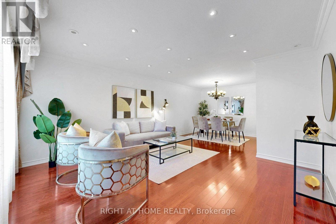
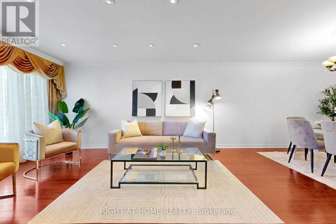
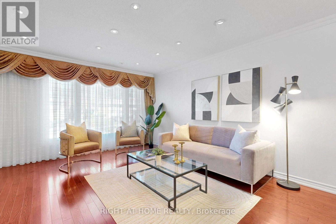
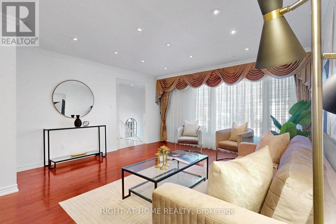
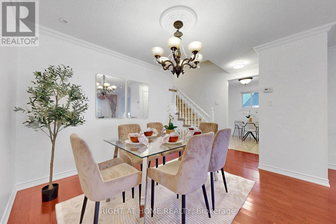
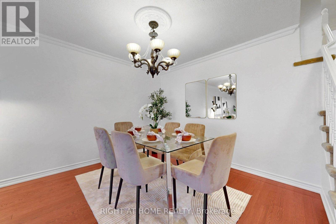
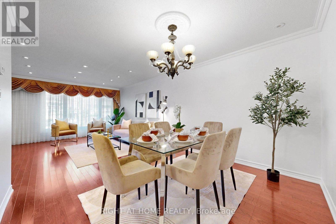
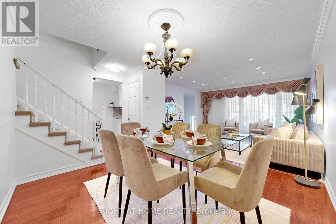
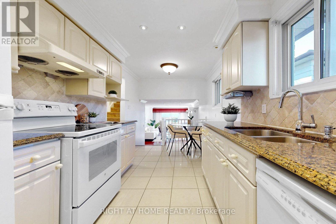
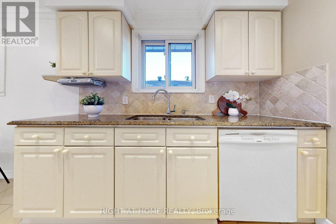
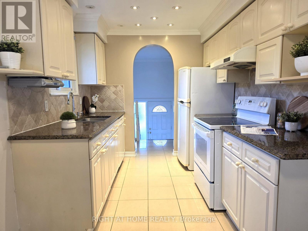
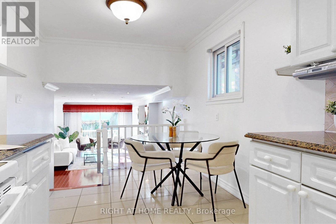
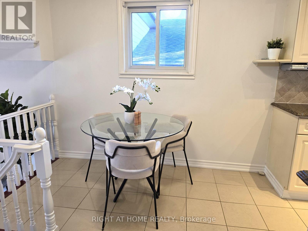
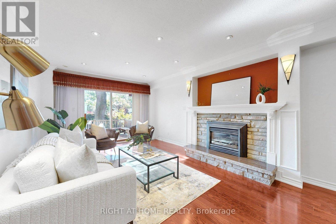
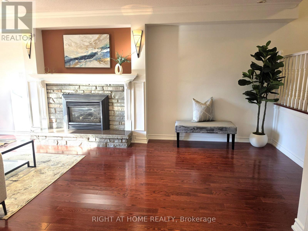
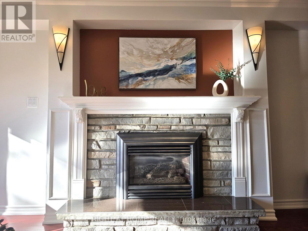
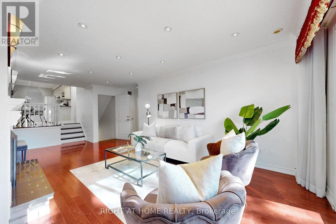
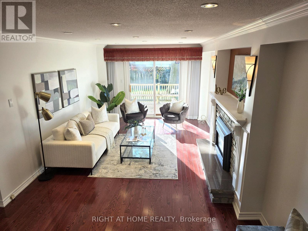
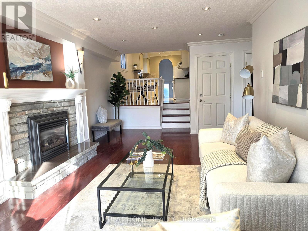
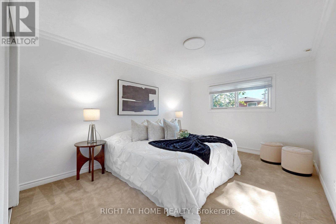
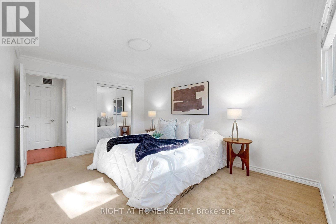
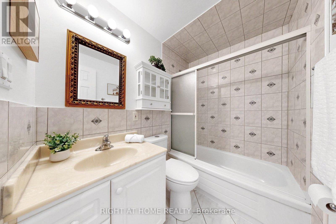
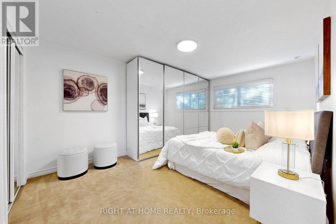
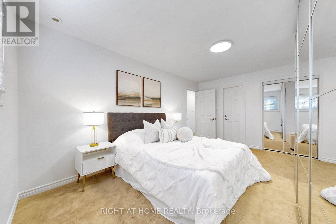
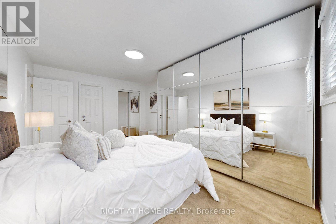
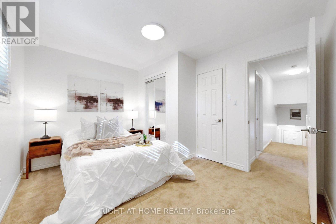
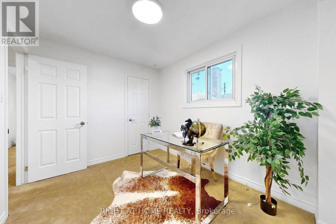
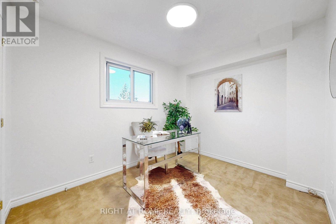
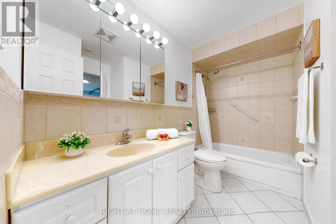
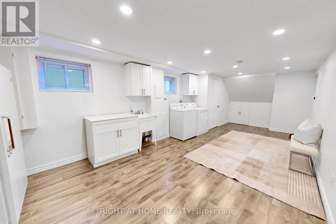
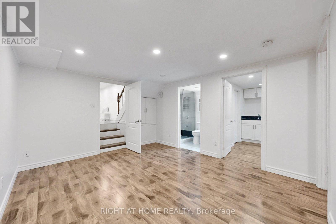
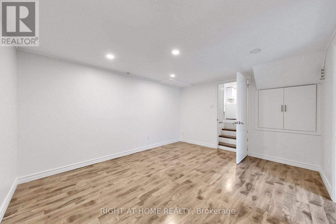
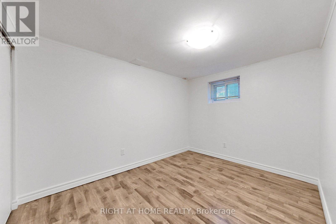
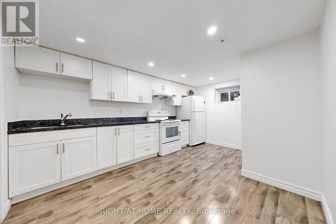
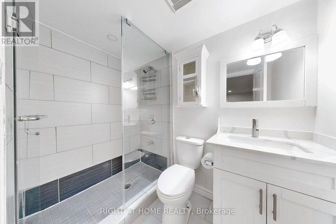
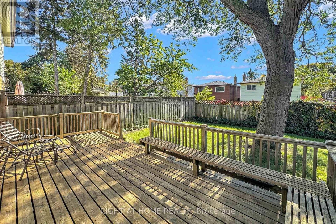
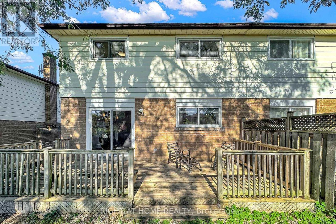
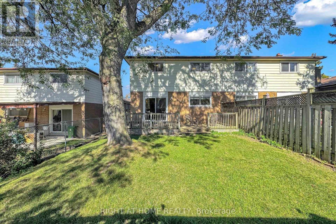
WELCOME To 13 Clancy Drive! This Beautifully Maintained, Freshly Painted Five-Level Semi-Detached Home Sits In A Highly Desirable, And Quiet, Well-Established North York Neighborhood. Offering A Unique Multi-Level Layout With Spacious Living Areas, This Home Is Perfect For Growing Families, Multi-Generational Living, Or For Those Who Appreciate Additional Space And Flexibility. The bright And Functional Floor Plan Features Generous Principal Rooms, A Well-Appointed Kitchen With An Eat-In Area, Comfortable Bedrooms, And A Versatile Lower Level Ideal For A Family, Home Office, Recreation Area, Or Guest Suite. The Upper-Level Features Three Generously Sized Bedrooms And A Full Bathroom, Including A Primary Bedroom With An Additional Closet. The Main Living Area Features An Open-Concept Living And Dining Room, Creating A Welcoming Space For Everyday Living And Entertaining. A Few Steps Down, You Will Find A Bright And Inviting Family Room With A Gas Fireplace, Perfect For Cozy Winter Evenings And A Walkout To A Large Deck Overlooking The Backyard For Family BBQs In The Summer. An Additional Bedroom And A Full Bathroom On This Level Can Be Used As An Office Or Den, Or For Guests Or Extended Family. The Finished Basement Offers Excellent Flexibility, With Potential For Extended-Family Living Or Income Potential. It Features A Separate Entrance, A Spacious Living Area, One Bedroom With A Window, A Separate Eat-In Kitchen. Additional Highlights Includes Pot Lights Throughout, Parking For up to 4 Cars. Recent Upgrades Include A New Roof (2025) And An Owned Tankless Combi-Boiler For Hot Water (2026) And High-Velocity Forced-Air Heating. Close to Seneca Hill Public School, New Catholic Elementary School, Seneca College, College of Naturopathic Medicine, Parks, Shopping, Fairview Mall, Restaurants, , TTC, Don Mills Subway Station, Easy Access To Major Highways, 401, DVP, 404. Don't Miss This Exceptional Opportunity For Investment Or To Make it Your Forever Home (id:43681)
房源概要
| MLS® Number | C14107020 |
| 房源类型 | 民宅 |
| 社区名字 | Don Valley Village |
| 附近的便利设施 | 公园, 学校, 公共交通, 医院 |
| 特征 | 亲戚套间 |
| 总车位 | 4 |
| 结构 | Deck, Porch |
详 情
| 浴室 | 3 |
| 地上卧房 | 4 |
| 地下卧室 | 1 |
| 总卧房 | 5 |
| 公寓设施 | Fireplace(s) |
| 家电类 | 洗碗机, 烘干机, Freezer, Hood 电扇, 炉子, 洗衣机, 窗帘, 冰箱 |
| 地下室进展 | 已装修 |
| 地下室功能 | Separate Entrance |
| 地下室类型 | N/a (finished), N/a |
| 施工种类 | Semi-detached |
| Construction Style Split Level | Backsplit |
| 空调 | 中央空调 |
| 外墙 | 砖 |
| Fire Protection | Smoke Detectors |
| 壁炉 | 有 |
| Fireplace Total | 1 |
| Flooring Type | Hardwood, Laminate, Carpeted |
| 地基类型 | Unknown |
| 供暖方式 | 天然气 |
| 供暖类型 | 压力热风 |
| 内部尺寸 | 1500 - 2000 Sqft |
| 类型 | 独立屋 |
| 设备间 | 市政供水 |
车 位
| Garage |
土地
| 英亩数 | 无 |
| 围栏类型 | Fenced Yard |
| 土地便利设施 | 公园, 学校, 公共交通, 医院 |
| 污水道 | Sanitary Sewer |
| 土地深度 | 120 Ft |
| 土地宽度 | 30 Ft |
| 不规则大小 | 30 X 120 Ft |
房 间
| 楼 层 | 类 型 | 长 度 | 宽 度 | 面 积 |
|---|---|---|---|---|
| 地下室 | 厨房 | 4.45 m | 3.14 m | 4.45 m x 3.14 m |
| 地下室 | 客厅 | 4.15 m | 3.35 m | 4.15 m x 3.35 m |
| 地下室 | 卧室 | 3.45 m | 2.53 m | 3.45 m x 2.53 m |
| 一楼 | 客厅 | 7.3 m | 7.23 m | 7.3 m x 7.23 m |
| 一楼 | 餐厅 | 7.3 m | 7.23 m | 7.3 m x 7.23 m |
| 一楼 | 厨房 | 5.41 m | 2.54 m | 5.41 m x 2.54 m |
| Upper Level | 卧室 | 4.8 m | 3.24 m | 4.8 m x 3.24 m |
| Upper Level | 第二卧房 | 3.76 m | 3.05 m | 3.76 m x 3.05 m |
| Upper Level | 第三卧房 | 3.28 m | 2.7 m | 3.28 m x 2.7 m |
| 一楼 | 家庭房 | 7.04 m | 3.61 m | 7.04 m x 3.61 m |
| 一楼 | Bedroom 4 | 4.52 m | 3.2 m | 4.52 m x 3.2 m |

The trademarks REALTOR®, REALTORS®, and the REALTOR® logo are controlled by The Canadian Real Estate Association (CREA) and identify real estate professionals who are members of CREA. The trademarks MLS®, Multiple Listing Service® and the associated logos are owned by The Canadian Real Estate Association (CREA) and identify the quality of services provided by real estate professionals who are members of CREA. The trademark DDF® is owned by The Canadian Real Estate Association (CREA) and identifies CREA's Data Distribution Facility (DDF®)
Toronto Real Estate Board
Right At Home Realty
October 26 2026 04:24:04
