
13 Chianti Crescent Hamilton (Stoney Creek), Ontario L8E 5W1


$999,000
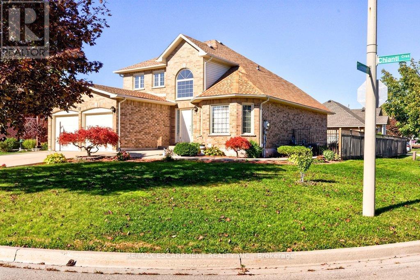
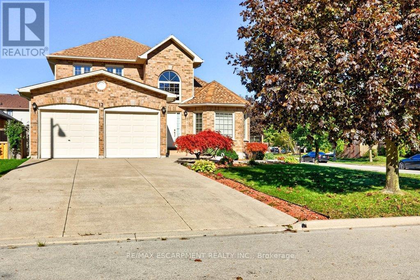
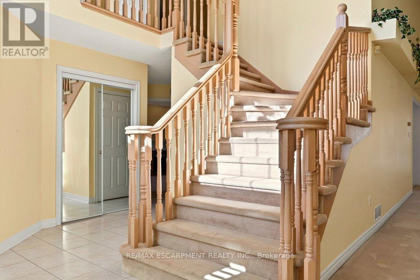
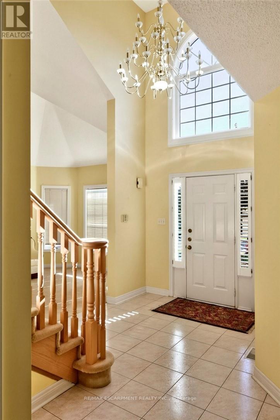
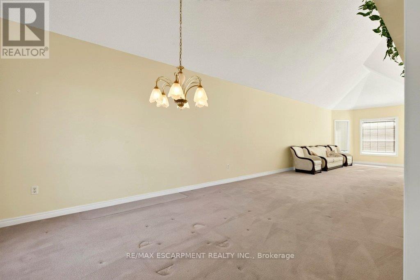
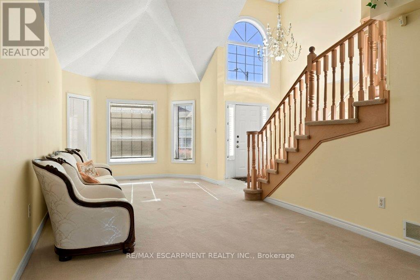
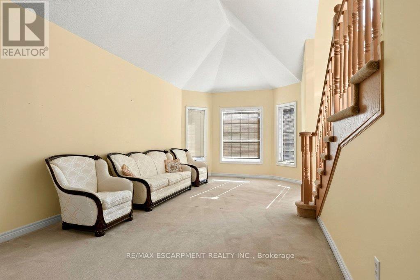
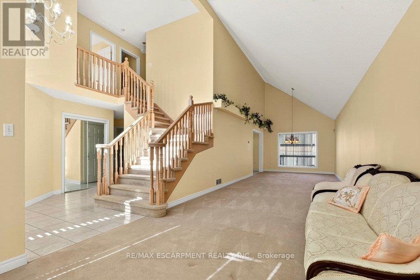
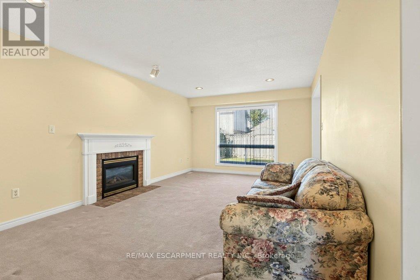
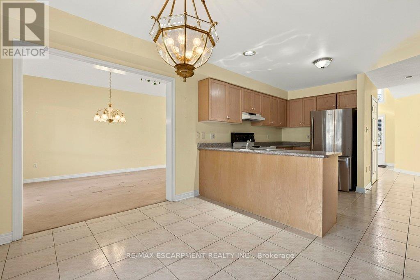
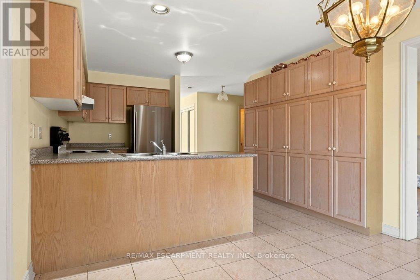
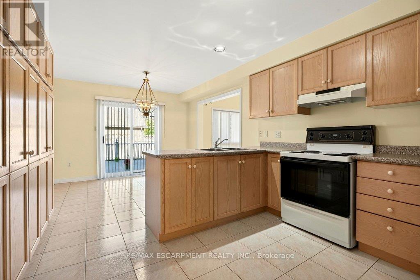
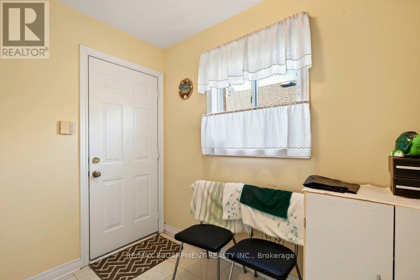
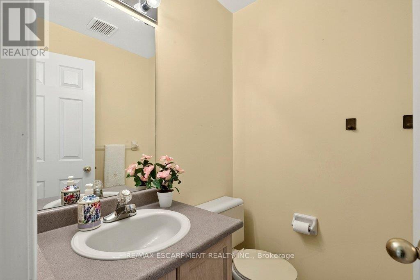
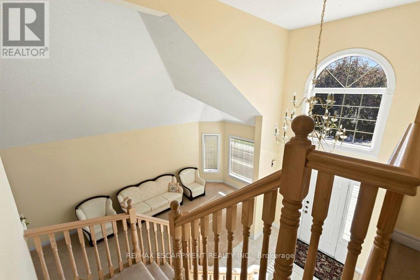
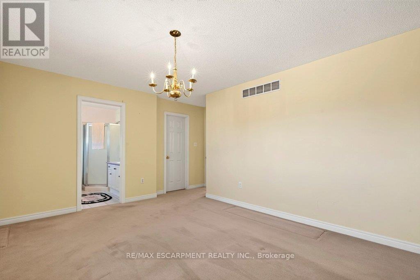
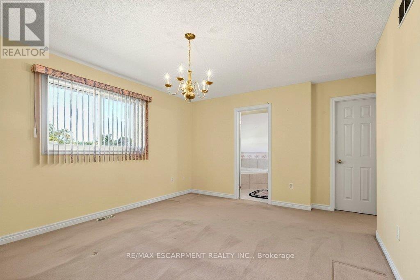
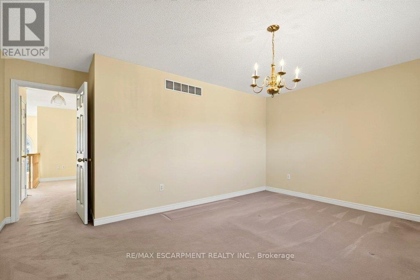
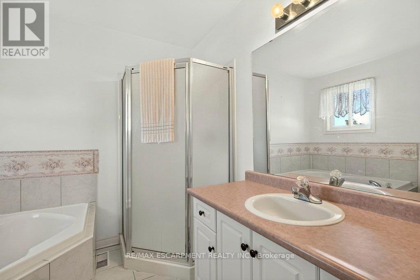
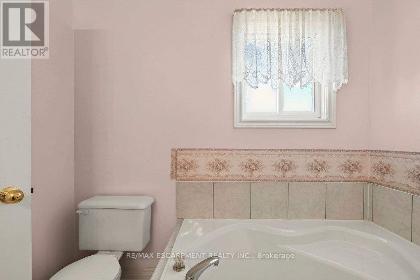
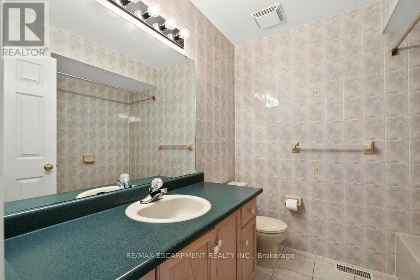
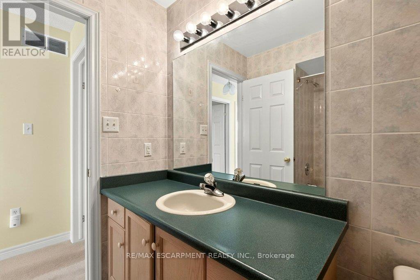
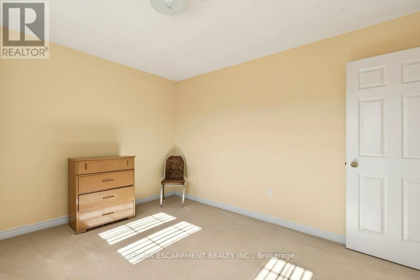
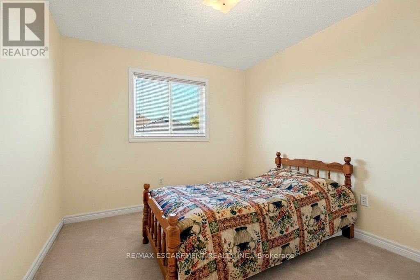
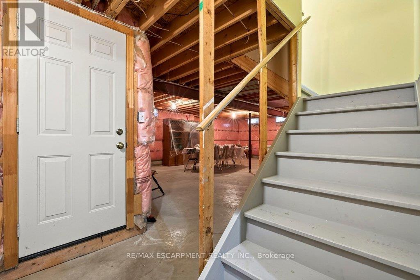
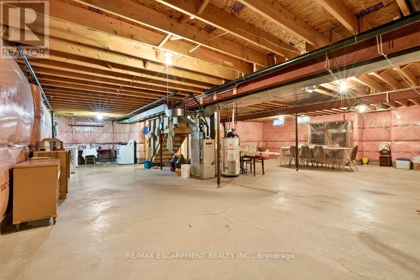
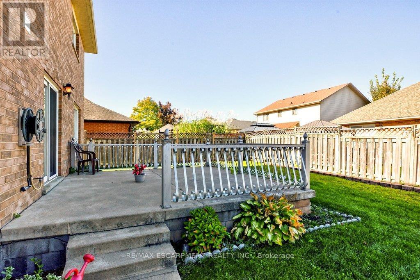
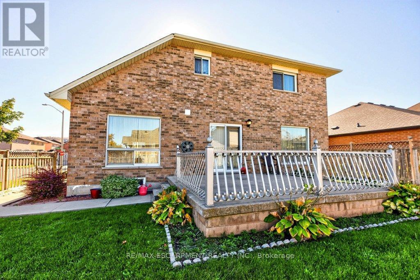
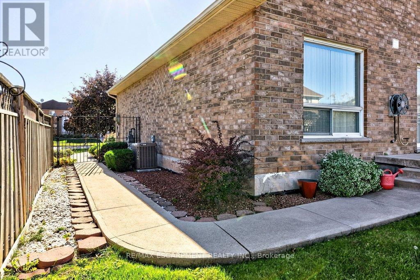
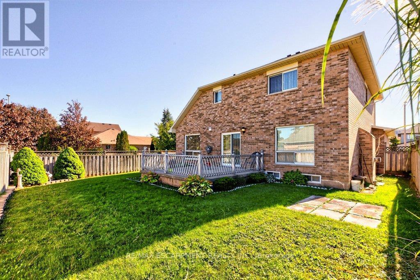
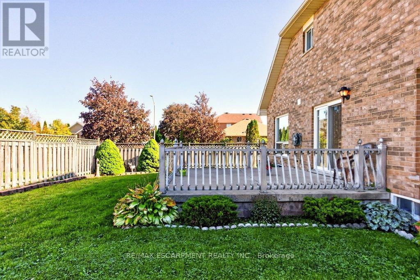
Welcome to this beautifully maintained home that showcases true pride of ownership and isideally situated on a generous corner lot! The bright and inviting main level features aspacious foyer, a large open-concept living and dining area with vaulted ceilings, and aneat-in kitchen with sliding doors leading to the backyard. A cozy family room with a gasfireplace provides the perfect place to unwind, while a convenient powder room and mudroomaccess to the double-car garage add to the home's everyday functionality.withThe garage also offers direct walk-in access to the basement, presenting excellent potentialfor a future in-law suite. Upstairs, you'll find a spacious primary bedroom complete with aprivate ensuite and walk-in closet, two additional well-sized bedrooms, and a full four-piecebathroom.The expansive, unfinished basement offers endless possibilities to customize the space to suityour family's needs. Outside, enjoy the fully fenced backyard, perfect for entertaining,relaxing, or spending time with family and friends, complete with a generous 14' x 14' concretepatio.Conveniently located close to Fifty Point Conservation Area, local wineries, schools, scenictrails, parks, shopping, and more, this wonderful home offers the perfect blend of comfort,space, and convenience.Don't miss your opportunity to make this exceptional family home your own! (id:43681)
房源概要
| MLS® Number | X14102918 |
| 房源类型 | 民宅 |
| 社区名字 | Stoney Creek |
| 附近的便利设施 | 公园 |
| 设备类型 | 热水器 |
| 总车位 | 6 |
| 租赁设备类型 | 热水器 |
| 结构 | Patio(s) |
详 情
| 浴室 | 3 |
| 地上卧房 | 1 |
| 总卧房 | 1 |
| Age | 16 To 30 Years |
| 家电类 | Water Meter, 烘干机, 炉子, 洗衣机, 窗帘, 冰箱 |
| 地下室进展 | 已完成 |
| 地下室类型 | Full (unfinished) |
| 施工种类 | 独立屋 |
| 空调 | 中央空调 |
| 外墙 | 砖 |
| Fire Protection | Alarm System |
| 壁炉 | 有 |
| 地基类型 | 混凝土浇筑 |
| 客人卫生间(不包含洗浴) | 1 |
| 供暖方式 | 天然气 |
| 供暖类型 | 压力热风 |
| 储存空间 | 2 |
| 内部尺寸 | 2500 - 3000 Sqft |
| 类型 | 独立屋 |
| 设备间 | 市政供水 |
车 位
| 附加车库 | |
| Garage |
土地
| 英亩数 | 无 |
| 围栏类型 | Fenced Yard |
| 土地便利设施 | 公园 |
| 污水道 | Sanitary Sewer |
| 土地深度 | 106 Ft |
| 土地宽度 | 66 Ft |
| 不规则大小 | 66 X 106 Ft |
房 间
| 楼 层 | 类 型 | 长 度 | 宽 度 | 面 积 |
|---|---|---|---|---|
| 二楼 | 浴室 | 2.43 m | 2.7 m | 2.43 m x 2.7 m |
| 二楼 | 主卧 | 4.95 m | 4.58 m | 4.95 m x 4.58 m |
| 二楼 | 卧室 | 3.74 m | 2.9 m | 3.74 m x 2.9 m |
| 二楼 | 卧室 | 3.75 m | 3.4 m | 3.75 m x 3.4 m |
| 二楼 | 浴室 | 2.2 m | 2.33 m | 2.2 m x 2.33 m |
| 地下室 | 娱乐,游戏房 | 11.16 m | 12.34 m | 11.16 m x 12.34 m |
| 地下室 | Cold Room | 2.74 m | 1.73 m | 2.74 m x 1.73 m |
| 一楼 | 客厅 | 3.322 m | 7.9 m | 3.322 m x 7.9 m |
| 一楼 | 餐厅 | 3.3 m | 4.5 m | 3.3 m x 4.5 m |
| 一楼 | 厨房 | 3.5 m | 6 m | 3.5 m x 6 m |
| 一楼 | 浴室 | 1.46 m | 1.5 m | 1.46 m x 1.5 m |
| 一楼 | 家庭房 | 3.79 m | 6.06 m | 3.79 m x 6.06 m |
| 一楼 | Mud Room | 1.9 m | 2.53 m | 1.9 m x 2.53 m |
https://www.realtor.ca/real-estate/30428481/13-chianti-crescent-hamilton-stoney-creek-stoney-creek

The trademarks REALTOR®, REALTORS®, and the REALTOR® logo are controlled by The Canadian Real Estate Association (CREA) and identify real estate professionals who are members of CREA. The trademarks MLS®, Multiple Listing Service® and the associated logos are owned by The Canadian Real Estate Association (CREA) and identify the quality of services provided by real estate professionals who are members of CREA. The trademark DDF® is owned by The Canadian Real Estate Association (CREA) and identifies CREA's Data Distribution Facility (DDF®)
Toronto Real Estate Board
RE/MAX Escarpment Realty Inc.
November 09 2026 05:42:06
