
13 Byers Street Springwater (Snow Valley), Ontario L9X 2A3


$2,088,000
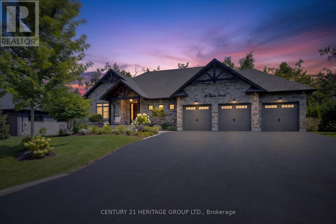
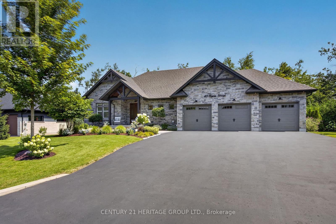
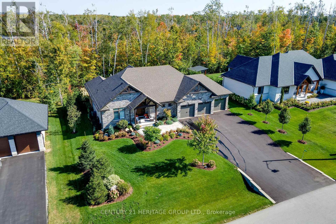
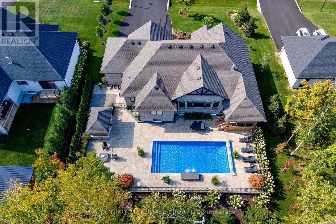
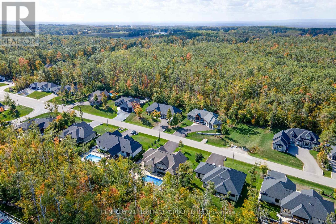
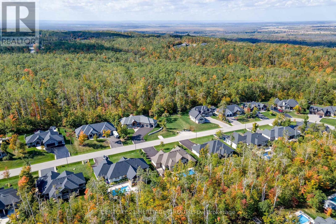
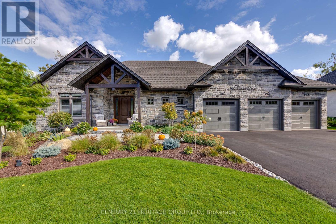
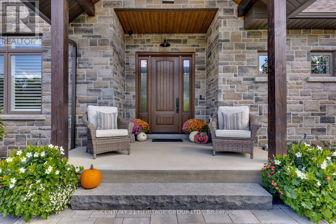
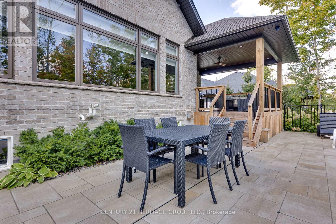
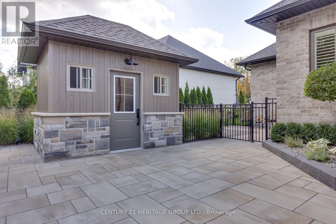
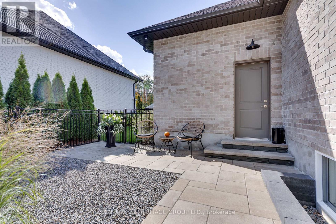
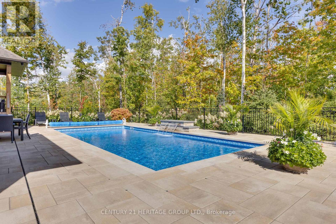
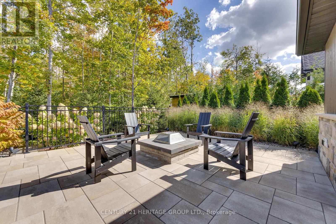
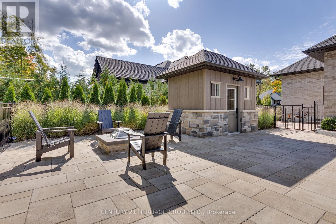
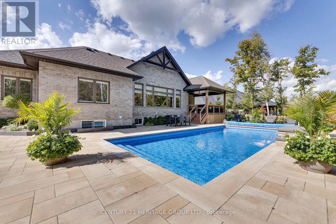
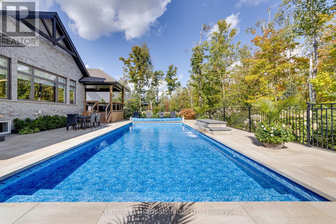
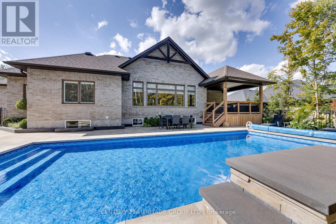
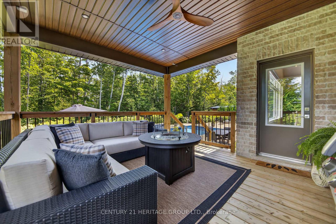
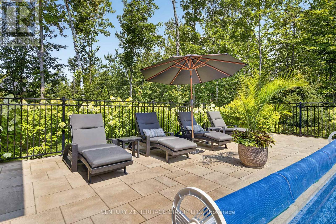
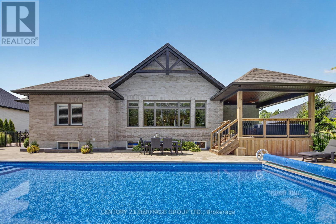
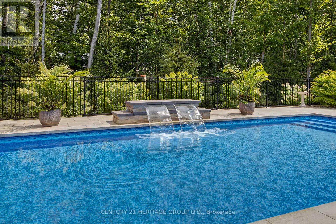
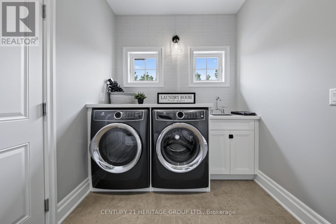
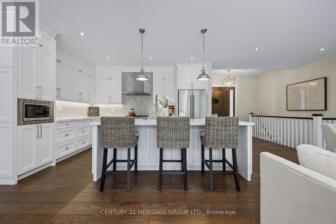
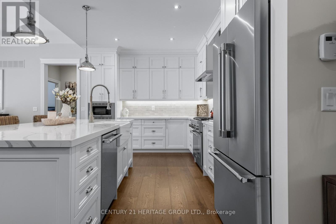
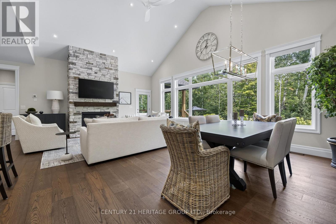
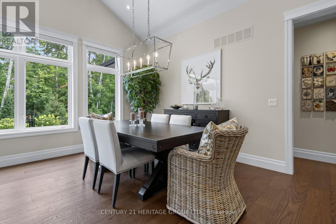
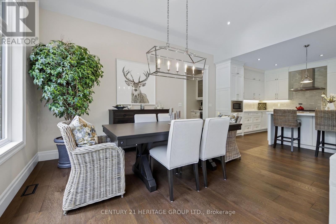
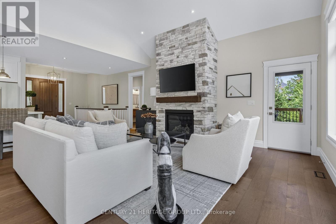
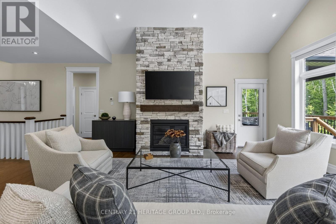
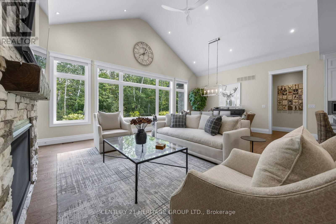
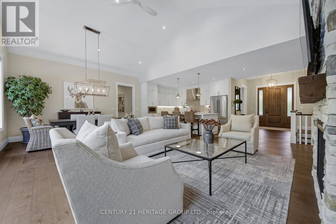
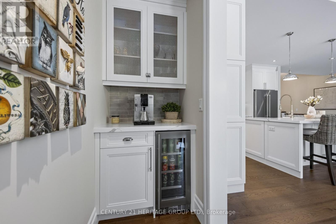
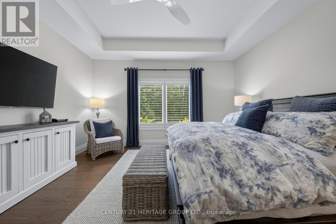
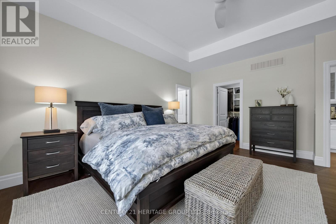
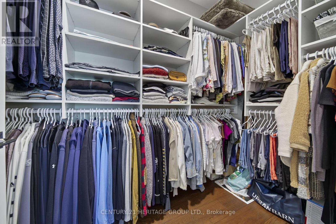
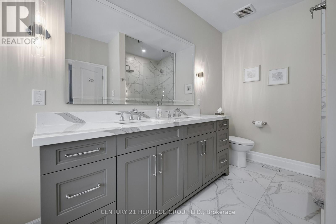
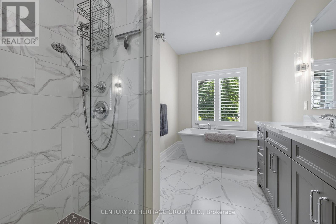
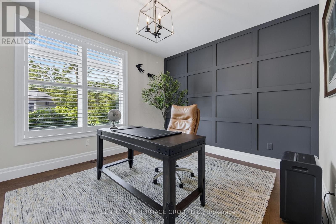
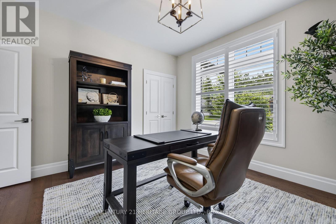
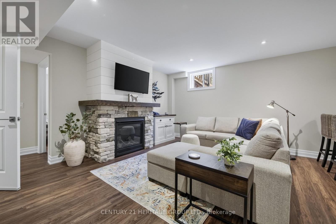
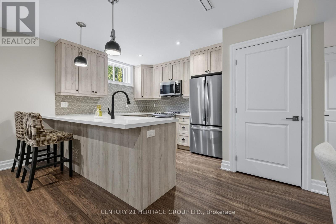
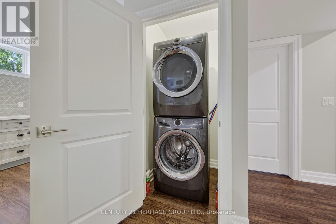
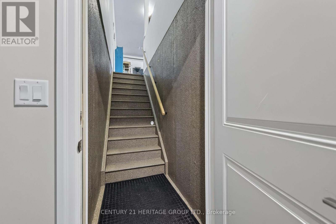
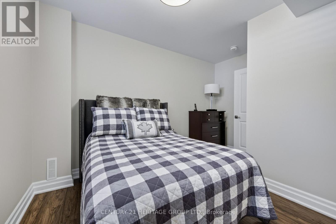
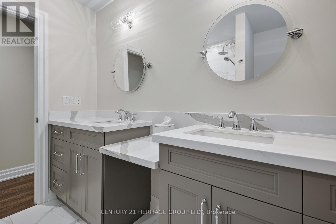
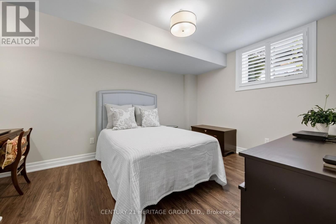
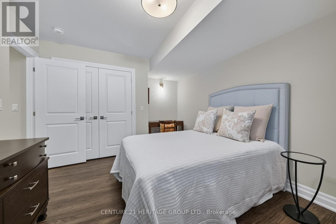
Every detail of this exceptional Cameron Estates executive bungalow has been thoughtfully curated, blending timeless design with uncompromising quality. Set on a professionally landscaped half-acre lot, this stunning 3+2 bedroom, 4 bathroom home offers luxurious main-floor living plus a beautifully finished self-contained lower level, ideal for multi-generational families, guests or added flexibility.The showpiece gourmet kitchen features a premium Thermador appliance package, custom cabinetry, premium countertops, built-in wine refrigerator and dedicated coffee bar, overlooking the open-concept living space with soaring 15' cathedral ceilings, wide-plank white oak engineered flooring, designer lighting and a striking Eldorado stone gas fireplace. The primary suite offers a custom California Closet and spa-inspired ensuite with heated floors. Thoughtful upgrades include California shutters, motorized roller shades, pot lights, premium finishes and quality craftsmanship throughout.The fully self-contained lower level offers two additional bedrooms, full kitchen, separate laundry, oversized upgraded windows, heated bathroom floors and premium finishes. Step outside to your private resort featuring a 16' x 35' saltwater pool with twin waterfalls, expansive pool deck, Maibec pool house, covered porch, stone fire pit, multiple entertaining spaces and exceptional privacy. Spray foam insulated pool walls add efficiency and durability. Luxury extends throughout with Schluter waterproofing in every shower, extensive exterior sealing, upgraded fixtures, professional rodent proofing with reinforced roof vent protection, Ring Doorbell and security cameras. Completing the home is an oversized triple-car drywalled garage with epoxy floors, insulated doors, Proslat storage and separate staircase to the basement. A rare opportunity to own a truly turnkey luxury bungalow in desirable Cameron Estates. (id:43681)
房源概要
| MLS® Number | S13695100 |
| 房源类型 | 民宅 |
| 社区名字 | Snow Valley |
| 设备类型 | 热水器 |
| 特征 | 无地毯, Sump Pump, 亲戚套间 |
| 总车位 | 9 |
| 泳池类型 | Inground Pool |
| 租赁设备类型 | 热水器 |
| 结构 | Deck, Porch |
详 情
| 浴室 | 4 |
| 地上卧房 | 3 |
| 地下卧室 | 2 |
| 总卧房 | 5 |
| Age | 0 To 5 Years |
| 公寓设施 | Fireplace(s) |
| 家电类 | Water Heater, Water Softener, 烘干机, 洗衣机 |
| 建筑风格 | 平房 |
| 地下室功能 | Apartment In Basement, Separate Entrance |
| 地下室类型 | N/a, N/a |
| 施工种类 | 独立屋 |
| 空调 | 中央空调 |
| 外墙 | 砖, 石 |
| Fire Protection | Smoke Detectors |
| 壁炉 | 有 |
| Fireplace Total | 2 |
| Flooring Type | Hardwood, Tile, Vinyl |
| 地基类型 | 混凝土浇筑 |
| 客人卫生间(不包含洗浴) | 1 |
| 供暖方式 | 天然气 |
| 供暖类型 | 压力热风 |
| 储存空间 | 1 |
| 内部尺寸 | 2000 - 2500 Sqft |
| 类型 | 独立屋 |
| 设备间 | 市政供水 |
车 位
| 附加车库 | |
| Garage |
土地
| 英亩数 | 无 |
| Landscape Features | Landscaped, Lawn Sprinkler |
| 污水道 | Sanitary Sewer |
| 土地深度 | 200 Ft |
| 土地宽度 | 108 Ft ,3 In |
| 不规则大小 | 108.3 X 200 Ft ; 108.27 X 200.03 X 201.44 X 104.29 Feet |
房 间
| 楼 层 | 类 型 | 长 度 | 宽 度 | 面 积 |
|---|---|---|---|---|
| Lower Level | 设备间 | 5.1 m | 4.95 m | 5.1 m x 4.95 m |
| Lower Level | 其它 | 7.1 m | 5.35 m | 7.1 m x 5.35 m |
| Lower Level | 厨房 | 4.99 m | 3.65 m | 4.99 m x 3.65 m |
| Lower Level | 家庭房 | 4.99 m | 3.65 m | 4.99 m x 3.65 m |
| Lower Level | Bedroom 4 | 3.84 m | 2 m | 3.84 m x 2 m |
| Lower Level | Bedroom 5 | 3.96 m | 3.35 m | 3.96 m x 3.35 m |
| 一楼 | 厨房 | 4.39 m | 3.47 m | 4.39 m x 3.47 m |
| 一楼 | 大型活动室 | 7.8 m | 5.6 m | 7.8 m x 5.6 m |
| 一楼 | 洗衣房 | 2.89 m | 2.2 m | 2.89 m x 2.2 m |
| 一楼 | 主卧 | 4.9 m | 4.54 m | 4.9 m x 4.54 m |
| 一楼 | 第二卧房 | 4.12 m | 3.38 m | 4.12 m x 3.38 m |
| 一楼 | 第三卧房 | 4.08 m | 3.38 m | 4.08 m x 3.38 m |
https://www.realtor.ca/real-estate/30177649/13-byers-street-springwater-snow-valley-snow-valley

The trademarks REALTOR®, REALTORS®, and the REALTOR® logo are controlled by The Canadian Real Estate Association (CREA) and identify real estate professionals who are members of CREA. The trademarks MLS®, Multiple Listing Service® and the associated logos are owned by The Canadian Real Estate Association (CREA) and identify the quality of services provided by real estate professionals who are members of CREA. The trademark DDF® is owned by The Canadian Real Estate Association (CREA) and identifies CREA's Data Distribution Facility (DDF®)
Toronto Real Estate Board
Century 21 Heritage Group Ltd.
August 20 2026 11:29:05
