
13 Burlwood Drive Woolwich, Ontario N3B 3L2


$919,000
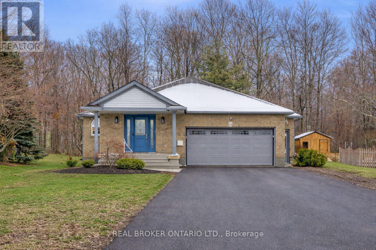
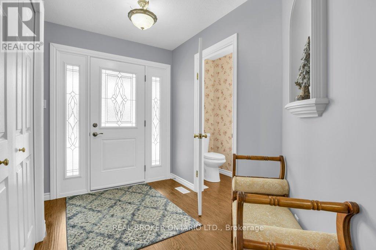
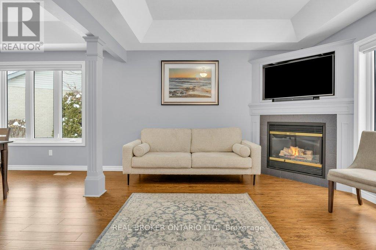
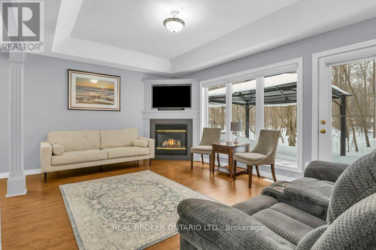
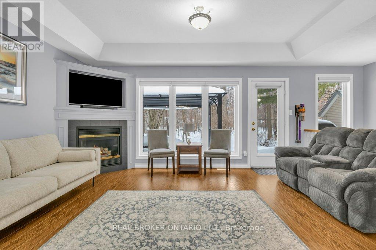
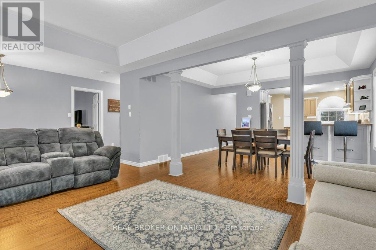
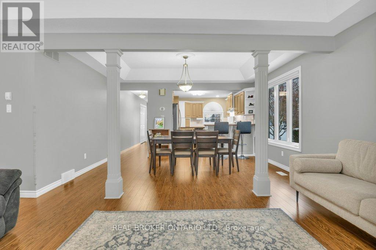
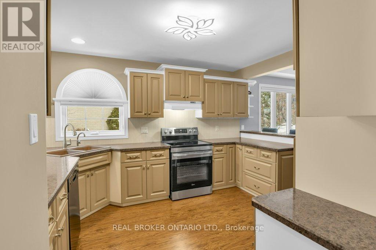
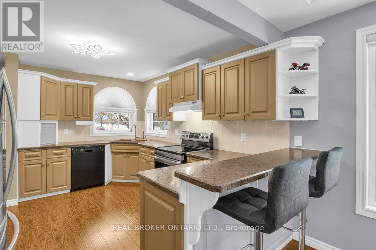
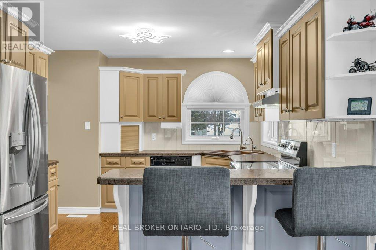
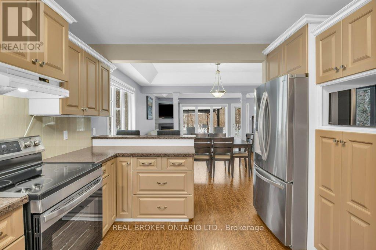
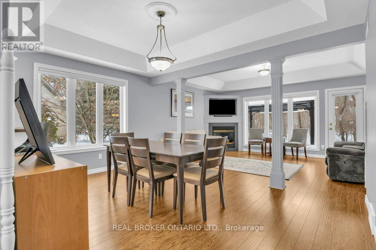
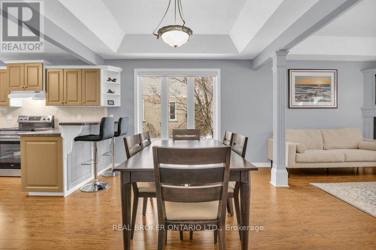
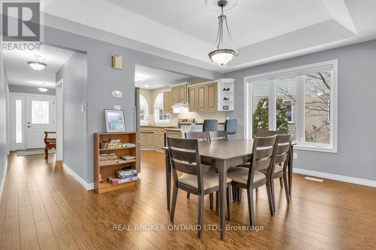
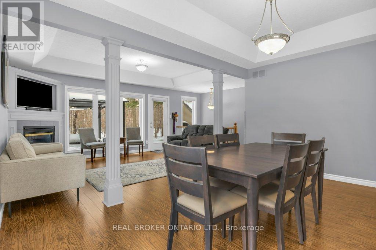
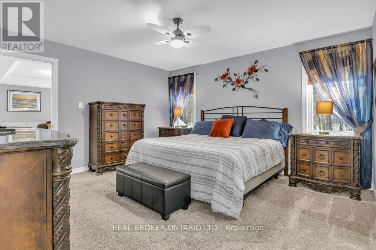
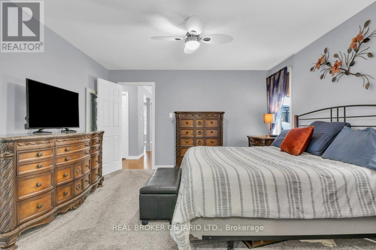
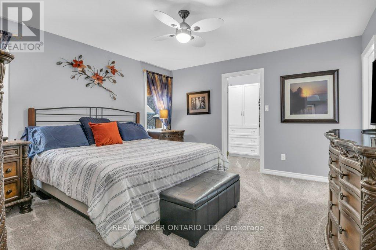
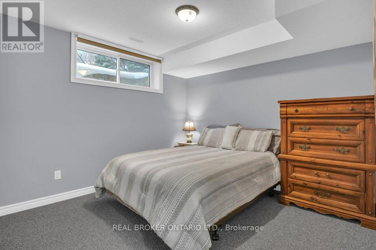
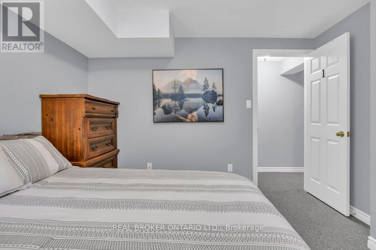
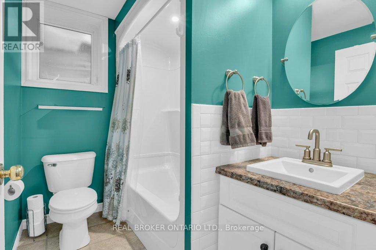
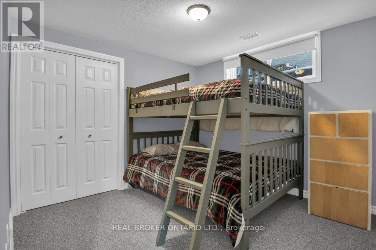
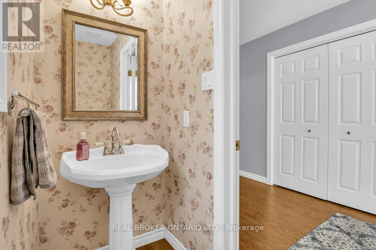
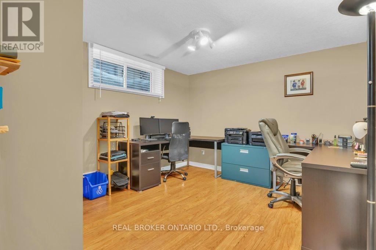
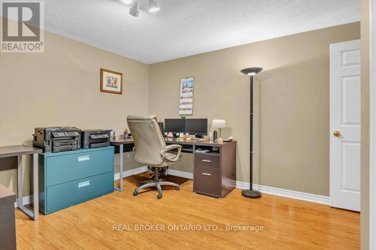
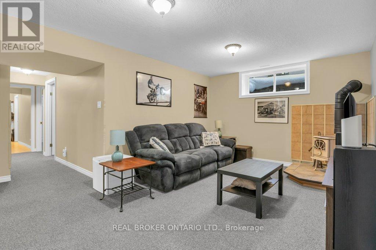
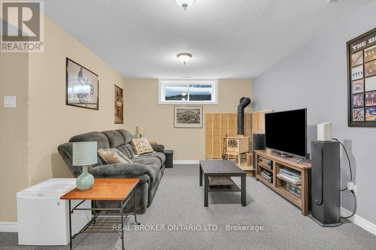
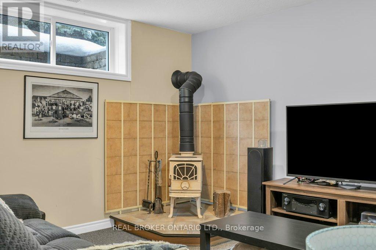
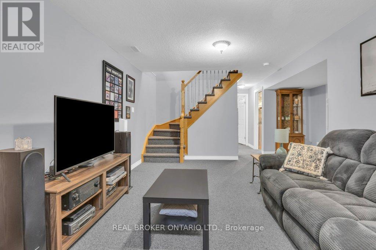
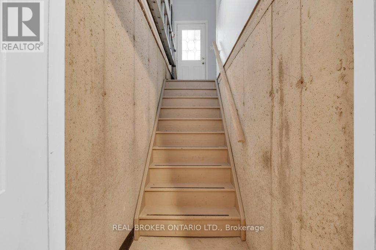
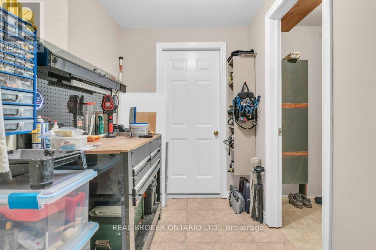
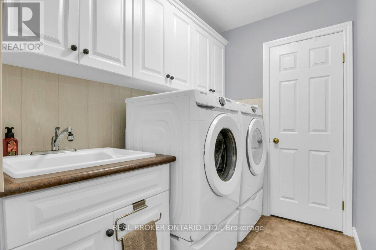
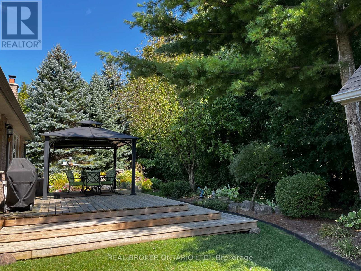
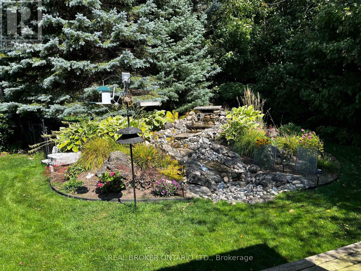
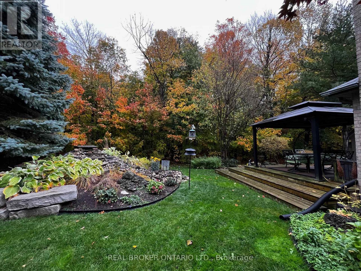
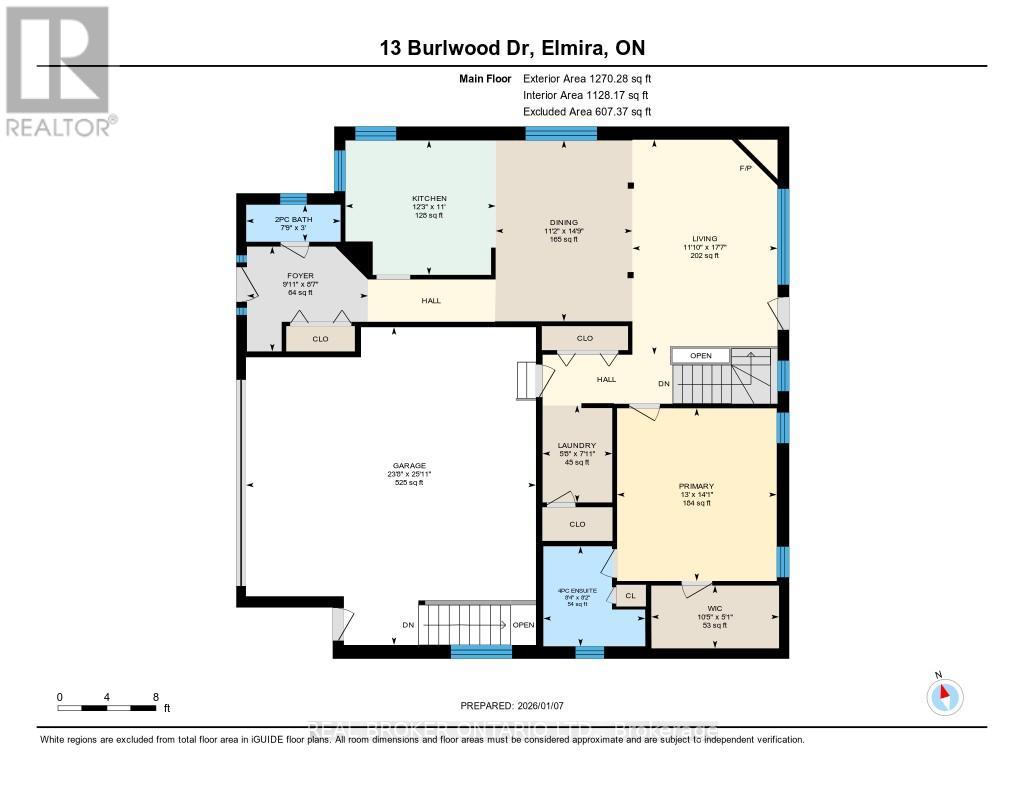
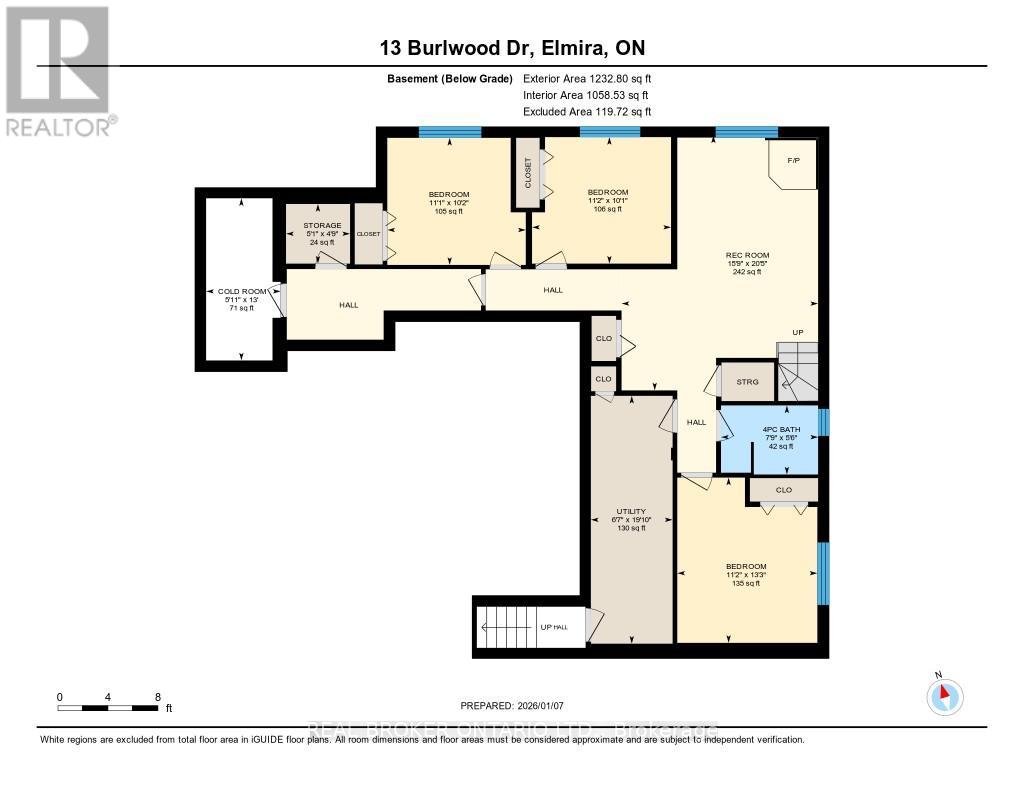
A stunning residence nestled in the highly sought-after, quiet community of South Parkwood Estates in Elmira. This 4-bedroom, 2.5-bathroom home offers the perfect blend of small-town tranquility and modern convenience, with easy access to the charming village of St. Jacobs and the bustling Kitchener-Waterloo area. As you step inside, you are greeted by a sizable foyer that sets an inviting tone. The main level features a desirable open-concept layout, anchored by a warm gas fireplace-the perfect focal point for hosting guests or enjoying quiet evenings. The spacious kitchen is a chef's delight, boasting ample counter and cabinet space. For ultimate accessibility, the primary bedroom is located on the main floor, featuring a large walk-in closet, alongside a dedicated main floor laundry room. The fully finished basement expands your living space significantly. Here, you will find three additional sizeable bedrooms, ideal for a growing family or a home office. The cozy rec room, complete with a woodstove, provides a rustic retreat for chilly Ontario winters. A standout feature is the walk-up access from the basement directly to the oversized 2-car garage, offering incredible functionality and potential for a secondary entrance. Step outside into a backyard that is truly a rare find. Professionally landscaped gardens surround a peaceful waterfall feature, creating a serene atmosphere. Backing onto a lush woodlot with no rear neighbors, you can enjoy ultimate privacy on the large deck or under the gazebo. The exterior is completed by a resurfaced driveway with plenty of parking for family and friends. Experience the best of Elmira living in this beautifully maintained and thoughtfully designed property. (id:43681)
房源概要
| MLS® Number | X13144326 |
| 房源类型 | 民宅 |
| 附近的便利设施 | 近高尔夫球场, 公园, 礼拜场所, 学校 |
| 社区特征 | 社区活动中心 |
| 总车位 | 6 |
| 结构 | 棚 |
详 情
| 浴室 | 3 |
| 地上卧房 | 3 |
| 地下卧室 | 1 |
| 总卧房 | 4 |
| Age | 16 To 30 Years |
| 公寓设施 | Fireplace(s) |
| 家电类 | Garage Door Opener Remote(s), Water Heater, Water Softener, 洗碗机, 烘干机, Garage Door Opener, Hood 电扇, 炉子, 洗衣机, 窗帘, 冰箱 |
| 建筑风格 | 平房 |
| 地下室进展 | 已装修 |
| 地下室功能 | Walk-up |
| 地下室类型 | Full, N/a (finished), N/a |
| 施工种类 | 独立屋 |
| 空调 | 中央空调 |
| 外墙 | 砖 |
| 壁炉 | 有 |
| Fireplace Total | 2 |
| 壁炉类型 | 木头stove |
| 地基类型 | 混凝土浇筑 |
| 客人卫生间(不包含洗浴) | 1 |
| 供暖方式 | Natural Gas, 木头 |
| 供暖类型 | 压力热风 |
| 储存空间 | 1 |
| 内部尺寸 | 1100 - 1500 Sqft |
| 类型 | 独立屋 |
| 设备间 | 市政供水 |
车 位
| 附加车库 | |
| Garage |
土地
| 英亩数 | 无 |
| 土地便利设施 | 近高尔夫球场, 公园, 宗教场所, 学校 |
| Landscape Features | Landscaped |
| 污水道 | Sanitary Sewer |
| 土地宽度 | 54 Ft ,9 In |
| 不规则大小 | 54.8 Ft |
| 规划描述 | R1 |
房 间
| 楼 层 | 类 型 | 长 度 | 宽 度 | 面 积 |
|---|---|---|---|---|
| 地下室 | 第二卧房 | 3.1 m | 3.38 m | 3.1 m x 3.38 m |
| 地下室 | 其它 | 1.45 m | 1.55 m | 1.45 m x 1.55 m |
| 地下室 | Cold Room | 3.96 m | 1.8 m | 3.96 m x 1.8 m |
| 地下室 | 浴室 | 1.68 m | 2.36 m | 1.68 m x 2.36 m |
| 地下室 | 第三卧房 | 4.04 m | 3.4 m | 4.04 m x 3.4 m |
| 地下室 | 设备间 | 6.05 m | 2.01 m | 6.05 m x 2.01 m |
| 地下室 | 娱乐,游戏房 | 6.22 m | 4.8 m | 6.22 m x 4.8 m |
| 地下室 | 卧室 | 3.07 m | 3.4 m | 3.07 m x 3.4 m |
| 一楼 | 门厅 | 2.62 m | 3.02 m | 2.62 m x 3.02 m |
| 一楼 | 浴室 | 0.91 m | 2.36 m | 0.91 m x 2.36 m |
| 一楼 | 厨房 | 3.35 m | 3.73 m | 3.35 m x 3.73 m |
| 一楼 | 餐厅 | 4.5 m | 3.4 m | 4.5 m x 3.4 m |
| 一楼 | 客厅 | 5.36 m | 3.61 m | 5.36 m x 3.61 m |
| 一楼 | 洗衣房 | 2.41 m | 1.73 m | 2.41 m x 1.73 m |
| 一楼 | 主卧 | 4.29 m | 3.96 m | 4.29 m x 3.96 m |
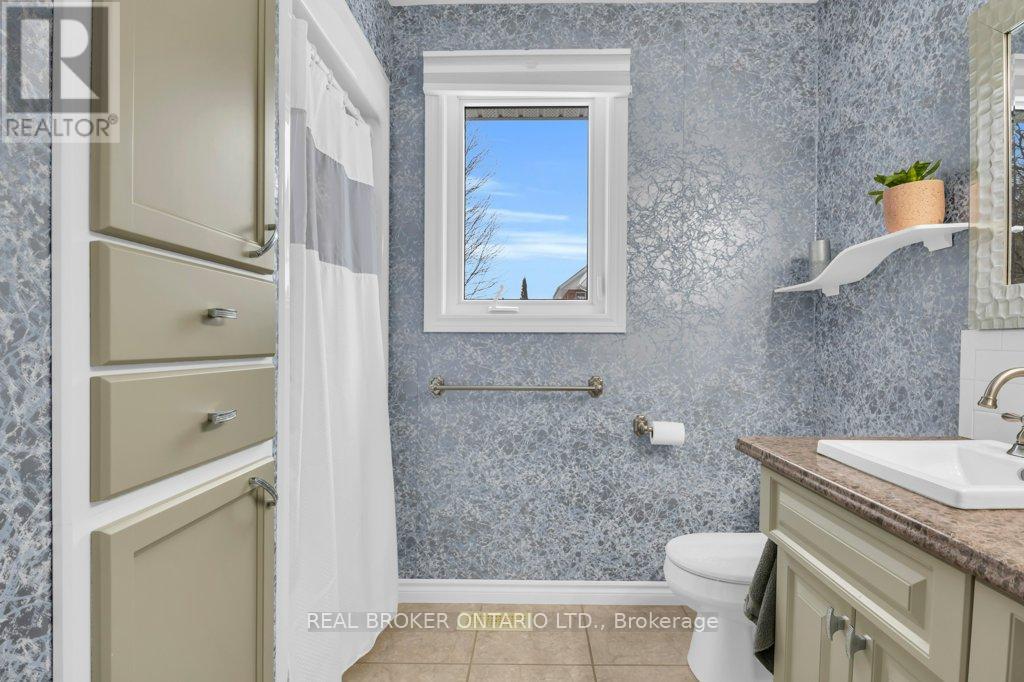
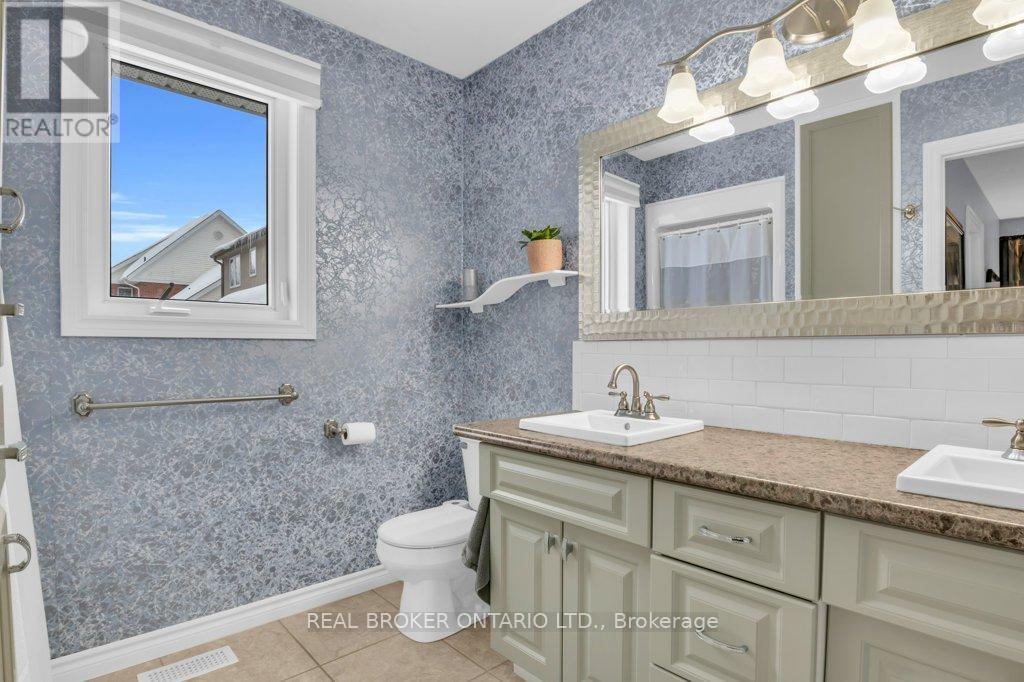
| 一楼 | 浴室 | 2.49 m | 2.54 m | 2.49 m x 2.54 m |
https://www.realtor.ca/real-estate/29770847/13-burlwood-drive-woolwich

The trademarks REALTOR®, REALTORS®, and the REALTOR® logo are controlled by The Canadian Real Estate Association (CREA) and identify real estate professionals who are members of CREA. The trademarks MLS®, Multiple Listing Service® and the associated logos are owned by The Canadian Real Estate Association (CREA) and identify the quality of services provided by real estate professionals who are members of CREA. The trademark DDF® is owned by The Canadian Real Estate Association (CREA) and identifies CREA's Data Distribution Facility (DDF®)
Toronto Real Estate Board
Real Broker Ontario Ltd.
June 21 2026 12:20:43
