
13 Archibald Court Hamilton Township (Baltimore), Ontario K0K 1C0


$1,749,000
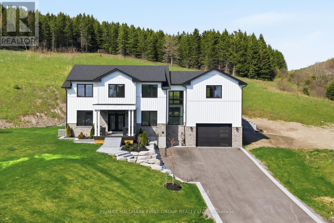
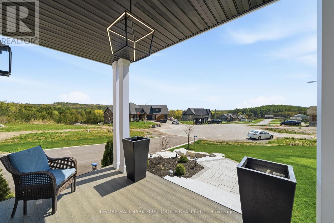
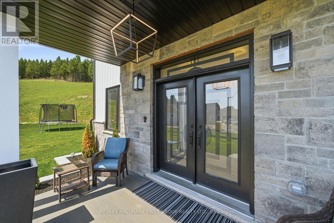
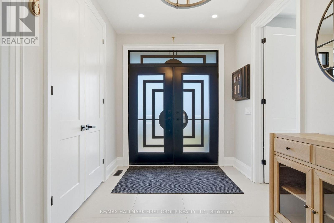
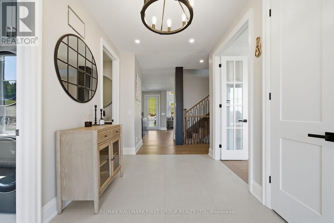
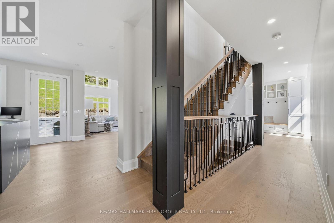
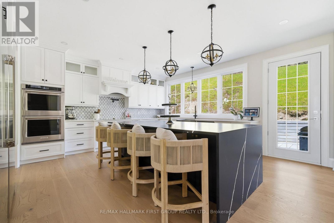
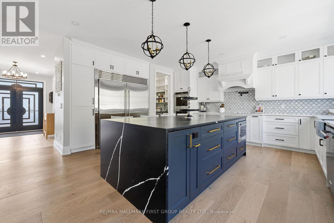
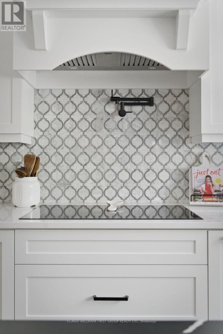
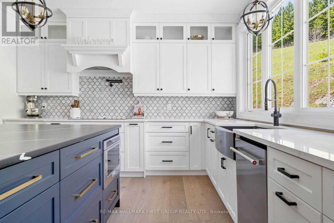
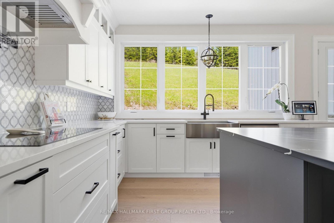
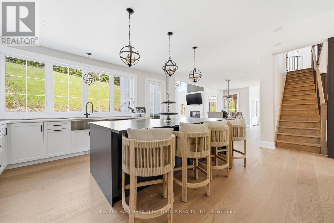
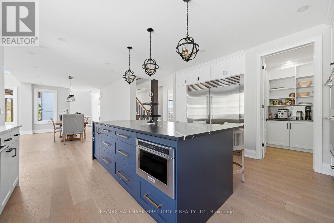
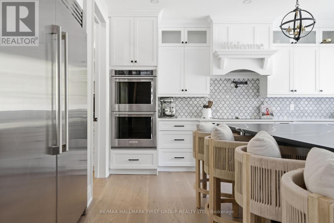
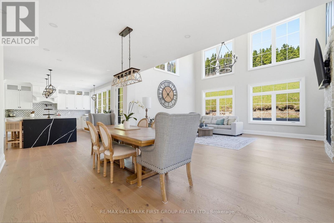
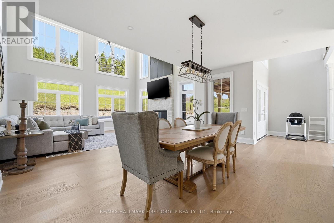
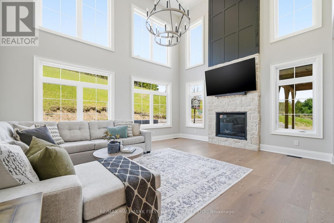
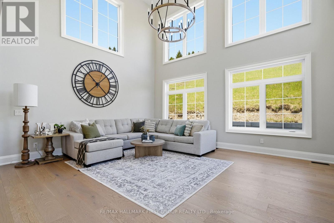
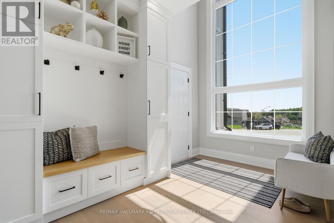
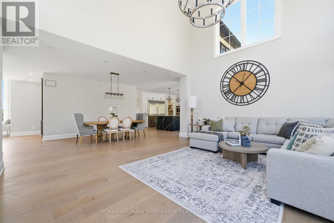
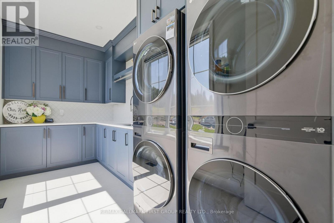
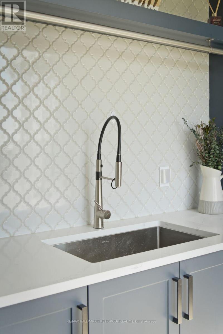
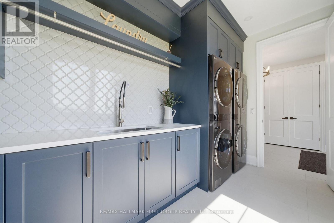
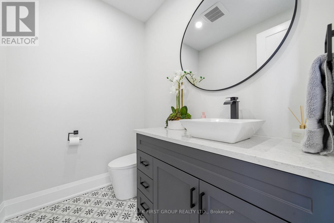
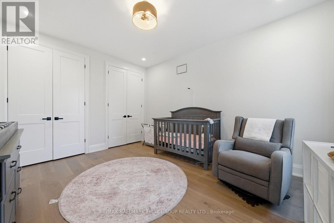
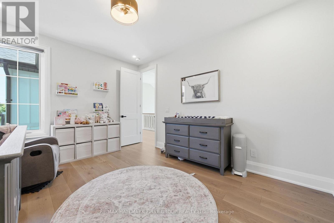
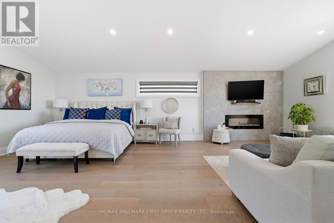
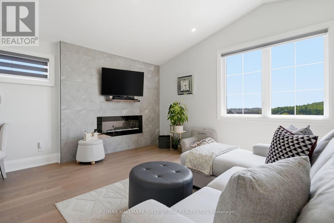
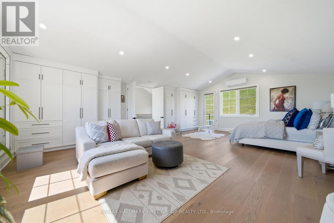
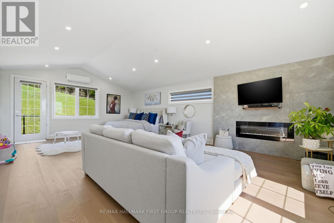
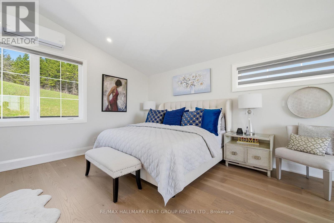
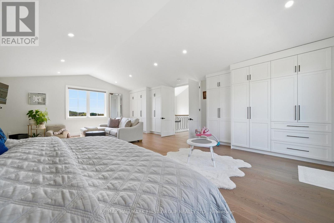
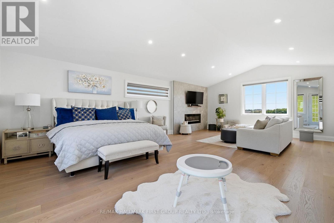
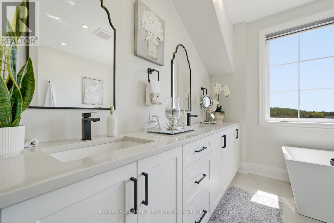
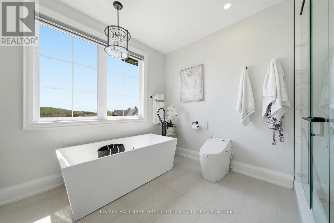
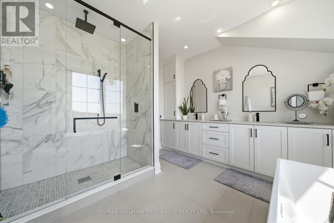
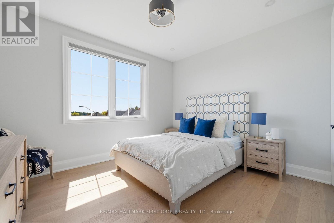
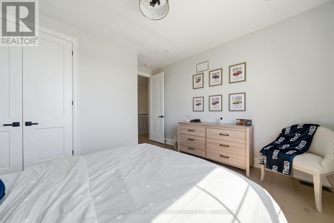
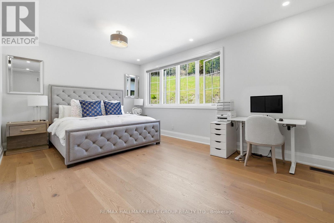
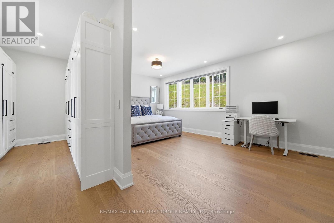
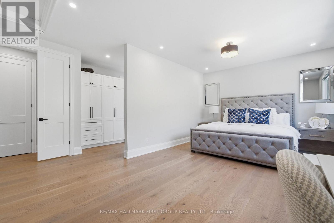
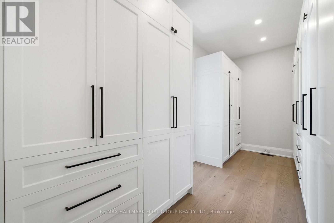
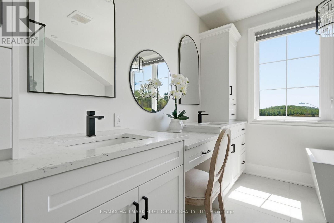
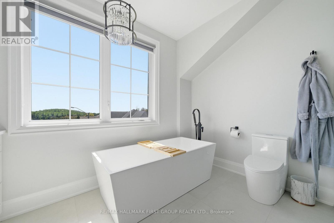
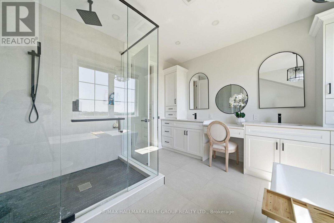
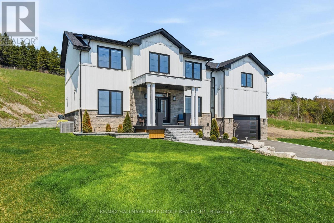
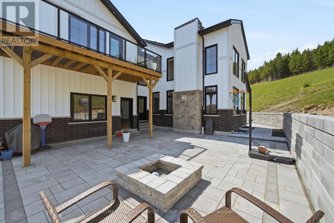
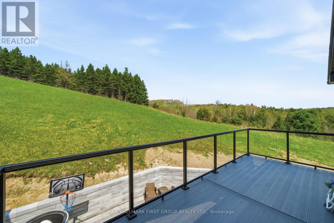
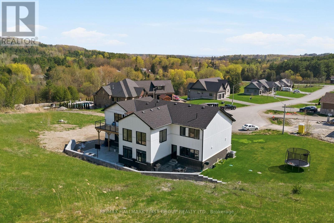
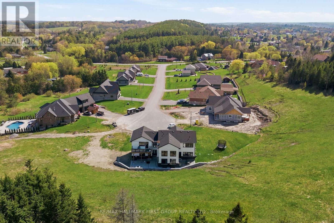
Welcome to this exceptional custom-built modern farmhouse estate tucked away on a quiet court in the heart of Baltimore, surrounded by breathtaking rolling countryside views. Offering 4 bedrooms, 3 bathrooms, and approximately 3597 sq ft of beautifully finished living space, this executive residence showcases a seamless blend of luxury, comfort, and timeless design.The chef-inspired kitchen is the heart of the home, featuring ceiling-height custom cabinetry, premium appliances, quartz countertops, pot filler, farmhouse sink, designer backsplash, and an oversized waterfall island perfect for entertaining. The open-concept layout is filled with natural light from oversized windows and enhanced by soaring ceilings, wide-plank hardwood flooring, designer lighting, and sophisticated black accents throughout.A grand foyer and custom staircase create an impressive first impression, while the thoughtfully designed second level offers exceptional space for family living. The luxurious primary retreat features panoramic countryside views, a stunning walk-through custom closet, and a spa-inspired 5-piece ensuite. An additional bedroom offers custom cabinetry and a cozy fireplace, creating a warm and elevated retreat. Two additional spacious bedrooms and another beautifully finished 5-piece bathroom complete the upper level.The unfinished lower level offers endless possibilities for additional living space, recreation areas, guest accommodations, home gym, theatre room, or in-law capabilities tailored to your needs.Step outside to enjoy professionally landscaped grounds, expansive deck space, covered front porch, and peaceful countryside surroundings that create the ultimate private retreat. A truly exceptional offering combining refined luxury with tranquil rural living, just minutes to everyday conveniences. (id:43681)
Open House
现在这个房屋大家可以去Open House参观了!
1:00 pm
结束于:2:30 pm
房源概要
| MLS® Number | X13090798 |
| 房源类型 | 民宅 |
| 社区名字 | Baltimore |
| 附近的便利设施 | 医院, 学校, 近高尔夫球场, 公园 |
| 社区特征 | School Bus, 社区活动中心 |
| 特征 | Sloping |
| 总车位 | 8 |
详 情
| 浴室 | 3 |
| 地上卧房 | 4 |
| 总卧房 | 4 |
| Age | 0 To 5 Years |
| 公寓设施 | Fireplace(s) |
| 家电类 | Central Vacuum, 洗碗机, 烘干机, 烤箱, 炉子, 洗衣机, 冰箱 |
| 地下室进展 | 已完成 |
| 地下室类型 | N/a (unfinished) |
| 施工种类 | 独立屋 |
| 空调 | 中央空调 |
| 外墙 | 乙烯基壁板, 石 |
| 壁炉 | 有 |
| Fireplace Total | 1 |
| 地基类型 | 混凝土 |
| 客人卫生间(不包含洗浴) | 1 |
| 供暖方式 | 天然气 |
| 供暖类型 | 压力热风 |
| 储存空间 | 2 |
| 内部尺寸 | 3500 - 5000 Sqft |
| 类型 | 独立屋 |
| 设备间 | Drilled Well |
车 位
| 附加车库 | |
| Garage |
土地
| 英亩数 | 无 |
| 土地便利设施 | 医院, 学校, 近高尔夫球场, 公园 |
| 污水道 | Septic System |
| 土地深度 | 328.62 M |
| 土地宽度 | 98.49 M |
| 不规则大小 | 98.5 X 328.6 M ; Irregular |
| 规划描述 | Urh-1 |
房 间
| 楼 层 | 类 型 | 长 度 | 宽 度 | 面 积 |
|---|---|---|---|---|
| 二楼 | 第二卧房 | 4.76 m | 6.08 m | 4.76 m x 6.08 m |
| 二楼 | 第三卧房 | 4.15 m | 3.92 m | 4.15 m x 3.92 m |
| 二楼 | 浴室 | 3.49 m | 3.47 m | 3.49 m x 3.47 m |
| 二楼 | Bedroom 4 | 8.15 m | 6.09 m | 8.15 m x 6.09 m |
| 二楼 | 卧室 | 3.56 m | 4.24 m | 3.56 m x 4.24 m |
| 地下室 | 其它 | 14.56 m | 13.63 m | 14.56 m x 13.63 m |
| 一楼 | 门厅 | 4.09 m | 2.41 m | 4.09 m x 2.41 m |
| 一楼 | Office | 3.13 m | 4.34 m | 3.13 m x 4.34 m |
| 一楼 | 洗衣房 | 2.13 m | 4.22 m | 2.13 m x 4.22 m |
| 一楼 | 浴室 | 1.63 m | 2.08 m | 1.63 m x 2.08 m |
| 一楼 | 厨房 | 5.4 m | 6.37 m | 5.4 m x 6.37 m |
| 一楼 | 其它 | 2.24 m | 2.04 m | 2.24 m x 2.04 m |
| 一楼 | 餐厅 | 3.59 m | 5.42 m | 3.59 m x 5.42 m |
| 一楼 | 客厅 | 4.9 m | 5.72 m | 4.9 m x 5.72 m |
| 一楼 | Mud Room | 5.68 m | 2.47 m | 5.68 m x 2.47 m |
设备间
| 有线电视 | 可用 |
| 配电箱 | 已安装 |
https://www.realtor.ca/real-estate/29709206/13-archibald-court-hamilton-township-baltimore-baltimore

The trademarks REALTOR®, REALTORS®, and the REALTOR® logo are controlled by The Canadian Real Estate Association (CREA) and identify real estate professionals who are members of CREA. The trademarks MLS®, Multiple Listing Service® and the associated logos are owned by The Canadian Real Estate Association (CREA) and identify the quality of services provided by real estate professionals who are members of CREA. The trademark DDF® is owned by The Canadian Real Estate Association (CREA) and identifies CREA's Data Distribution Facility (DDF®)
Durham Region Association of REALTORS®
RE/MAX Hallmark First Group Realty Ltd.
July 06 2026 06:30:05
