
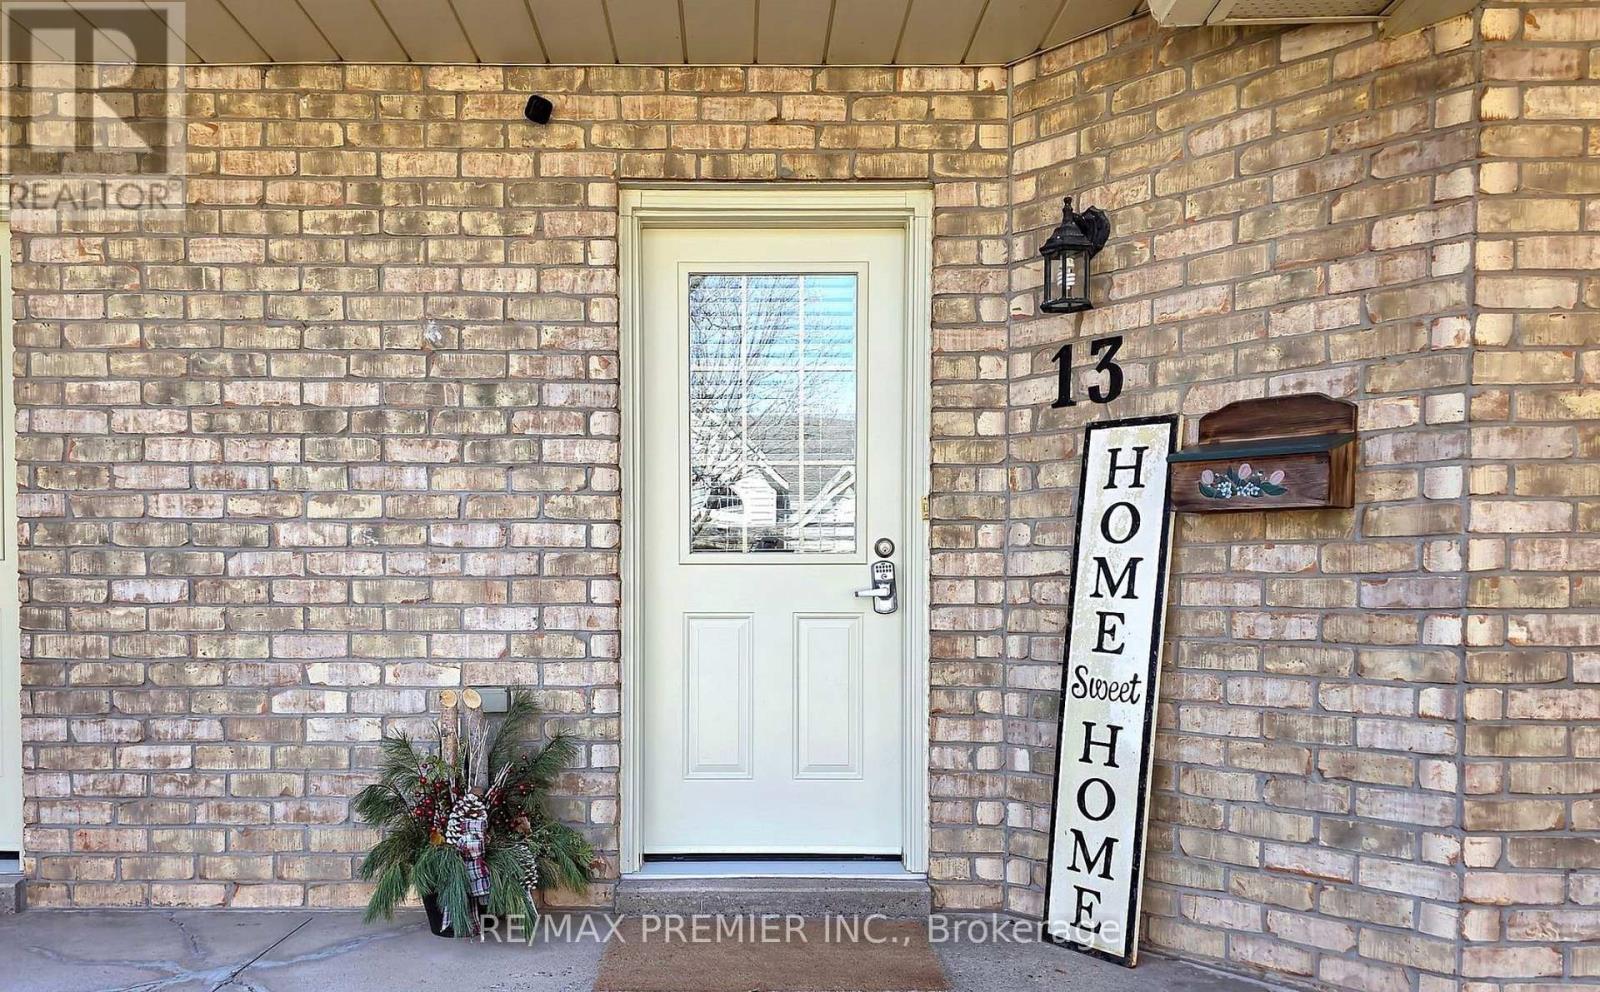
13 - 9 Wentworth Drive Grimsby (Grimsby East), Ontario L3M 5H9


$635,000管理费,Cable TV, Common Area Maintenance, Insurance, Parking
$400 每月
管理费,Cable TV, Common Area Maintenance, Insurance, Parking
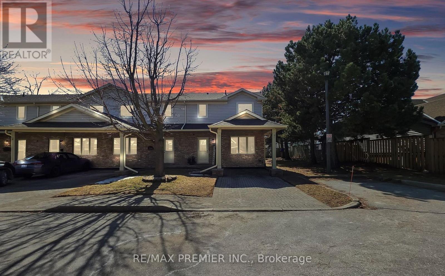
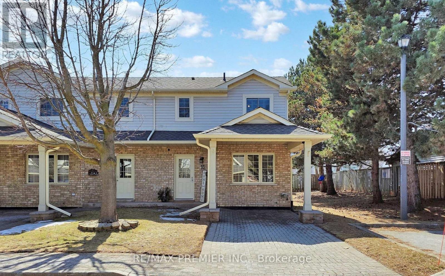
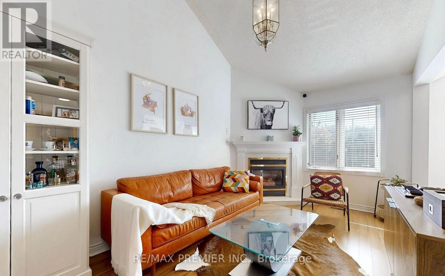
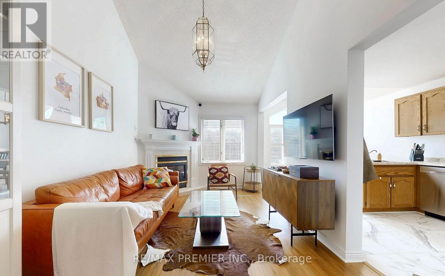
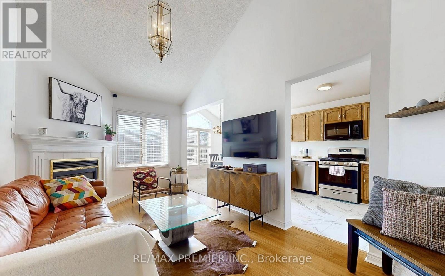
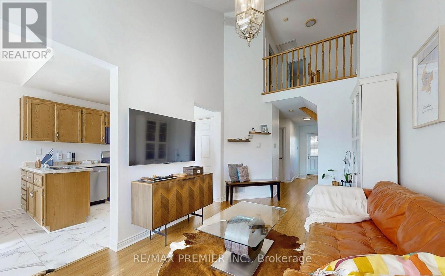
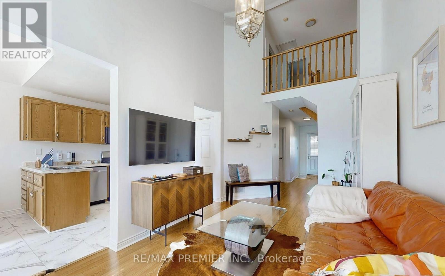
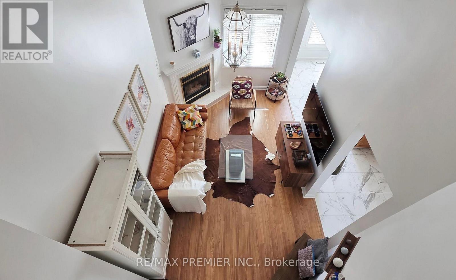
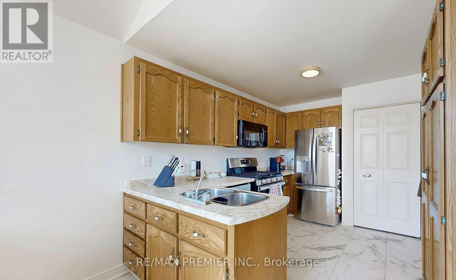
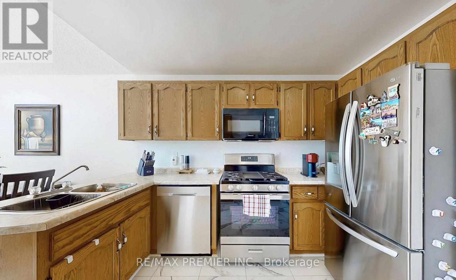
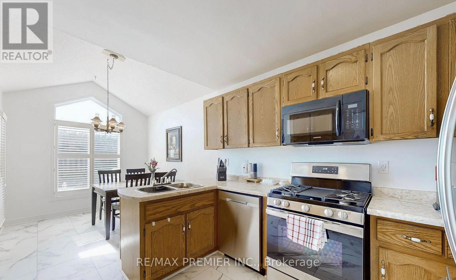
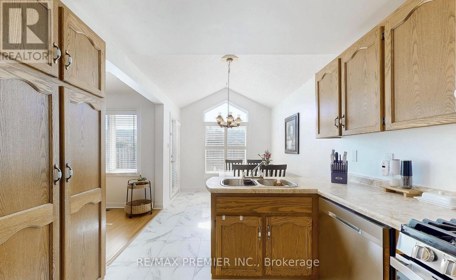
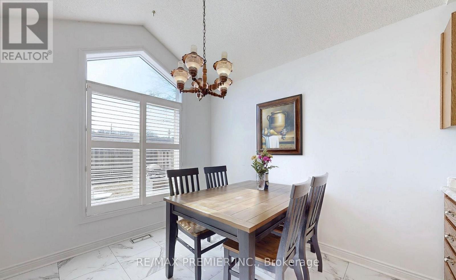
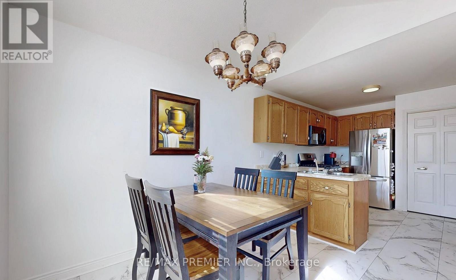
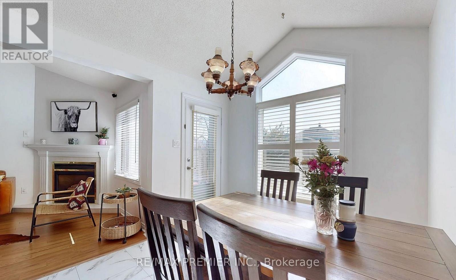
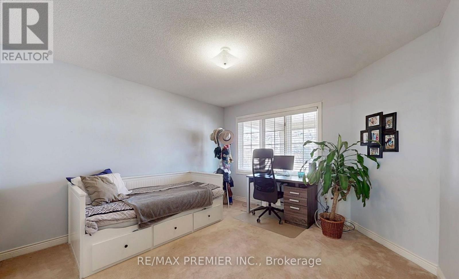
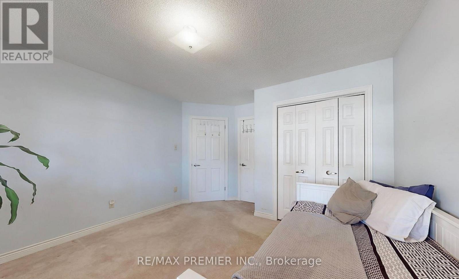
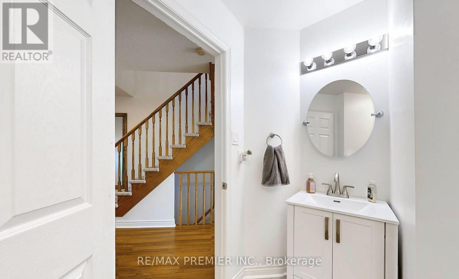
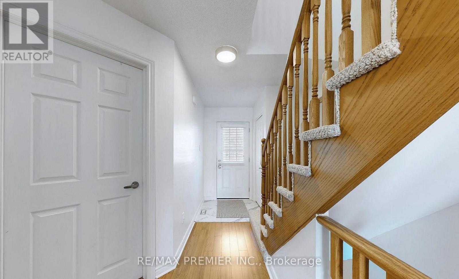
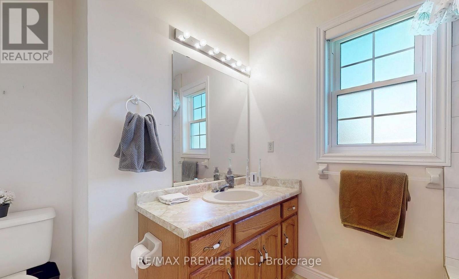
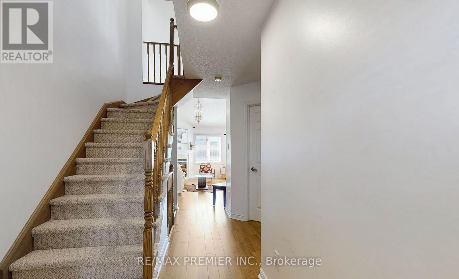
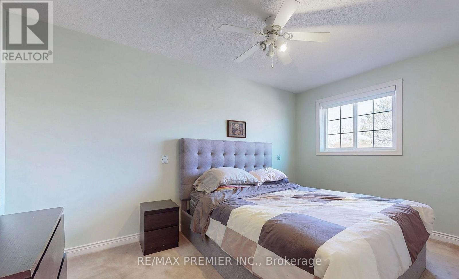
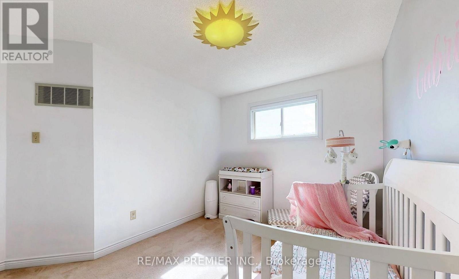
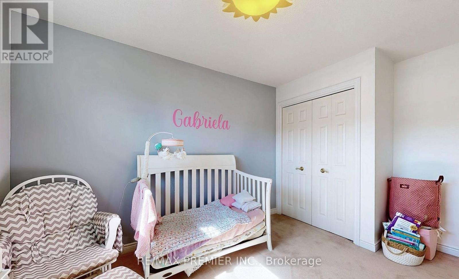
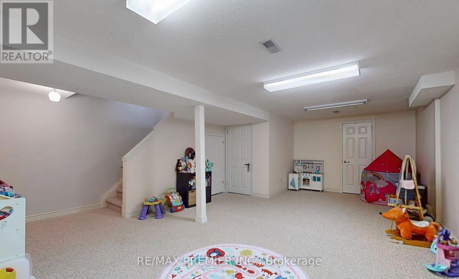
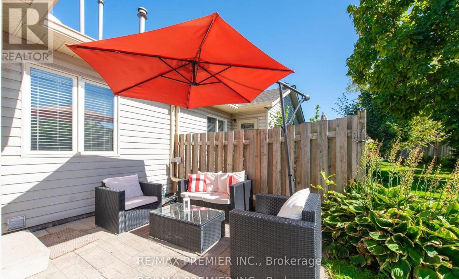
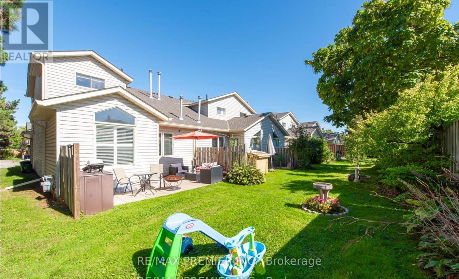
$400 每月Welcome to a charming 3-bedroom, 3-bathroom end unit townhouse where comfort, convenience and privacy come together beautifully. The main-floor primary bedroom features its own ensuite, creating a peaceful retreat with without the need for stairs. The sun filled living room feels bright and inviting, with soaring vaulted ceilings and a cost gas fireplace perfect for quiet evenings at home. The renovated eat-in kitchen features new appliances and updated flooring, while main-floor laundry and central vacuum make everyday living refreshingly simple. Upstairs, two additional bedrooms offer wonderful flexibility for family, overnight guests, or a dreamy home office, alongside a 4-piece bathroom with a relaxing jacuzzi tub. The fully finished lower level provides even more room to enjoy, featuring a spacious recreation room, a 3-piece bathroom, and plenty of storage. Outside, escape to your private rear patio with no neighbours behind an ideal little hideaway for morning coffee, summer dinners, or unwinding beneath open sky. Thoughtfully maintained and updated this lovely home is ready for its next chapter. (id:43681)
房源概要
| MLS® Number | X13785770 |
| 房源类型 | 民宅 |
| 社区名字 | 542 - Grimsby East |
| 社区特征 | Pets Allowed With Restrictions |
| 设备类型 | 热水器 |
| 特征 | 无地毯 |
| 总车位 | 2 |
| 租赁设备类型 | 热水器 |
| 结构 | Deck |
详 情
| 浴室 | 3 |
| 地上卧房 | 3 |
| 总卧房 | 3 |
| Age | 31 To 50 Years |
| 地下室进展 | 已装修 |
| 地下室类型 | N/a (finished) |
| 空调 | 中央空调 |
| 外墙 | 砖, 混凝土 |
| Flooring Type | Hardwood, Tile |
| 地基类型 | 砖 |
| 供暖方式 | 天然气 |
| 供暖类型 | 压力热风 |
| 储存空间 | 2 |
| 内部尺寸 | 1200 - 1399 Sqft |
| 类型 | 联排别墅 |
车 位
| 没有车库 |
土地
| 英亩数 | 无 |
房 间
| 楼 层 | 类 型 | 长 度 | 宽 度 | 面 积 |
|---|---|---|---|---|
| 二楼 | 第二卧房 | 3.38 m | 2.72 m | 3.38 m x 2.72 m |
| 二楼 | 第三卧房 | 4.04 m | 2.69 m | 4.04 m x 2.69 m |
| 一楼 | 主卧 | 3.58 m | 3.68 m | 3.58 m x 3.68 m |
| 一楼 | 客厅 | 5.28 m | 2.92 m | 5.28 m x 2.92 m |
| 一楼 | 厨房 | 6.32 m | 2.77 m | 6.32 m x 2.77 m |

The trademarks REALTOR®, REALTORS®, and the REALTOR® logo are controlled by The Canadian Real Estate Association (CREA) and identify real estate professionals who are members of CREA. The trademarks MLS®, Multiple Listing Service® and the associated logos are owned by The Canadian Real Estate Association (CREA) and identify the quality of services provided by real estate professionals who are members of CREA. The trademark DDF® is owned by The Canadian Real Estate Association (CREA) and identifies CREA's Data Distribution Facility (DDF®)
Toronto Real Estate Board
RE/MAX Premier Inc.
September 15 2026 04:39:52
