
13 - 26d Lookout Drive Clarington (Bowmanville), Ontario L1C 7G1


$569,900管理费,Common Area Maintenance, Parking
$334.62 每月
管理费,Common Area Maintenance, Parking
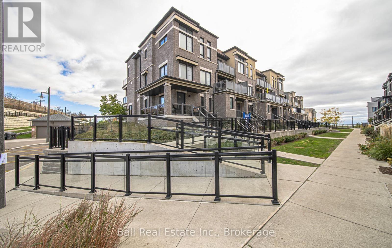
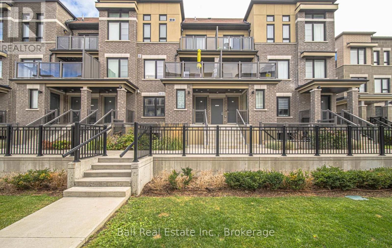
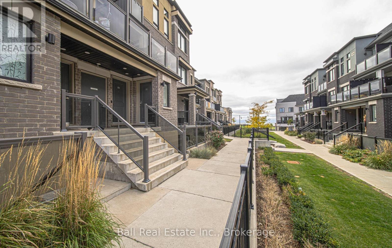
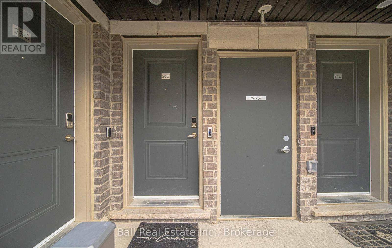
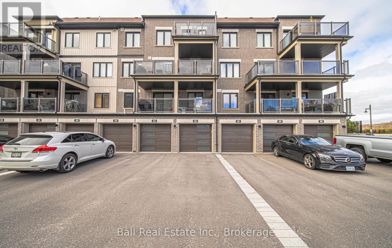
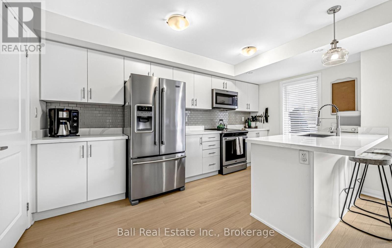
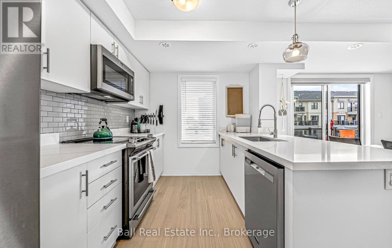
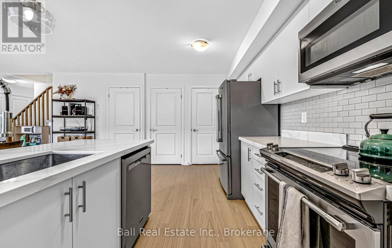
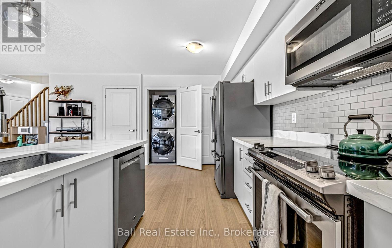
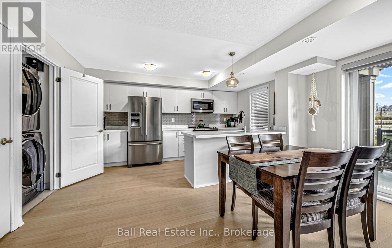
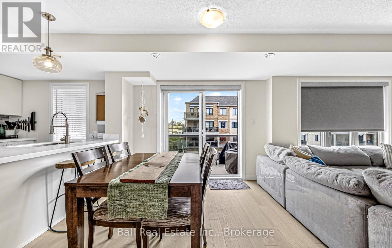
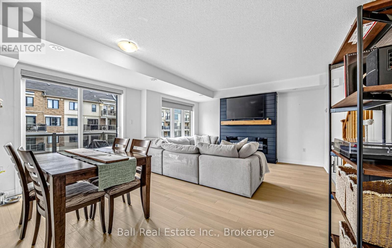
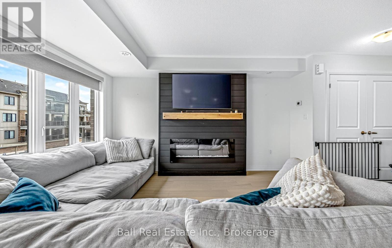
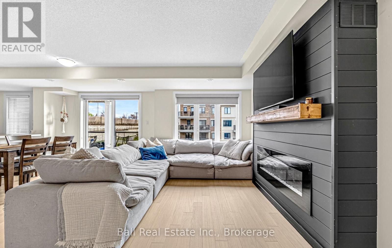
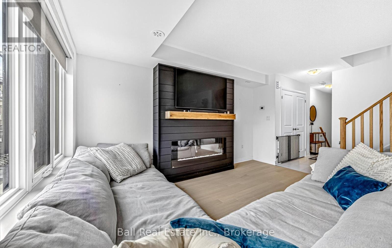
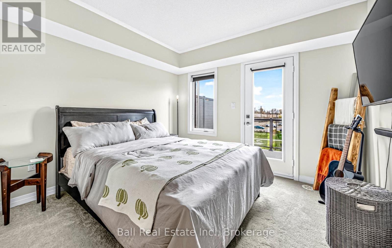
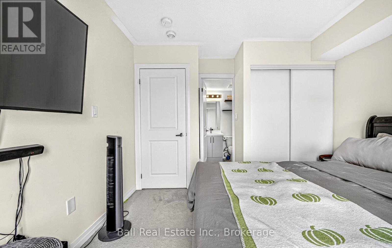
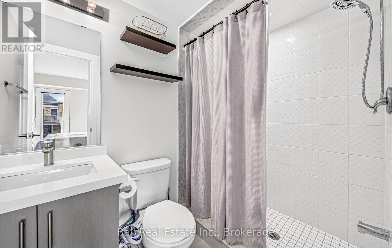
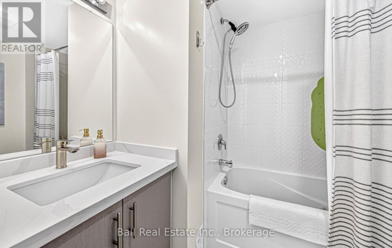
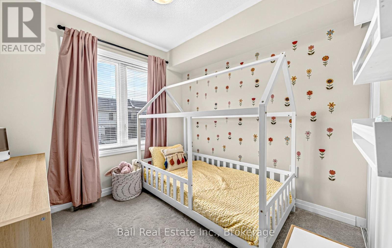
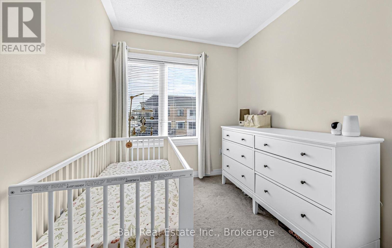
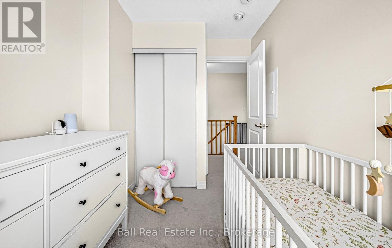
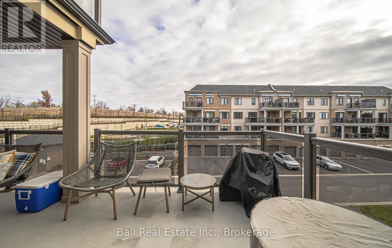
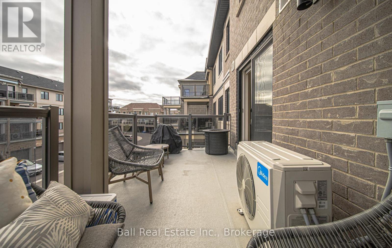
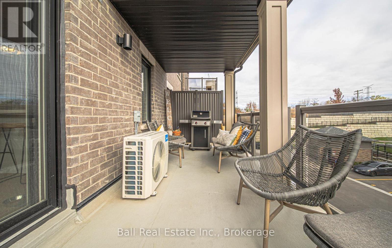
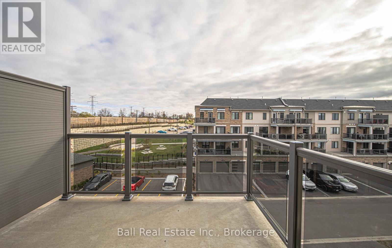
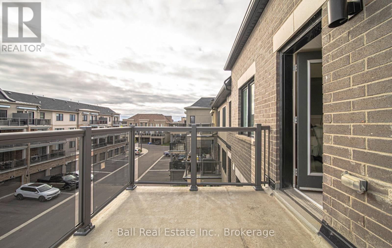
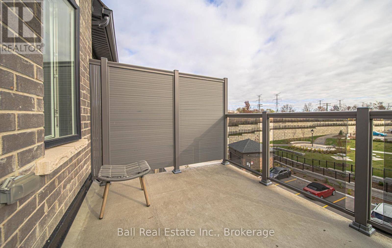
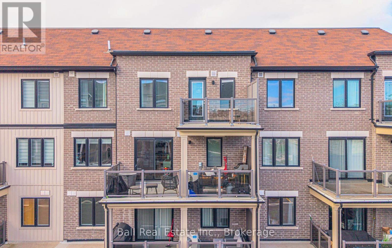
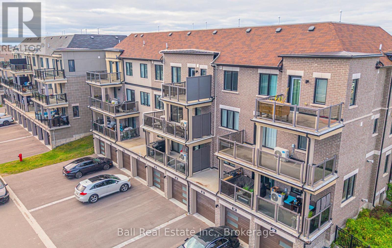
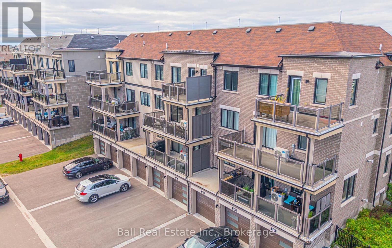
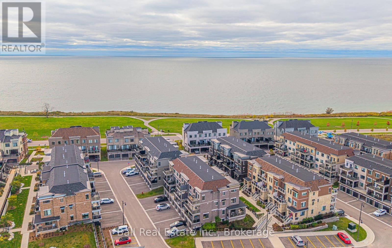
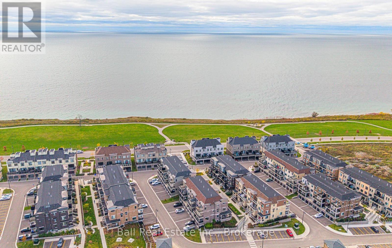
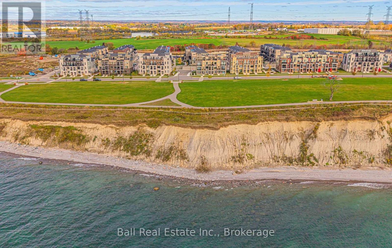
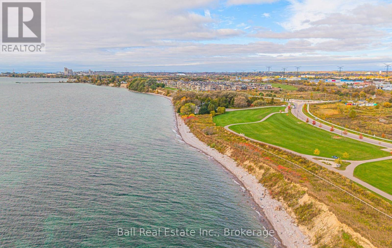
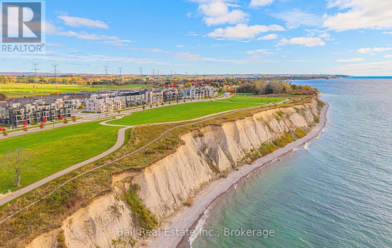
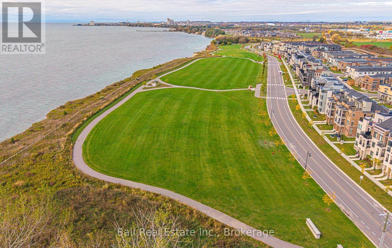
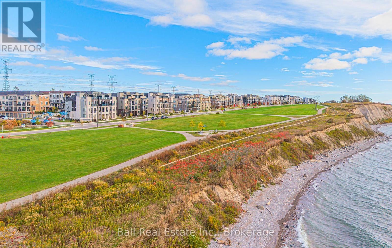
$334.62 每月Discover the perfect blend of modern comfort and coastal serenity in this exceptional 3-bedroom, 2-bathroom stacked townhouse, located in the highly sought after Lakebreeze community in Bowmanville. Nestled just off Lookout Drive, this home offers a lifestyle defined by tranquility and convenience right on the shores of Lake Ontario. The main level is designed for both relaxation and entertaining. The bright, open-concept living and kitchen area features updated countertops throughout, creating a sleek and functional space. The heart of the home is anchored by a tastefully designed electric fireplace with a stylish shiplap surround, providing a cozy atmosphere for cool evenings. For outdoor living, step directly from the main level onto a large, private walkout terrace- the perfect spot for your morning coffee or hosting summer gatherings. The upper level houses the spacious primary suite, a private retreat featuring its own ensuite bathroom and a personal, private terrace, offering a quiet escape to enjoy the lake breeze. Two additional well-appointed bedrooms provide ample space for family, guests, or a dedicated home office. Practicality is prioritized with lower-level garage parking, ensuring security and comfort in all seasons. Situated in a prime location, this home offers unparalleled access to the best of the area. Commuters will appreciate the rapid access to Highway 401, making travel to the Greater Toronto Area efficient. Beyond the community, you are just moments away from the vibrant shops, restaurants, and amenities of downtown Bowmanville, allowing you to enjoy a peaceful, lakeside environment without sacrificing urban connectivity. Embrace a lifestyle where modern living meets the relaxing beauty of the lake. This is a must-see property in an unparalleled location. (id:43681)
房源概要
| MLS® Number | E14090728 |
| 房源类型 | 民宅 |
| 社区名字 | Bowmanville |
| 社区特征 | Pets Allowed With Restrictions |
| 设备类型 | 热水器 |
| 特征 | 阳台, In Suite Laundry |
| 总车位 | 2 |
| 租赁设备类型 | 热水器 |
| 结构 | Patio(s) |
详 情
| 浴室 | 2 |
| 地上卧房 | 3 |
| 总卧房 | 3 |
| Age | 0 To 5 Years |
| 公寓设施 | Fireplace(s) |
| 家电类 | 洗碗机, 烘干机, 微波炉, 炉子, 洗衣机, 冰箱 |
| 地下室类型 | 没有 |
| 空调 | 中央空调 |
| 外墙 | 砖 |
| 壁炉 | 有 |
| Fireplace Total | 1 |
| 供暖方式 | 天然气 |
| 供暖类型 | 压力热风 |
| 储存空间 | 2 |
| 内部尺寸 | 1200 - 1399 Sqft |
| 类型 | 联排别墅 |
车 位
| 附加车库 | |
| Garage |
土地
| 英亩数 | 无 |
| 规划描述 | Condo |
房 间
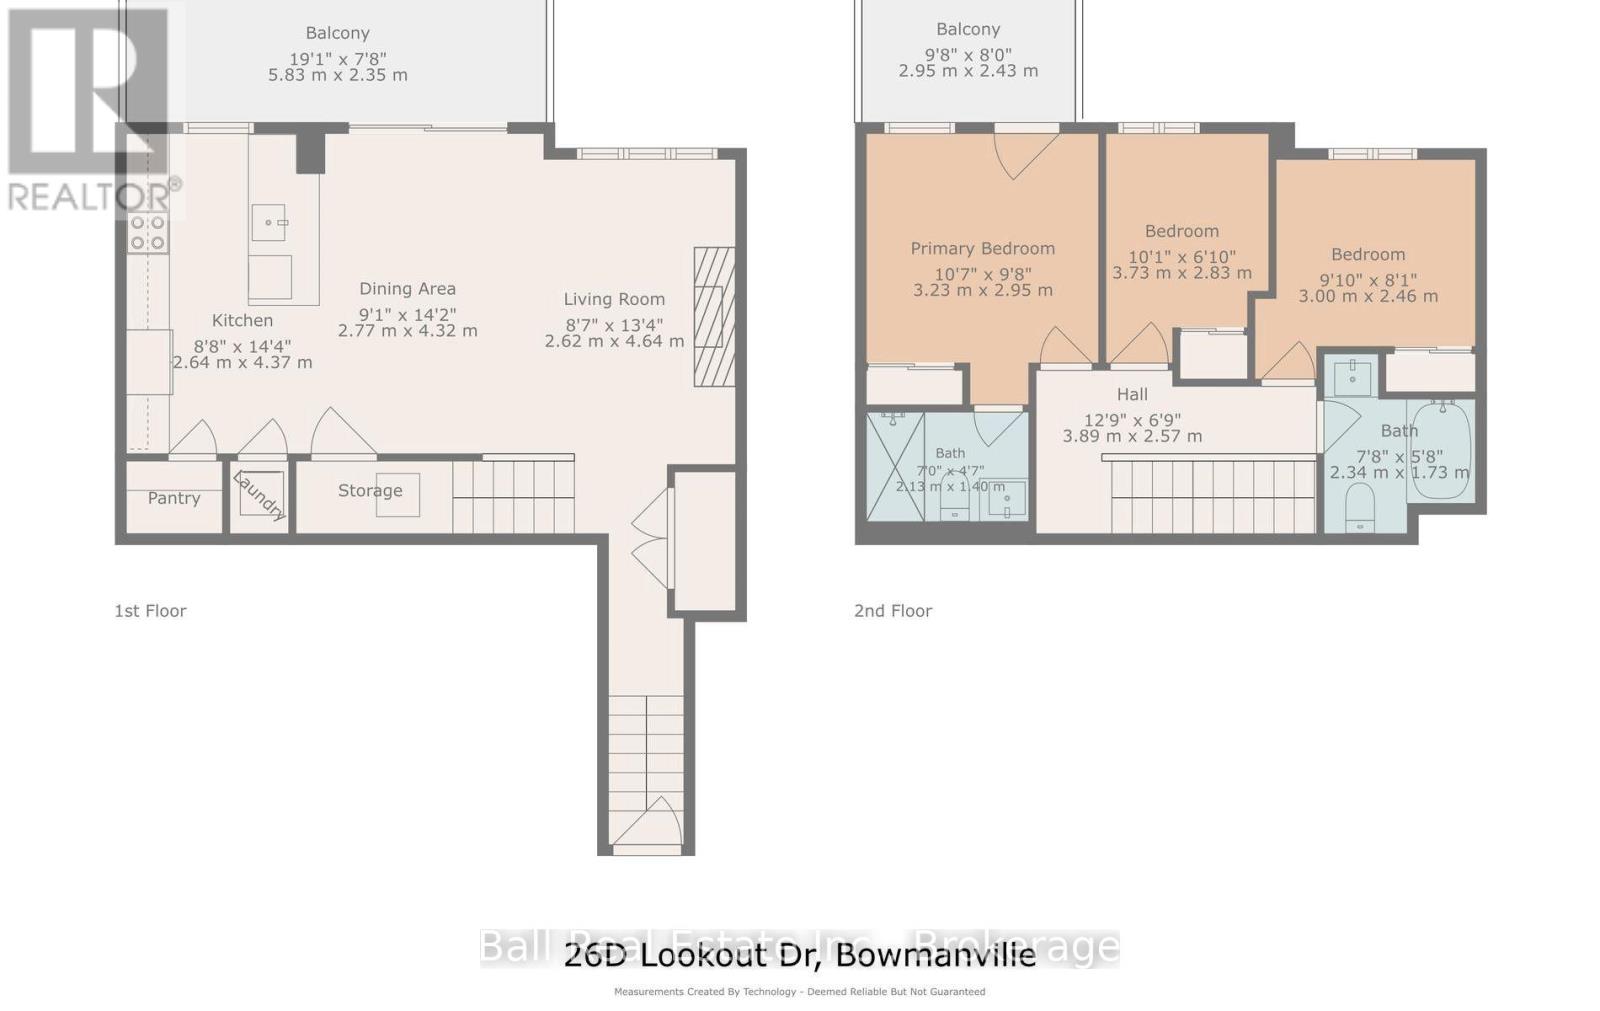
| 楼 层 | 类 型 | 长 度 | 宽 度 | 面 积 |
|---|---|---|---|---|
| 二楼 | 主卧 | 3.23 m | 2.95 m | 3.23 m x 2.95 m |
| 二楼 | 第二卧房 | 3.73 m | 2.83 m | 3.73 m x 2.83 m |
| 二楼 | 第三卧房 | 3 m | 2.46 m | 3 m x 2.46 m |
| 二楼 | 浴室 | 2.13 m | 1.4 m | 2.13 m x 1.4 m |
| 二楼 | 浴室 | 2.34 m | 1.73 m | 2.34 m x 1.73 m |
| 一楼 | 厨房 | 2.64 m | 4.37 m | 2.64 m x 4.37 m |
| 一楼 | 餐厅 | 2.77 m | 4.32 m | 2.77 m x 4.32 m |
| 一楼 | 客厅 | 2.62 m | 4.64 m | 2.62 m x 4.64 m |
https://www.realtor.ca/real-estate/30415391/13-26d-lookout-drive-clarington-bowmanville-bowmanville

The trademarks REALTOR®, REALTORS®, and the REALTOR® logo are controlled by The Canadian Real Estate Association (CREA) and identify real estate professionals who are members of CREA. The trademarks MLS®, Multiple Listing Service® and the associated logos are owned by The Canadian Real Estate Association (CREA) and identify the quality of services provided by real estate professionals who are members of CREA. The trademark DDF® is owned by The Canadian Real Estate Association (CREA) and identifies CREA's Data Distribution Facility (DDF®)
Durham Region Association of REALTORS®
Ball Real Estate Inc.
October 17 2026 06:48:45
