
13 - 2254 Rockingham Drive Oakville (Jc Joshua Creek), Ontario L6H 7H8


$1,049,900管理费,Common Area Maintenance, Insurance, Parking
$890.32 每月
管理费,Common Area Maintenance, Insurance, Parking
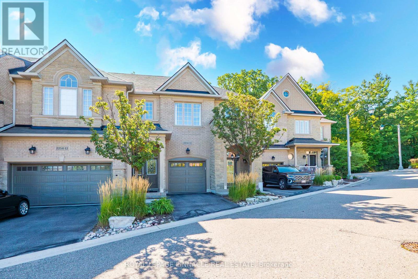
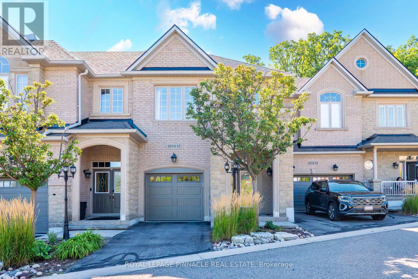
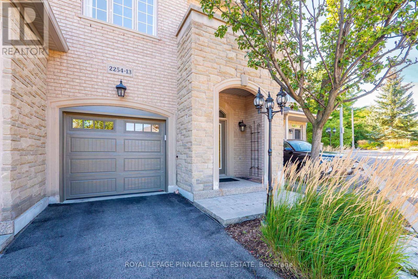
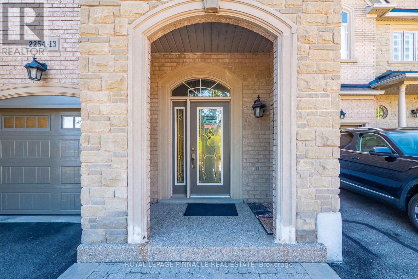
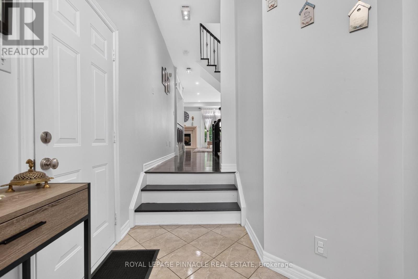
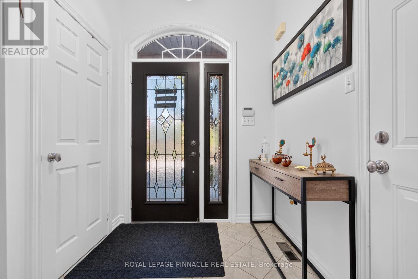
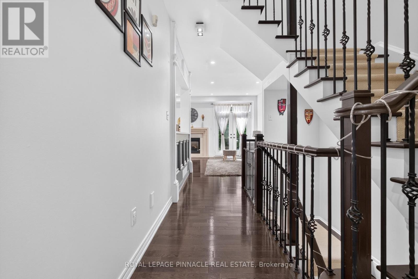
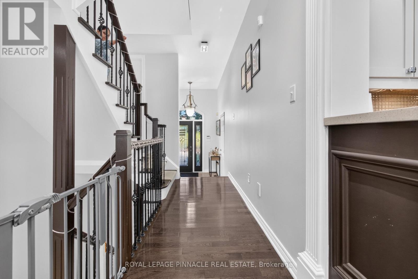
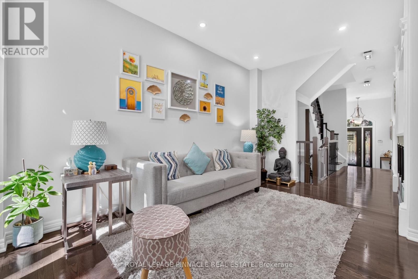
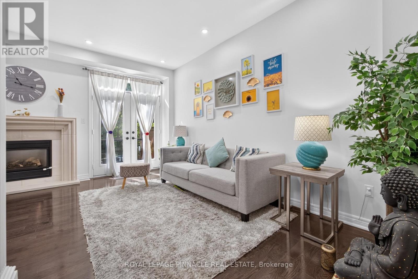
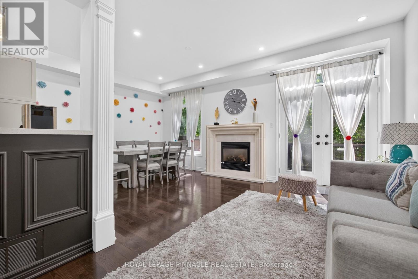
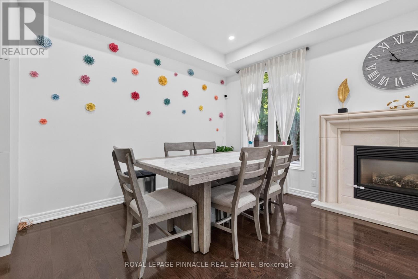
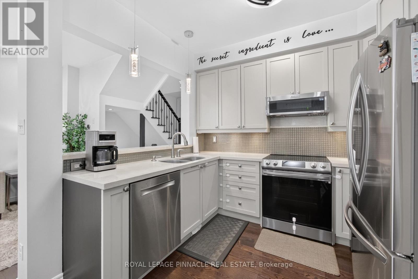
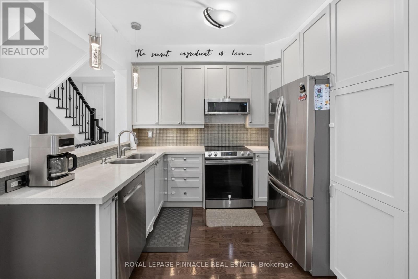
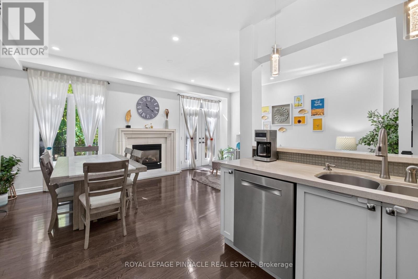
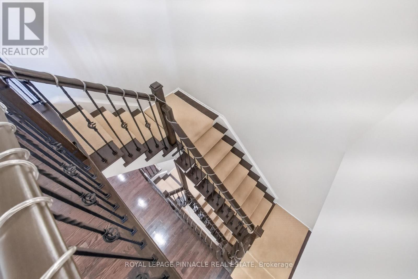
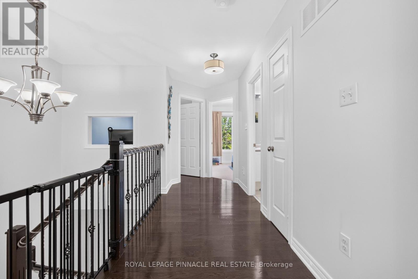
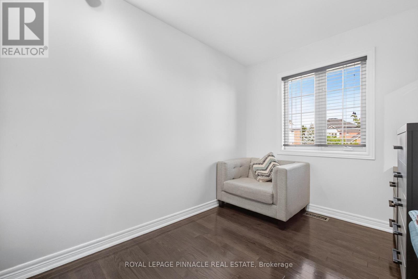
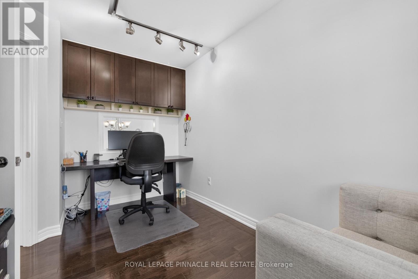
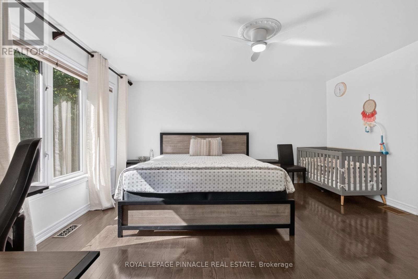
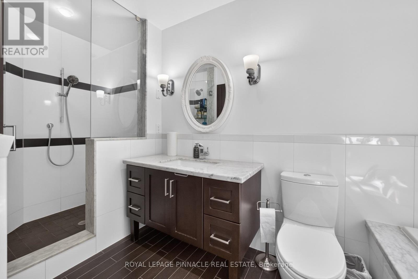
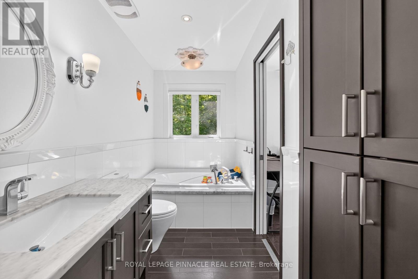
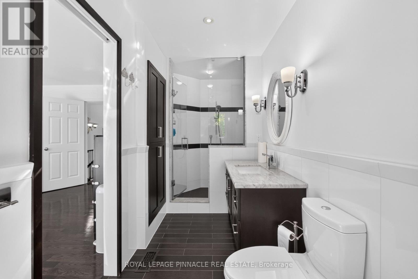
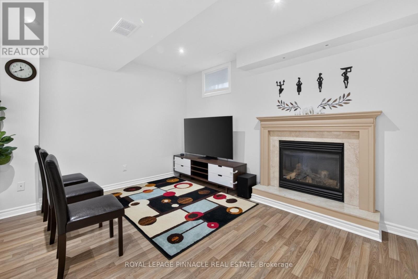
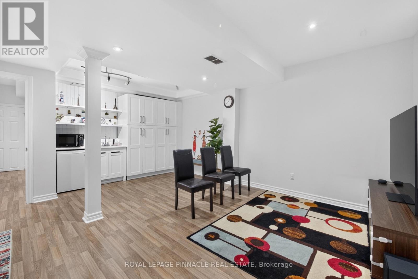
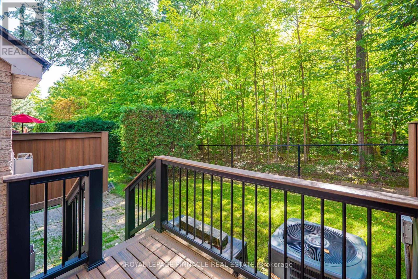
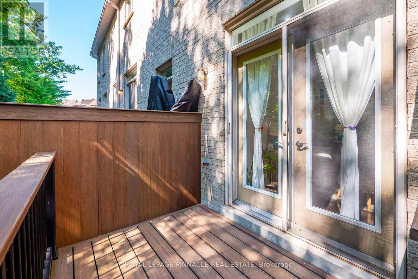
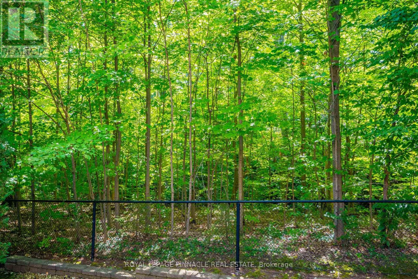
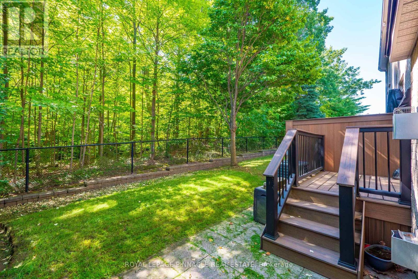
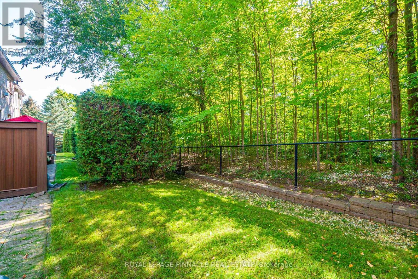
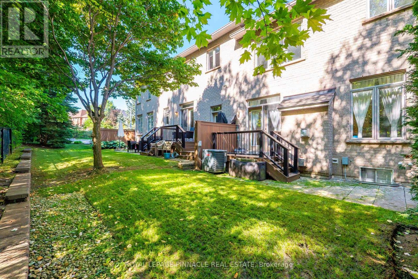
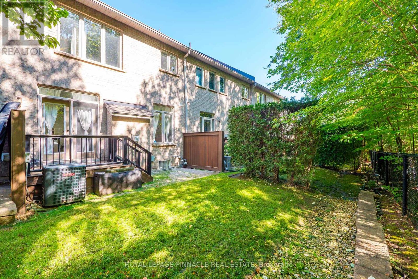
$890.32 每月Discover refined living in this beautifully updated executive townhome, ideally situated in the highly desirable Joshua Creek community. Nestled at the end of a quiet court, this exceptional home backs onto mature trees and lush greenspace, offering a peaceful and private setting. Thoughtfully renovated with quality finishes throughout, the home features 9-foot ceilings, hardwood flooring, two inviting gas fireplaces, and expansive windows that fill the interior with natural light.The thoughtfully designed layout offers comfortable living spaces with an ideal balance of style and functionality. The inviting living room features a gas fireplace, while the bright and spacious family room provides a second fireplace and views of the surrounding greenery. Step outside to a private deck overlooking the mature trees and greenspace, creating a serene setting for morning coffee, outdoor dining, or entertaining.The versatile third bedroom has been customized into a stylish home office, complete with built-in cabinetry and a dedicated workspace-ideal for today's work-from-home lifestyle. Extensively upgraded and meticulously maintained, this move-in-ready residence offers exceptional comfort, privacy, and timeless appeal in one of Oakville's most sought-after neighbourhoods. Overlooking a tranquil, tree-lined greenspace that offers exceptional privacy. (id:43681)
Open House
现在这个房屋大家可以去Open House参观了!
2:00 pm
结束于:4:00 pm
房源概要
| MLS® Number | W13786728 |
| 房源类型 | 民宅 |
| 社区名字 | 1009 - JC Joshua Creek |
| 附近的便利设施 | 公园, 礼拜场所, 学校 |
| 社区特征 | Pets Allowed With Restrictions |
| 设备类型 | 热水器 |
| 特征 | 树木繁茂的地区, Conservation/green Belt, 阳台, In Suite Laundry |
| 总车位 | 2 |
| 租赁设备类型 | 热水器 |
详 情
| 浴室 | 4 |
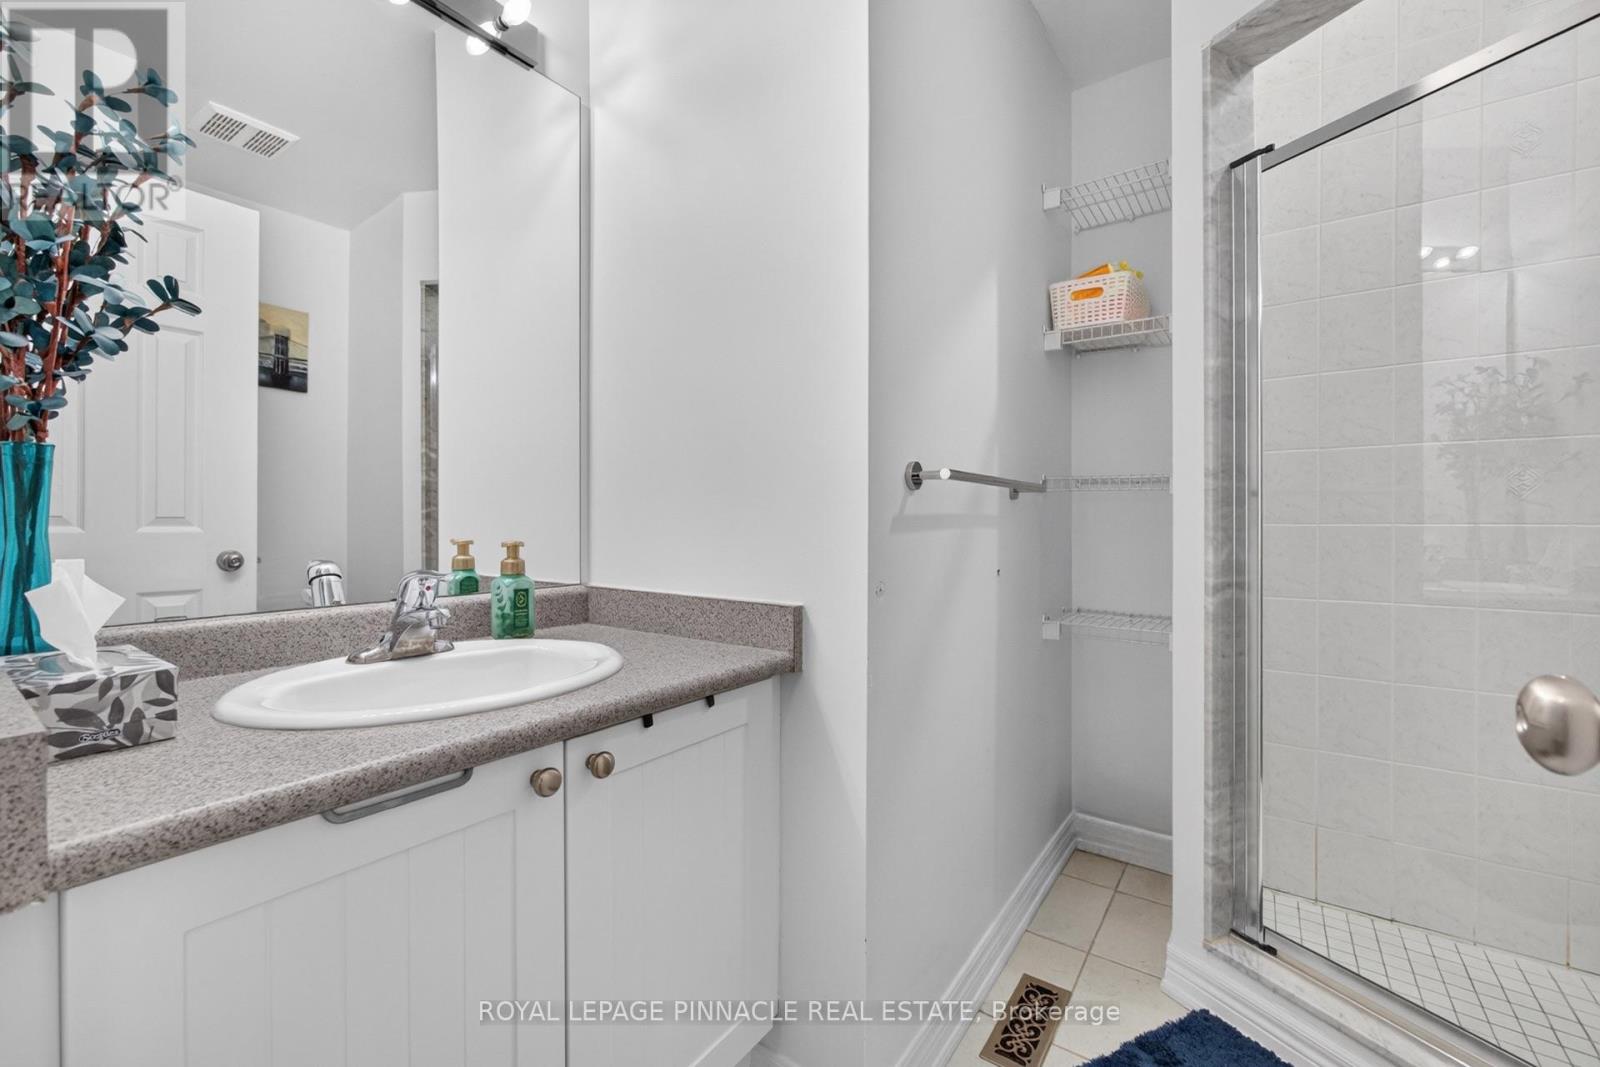
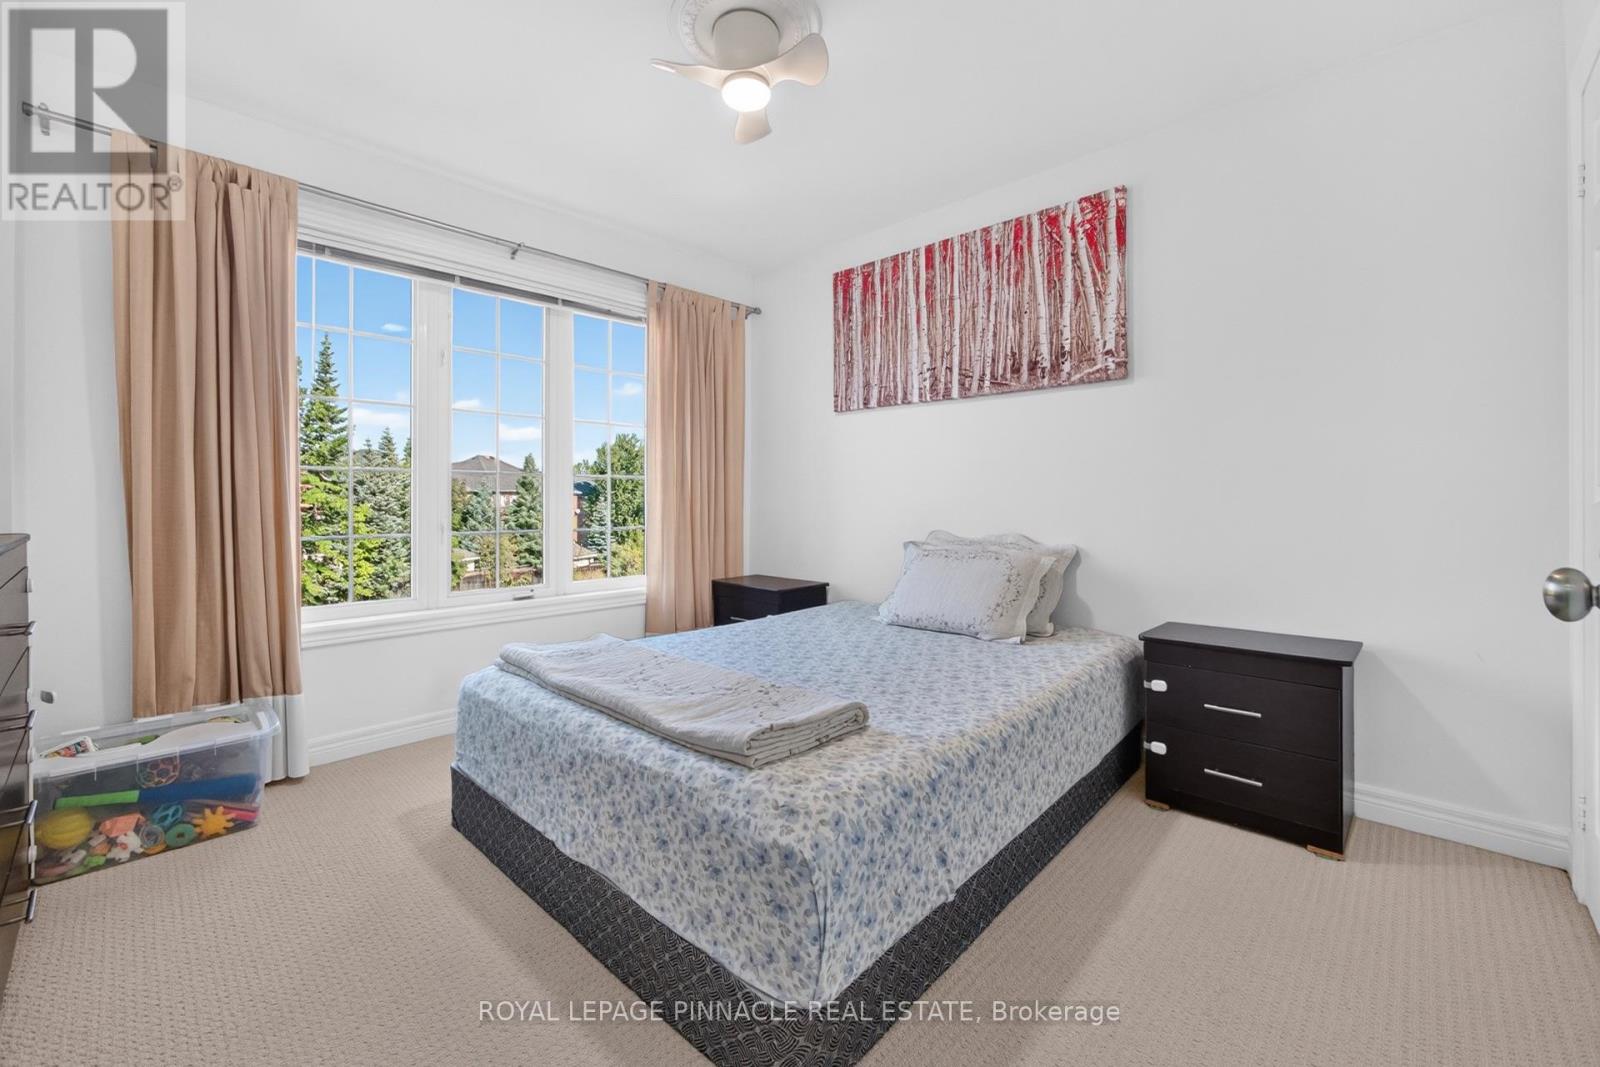
| 地上卧房 | 3 |
| 总卧房 | 3 |
| 公寓设施 | Visitor Parking |
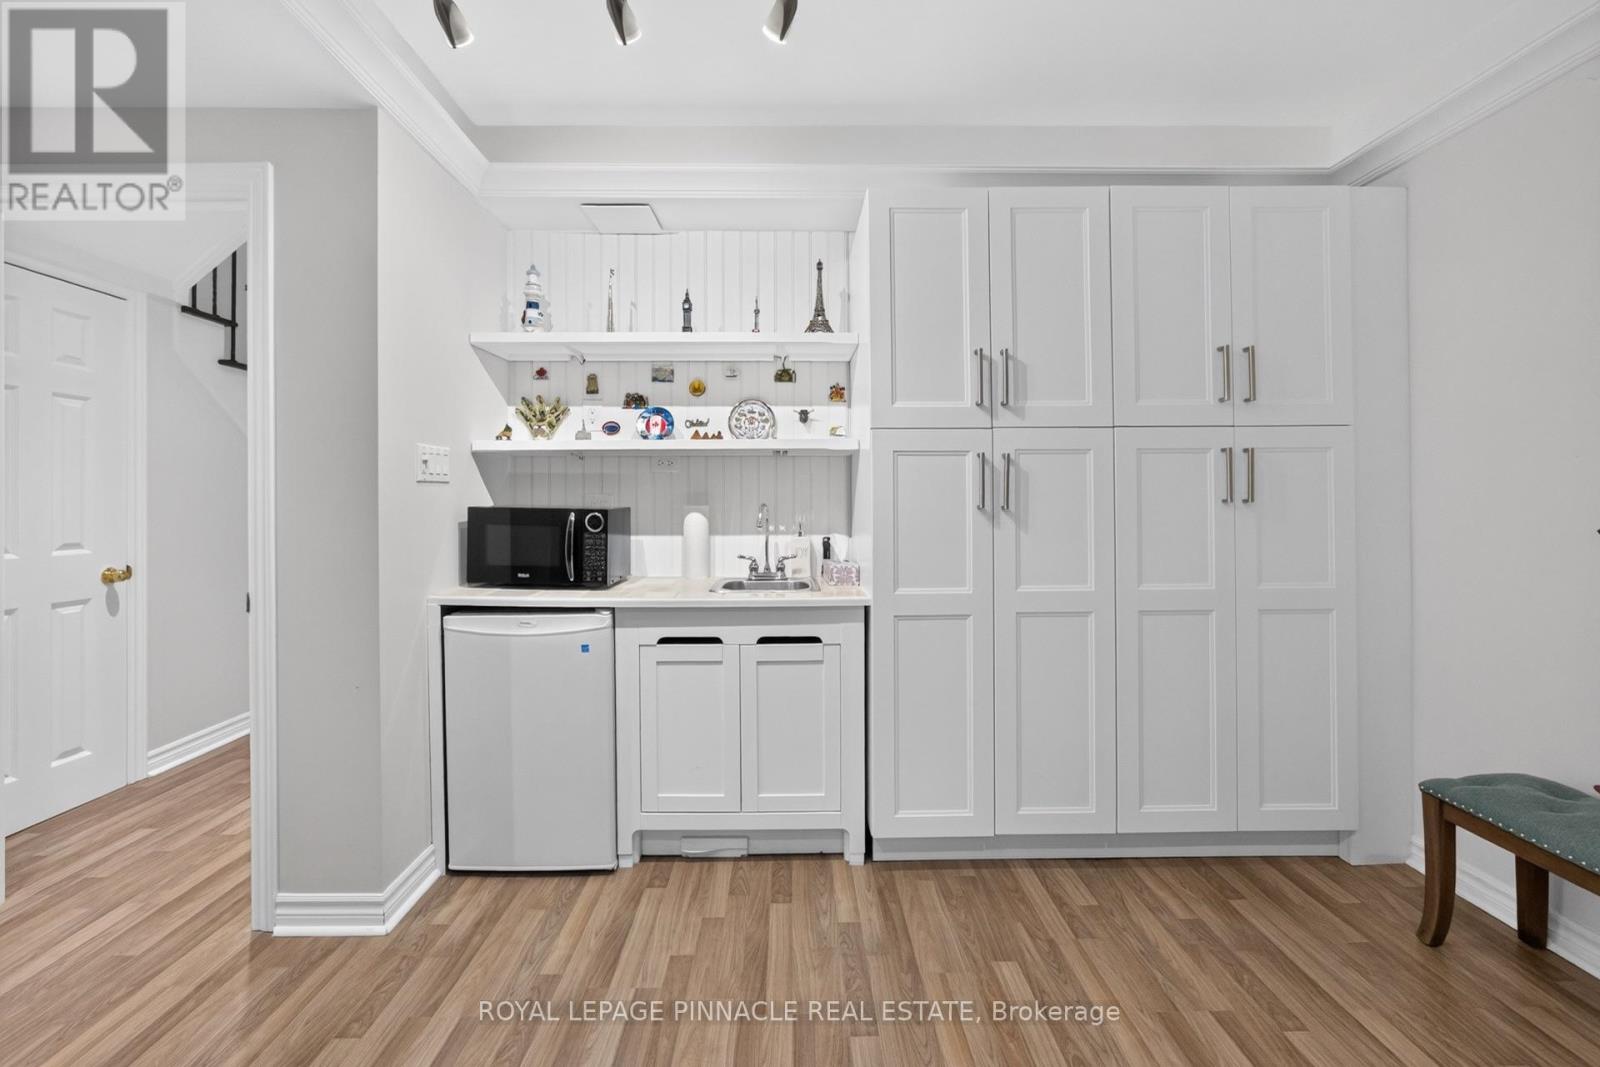
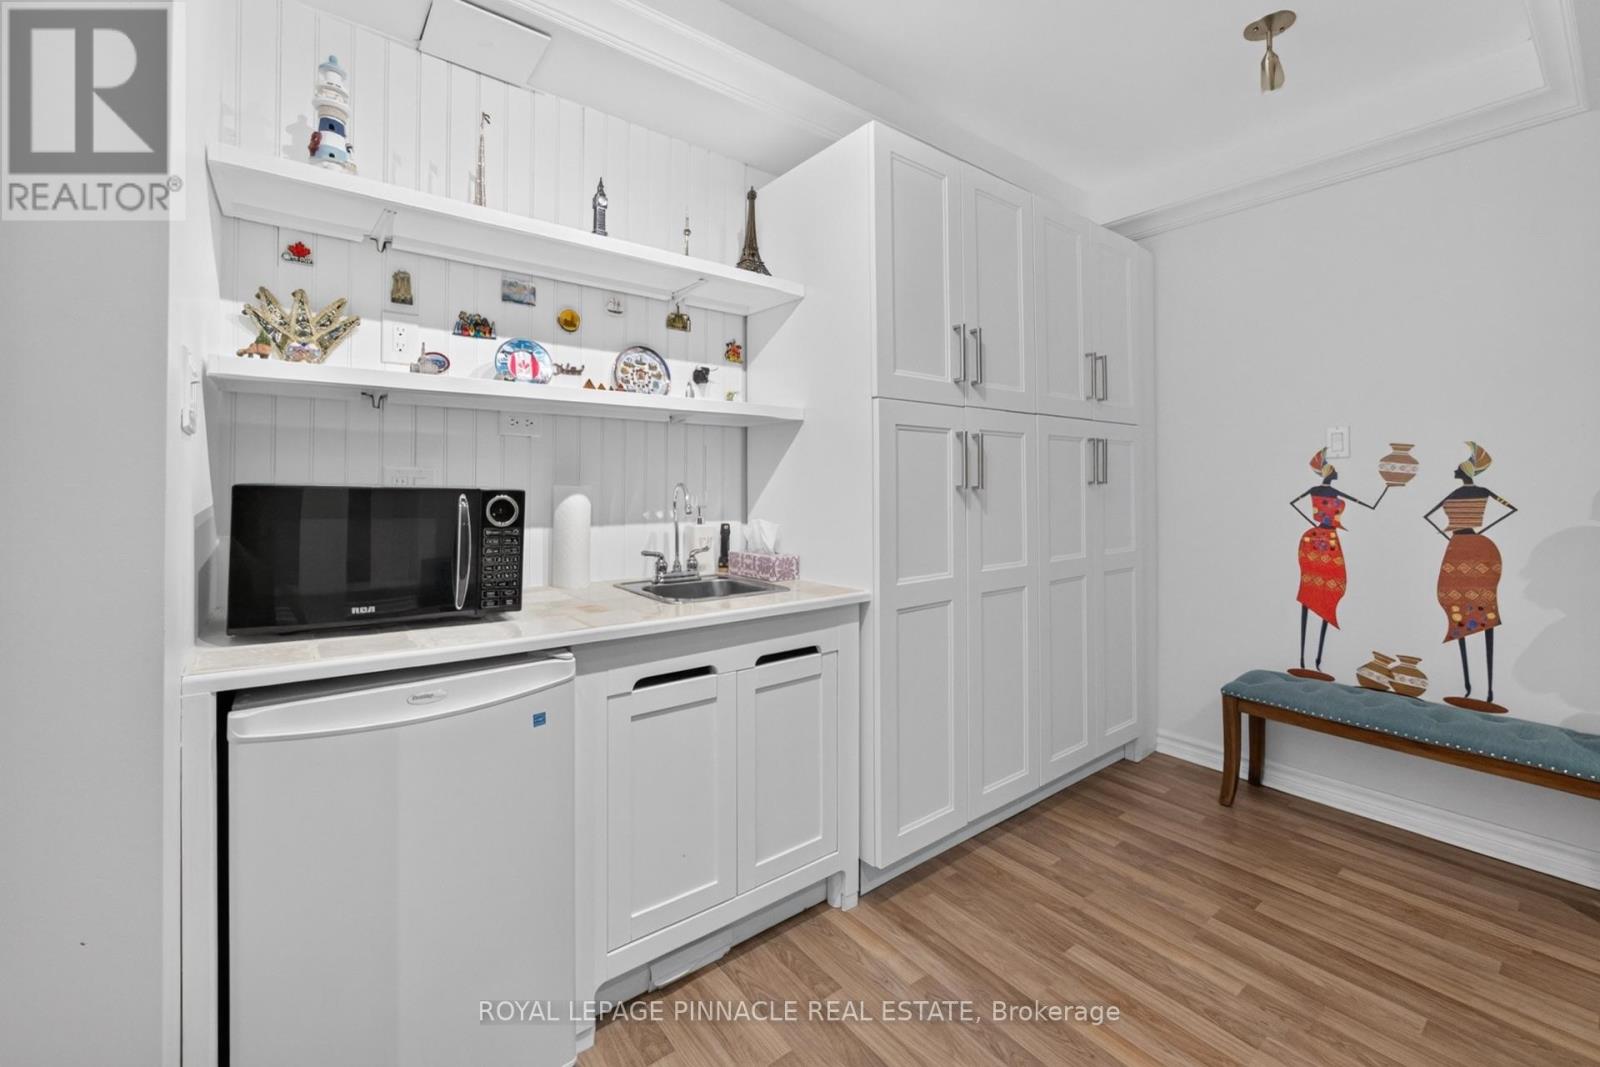
| 家电类 | 洗碗机, 微波炉, 炉子, Wet Bar, 窗帘, 冰箱 |
| 地下室进展 | 已装修 |
| 地下室类型 | 全完工 |
| 空调 | 中央空调 |
| 外墙 | 砖 |
| 壁炉 | 有 |
| Flooring Type | Hardwood, Carpeted, Laminate, Tile, Ceramic |
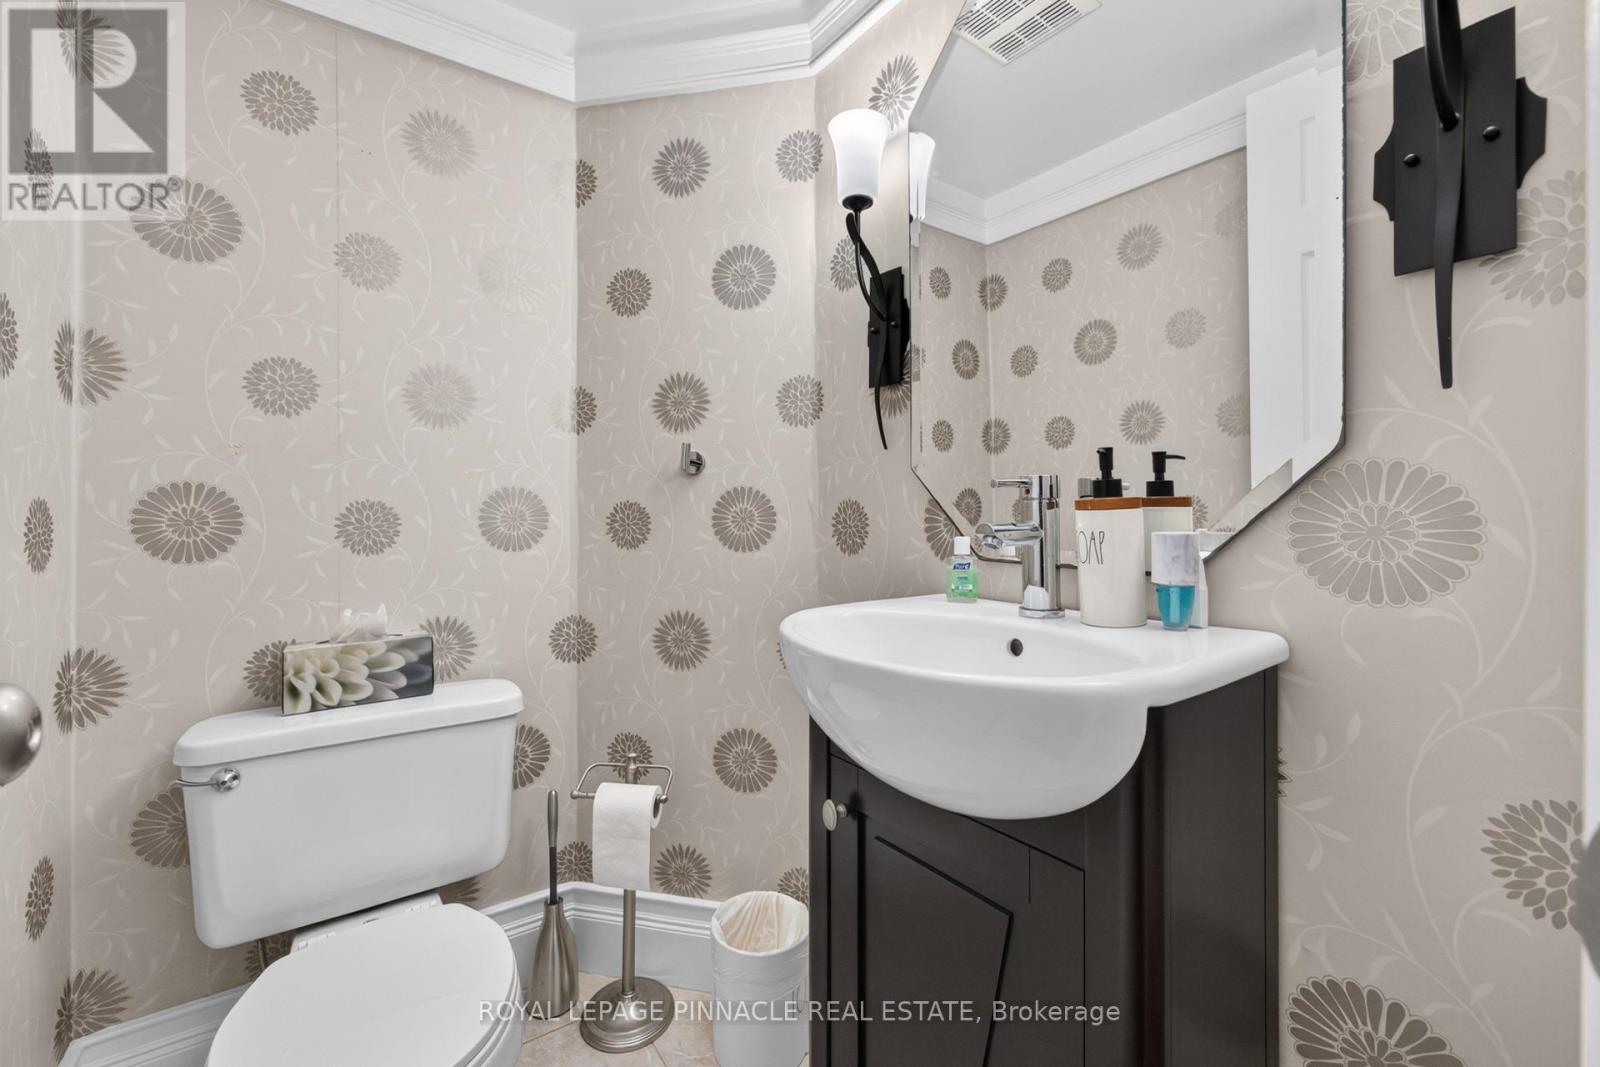
| 客人卫生间(不包含洗浴) | 1 |
| 供暖方式 | 天然气 |
| 供暖类型 | 压力热风 |
| 储存空间 | 2 |
| 内部尺寸 | 1400 - 1599 Sqft |
| 类型 | 联排别墅 |
车 位
| Garage |
土地
| 英亩数 | 无 |
| 土地便利设施 | 公园, 宗教场所, 学校 |
房 间
| 楼 层 | 类 型 | 长 度 | 宽 度 | 面 积 |
|---|---|---|---|---|
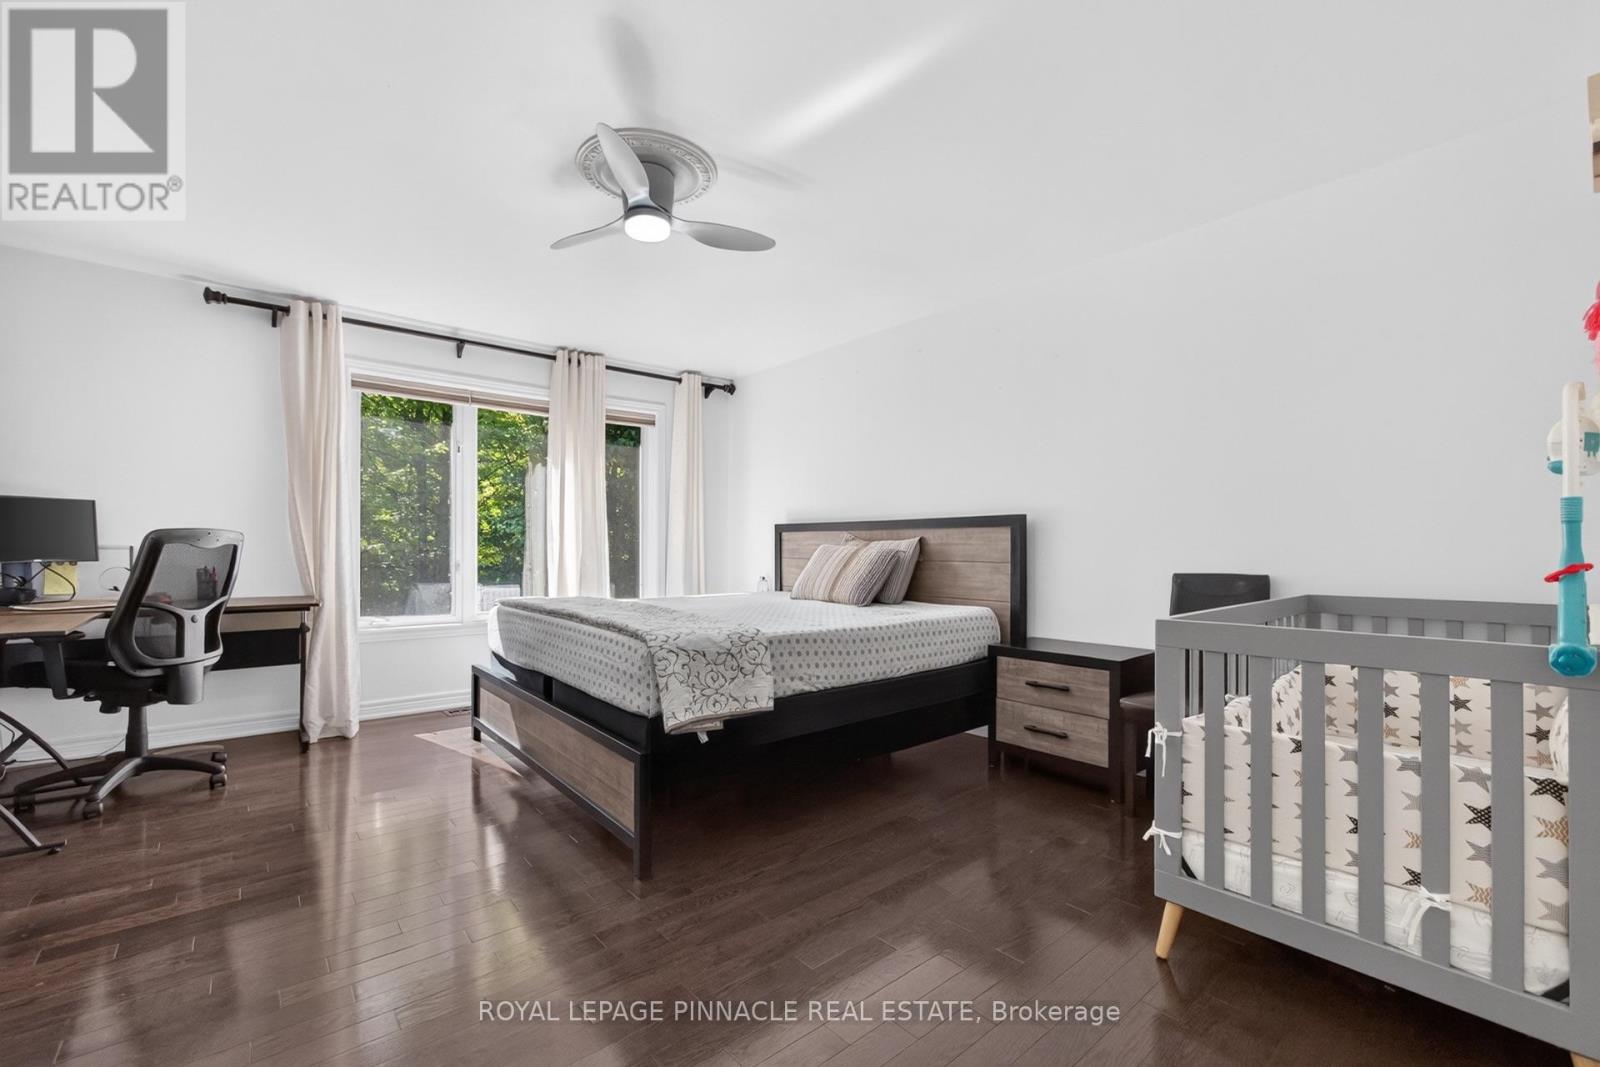
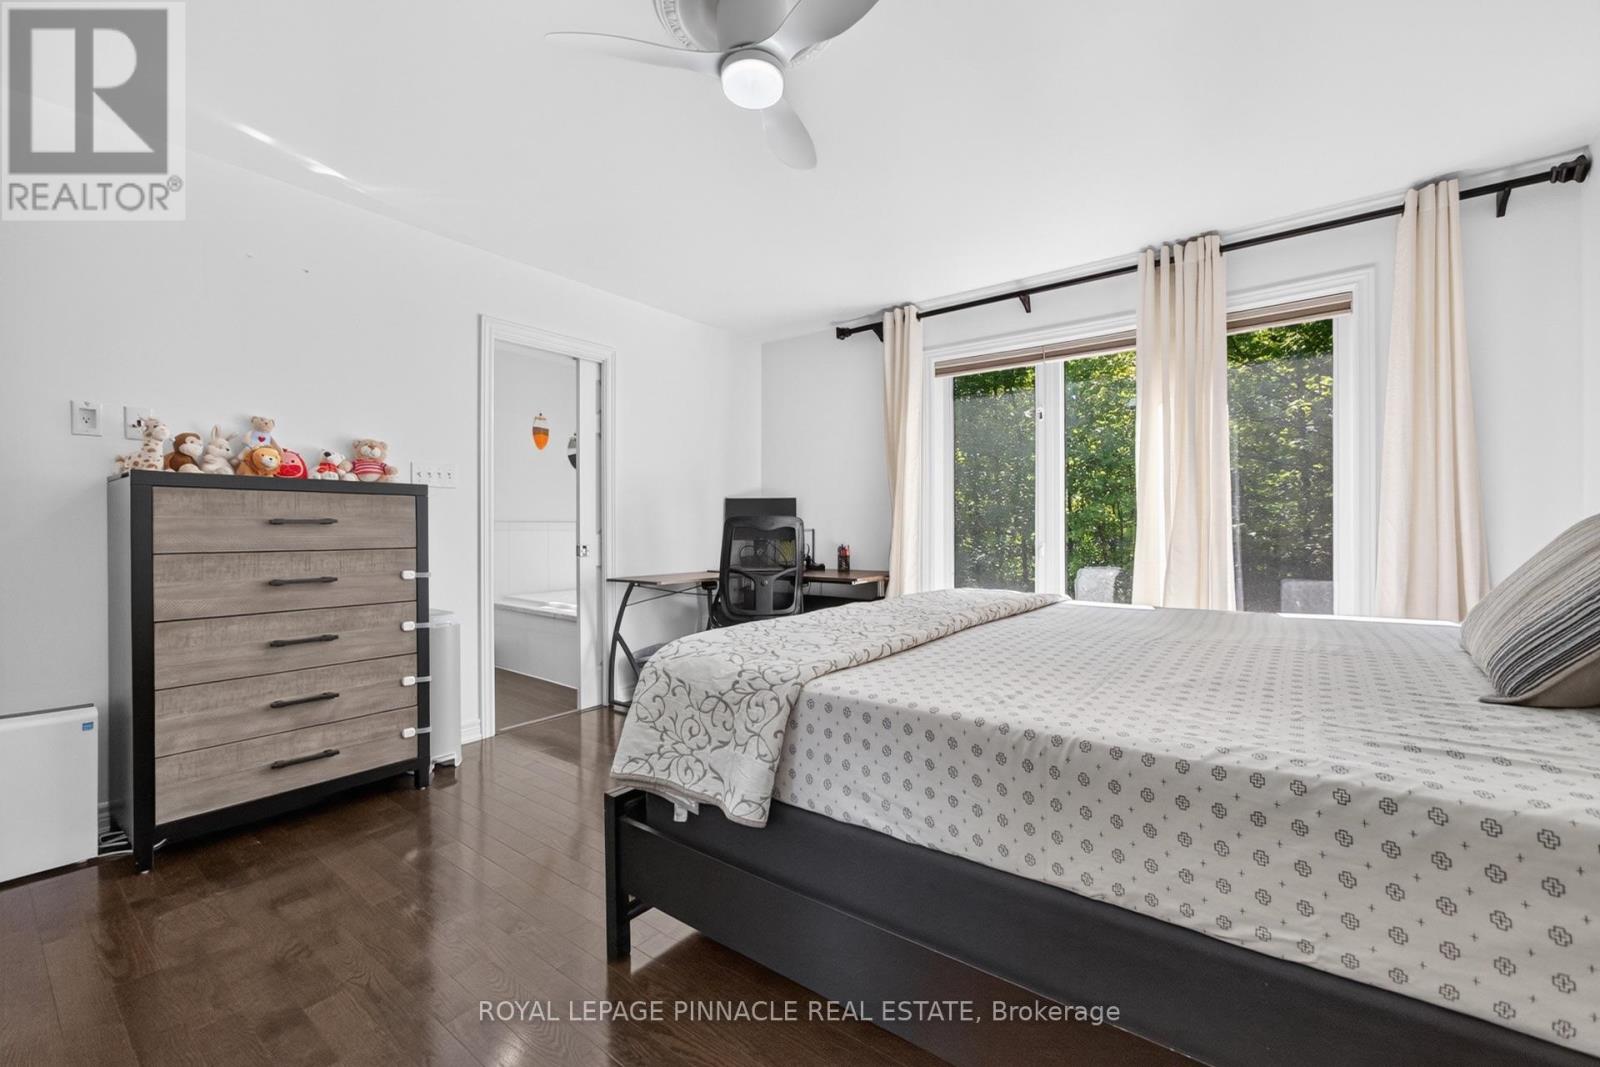
| 二楼 | 主卧 | 4.11 m | 4.78 m | 4.11 m x 4.78 m |
| 二楼 | 第二卧房 | 3.35 m | 3.35 m | 3.35 m x 3.35 m |
| 二楼 | 第三卧房 | 2.39 m | 3.73 m | 2.39 m x 3.73 m |
| 地下室 | 娱乐,游戏房 | 4.39 m | 5.54 m | 4.39 m x 5.54 m |
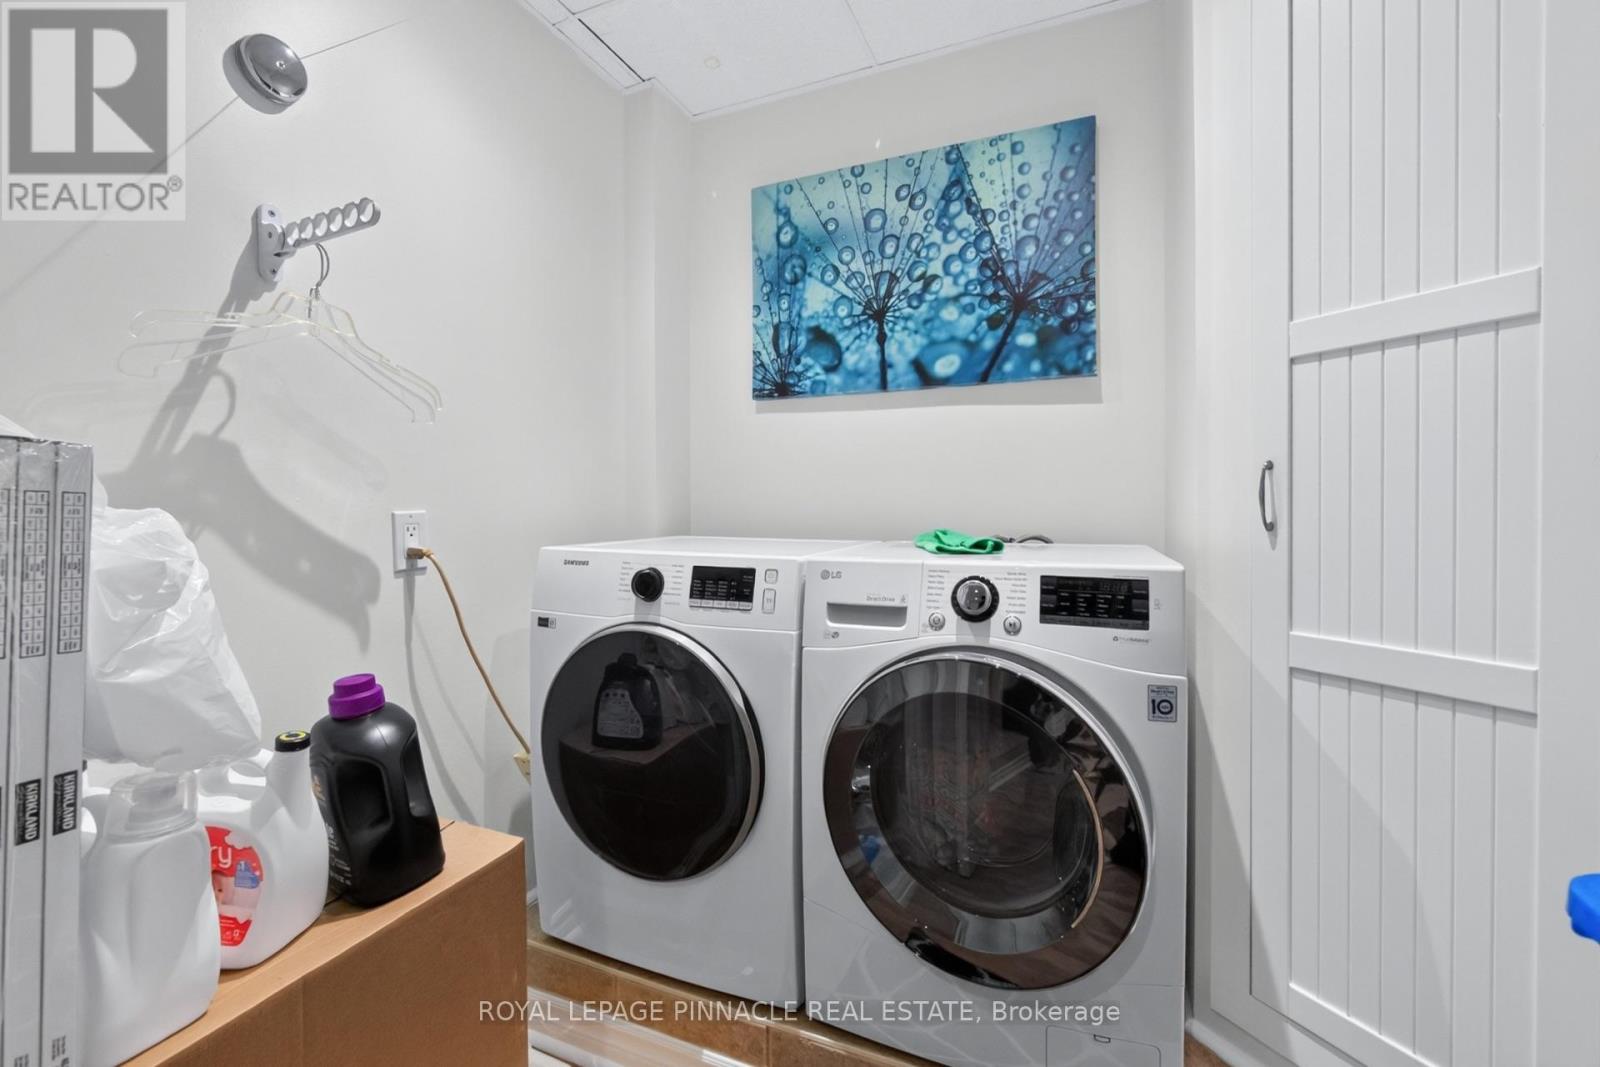
| 地下室 | 洗衣房 | 1.6 m | 1.83 m | 1.6 m x 1.83 m |
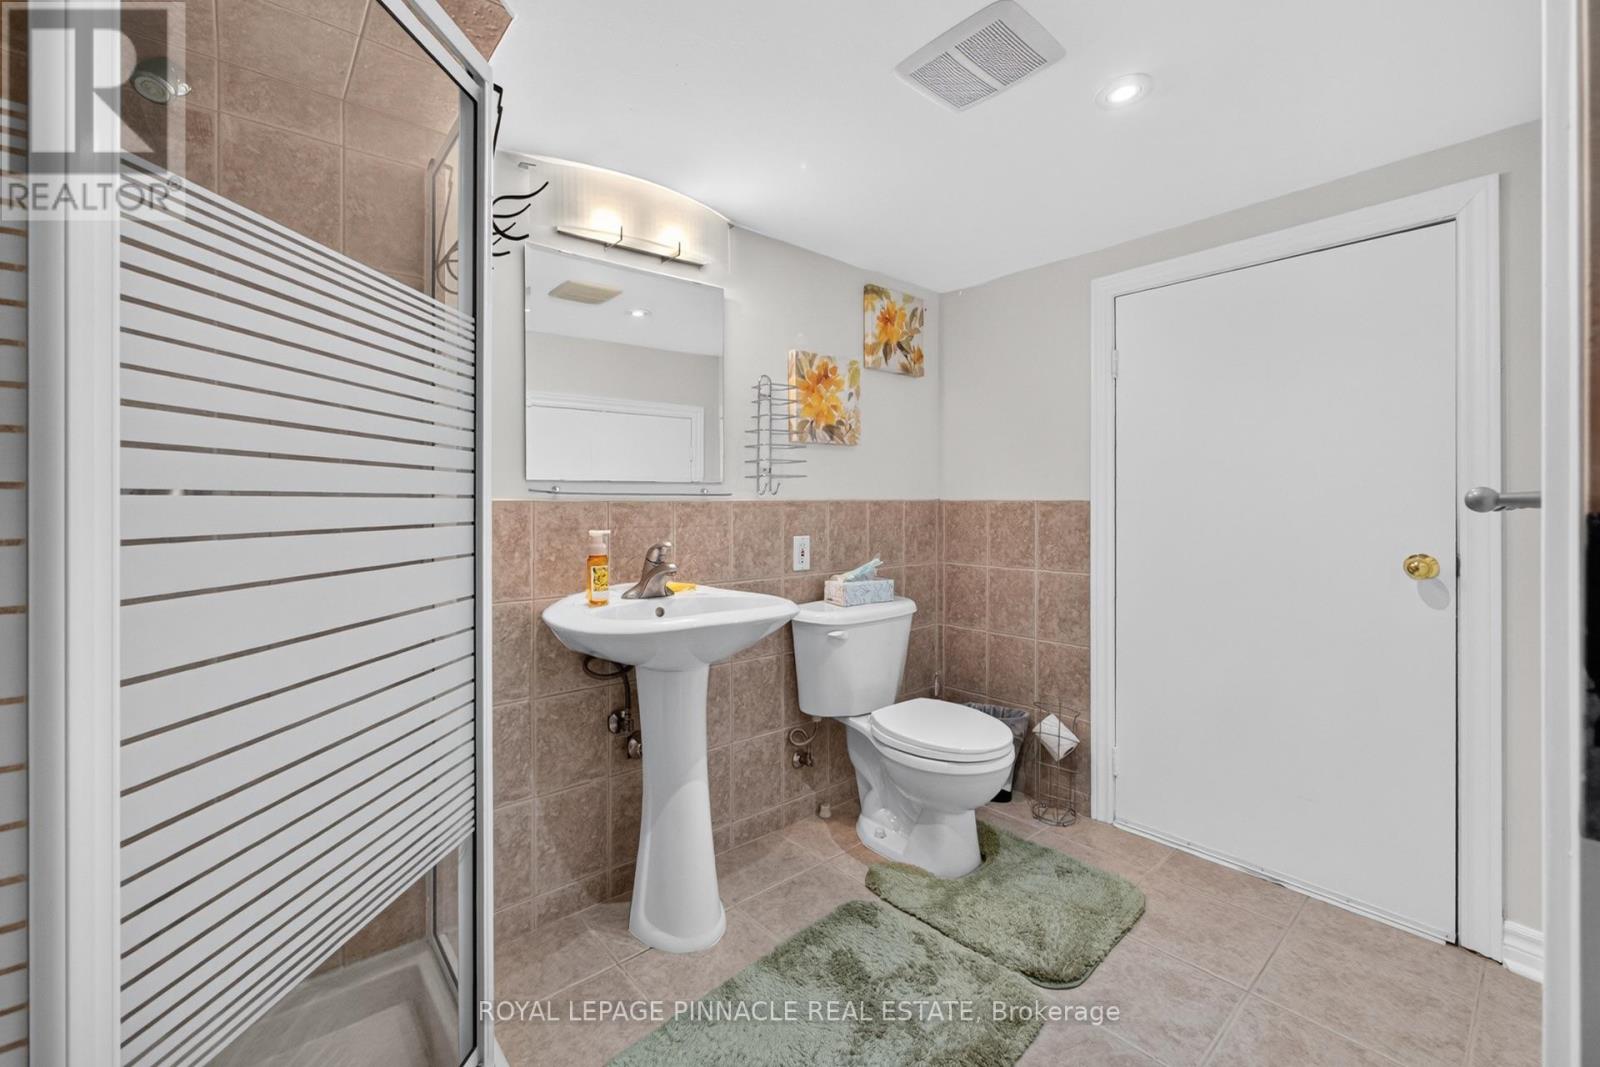
| 地下室 | 浴室 | 2.26 m | 2.82 m | 2.26 m x 2.82 m |
| 一楼 | 门厅 | 1.96 m | 2.54 m | 1.96 m x 2.54 m |
| 一楼 | 客厅 | 2.74 m | 4.78 m | 2.74 m x 4.78 m |
| 一楼 | 餐厅 | 3.2 m | 3.43 m | 3.2 m x 3.43 m |
| 一楼 | 厨房 | 3.2 m | 2.49 m | 3.2 m x 2.49 m |

The trademarks REALTOR®, REALTORS®, and the REALTOR® logo are controlled by The Canadian Real Estate Association (CREA) and identify real estate professionals who are members of CREA. The trademarks MLS®, Multiple Listing Service® and the associated logos are owned by The Canadian Real Estate Association (CREA) and identify the quality of services provided by real estate professionals who are members of CREA. The trademark DDF® is owned by The Canadian Real Estate Association (CREA) and identifies CREA's Data Distribution Facility (DDF®)
Toronto Real Estate Board
Royal LePage Pinnacle Real Estate
September 15 2026 06:36:05
