
13 - 16 Hadati Road Guelph (Grange Road), Ontario N1E 6M2


$499,900管理费,Common Area Maintenance
$485.90 每月
管理费,Common Area Maintenance
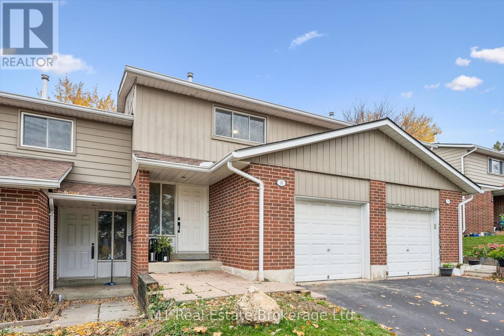
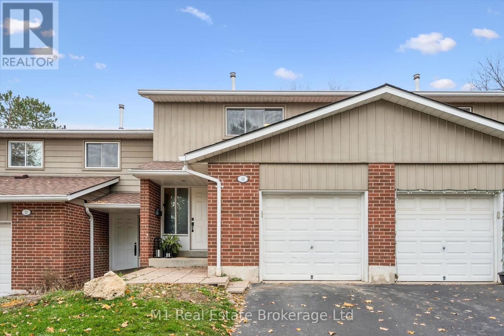
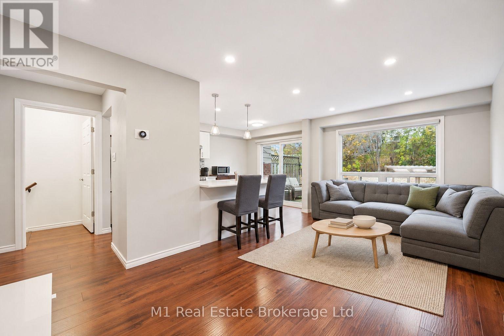
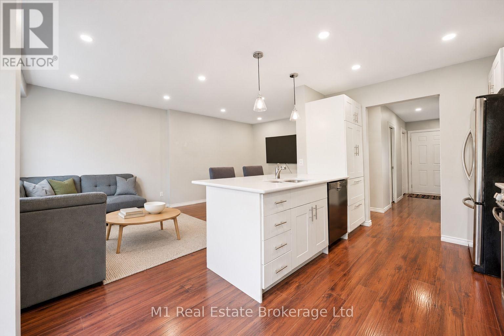
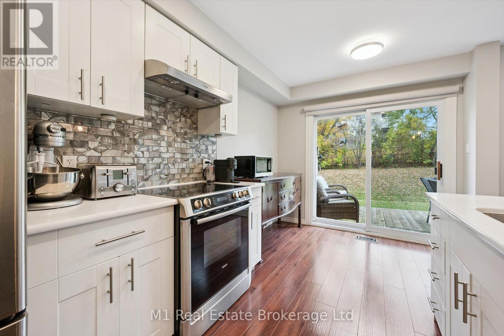
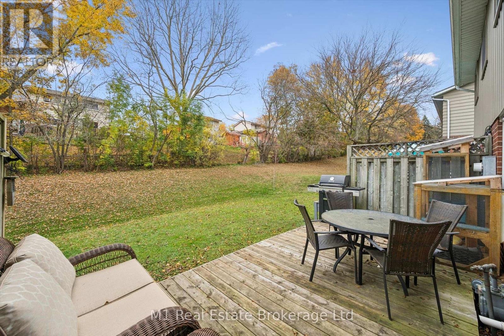
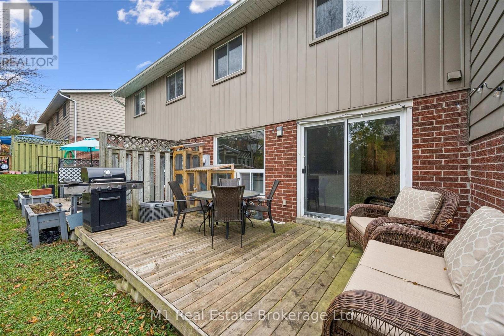
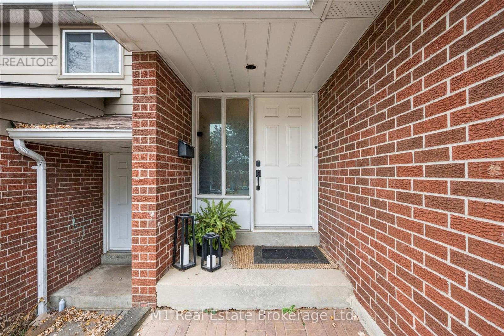
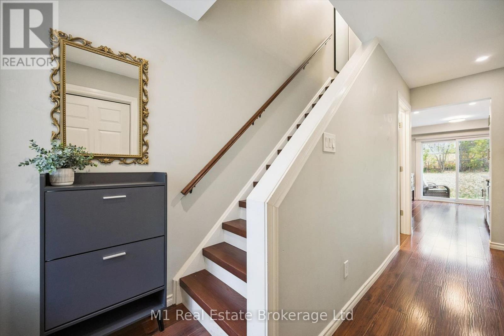
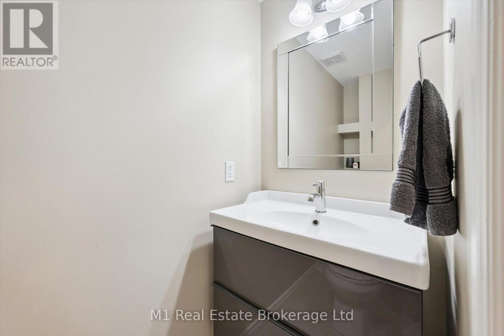
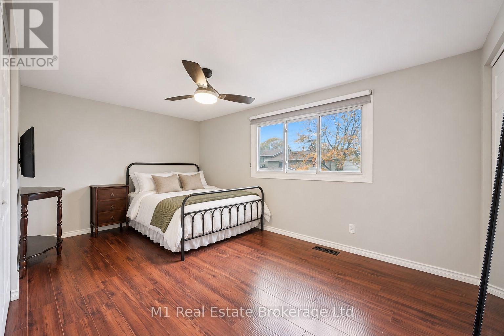
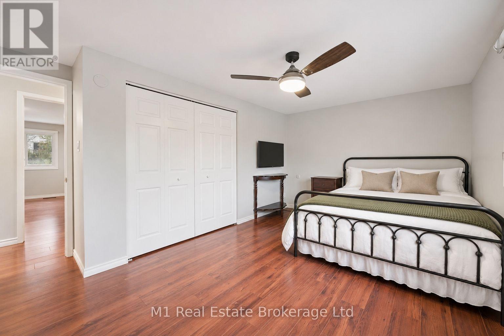
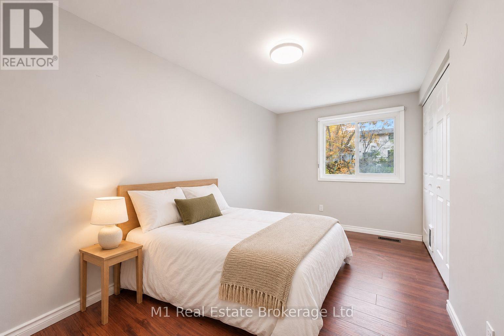
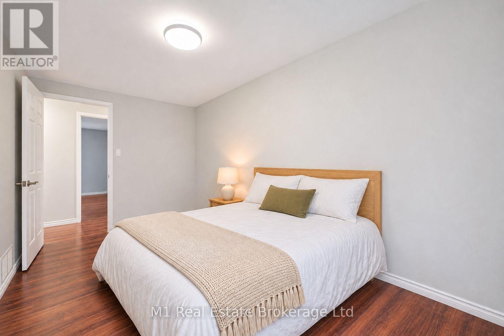
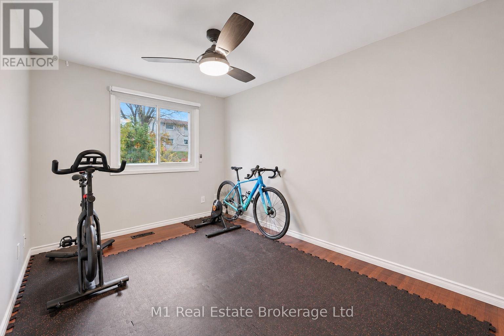
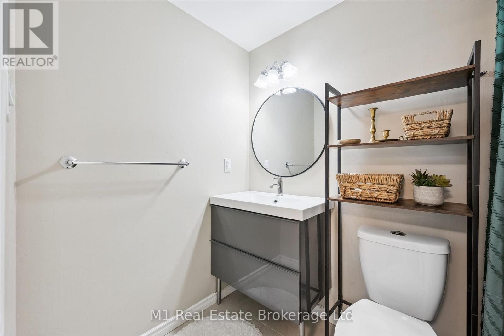
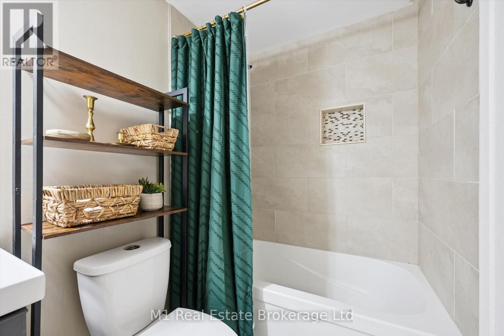
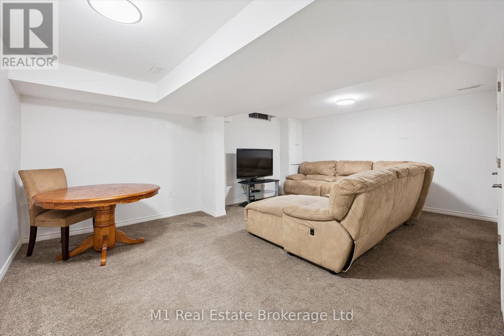
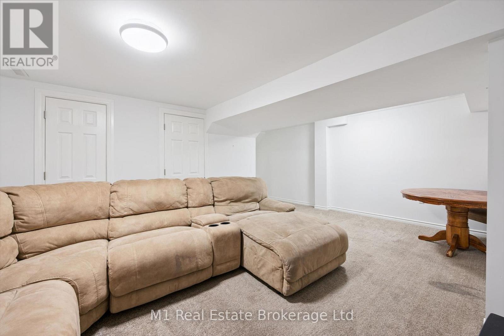
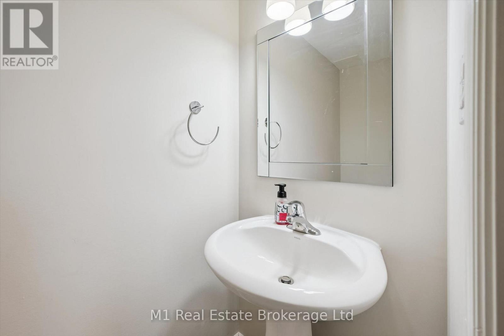
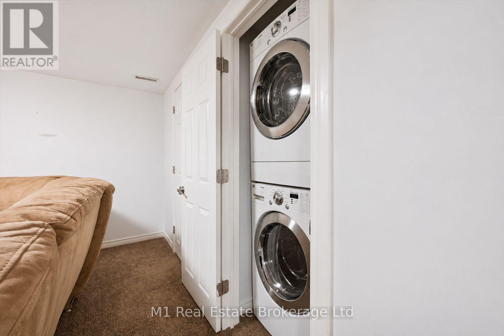
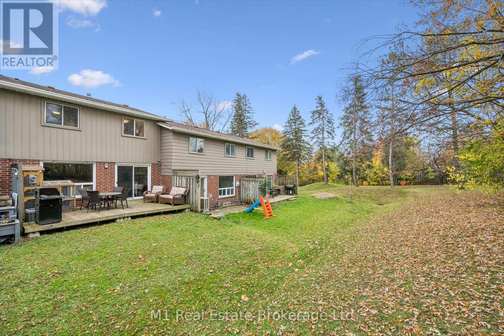
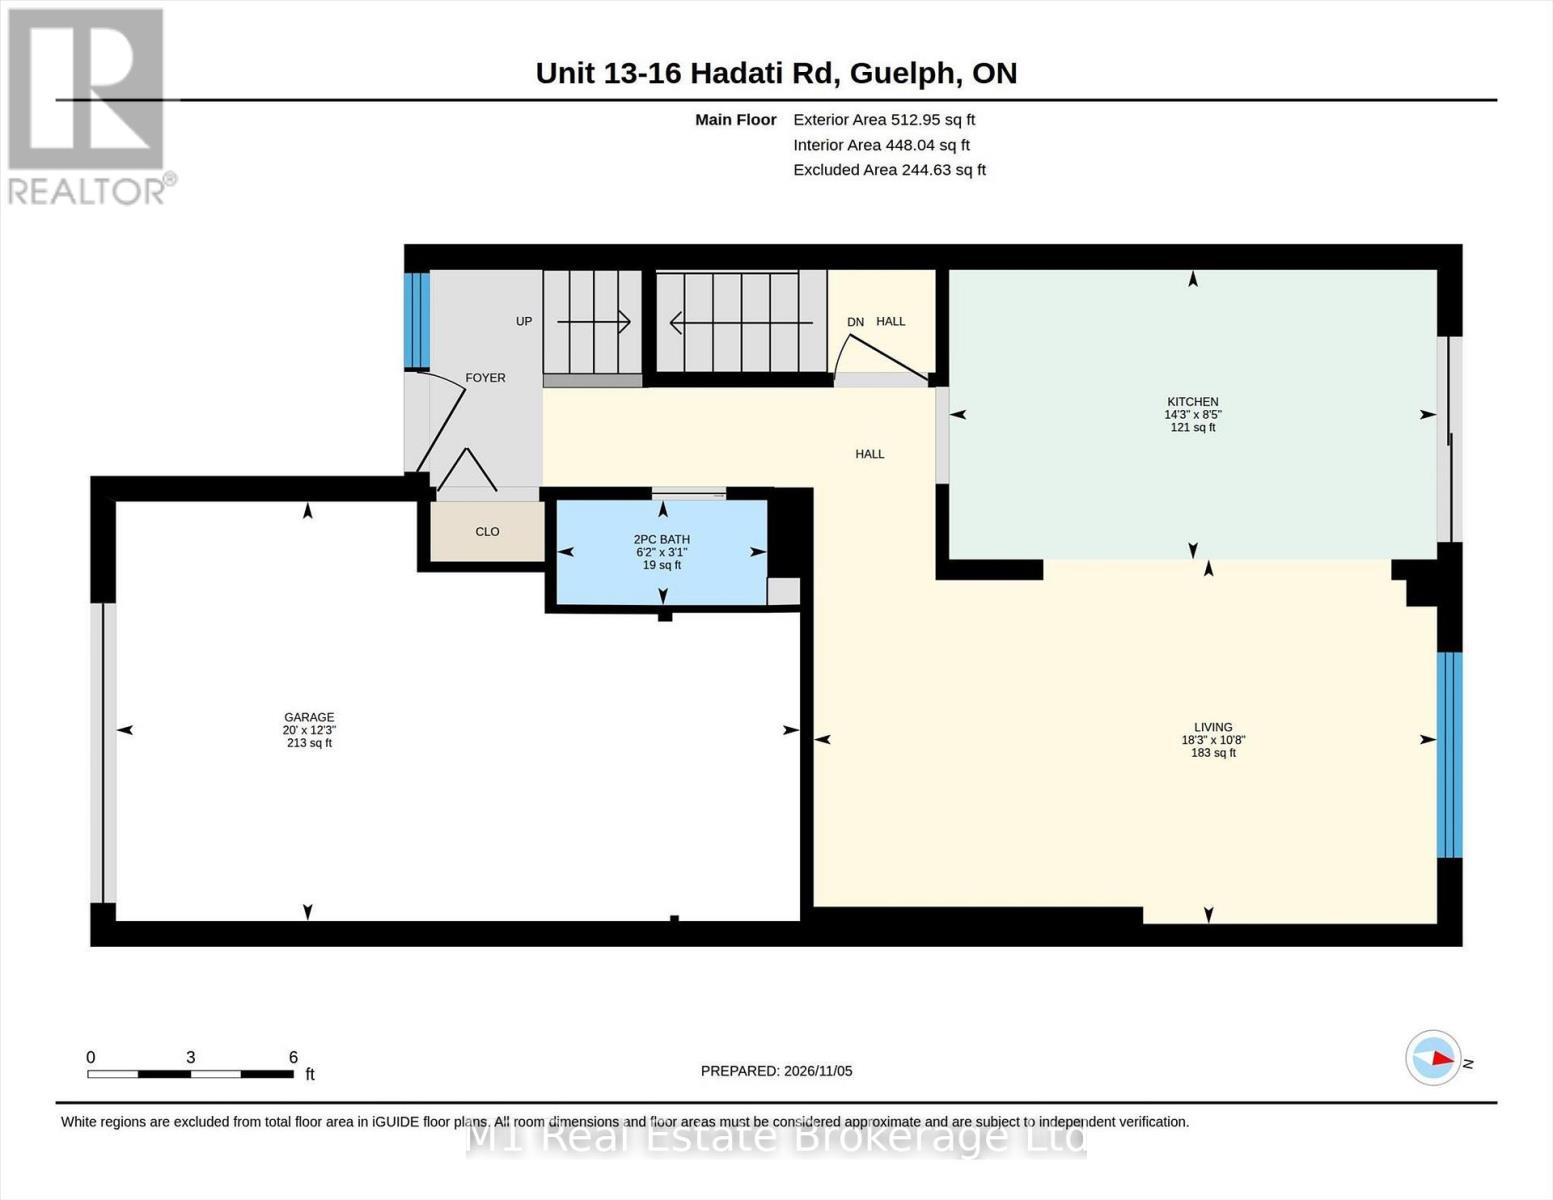
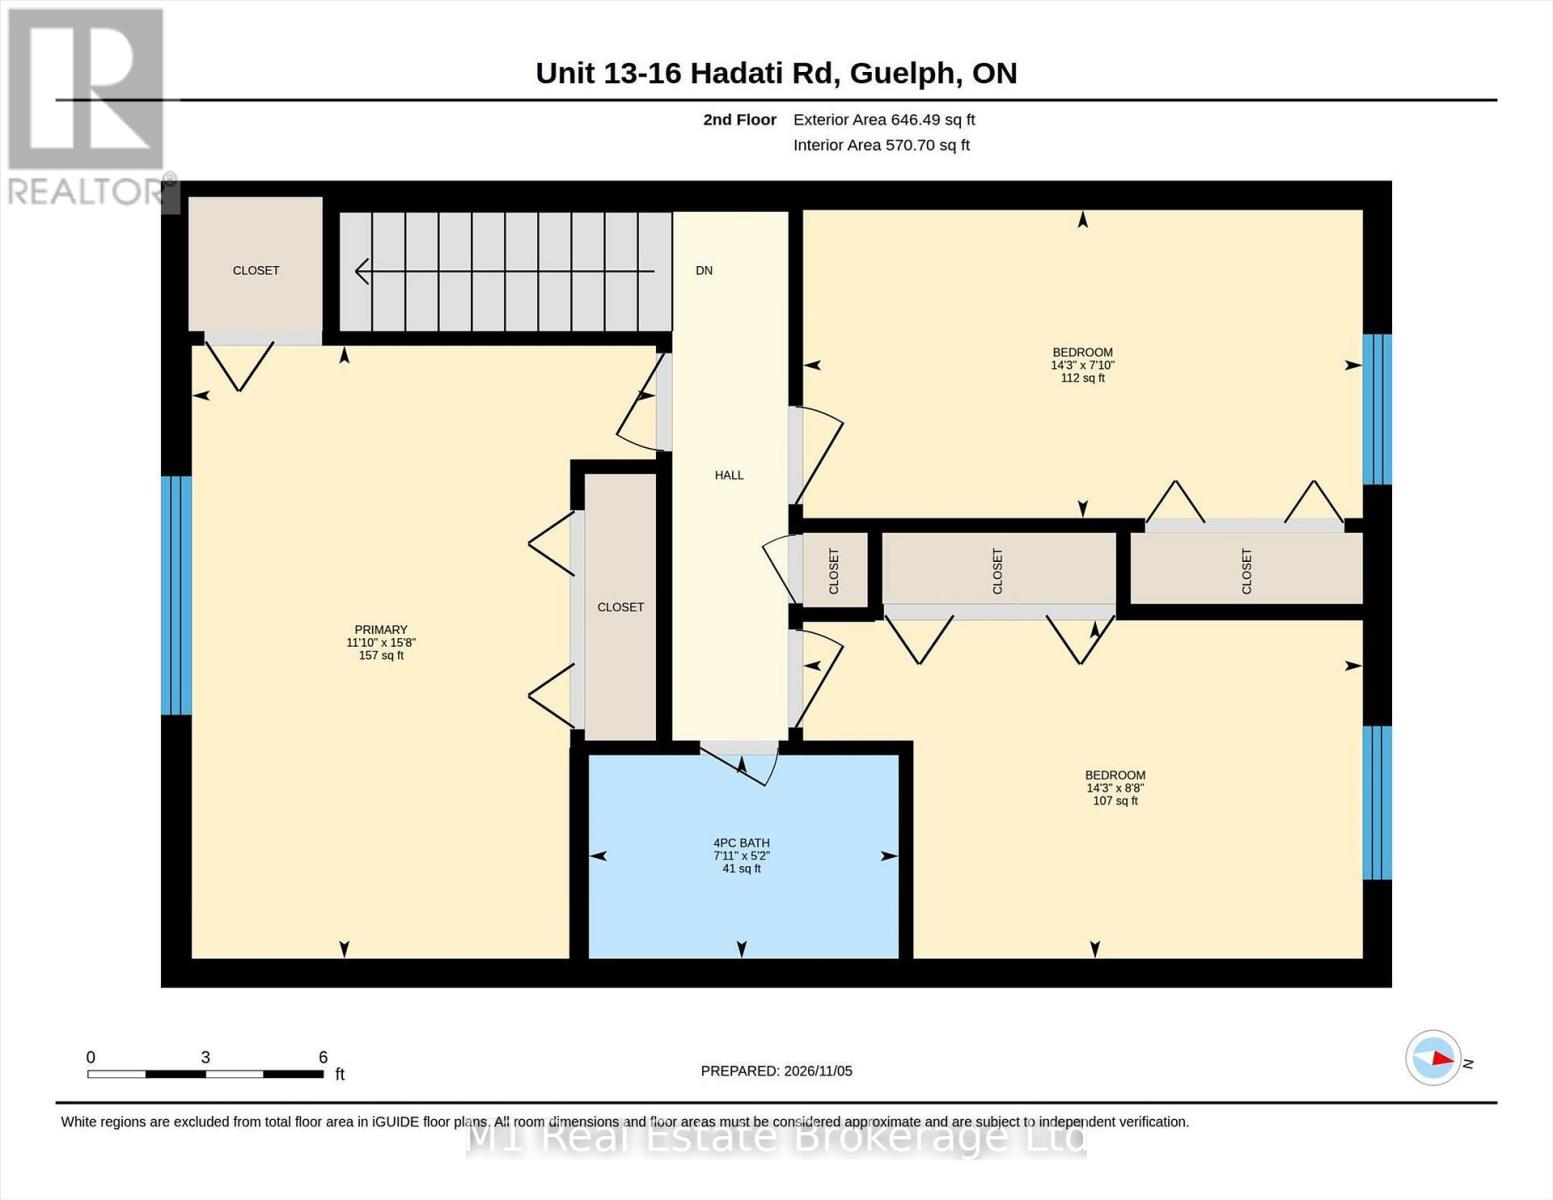
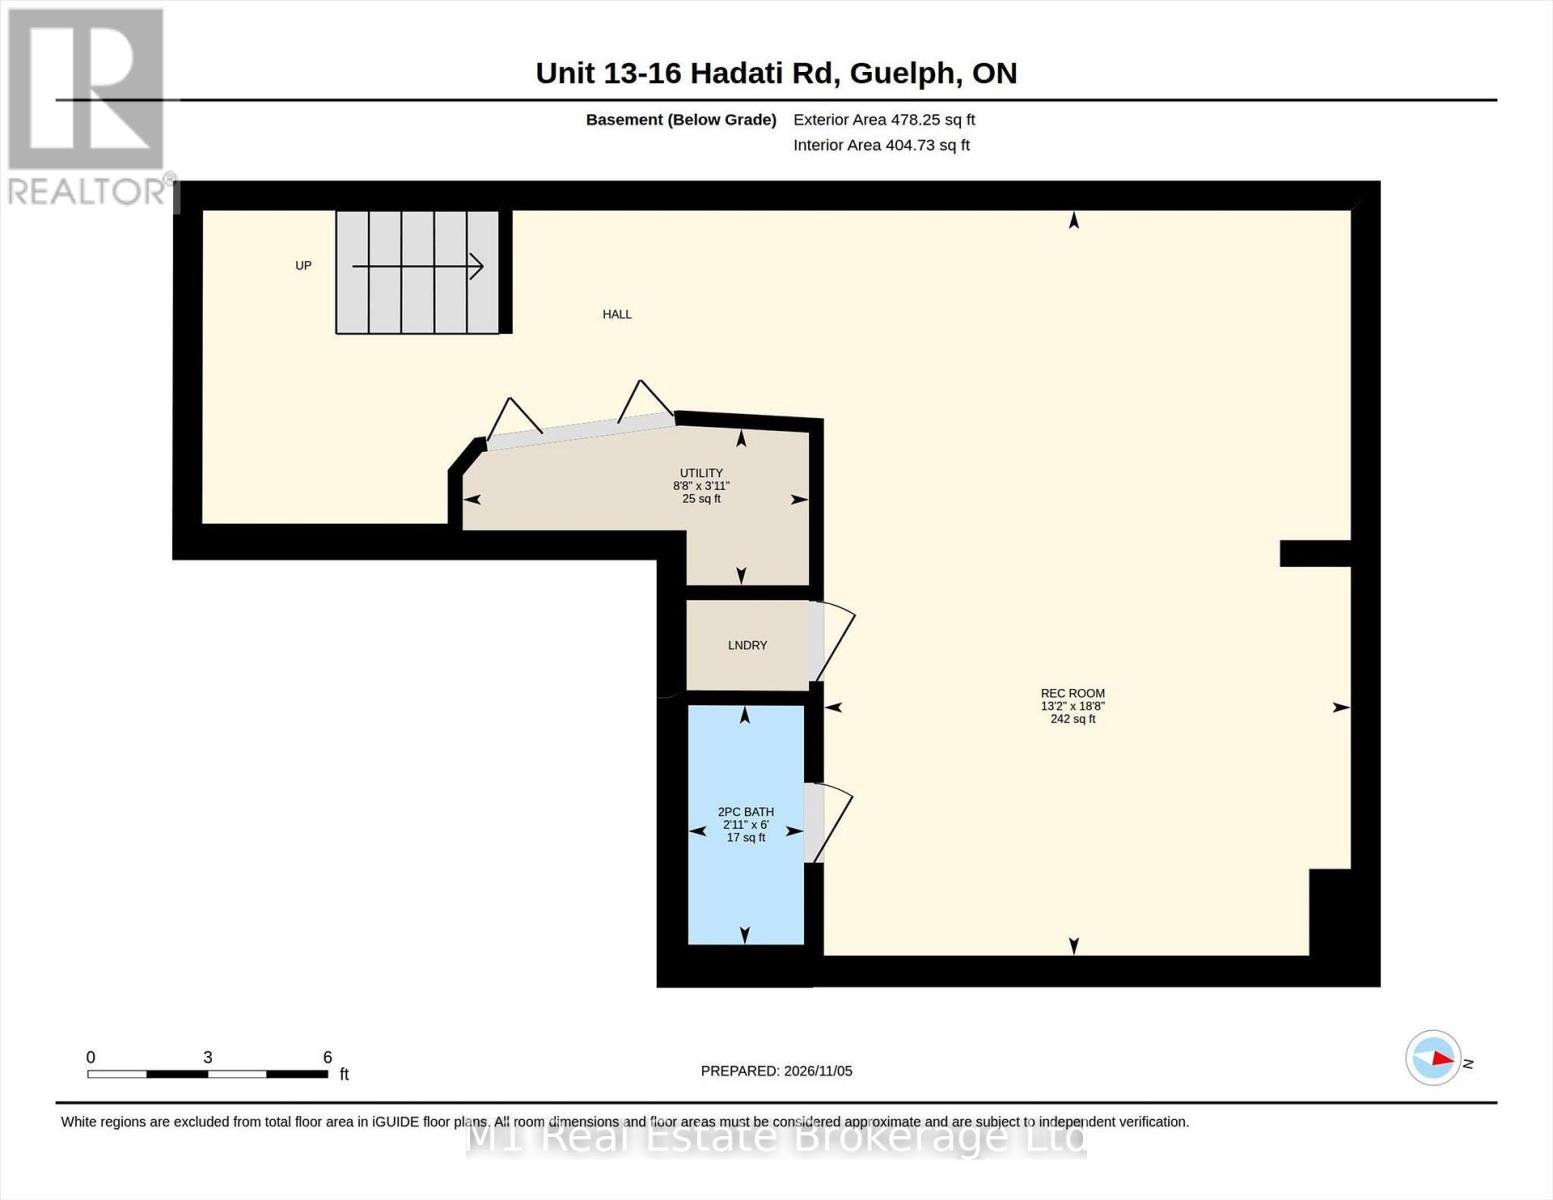
$485.90 每月The kitchen opens to a back deck overlooking a tree-lined common lawn, giving this three-bedroom Guelph condo townhouse an inviting outdoor space. The main floor has a bright living room, an island with seating and a powder room. Upstairs are three bedrooms and a four-piece bathroom. The finished lower level adds a recreation room, laundry and a second powder room. Parking includes one attached garage space and one driveway space, for two spaces total. One visitor parking pass is also included. Some photos are virtually staged. (id:43681)
房源概要
| MLS® Number | X14169848 |
| 房源类型 | 民宅 |
| 社区名字 | Grange Road |
| 社区特征 | Pets Allowed With Restrictions |
| 设备类型 | 热水器 |
| 特征 | In Suite Laundry |
| 总车位 | 2 |
| 租赁设备类型 | 热水器 |
详 情
| 浴室 | 3 |
| 地上卧房 | 3 |
| 总卧房 | 3 |
| 家电类 | Water Heater, 烘干机, 炉子, 洗衣机, 冰箱 |
| 地下室进展 | 已装修 |
| 地下室类型 | N/a (finished) |
| 空调 | 中央空调 |
| 外墙 | 砖 |
| 客人卫生间(不包含洗浴) | 2 |
| 供暖方式 | 天然气 |
| 供暖类型 | 压力热风 |
| 储存空间 | 2 |
| 内部尺寸 | 1000 - 1199 Sqft |
| 类型 | 联排别墅 |
车 位
| 附加车库 | |
| Garage |
土地
| 英亩数 | 无 |
| 规划描述 | Rm.6 |
房 间
| 楼 层 | 类 型 | 长 度 | 宽 度 | 面 积 |
|---|---|---|---|---|
| 二楼 | 主卧 | 3.61 m | 4.78 m | 3.61 m x 4.78 m |
| 二楼 | 第三卧房 | 4.34 m | 2.39 m | 4.34 m x 2.39 m |
| 二楼 | 浴室 | 2.41 m | 1.57 m | 2.41 m x 1.57 m |
| 地下室 | 娱乐,游戏房 | 4.01 m | 5.69 m | 4.01 m x 5.69 m |
| 地下室 | 浴室 | 0.89 m | 1.83 m | 0.89 m x 1.83 m |
| 地下室 | 设备间 | 2.64 m | 1.19 m | 2.64 m x 1.19 m |
| 一楼 | 厨房 | 4.34 m | 2.57 m | 4.34 m x 2.57 m |
| 一楼 | 客厅 | 5.56 m | 3.25 m | 5.56 m x 3.25 m |
| 一楼 | 浴室 | 1.88 m | 0.94 m | 1.88 m x 0.94 m |
https://www.realtor.ca/real-estate/30502193/13-16-hadati-road-guelph-grange-road-grange-road

The trademarks REALTOR®, REALTORS®, and the REALTOR® logo are controlled by The Canadian Real Estate Association (CREA) and identify real estate professionals who are members of CREA. The trademarks MLS®, Multiple Listing Service® and the associated logos are owned by The Canadian Real Estate Association (CREA) and identify the quality of services provided by real estate professionals who are members of CREA. The trademark DDF® is owned by The Canadian Real Estate Association (CREA) and identifies CREA's Data Distribution Facility (DDF®)
Muskoka Haliburton Orillia – The Lakelands Association of REALTORS®
M1 Real Estate Brokerage Ltd
November 11 2026 10:28:42
