
1299 County Road 23 Norfolk, Ontario N0E 1G0


$1,249,900
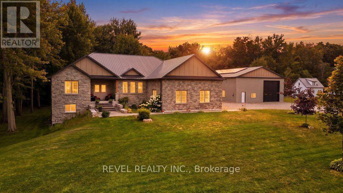
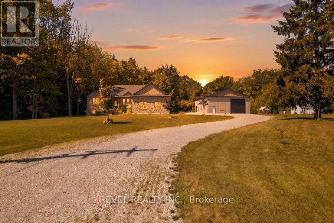
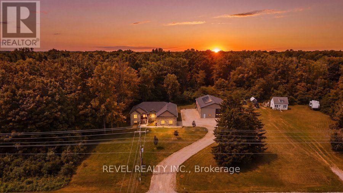
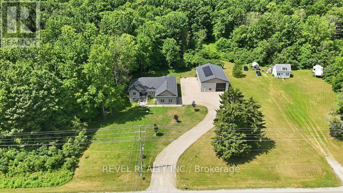
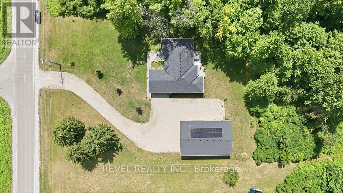
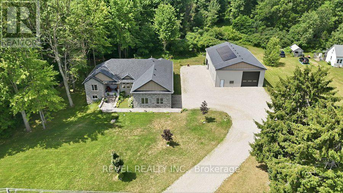
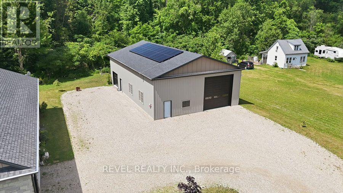
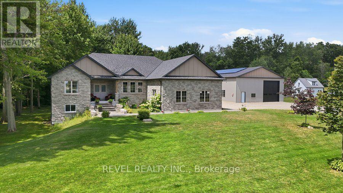
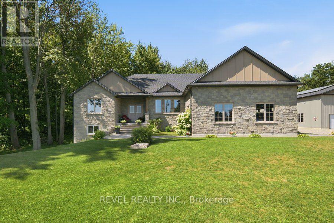
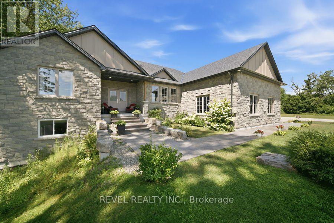
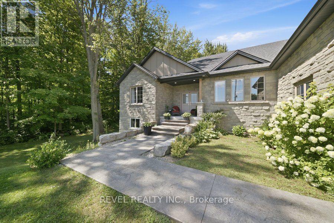
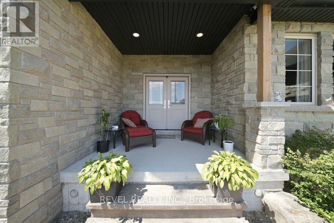
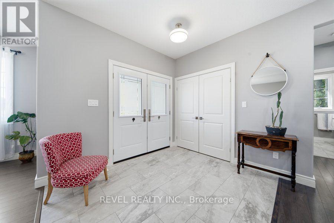
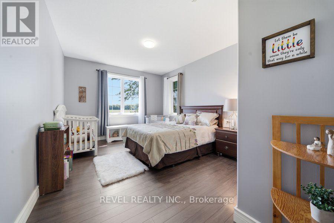
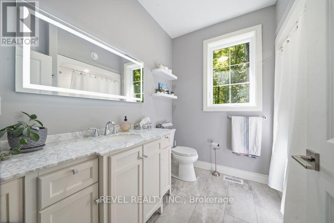
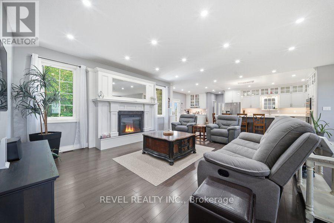
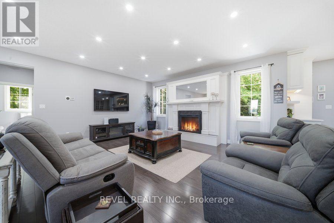
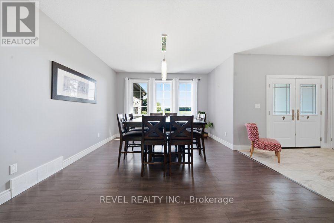
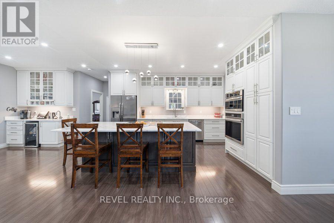
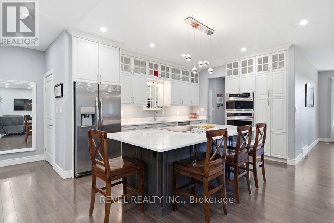
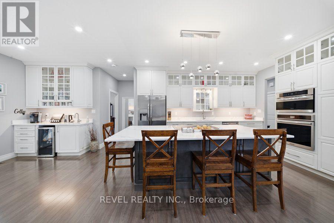
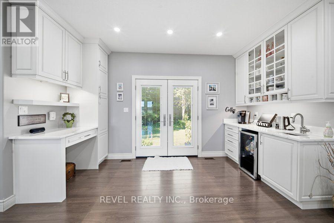
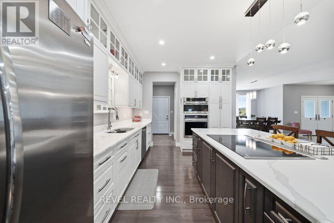
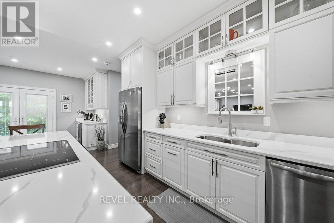
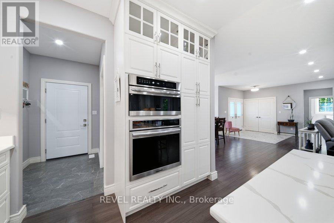
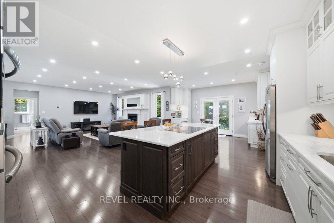
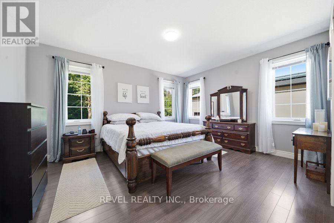
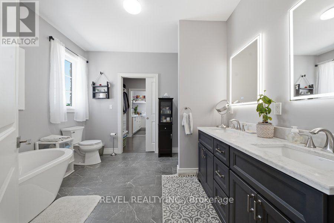
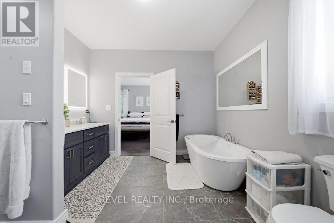
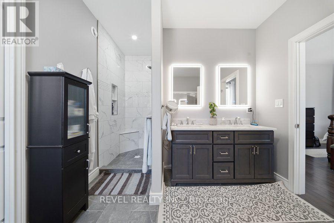
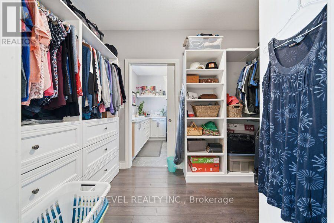
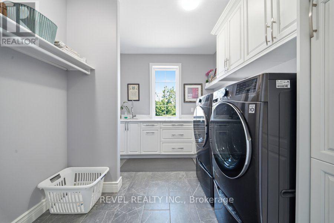
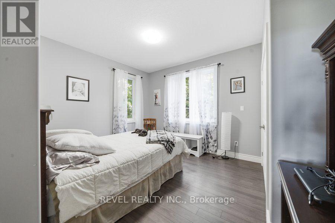
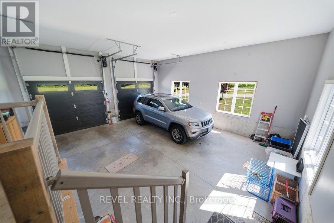
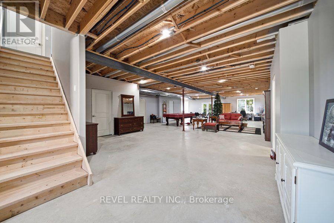
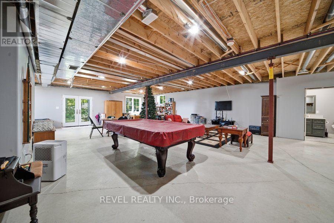
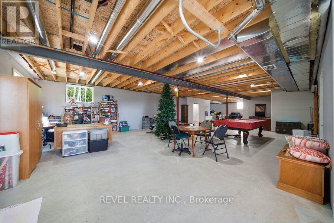
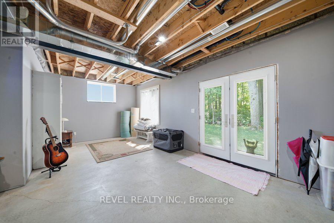
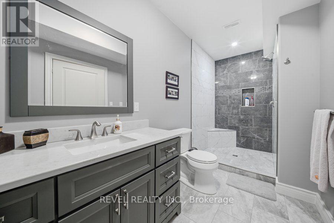
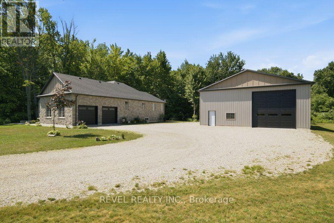
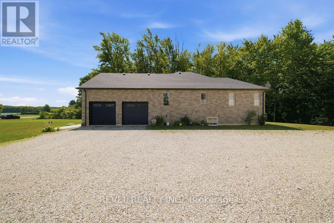
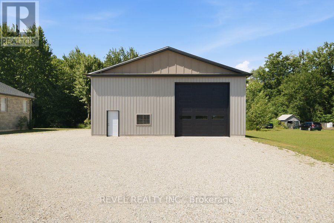
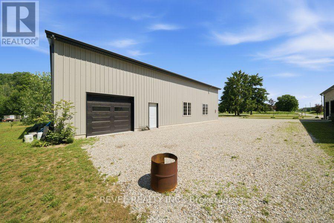
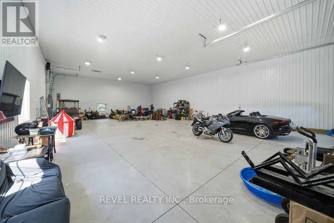
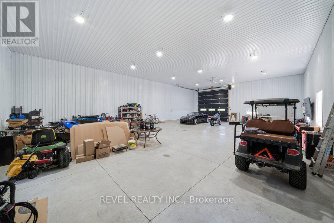
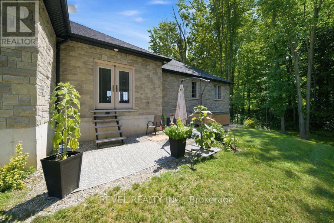
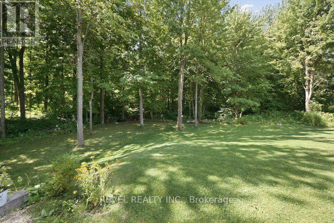
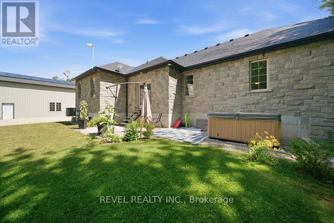
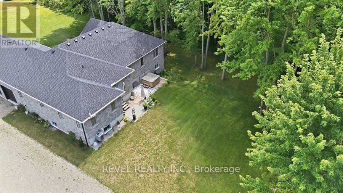
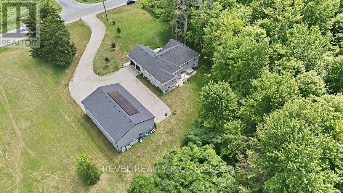
Welcome to this exceptional custom-built bungalow, completed in 2022 & set on a picturesque 1.06-acre lot in the peaceful community of Walsingham. Surrounded by mature trees & open countryside, this home offers more than 2,200 sq. ft. of thoughtfully designed living space, combining modern finishes w the privacy & pace of country living. Step inside to a bright, open-concept layout w 9-foot ceilings, a striking electric fireplace, & a kitchen that's truly the heart of the home. Featuring ceiling-height cabinetry, quartz countertops, a 5' x 9' island w an induction cooktop, built-in appliances, a walk-in pantry, & a dedicated coffee bar, this space is designed for everyday living & effortless entertaining. The primary suite is a true retreat, complete w a walk-through custom closet, direct access to the main-floor laundry, & a beautifully finished 5-piece ensuite w a soaker tub, tiled shower, & double vanity. Two additional bedrooms & a spacious main bathroom complete the main floor. Downstairs, the walkout basement offers 9-foot ceilings, a finished 3-piece bathroom, & endless possibilities. Whether you're dreaming of an in-law suite, home gym, rec room, or additional living space, it's ready for your vision. The 40' x 60' fully insulated shop is a standout feature. w oversized overhead doors, in-floor heating rough-in, & plumbing already roughed in for a future bathroom, it's ideal for hobbyists, business owners, or anyone looking for extra space. The 2024 solar package helps keep hydro costs low, while smart home features allow you to control everything from the irrigation system to the garage doors w ease. Outside, you'll find an attached double garage, an expansive driveway w room for all your vehicles, a covered front porch that's perfect for your morning coffee, & a private backyard framed by mature forest. If space, privacy, & quality craftsmanship are on your wish list, 1299 County Road 23 offers all that, along w the comfort of modern conveniences. (id:43681)
房源概要
| MLS® Number | X13602742 |
| 房源类型 | 民宅 |
| 社区名字 | Rural Houghton |
| 附近的便利设施 | 学校 |
| 特征 | Rolling, Flat Site, Sump Pump, Solar Equipment |
| 总车位 | 30 |
| 结构 | Porch, Workshop |
详 情
| 浴室 | 3 |
| 地上卧房 | 3 |
| 总卧房 | 3 |
| Age | 0 To 5 Years |
| 公寓设施 | Fireplace(s) |
| 家电类 | Garage Door Opener Remote(s), 烤箱 - Built-in, Water Heater - Tankless, Water Heater, Cooktop, 洗碗机, 烘干机, Garage Door Opener, 微波炉, 洗衣机, 冰箱 |
| 建筑风格 | 平房 |
| 地下室进展 | 部分完成 |
| 地下室类型 | 全部完成 |
| 施工种类 | 独立屋 |
| 空调 | Central Air Conditioning, 换气机 |
| 外墙 | 石 |
| Fire Protection | Smoke Detectors |
| 壁炉 | 有 |
| Fireplace Total | 1 |
| 地基类型 | 混凝土浇筑 |
| 供暖方式 | 天然气 |
| 供暖类型 | 压力热风 |
| 储存空间 | 1 |
| 内部尺寸 | 2000 - 2500 Sqft |
| 类型 | 独立屋 |
车 位
| Other | |
| Garage | |
| R V |
土地
| 英亩数 | 无 |
| 土地便利设施 | 学校 |
| Landscape Features | Lawn Sprinkler |
| 污水道 | Septic System |
| 土地深度 | 243 Ft |
| 土地宽度 | 188 Ft ,7 In |
| 不规则大小 | 188.6 X 243 Ft |
| 规划描述 | A |
房 间
| 楼 层 | 类 型 | 长 度 | 宽 度 | 面 积 |
|---|---|---|---|---|
| 地下室 | 设备间 | 7.82 m | 2.13 m | 7.82 m x 2.13 m |
| 地下室 | 其它 | 19.79 m | 10.21 m | 19.79 m x 10.21 m |
| 地下室 | 浴室 | 1.07 m | 0.61 m | 1.07 m x 0.61 m |
| 地下室 | 其它 | 3.43 m | 2.44 m | 3.43 m x 2.44 m |
| 地下室 | 其它 | 3.94 m | 1.45 m | 3.94 m x 1.45 m |
| 一楼 | 厨房 | 6.07 m | 5.64 m | 6.07 m x 5.64 m |
| 一楼 | 洗衣房 | 3.28 m | 2.82 m | 3.28 m x 2.82 m |
| 一楼 | Pantry | 1.63 m | 2.29 m | 1.63 m x 2.29 m |
| 一楼 | 其它 | 4.34 m | 2.03 m | 4.34 m x 2.03 m |
| 一楼 | 客厅 | 5.31 m | 8 m | 5.31 m x 8 m |
| 一楼 | 餐厅 | 3.89 m | 3.78 m | 3.89 m x 3.78 m |
| 一楼 | 浴室 | 2.39 m | 2.49 m | 2.39 m x 2.49 m |
| 一楼 | 卧室 | 3.53 m | 5.54 m | 3.53 m x 5.54 m |
| 一楼 | 卧室 | 4.22 m | 4.09 m | 4.22 m x 4.09 m |
| 一楼 | 主卧 | 4.98 m | 4.06 m | 4.98 m x 4.06 m |
| 一楼 | 浴室 | 4.42 m | 2.97 m | 4.42 m x 2.97 m |
https://www.realtor.ca/real-estate/30076069/1299-county-road-23-norfolk-rural-houghton

The trademarks REALTOR®, REALTORS®, and the REALTOR® logo are controlled by The Canadian Real Estate Association (CREA) and identify real estate professionals who are members of CREA. The trademarks MLS®, Multiple Listing Service® and the associated logos are owned by The Canadian Real Estate Association (CREA) and identify the quality of services provided by real estate professionals who are members of CREA. The trademark DDF® is owned by The Canadian Real Estate Association (CREA) and identifies CREA's Data Distribution Facility (DDF®)
Toronto Real Estate Board
Revel Realty Inc.
July 24 2026 05:10:24
