
1298 Pinegrove Road Oakville (Wo West), Ontario L6L 2X3


$3,099,000
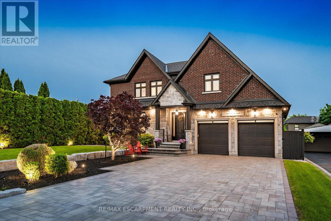
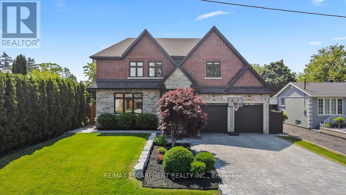
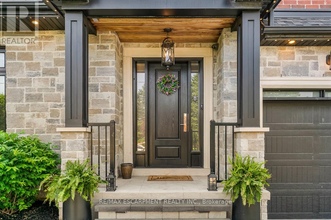
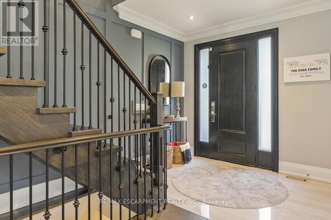
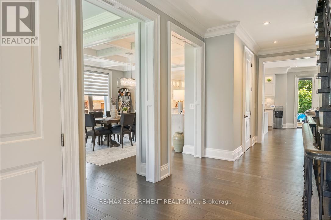
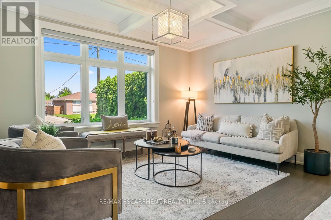
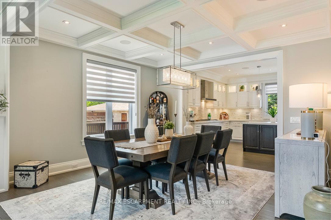
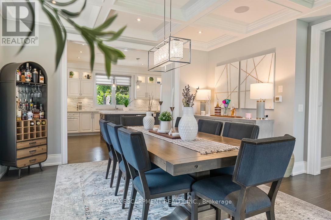
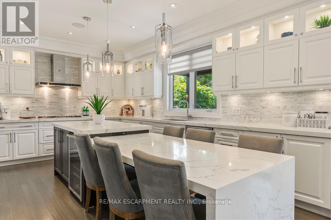
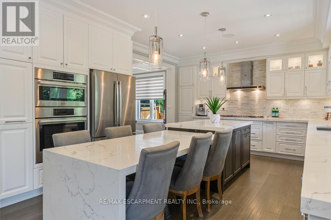
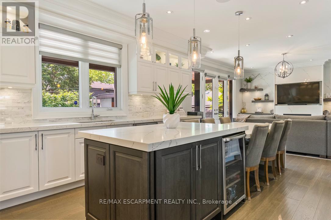
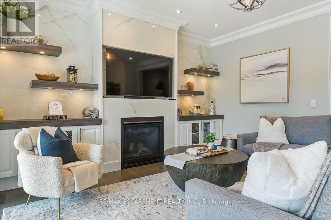
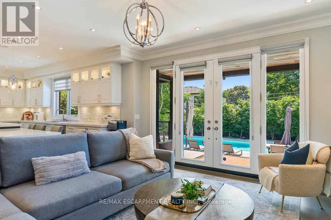
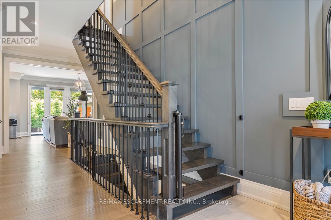
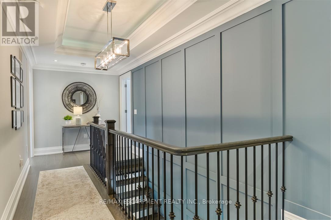
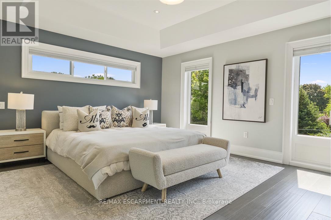
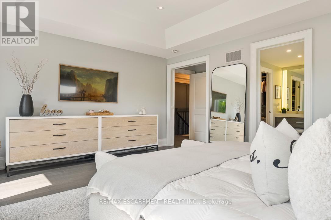
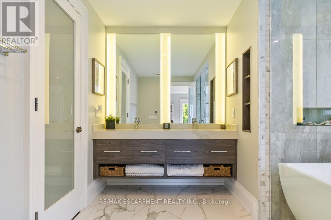
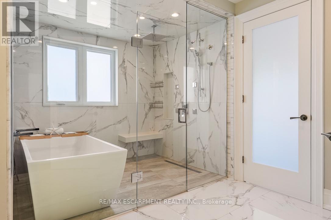
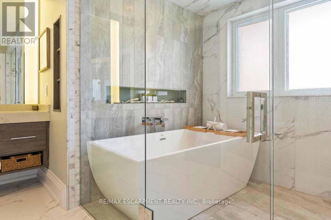
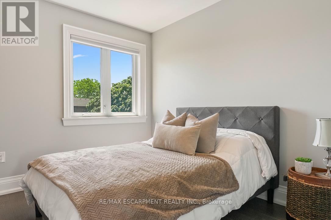
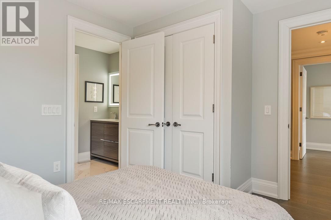
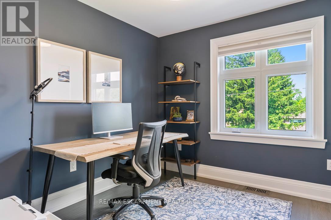
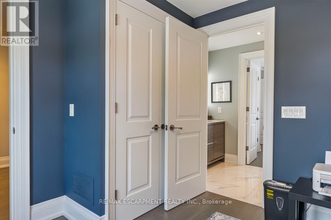
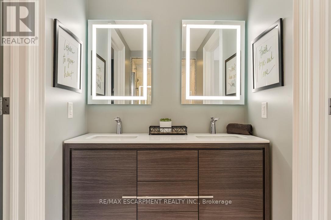
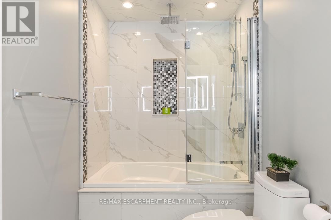
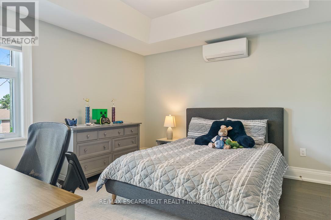
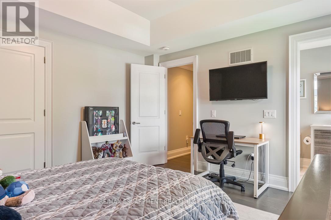
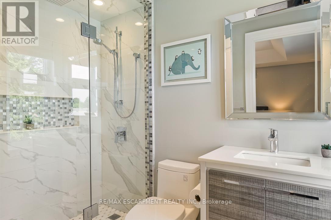
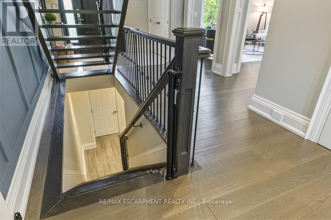
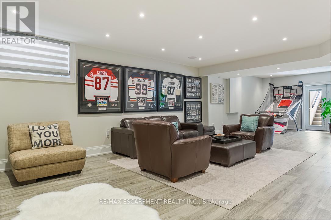
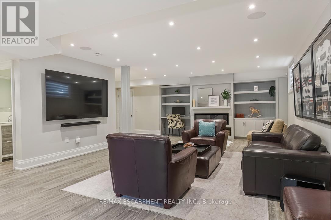
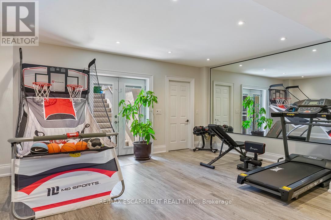
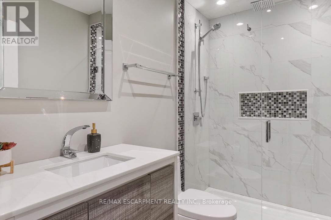
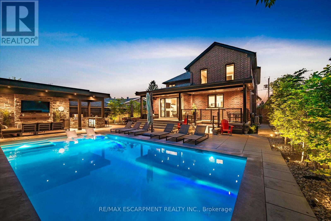
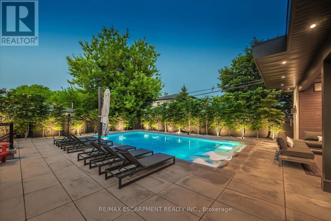
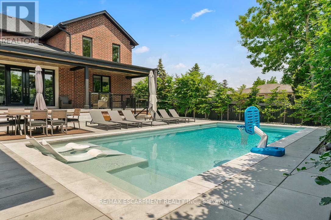
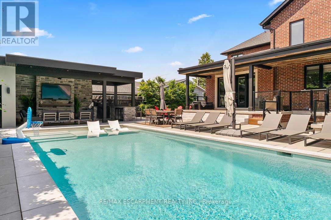
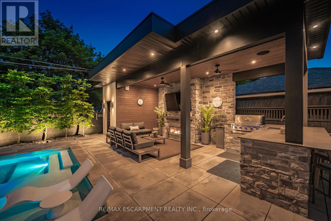
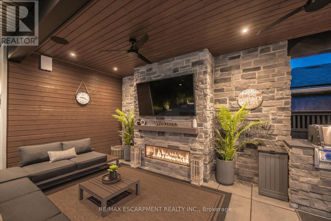
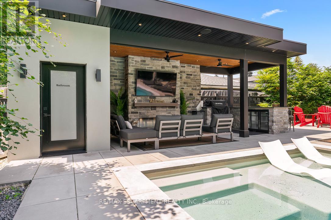
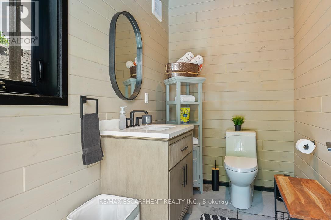
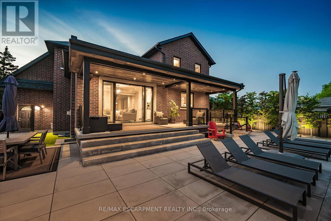
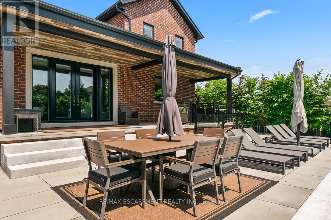
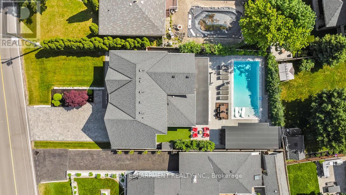
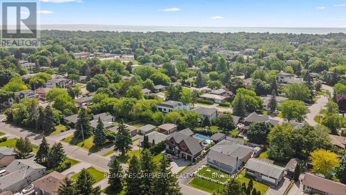
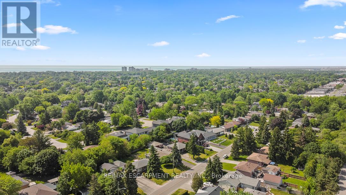
Luxury living redefined in South West Oakville. This exceptional custom-built home offers over 4,200 sq. ft. of beautifully appointed living space with custom millwork, designer finishes, and impeccable attention to detail throughout. The open-concept layout is anchored by a chef-inspired kitchen with oversized quartz counters and premium integrated appliances. The primary suite features coffered ceilings, a walk-in closet, and a spa-inspired 6-piece ensuite. A rare walk-out basement provides additional living and entertaining space. Over $600K in recent upgrades have transformed the property into a private resort-style retreat featuring a 16' x 34' saltwater pool, custom cabana with gas fireplace, built-in BBQ, and commercial-grade fridge, all surrounded by mature European Beech trees and extensive landscaping. Premium AV system, irrigation, landscape lighting, heated epoxy garage with EV charging, security system, and six-car parking. Steps to Lake Ontario and top-ranked schools. A turnkey offering in one of Oakville's most coveted neighbourhoods. (id:43681)
房源概要
| MLS® Number | W13417780 |
| 房源类型 | 民宅 |
| 社区名字 | 1020 - WO West |
| 附近的便利设施 | 码头, 公园 |
| 社区特征 | 社区活动中心 |
| 总车位 | 8 |
| Pool Features | Salt Water Pool |
| 泳池类型 | Inground Pool |
详 情
| 浴室 | 6 |
| 地上卧房 | 4 |
| 地下卧室 | 1 |
| 总卧房 | 5 |
| 公寓设施 | Fireplace(s) |
| 地下室进展 | 已装修 |
| 地下室功能 | Walk Out |
| 地下室类型 | 全完工 |
| 施工种类 | 独立屋 |
| 空调 | 中央空调 |
| 外墙 | 砖, 石 |
| Fire Protection | Alarm System, Monitored Alarm, Smoke Detectors |
| 壁炉 | 有 |
| 地基类型 | 混凝土浇筑 |
| 客人卫生间(不包含洗浴) | 2 |
| 供暖方式 | 天然气 |
| 供暖类型 | 压力热风 |
| 储存空间 | 2 |
| 内部尺寸 | 2500 - 3000 Sqft |
| 类型 | 独立屋 |
| 设备间 | 市政供水 |
车 位
| 附加车库 | |
| Garage |
土地
| 英亩数 | 无 |
| 围栏类型 | Fenced Yard |
| 土地便利设施 | 码头, 公园 |
| 污水道 | Sanitary Sewer |
| 土地深度 | 126 Ft ,4 In |
| 土地宽度 | 60 Ft |
| 不规则大小 | 60 X 126.4 Ft |
房 间
| 楼 层 | 类 型 | 长 度 | 宽 度 | 面 积 |
|---|---|---|---|---|
| 二楼 | 主卧 | 5.08 m | 4.19 m | 5.08 m x 4.19 m |
| 二楼 | 其它 | Measurements not available | ||
| 二楼 | 第二卧房 | 3.96 m | 3.91 m | 3.96 m x 3.91 m |
| 二楼 | 第三卧房 | 3.1 m | 2.74 m | 3.1 m x 2.74 m |
| 二楼 | Bedroom 4 | 3.05 m | 2.74 m | 3.05 m x 2.74 m |
| Lower Level | 娱乐,游戏房 | 6.38 m | 4.95 m | 6.38 m x 4.95 m |
| Lower Level | Exercise Room | 5.16 m | 4.7 m | 5.16 m x 4.7 m |
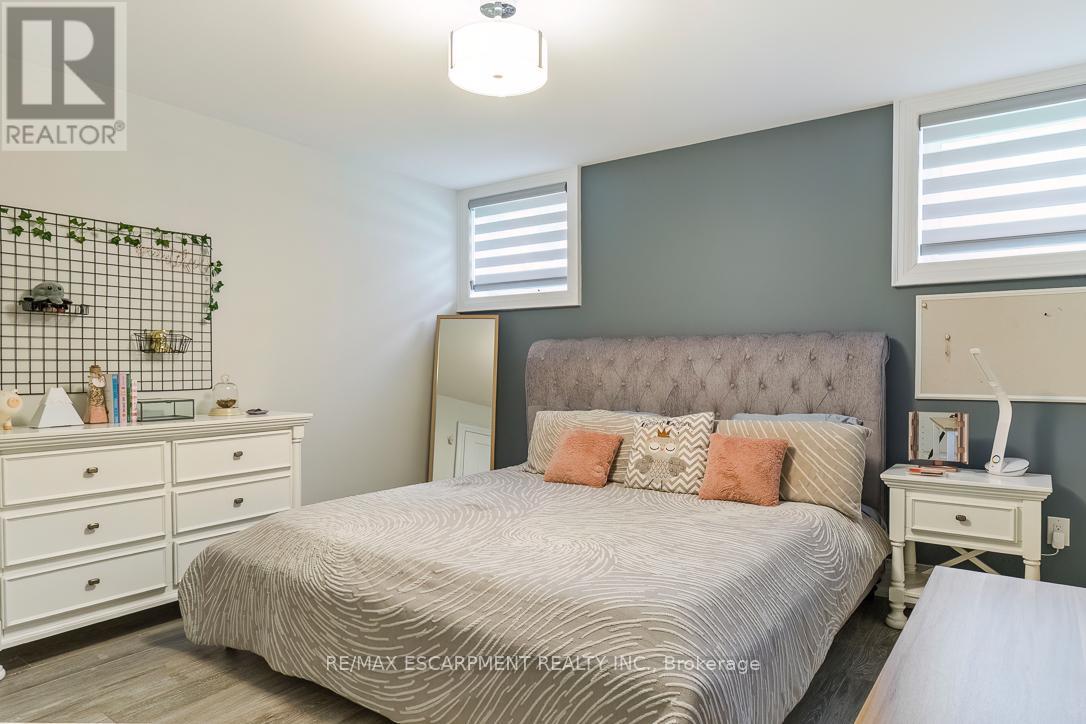
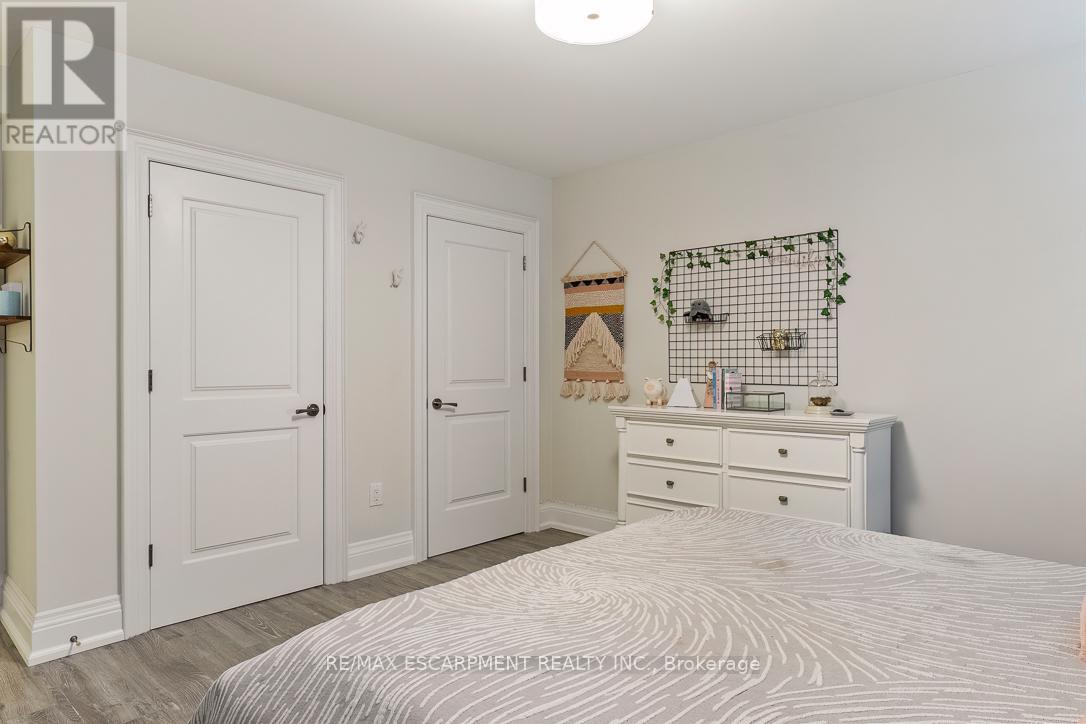
| Lower Level | Bedroom 5 | 3.96 m | 3.91 m | 3.96 m x 3.91 m |
| Lower Level | 设备间 | 4.29 m | 1.5 m | 4.29 m x 1.5 m |
| 一楼 | 门厅 | 7.09 m | 3.18 m | 7.09 m x 3.18 m |
| 一楼 | 厨房 | 5.38 m | 4.17 m | 5.38 m x 4.17 m |
| 一楼 | 家庭房 | 4.44 m | 4.42 m | 4.44 m x 4.42 m |
| 一楼 | 客厅 | 4.27 m | 3.56 m | 4.27 m x 3.56 m |
| 一楼 | 餐厅 | 4.27 m | 3.86 m | 4.27 m x 3.86 m |
设备间
| 有线电视 | 可用 |
| 配电箱 | 可用 |
| 污水道 | 可用 |
https://www.realtor.ca/real-estate/29873932/1298-pinegrove-road-oakville-wo-west-1020-wo-west

The trademarks REALTOR®, REALTORS®, and the REALTOR® logo are controlled by The Canadian Real Estate Association (CREA) and identify real estate professionals who are members of CREA. The trademarks MLS®, Multiple Listing Service® and the associated logos are owned by The Canadian Real Estate Association (CREA) and identify the quality of services provided by real estate professionals who are members of CREA. The trademark DDF® is owned by The Canadian Real Estate Association (CREA) and identifies CREA's Data Distribution Facility (DDF®)
Toronto Real Estate Board
RE/MAX Escarpment Realty Inc.
June 15 2026 12:19:58
