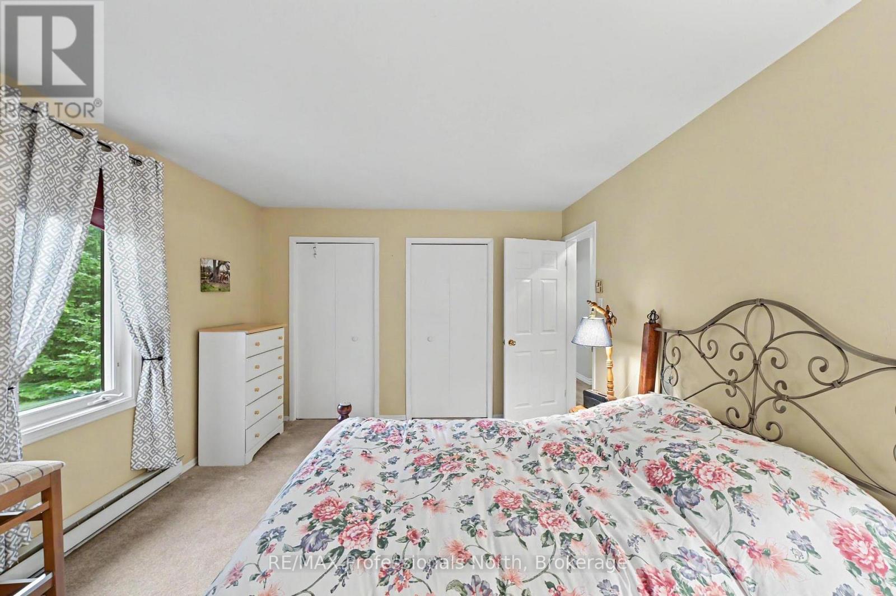
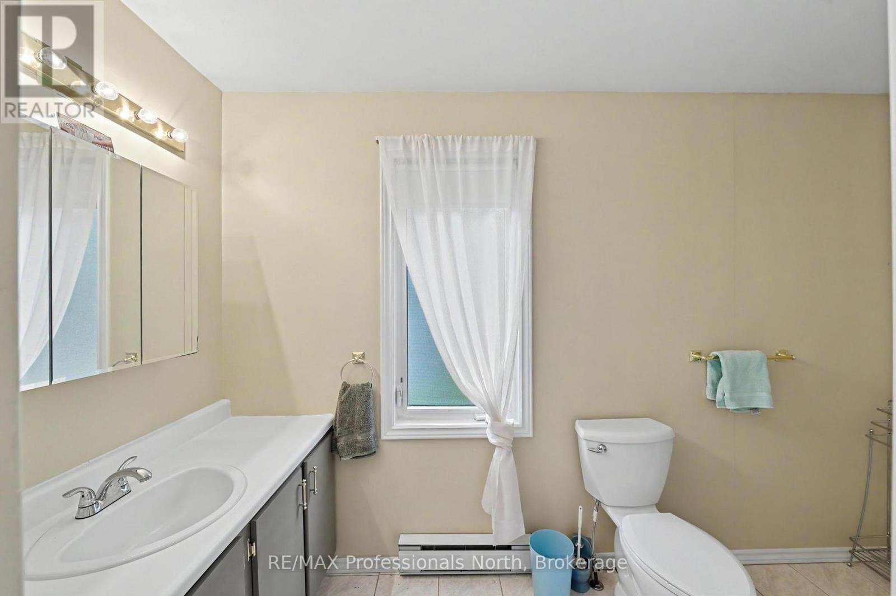
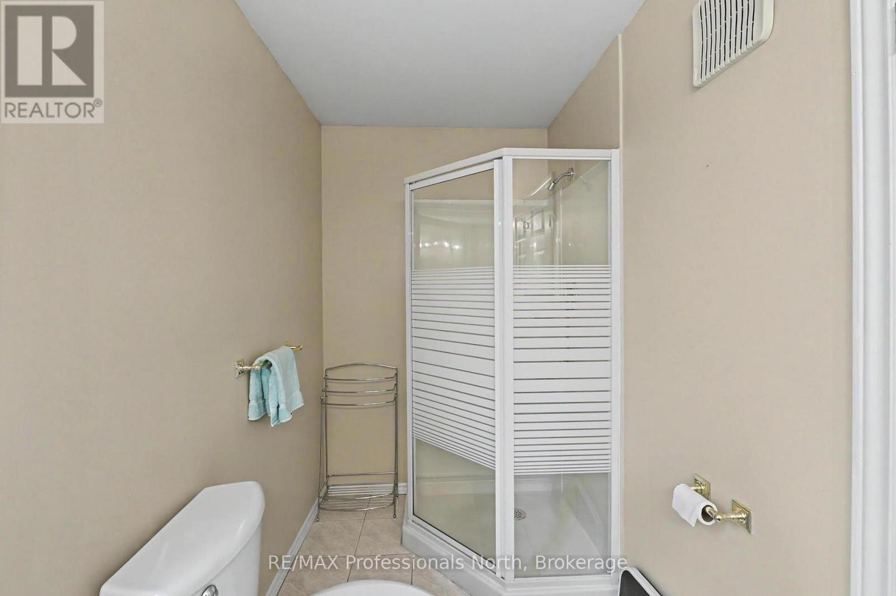
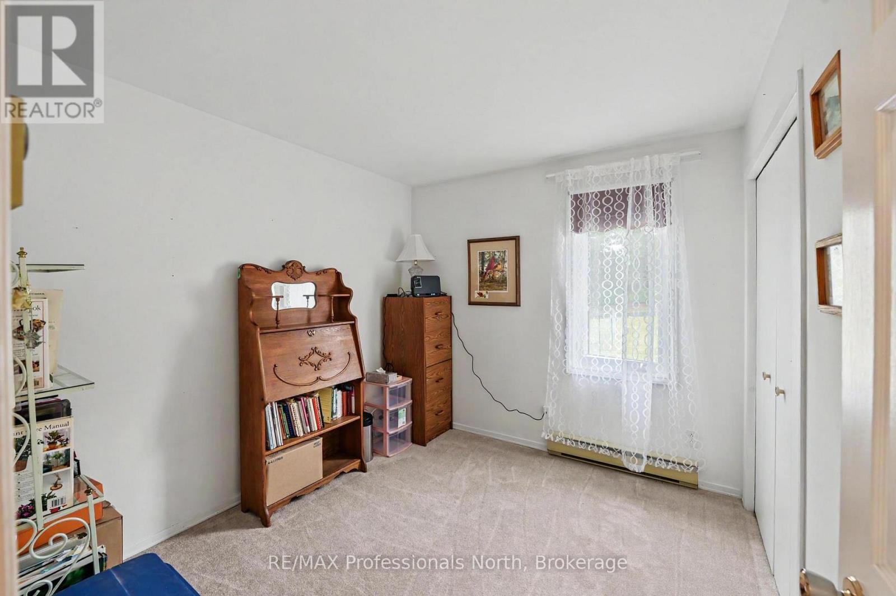
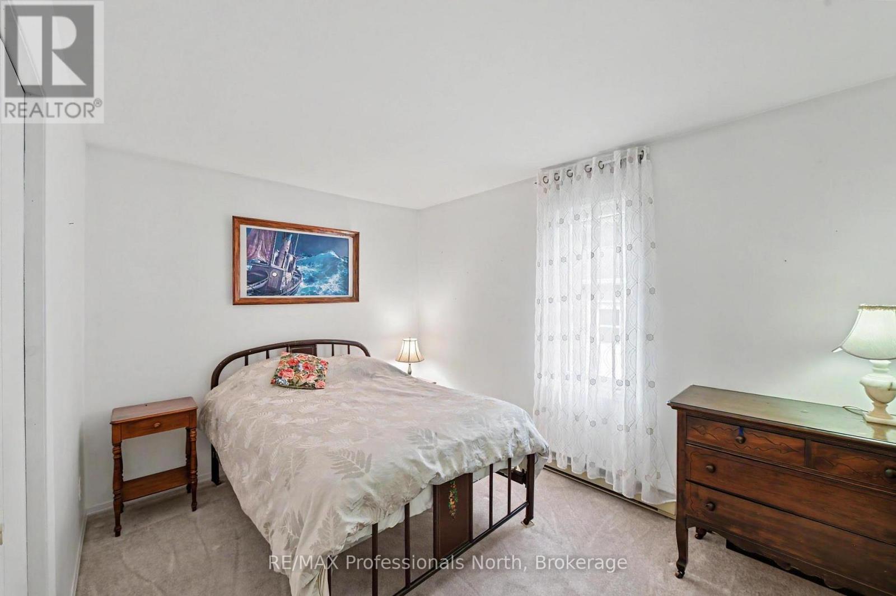
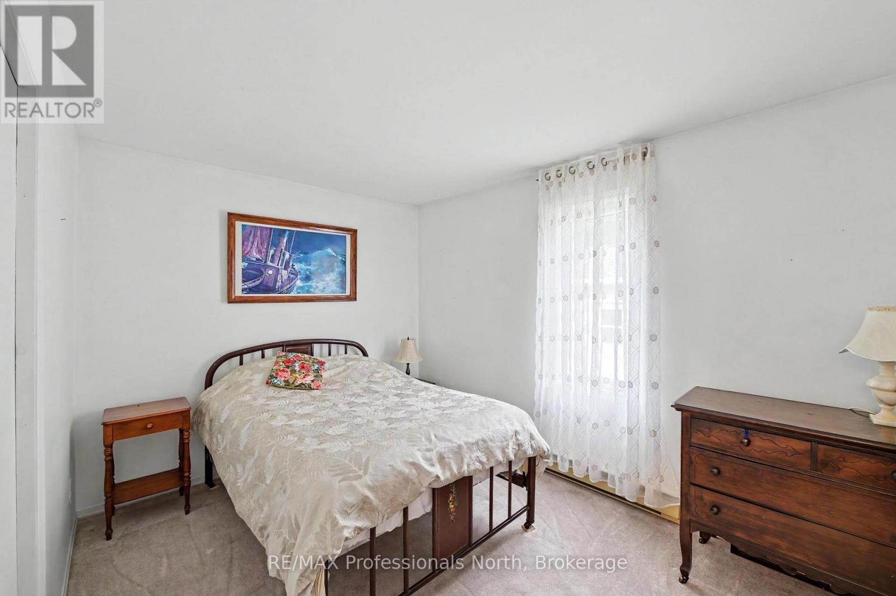
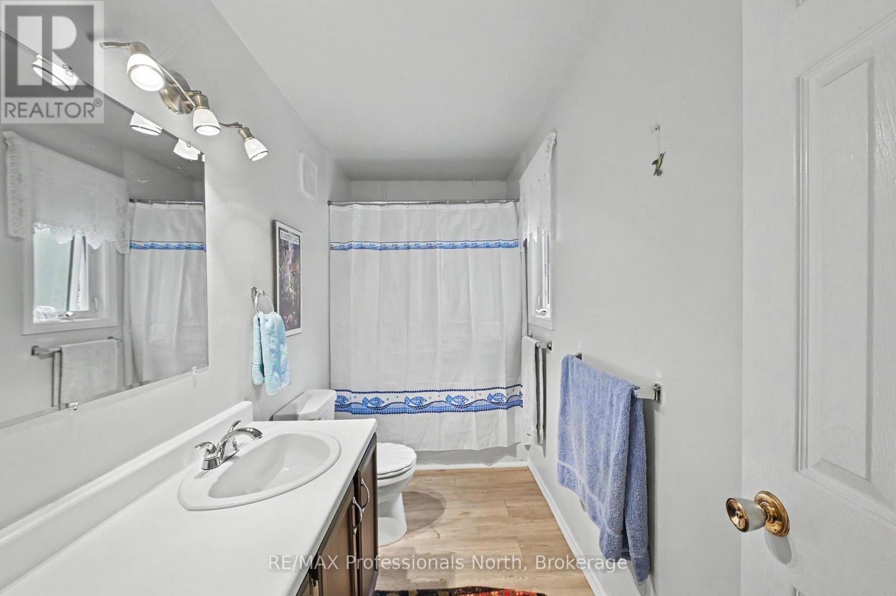
3 卧室
2 浴室
1100 - 1500 sqft
Raised 平房
Wall Unit
电加热器取暖, Heat Pump
面积
Landscaped
$629,900
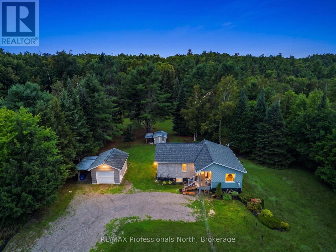
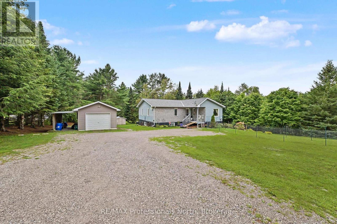
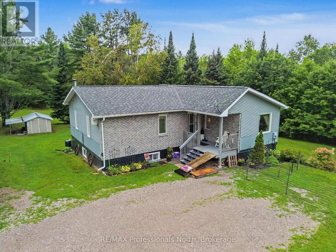
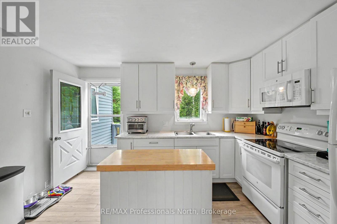
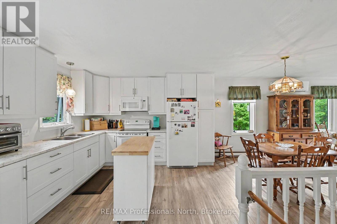
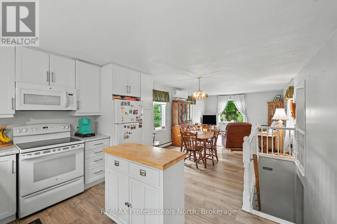
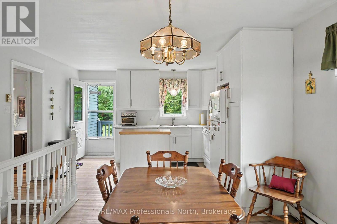
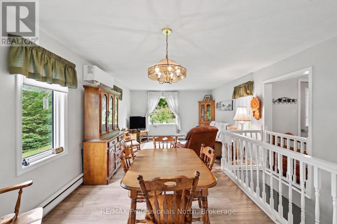
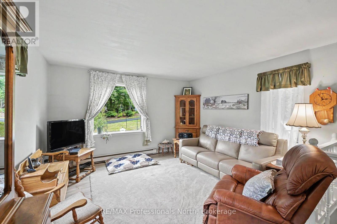
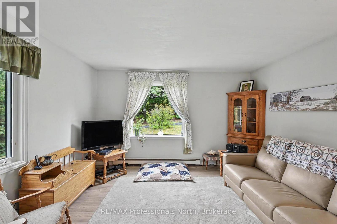
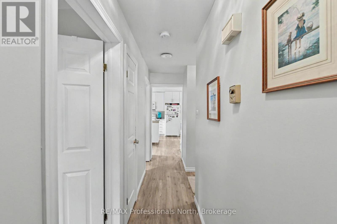
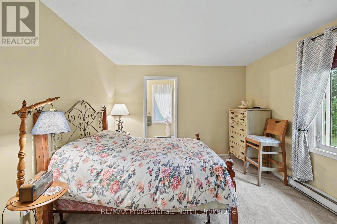
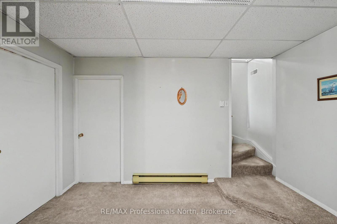
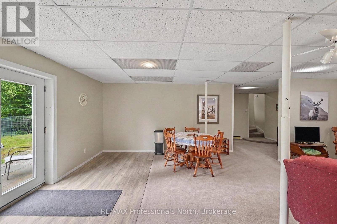
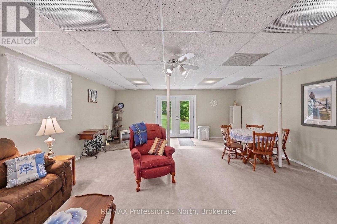
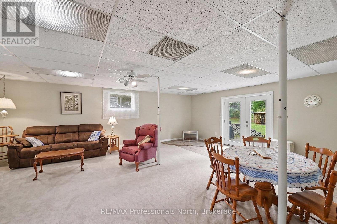
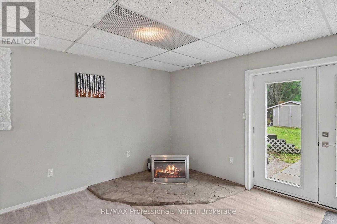
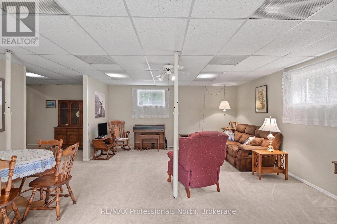
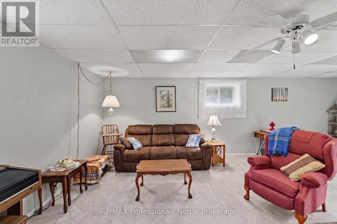
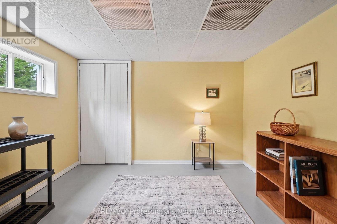
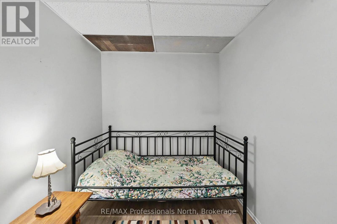
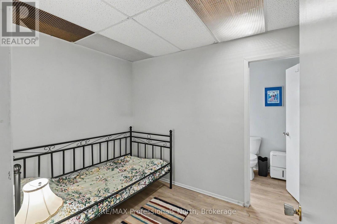
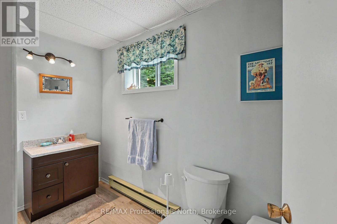
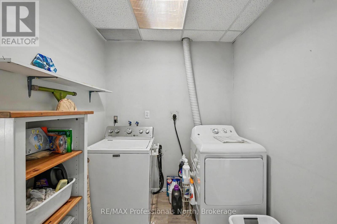
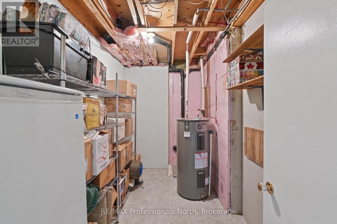
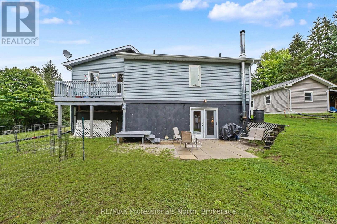
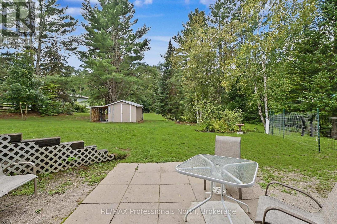
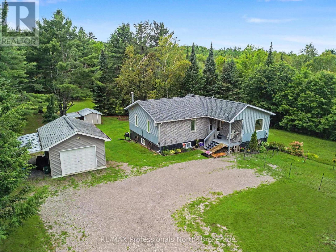
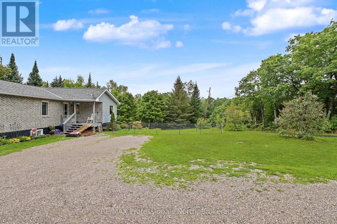
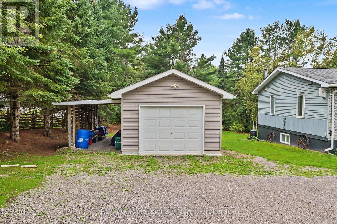
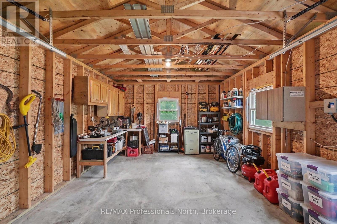
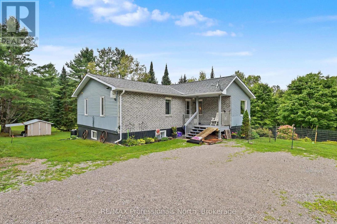
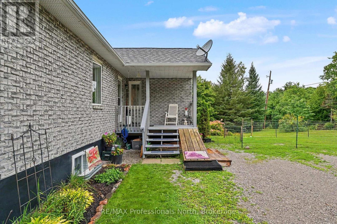
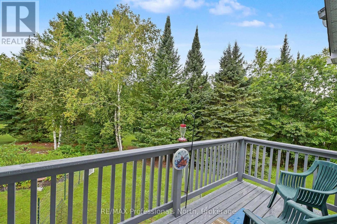
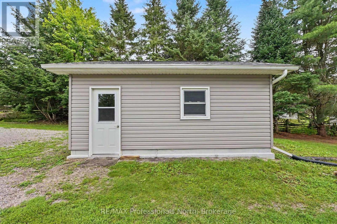
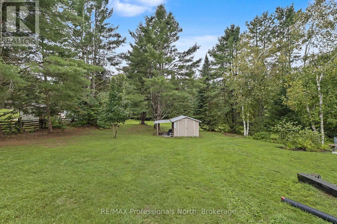
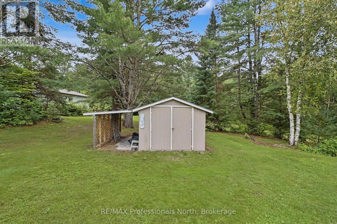
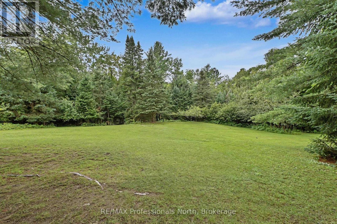
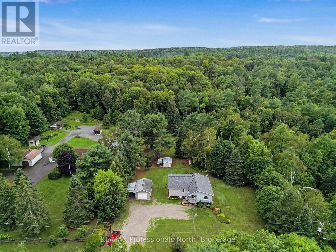
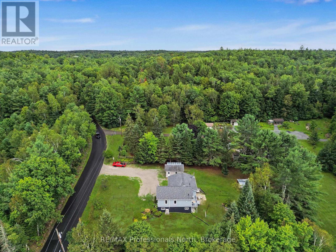
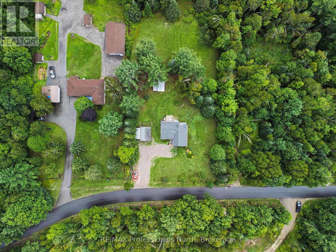
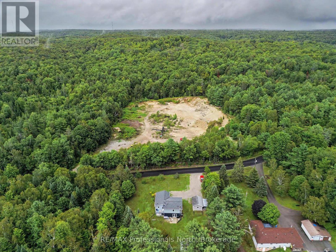
Motivated seller...Park like setting with 2.5 acres with the front half of the property rolling with a mixture of trees, some flowering and the flower beds then open space to the apple trees. Beyond the halfway point wander the trail through the trees, there is a bridge over the creek and relax. Listen to the birds and watch for the deer along with other wildlife. This very well maintained three bedroom home with a full finished walk out basement is waiting for a new owner. Start your day on the front covered porch and enjoy the sunrise and gardens. Open concept living space with a back BBQ deck off the kitchen is bright and cheerful. Spacious three piece ensuite from the primary bedroom with double closets. The lower level is fantastic for entertaining the gang! Walkout family room to the back patio and back yard. Quiet places to read a book or do a craft. So many upgrades: New Heat Pump for living space, since 2017 with a new kitchen, new flooring, new appliances, pressure tank, Hot Water tank replaced, new deck and all very well maintained. The oversize single car garage is 20' x 14' and offers storage along with the 16' x 8' lean-to on the side for toy storage. There is a 15' x 10' garden shed on a pad with a 15' x 6' lean-to and storage behind the shed as well. Only five minutes to Minden. On a paved dead end quiet township maintained road. School Bus Route! (id:43681)
房源概要
|
MLS® Number
|
X13710744 |
|
房源类型
|
民宅 |
|
社区名字
|
Lutterworth |
|
附近的便利设施
|
近高尔夫球场 |
|
Communication Type
|
High Speed Internet |
|
社区特征
|
社区活动中心, School Bus |
|
特征
|
树木繁茂的地区, Flat Site |
|
总车位
|
9 |
|
结构
|
Deck, Porch, 棚 |
详 情
|
浴室
|
2 |
|
地上卧房
|
3 |
|
总卧房
|
3 |
|
家电类
|
Water Heater, 炉子, 冰箱 |
|
建筑风格
|
Raised Bungalow |
|
地下室进展
|
Finished,partially Finished |
|
地下室功能
|
Walk Out |
|
地下室类型
|
N/a (finished), Full, N/a (partially Finished) |
|
施工种类
|
独立屋 |
|
空调
|
Wall Unit |
|
外墙
|
铝壁板, 砖 |
|
Flooring Type
|
Laminate, Carpeted, Tile |
|
地基类型
|
混凝土 |
|
供暖方式
|
电 |
|
供暖类型
|
Baseboard Heaters, Heat Pump |
|
储存空间
|
1 |
|
内部尺寸
|
1100 - 1500 Sqft |
|
类型
|
独立屋 |
|
设备间
|
Drilled Well |
车 位
土地
|
英亩数
|
有 |
|
土地便利设施
|
近高尔夫球场 |
|
Landscape Features
|
Landscaped |
|
污水道
|
Septic System |
|
土地深度
|
661 Ft |
|
土地宽度
|
165 Ft |
|
不规则大小
|
165 X 661 Ft |
|
规划描述
|
Rr |
房 间
| 楼 层 |
类 型 |
长 度 |
宽 度 |
面 积 |
|
Lower Level |
衣帽间 |
3.75 m |
2.19 m |
3.75 m x 2.19 m |
|
Lower Level |
设备间 |
3.78 m |
2.32 m |
3.78 m x 2.32 m |
|
Lower Level |
其它 |
3.41 m |
2.29 m |
3.41 m x 2.29 m |
|
Lower Level |
其它 |
3.56 m |
3.72 m |
3.56 m x 3.72 m |
|
Lower Level |
浴室 |
3.41 m |
1.46 m |
3.41 m x 1.46 m |
|
Lower Level |
洗衣房 |
2.8 m |
2.13 m |
2.8 m x 2.13 m |
|
Lower Level |
家庭房 |
7.19 m |
5.85 m |
7.19 m x 5.85 m |
|
一楼 |
客厅 |
3.96 m |
3.29 m |
3.96 m x 3.29 m |
|
一楼 |
餐厅 |
3.05 m |
2.74 m |
3.05 m x 2.74 m |
|
一楼 |
厨房 |
3.44 m |
3.96 m |
3.44 m x 3.96 m |
|
一楼 |
主卧 |
4.05 m |
3.44 m |
4.05 m x 3.44 m |
|
一楼 |
浴室 |
3.44 m |
1.52 m |
3.44 m x 1.52 m |
|
一楼 |
第二卧房 |
3.99 m |
2.74 m |
3.99 m x 2.74 m |
|
一楼 |
第三卧房 |
2.99 m |
2.74 m |
2.99 m x 2.74 m |
|
一楼 |
浴室 |
3.44 m |
1.52 m |
3.44 m x 1.52 m |
|
一楼 |
门厅 |
3.05 m |
1.83 m |
3.05 m x 1.83 m |
设备间
|
配电箱
|
已安装 |
|
Wireless
|
可用 |
|
Electricity Connected
|
Connected |
|
Telephone
|
Connected |
https://www.realtor.ca/real-estate/30195237/1297-hunter-creek-road-minden-hills-lutterworth-lutterworth