
1296 Cumnock Crescent Oakville, Ontario L6J 2N7


$3,499,999
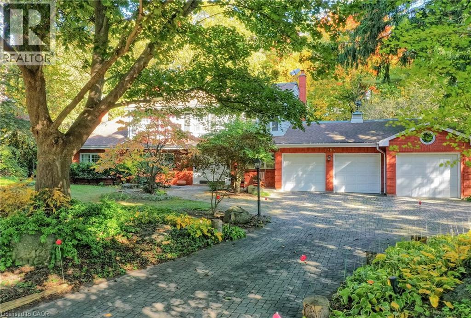
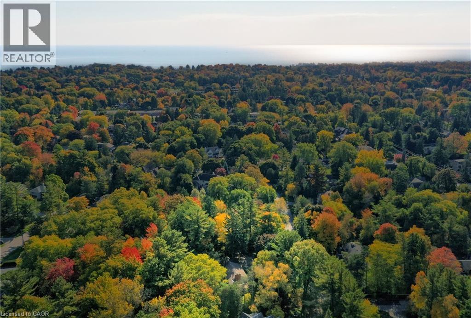

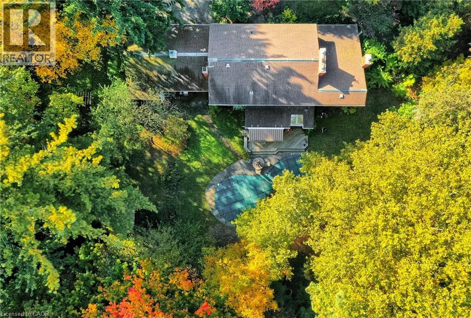
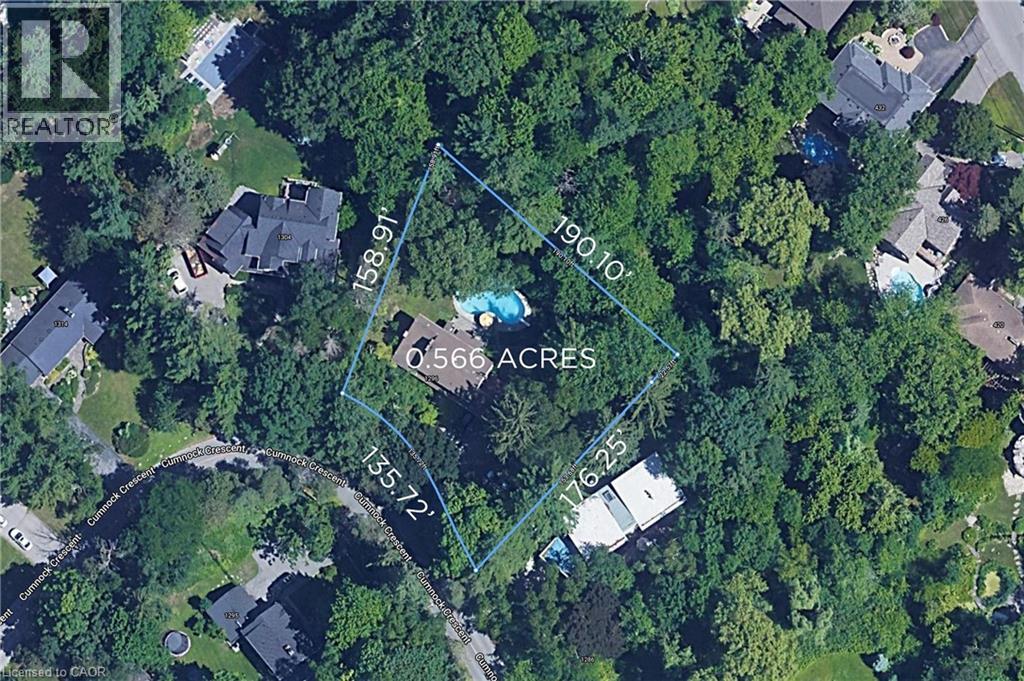
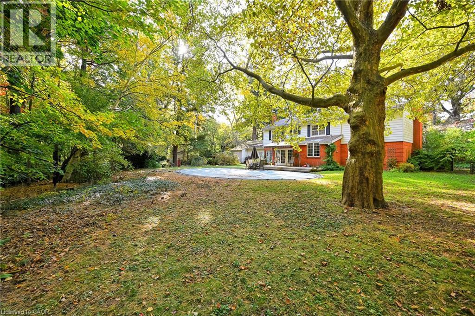
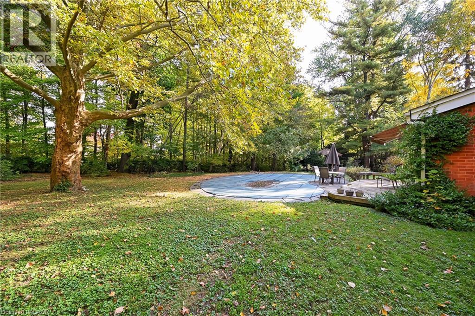
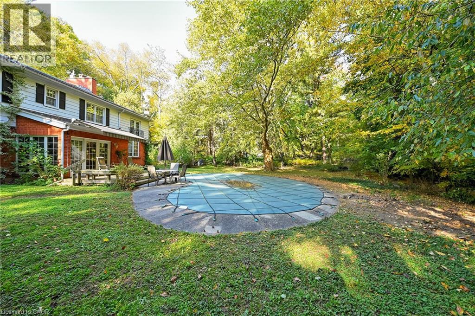
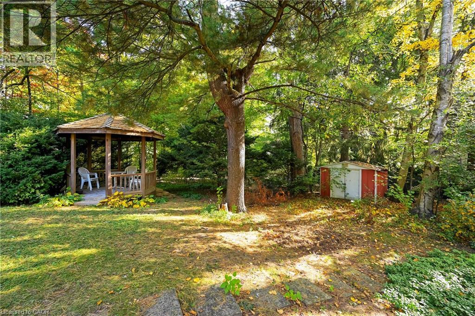
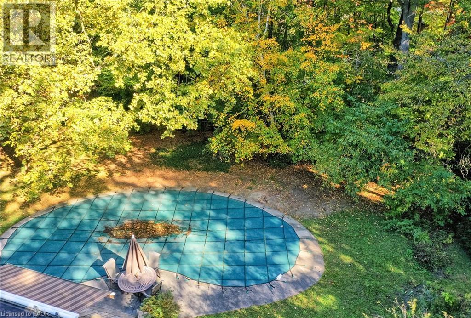
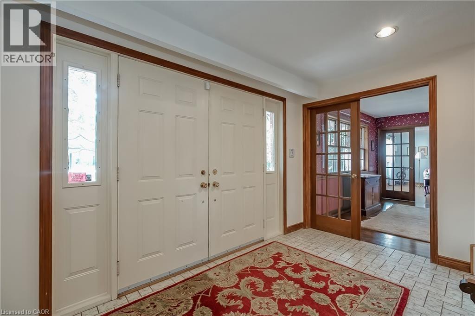
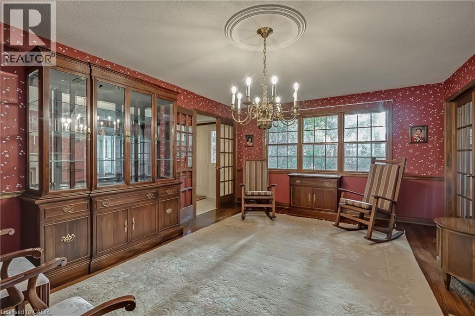
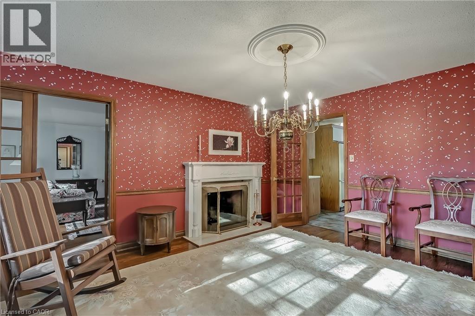
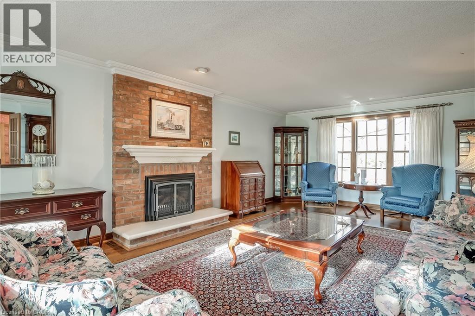
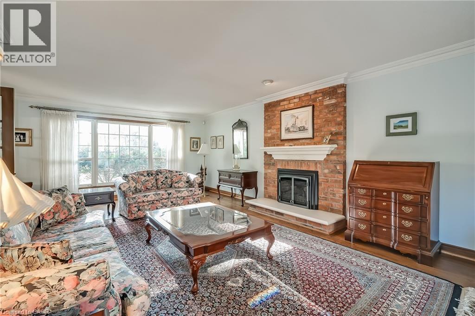
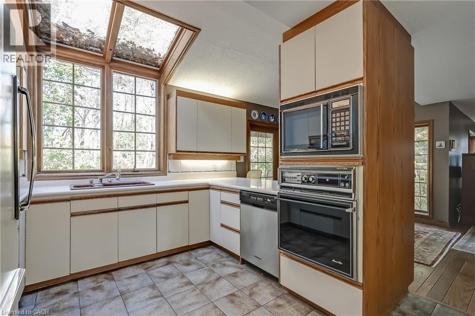

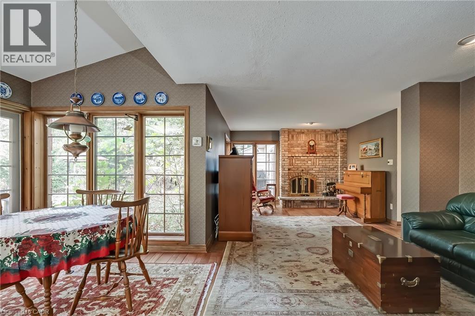
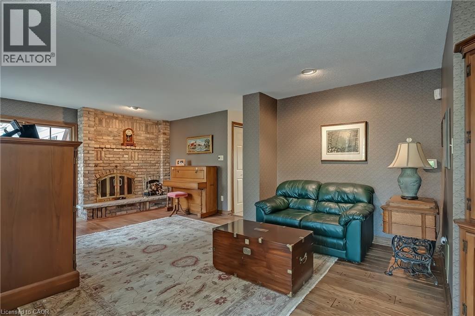
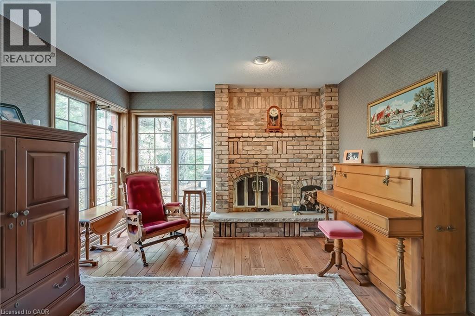

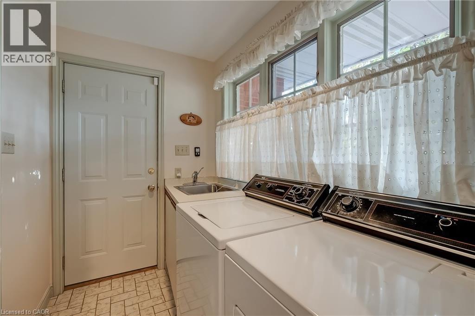


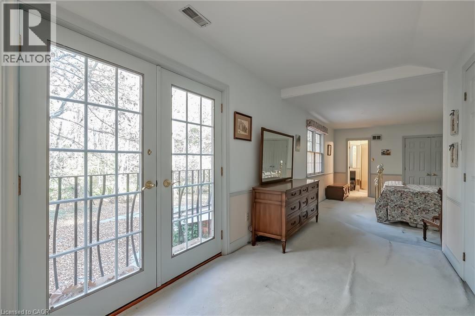
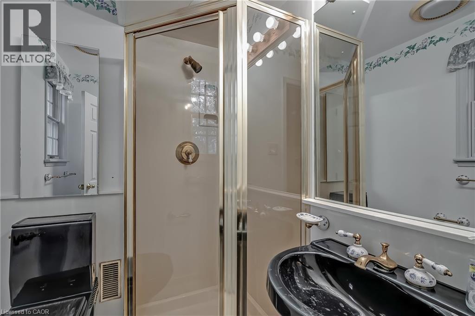
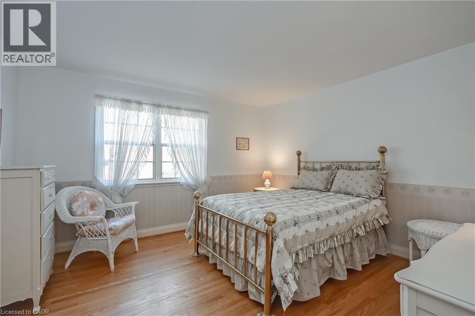
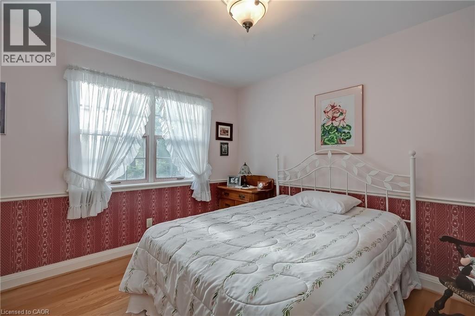
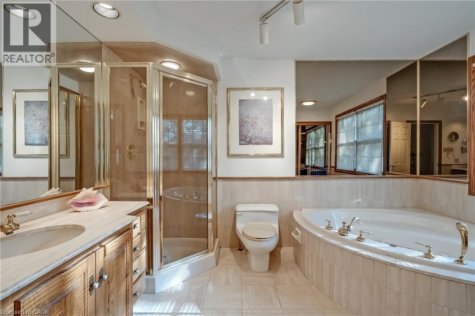
Set on a spectacular 0.566-acre lot, this property is enveloped by towering trees and lush gardens, and backing onto the tranquil Kings Park Woods. Offering nearly 25,000 sq. ft. of privacy and tranquility, this Muskoka-like retreat sits on one of Southeast Oakville's most prestigious streets. A generously sized interlocked driveway leads past the elegant front yard to an impressive 3-car garage. Lovingly maintained by the same family for over 40 years, the home is in pristine condition. The interior features expansive principal rooms, including formal living and dining spaces, a large kitchen with a breakfast area addition, and an open-concept family room—perfect for both day-to-day living and entertaining. A wealth of windows throughout brings in abundant natural light and frames beautiful views of the front streetscape as well as the forested backyard. With multiple fireplaces and hardwood floors throughout the main level, the home exudes warmth and charm. Convenient access to the garage is provided through the laundry room. Upstairs, the spacious primary suite is complemented by three double closets, built-in bookcases, a 3-piece ensuite, and additional flexible space. Two more generously sized bedrooms, along with a 4-piece bathroom featuring a jacuzzi tub, complete this level. The true highlight of the home is the backyard—a private oasis of mature trees, manicured gardens, and a well-positioned pool that basks in sunlight. A full irrigation system ensures the landscaping stays lush. Recent upgrades include a new roof, furnace, and electrical panel, while the garage boasts 50-amp service, ideal for a lift or electric vehicle charging. Walking distance to Oakville’s top public and private schools, including OT and St. Mildred’s, and just minutes to shopping, this property offers exceptional potential. Whether you choose to build a custom home or renovate and expand this charming residence, the large lot allows for endless possibilities. (id:43681)
房源概要
| MLS® Number | 40804365 |
| 房源类型 | 民宅 |
| 附近的便利设施 | 公共交通, 学校 |
| 社区特征 | 安静的区域 |
| 特征 | Conservation/green Belt, Sump Pump, 自动车库门 |
| 总车位 | 11 |
| 泳池类型 | Inground Pool |
| 结构 | 棚 |
详 情
| 浴室 | 3 |
| 地上卧房 | 3 |
| 总卧房 | 3 |
| 地下室进展 | 已完成 |
| 地下室类型 | Full (unfinished) |
| 施工日期 | 1951 |
| 施工种类 | 独立屋 |
| 空调 | 中央空调 |
| 外墙 | 铝壁板, 砖, 砖 Veneer |
| Fire Protection | Smoke Detectors, Alarm System |
| 壁炉燃料 | 木头 |
| 壁炉 | 有 |
| Fireplace Total | 3 |
| 壁炉类型 | 其他-见备注 |
| 供暖类型 | 压力热风 |
| 储存空间 | 2 |
| 内部尺寸 | 2596 Sqft |
| 类型 | 独立屋 |
| 设备间 | 市政供水 |
车 位
| 附加车库 |
土地
| 入口类型 | Highway Nearby |
| 英亩数 | 无 |
| 围栏类型 | 部分围栏 |
| 土地便利设施 | 公共交通, 学校 |
| Landscape Features | Lawn Sprinkler |
| 污水道 | 城市污水处理系统 |
| 土地深度 | 176 Ft |
| 土地宽度 | 136 Ft |
| 不规则大小 | 0.566 |
| Size Total | 0.566 Ac|1/2 - 1.99 Acres |
| 规划描述 | Rl1-0 |
房 间
| 楼 层 | 类 型 | 长 度 | 宽 度 | 面 积 |
|---|---|---|---|---|
| 二楼 | 其它 | 8'0'' x 6'5'' | ||
| 二楼 | 四件套浴室 | Measurements not available | ||
| 二楼 | 卧室 | 13'0'' x 12'2'' | ||
| 二楼 | 卧室 | 11'10'' x 11'6'' | ||
| 二楼 | 三件套浴室 | Measurements not available | ||
| 二楼 | 起居室 | 16'2'' x 7'4'' | ||
| 二楼 | 主卧 | 15'9'' x 12'2'' | ||
| 地下室 | 其它 | 10'8'' x 7'8'' | ||
| 地下室 | 其它 | 11'11'' x 10'7'' | ||
| 地下室 | 设备间 | 22'7'' x 13'9'' | ||
| 地下室 | 娱乐室 | 23'9'' x 14'6'' | ||
| 一楼 | 洗衣房 | 8'0'' x 5'1'' | ||

| 一楼 | 三件套卫生间 | Measurements not available | ||
| 一楼 | 家庭房 | 22'11'' x 11'7'' | ||
| 一楼 | Breakfast | 10'1'' x 8'3'' | ||
| 一楼 | 厨房 | 14'7'' x 11'3'' | ||
| 一楼 | 客厅 | 24'9'' x 15'11'' | ||
| 一楼 | 餐厅 | 16'1'' x 13'0'' | ||
| 一楼 | 门厅 | 12'4'' x 7'5'' |
https://www.realtor.ca/real-estate/29349878/1296-cumnock-crescent-oakville

The trademarks REALTOR®, REALTORS®, and the REALTOR® logo are controlled by The Canadian Real Estate Association (CREA) and identify real estate professionals who are members of CREA. The trademarks MLS®, Multiple Listing Service® and the associated logos are owned by The Canadian Real Estate Association (CREA) and identify the quality of services provided by real estate professionals who are members of CREA. The trademark DDF® is owned by The Canadian Real Estate Association (CREA) and identifies CREA's Data Distribution Facility (DDF®)
REALTORS® Association of Hamilton-Burlington
Century 21 Miller Real Estate Ltd.
August 26 2026 03:16:15
