
1295 Victoria Road Prince Edward County (Ameliasburg Ward), Ontario K0K 1A0


$949,900
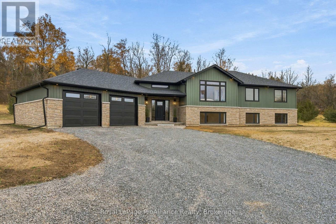
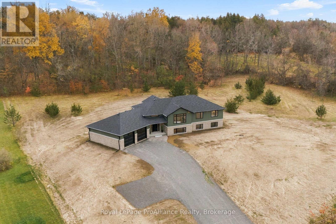
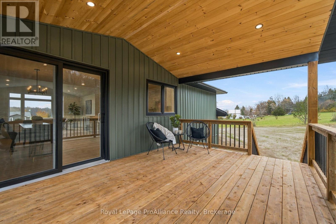
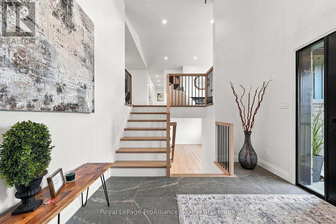
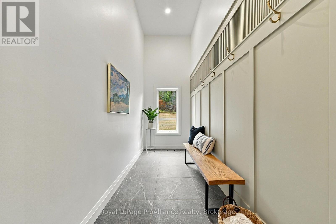
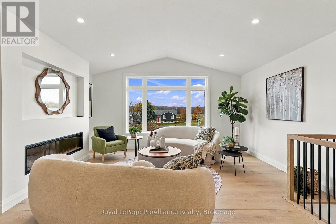
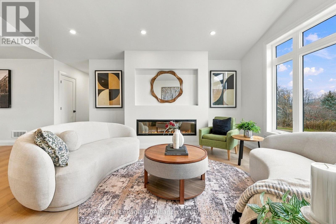
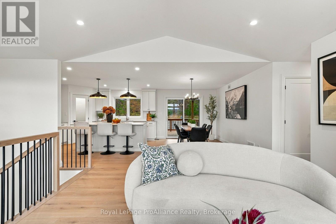
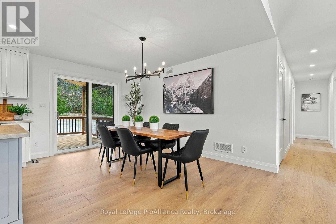
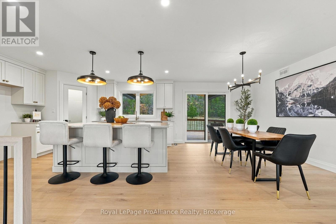
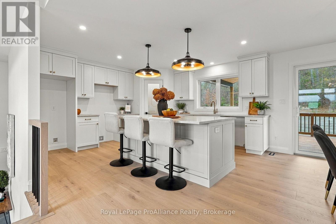
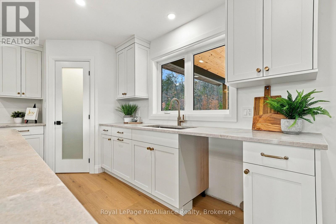
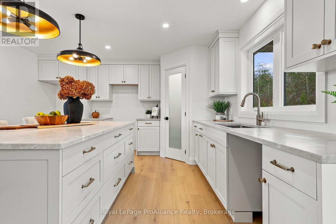
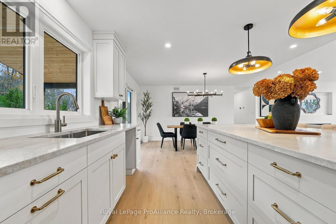
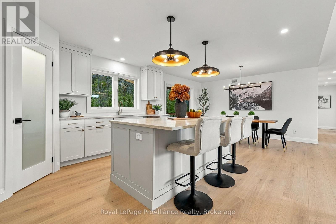
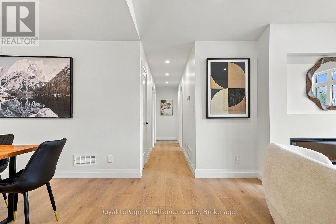
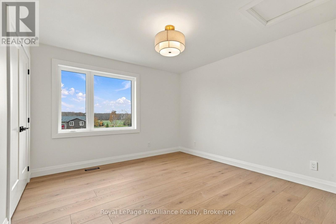
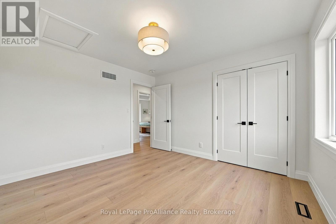
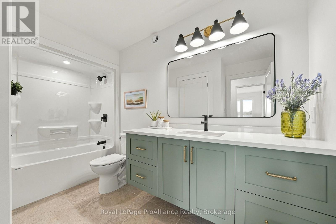
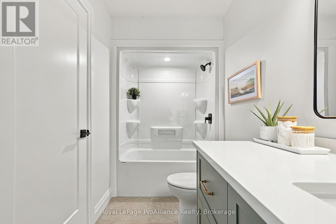
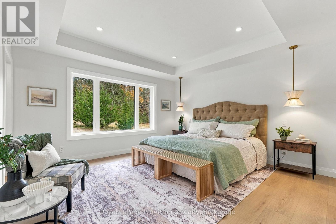
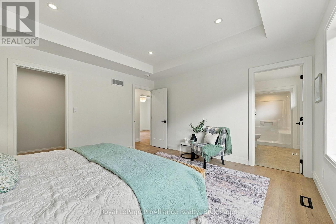
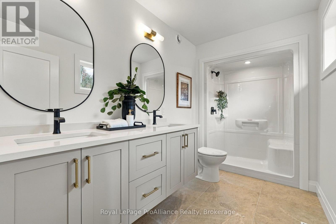
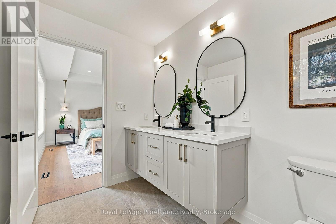
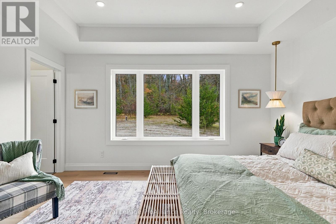
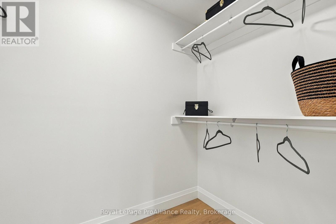
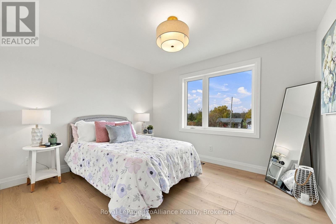
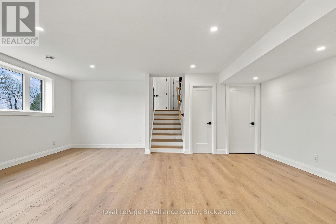
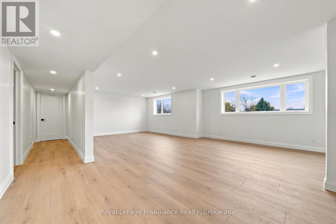
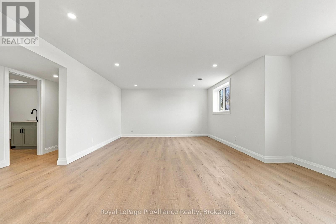
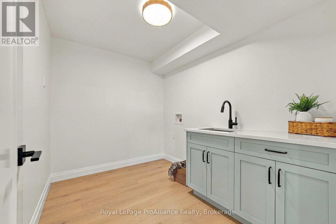
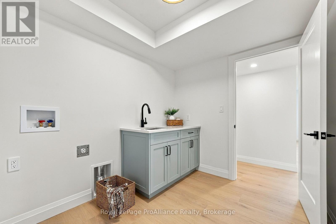
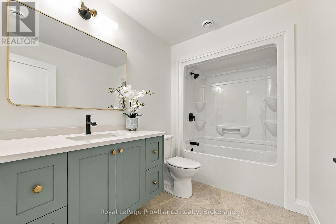
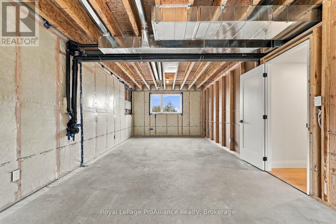
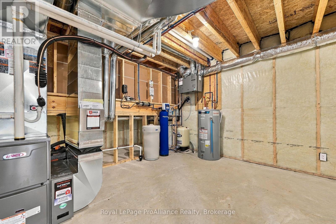
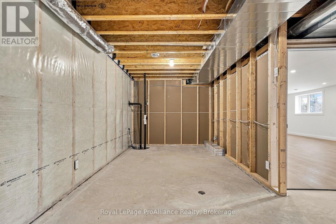
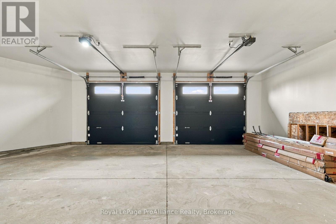
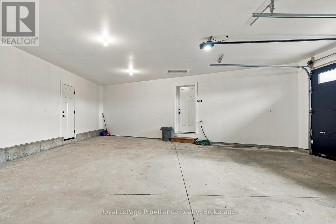
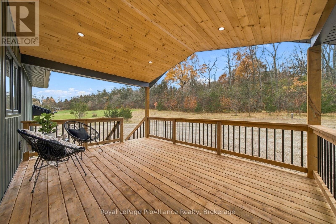
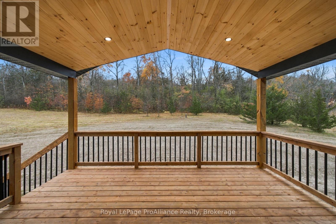
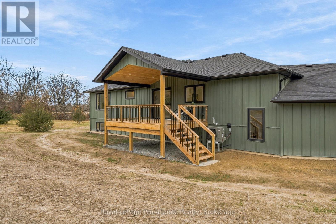
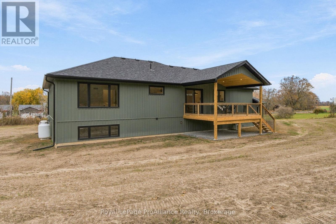
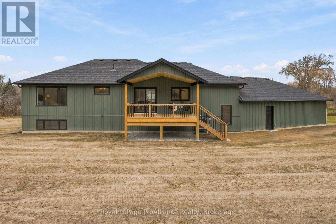
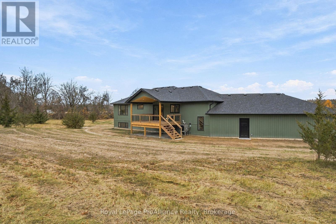
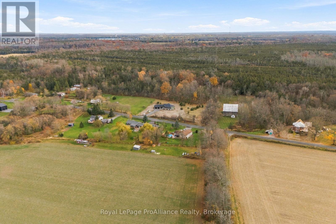
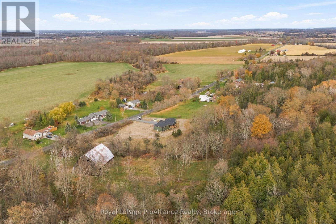
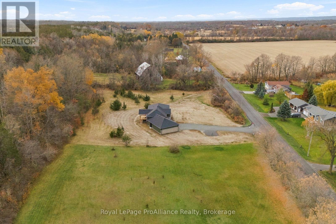
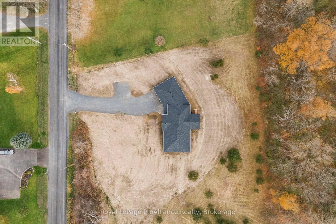
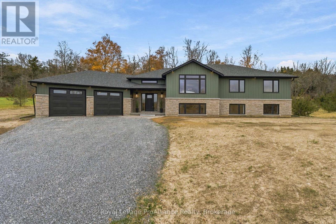
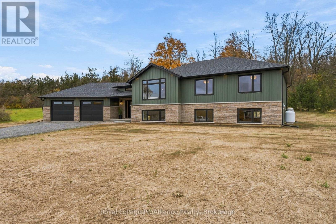
Welcome to your Prince Edward County retreat! Built by renowned Anchor Homes. This immaculate carpet-free raised bungalow sits on over 2.4 private acres on Victoria Road in desirable Ameliasburg. A spacious foyer welcomes you with direct access to the mudroom and insulated and drywalled oversized 2-car garage, uniquely angled to offer extra deep storage space. Up the hardwood stairs, the main level boasts a vaulted ceiling and premium luxury laminate flooring. The open-concept living area centers around a modern electric fireplace and leads into a custom Williams Design kitchen, complete with leathered quartzite countertops and a walk-in pantry. Step through the dining area onto a incredible covered deck featuring a vaulted ceiling with rich tongue-and-groove finish, perfect for outdoor entertaining overlooking your sprawling acreage. The main level hosts 3 bright bedrooms, including a primary suite with a walk-in closet and 4 piece ensuite featuring a double-sink vanity and walk-in shower. The finished lower level expands your living space with a massive recreation room, a full bathroom, and a laundry room. Need even more room? The basement offers fantastic future potential for 2 additional bedrooms or flex spaces. Also equipped with a heat pump to save on energy costs. A rare find combining custom quality, modern design, and country living! (id:43681)
Open House
现在这个房屋大家可以去Open House参观了!
1:00 pm
结束于:2:30 pm
房源概要
| MLS® Number | X14152606 |
| 房源类型 | 民宅 |
| 社区名字 | Ameliasburg Ward |
| 社区特征 | School Bus |
| 设备类型 | Propane Tank |
| 特征 | Sloping, Flat Site, 无地毯, Sump Pump |
| 总车位 | 8 |
| 租赁设备类型 | Propane Tank |
| 结构 | Deck, Porch |
详 情
| 浴室 | 3 |
| 地上卧房 | 3 |
| 总卧房 | 3 |
| Age | New Building |
| 公寓设施 | Fireplace(s) |
| 家电类 | Garage Door Opener Remote(s), Water Heater |
| 建筑风格 | Raised Bungalow |
| 地下室类型 | Full |
| 施工种类 | 独立屋 |
| 空调 | 中央空调 |
| 外墙 | 石, 乙烯基壁板 |
| Fire Protection | Smoke Detectors |
| 壁炉 | 有 |
| Fireplace Total | 1 |
| 地基类型 | 混凝土浇筑 |
| 供暖方式 | Propane |
| 供暖类型 | Forced Air, Heat Pump |
| 储存空间 | 1 |
| 内部尺寸 | 1500 - 2000 Sqft |
| 类型 | 独立屋 |
| 设备间 | Drilled Well |
车 位
| 附加车库 | |
| Garage |
土地
| 英亩数 | 有 |
| 污水道 | Septic System |
| 土地深度 | 303 Ft ,10 In |
| 土地宽度 | 350 Ft ,2 In |
| 不规则大小 | 350.2 X 303.9 Ft |
| 规划描述 | Rr |
房 间
| 楼 层 | 类 型 | 长 度 | 宽 度 | 面 积 |
|---|---|---|---|---|
| Lower Level | 洗衣房 | 2.25 m | 2.88 m | 2.25 m x 2.88 m |
| Lower Level | 浴室 | 1.84 m | 2.86 m | 1.84 m x 2.86 m |
| Lower Level | 设备间 | 6.81 m | 4.1 m | 6.81 m x 4.1 m |
| Lower Level | 其它 | 3.75 m | 8.71 m | 3.75 m x 8.71 m |
| Lower Level | 娱乐,游戏房 | 8.84 m | 6.27 m | 8.84 m x 6.27 m |
| 一楼 | 门厅 | 3.83 m | 7.4 m | 3.83 m x 7.4 m |
| 一楼 | 厨房 | 4.22 m | 4.34 m | 4.22 m x 4.34 m |
| 一楼 | 餐厅 | 2.97 m | 4.2 m | 2.97 m x 4.2 m |
| 一楼 | 客厅 | 4.91 m | 5.33 m | 4.91 m x 5.33 m |
| 一楼 | 主卧 | 4.3 m | 4.1 m | 4.3 m x 4.1 m |
| 一楼 | 浴室 | 3.45 m | 1.78 m | 3.45 m x 1.78 m |
| 一楼 | 浴室 | 3.41 m | 2.15 m | 3.41 m x 2.15 m |
| 一楼 | 第二卧房 | 3.51 m | 3.62 m | 3.51 m x 3.62 m |
| 一楼 | 第三卧房 | 3.52 m | 3.62 m | 3.52 m x 3.62 m |
设备间
| 配电箱 | 已安装 |

The trademarks REALTOR®, REALTORS®, and the REALTOR® logo are controlled by The Canadian Real Estate Association (CREA) and identify real estate professionals who are members of CREA. The trademarks MLS®, Multiple Listing Service® and the associated logos are owned by The Canadian Real Estate Association (CREA) and identify the quality of services provided by real estate professionals who are members of CREA. The trademark DDF® is owned by The Canadian Real Estate Association (CREA) and identifies CREA's Data Distribution Facility (DDF®)
Durham Region Association of REALTORS®
Royal LePage Proalliance Realty
November 07 2026 05:00:06
