
1293 Ludlow Court Oshawa (Centennial), Ontario L1G 7K5


$599,900
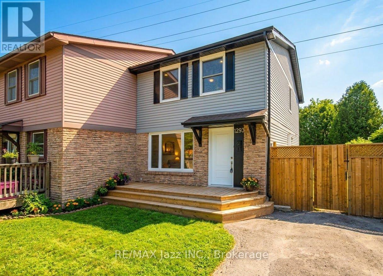
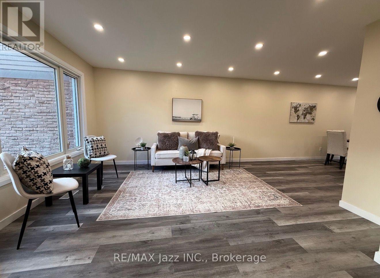
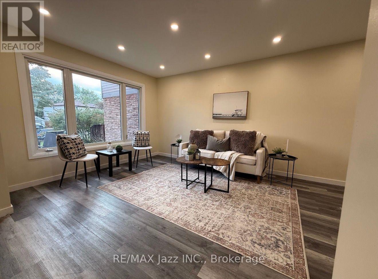
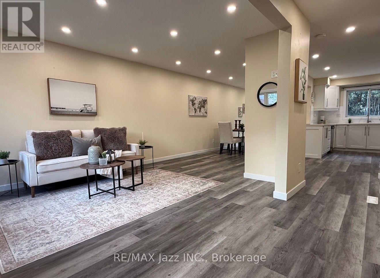
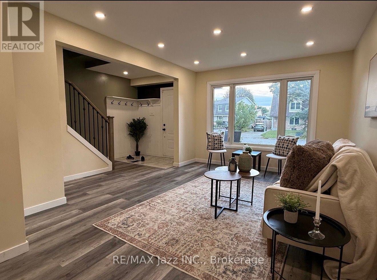
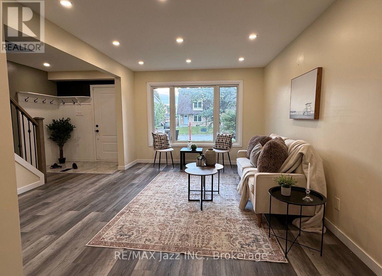
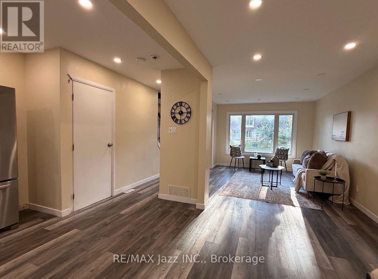
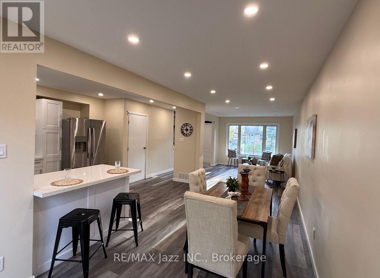
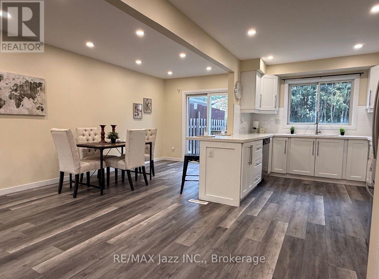
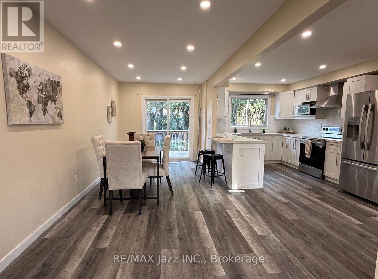
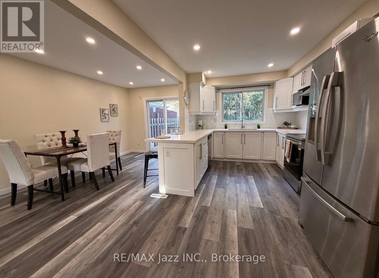
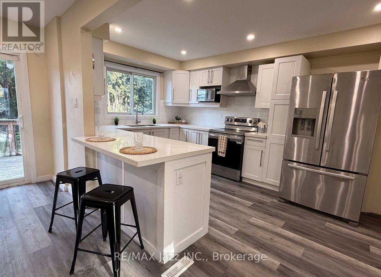
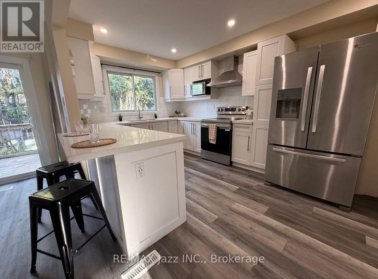
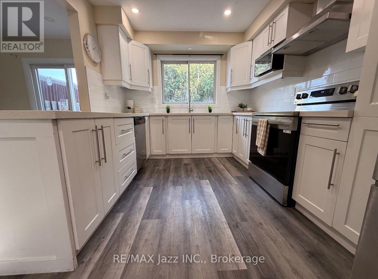
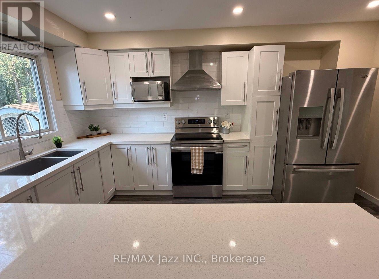
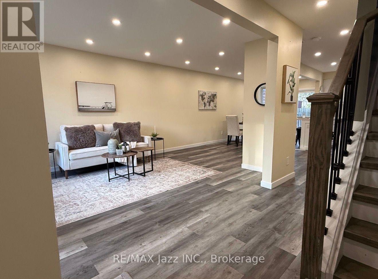
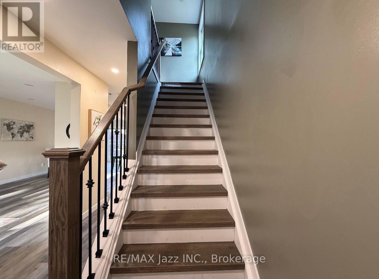
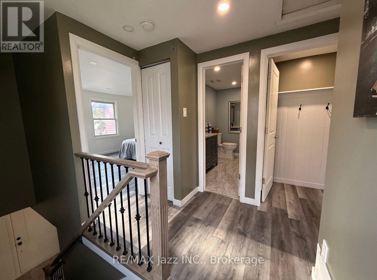
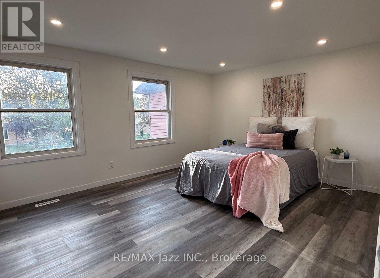
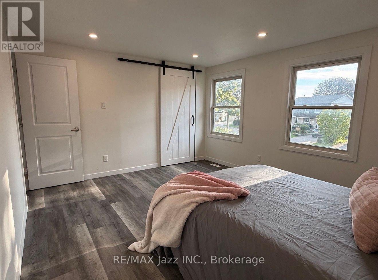
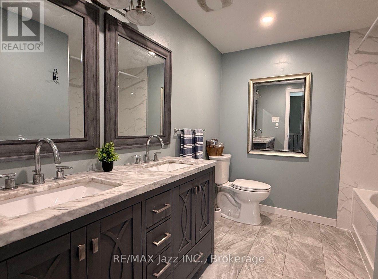
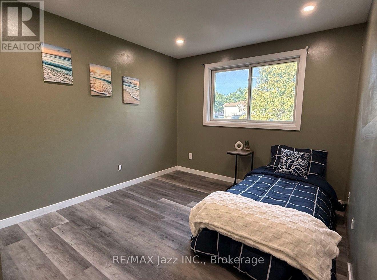
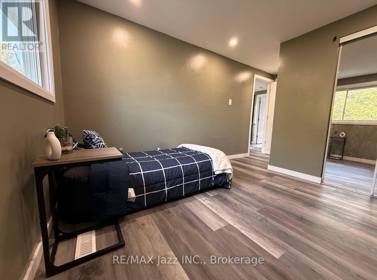
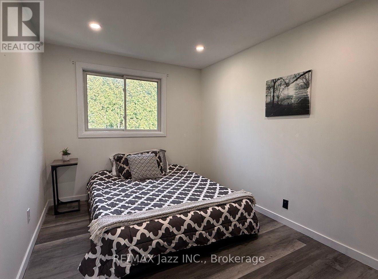
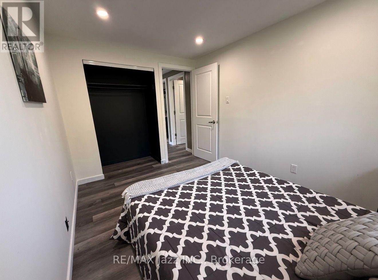
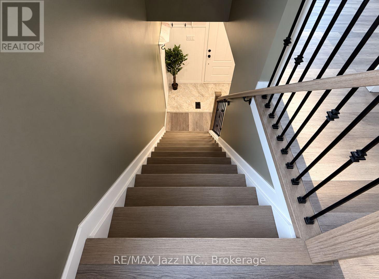
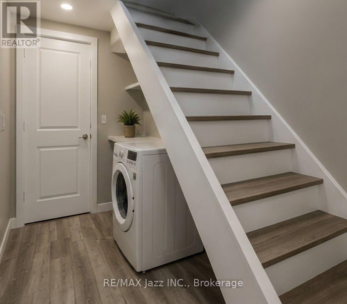
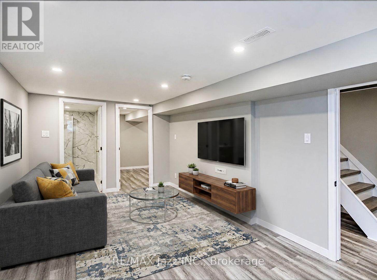
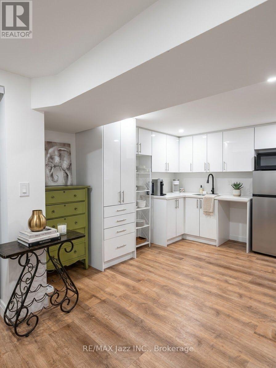
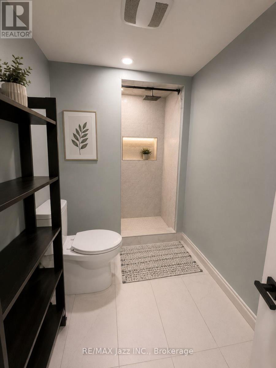
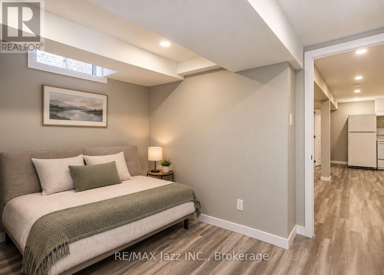
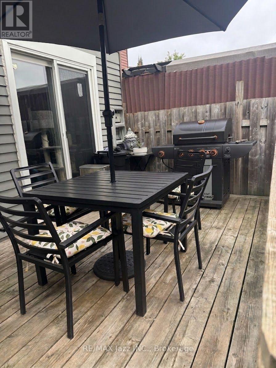
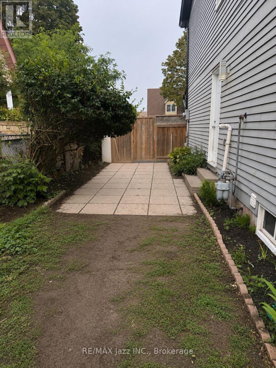
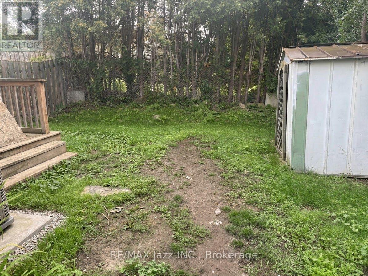
Welcome to this breathtaking, turnkey home nestled on a quiet, family-friendly court in Oshawa! Fully transformed with a complete 2026 renovation, every detail has been meticulously crafted to offer elevated modern style, exceptional functionality, and complete peace of mind. Step inside to a bright, airy open layout framed by massive, gorgeous windows that fill the home with natural light. Sleek new waterproof vinyl flooring flows seamlessly throughout, perfectly complemented by recessed pot lights that create a warm, stylish ambiance in every room. Comfort and efficiency are guaranteed with a brand new central AC unit installed just three months ago. The lower level features an incredible, fully self-contained in-law suite complete with its own private separate entrance, dedicated bedroom, and full bathroom, making it ideal for multi-generational living, or even extended guests. Enjoy double the outdoor living with two private decks, a welcoming deck at the front of the home and a spacious back deck perfect for entertaining. The fully fenced-in backyard offers a safe, secure sanctuary for kids and pets to play freely. Situated in an unbeatable location close to all major shopping, everyday amenities, top-rated schools, Durham College, and Ontario Tech University. Truly a move-in ready masterpiece! (id:43681)
房源概要
| MLS® Number | E13804118 |
| 房源类型 | 民宅 |
| 社区名字 | Centennial |
| 附近的便利设施 | 公共交通, 学校 |
| 特征 | Cul-de-sac, Irregular Lot Size, 无地毯, 亲戚套间 |
| 总车位 | 2 |
| 结构 | 棚 |
详 情
| 浴室 | 2 |
| 地上卧房 | 3 |
| 地下卧室 | 1 |
| 总卧房 | 4 |
| Age | 31 To 50 Years |
| 家电类 | 洗碗机, 微波炉, Range, 炉子, 洗衣机, Two 冰箱s |
| 地下室进展 | 已装修 |
| 地下室功能 | Apartment In Basement, Separate Entrance |
| 地下室类型 | N/a, N/a (finished), N/a |
| 施工种类 | Semi-detached |
| 空调 | 中央空调 |
| 外墙 | 砖, 乙烯基壁板 |
| Fire Protection | Smoke Detectors |
| Flooring Type | 乙烯基塑料 |
| 地基类型 | 混凝土 |
| 供暖方式 | 天然气 |
| 供暖类型 | 压力热风 |
| 储存空间 | 2 |
| 内部尺寸 | 1100 - 1500 Sqft |
| 类型 | 独立屋 |
| 设备间 | 市政供水 |
车 位
| 没有车库 |
土地
| 英亩数 | 无 |
| 围栏类型 | Fenced Yard |
| 土地便利设施 | 公共交通, 学校 |
| 污水道 | Sanitary Sewer |
| 土地深度 | 97 Ft ,9 In |
| 土地宽度 | 28 Ft ,4 In |
| 不规则大小 | 28.4 X 97.8 Ft |
房 间
| 楼 层 | 类 型 | 长 度 | 宽 度 | 面 积 |
|---|---|---|---|---|
| 二楼 | 主卧 | 3.66 m | 4.39 m | 3.66 m x 4.39 m |
| 二楼 | 第二卧房 | 2.83 m | 4.79 m | 2.83 m x 4.79 m |
| 二楼 | 第三卧房 | 3.38 m | 2.59 m | 3.38 m x 2.59 m |
| 地下室 | 洗衣房 | 1.68 m | 1.55 m | 1.68 m x 1.55 m |
| 地下室 | 厨房 | 5.27 m | 2.56 m | 5.27 m x 2.56 m |
| 地下室 | 客厅 | 3.35 m | 3.08 m | 3.35 m x 3.08 m |
| 地下室 | Bedroom 4 | 3.11 m | 3.08 m | 3.11 m x 3.08 m |
| 一楼 | 客厅 | 4.2 m | 3.05 m | 4.2 m x 3.05 m |
| 一楼 | 餐厅 | 5.18 m | 2.44 m | 5.18 m x 2.44 m |
| 一楼 | 厨房 | 5.64 m | 2.78 m | 5.64 m x 2.78 m |
设备间
| 配电箱 | 已安装 |
| 污水道 | 已安装 |
https://www.realtor.ca/real-estate/30300736/1293-ludlow-court-oshawa-centennial-centennial

The trademarks REALTOR®, REALTORS®, and the REALTOR® logo are controlled by The Canadian Real Estate Association (CREA) and identify real estate professionals who are members of CREA. The trademarks MLS®, Multiple Listing Service® and the associated logos are owned by The Canadian Real Estate Association (CREA) and identify the quality of services provided by real estate professionals who are members of CREA. The trademark DDF® is owned by The Canadian Real Estate Association (CREA) and identifies CREA's Data Distribution Facility (DDF®)
Durham Region Association of REALTORS®
RE/MAX Jazz Inc.
September 18 2026 08:19:35
