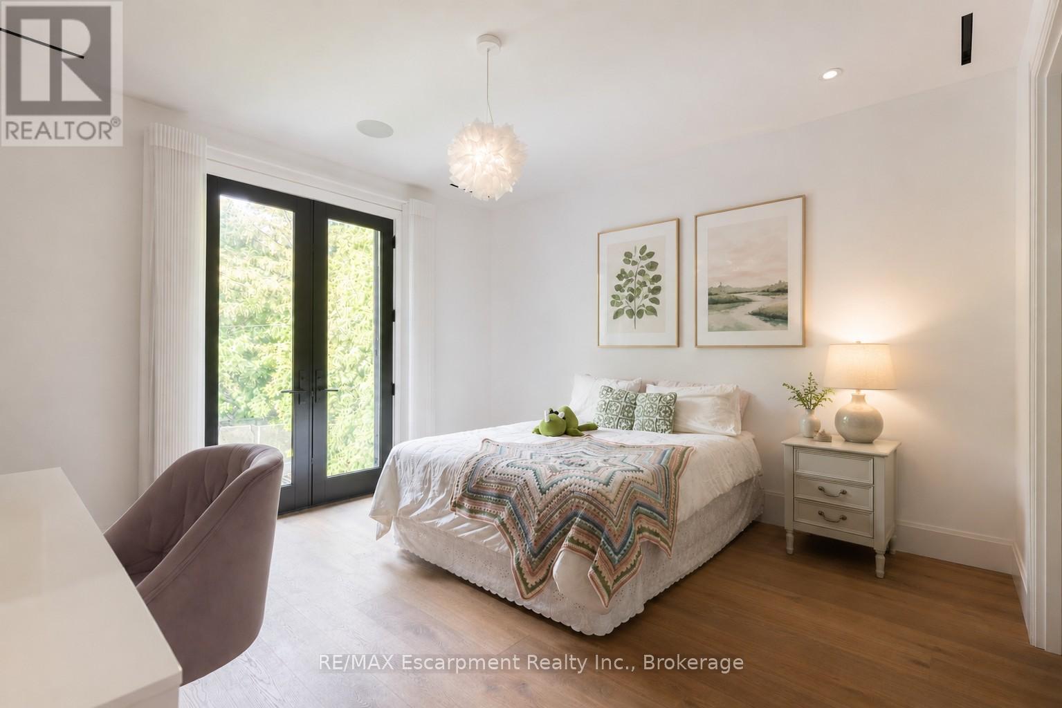
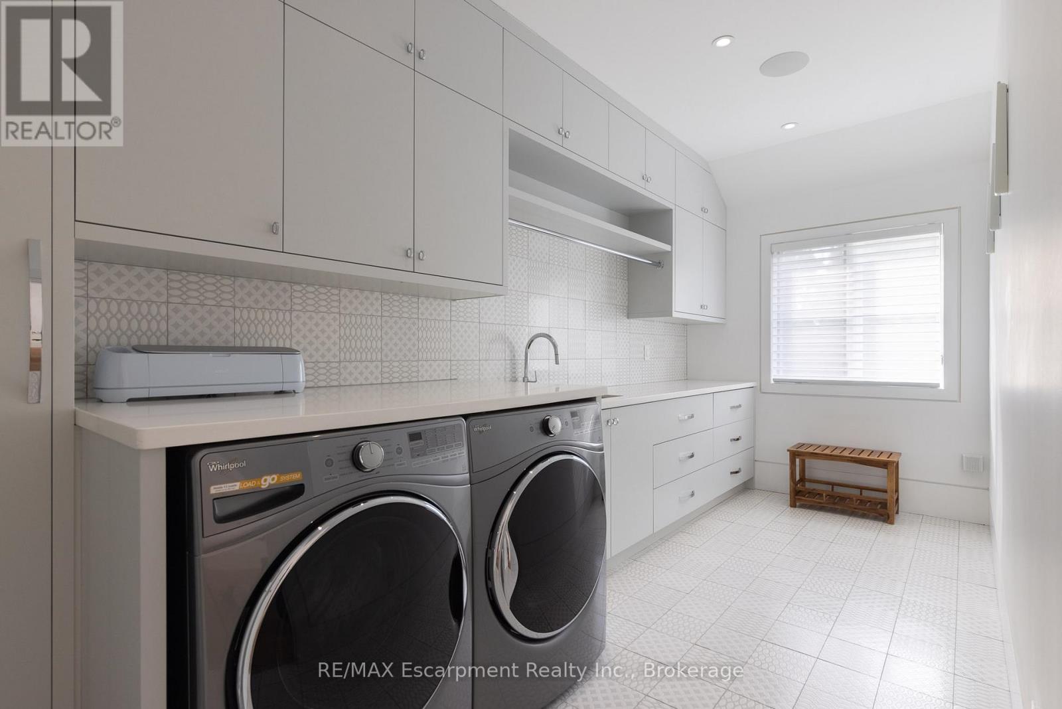
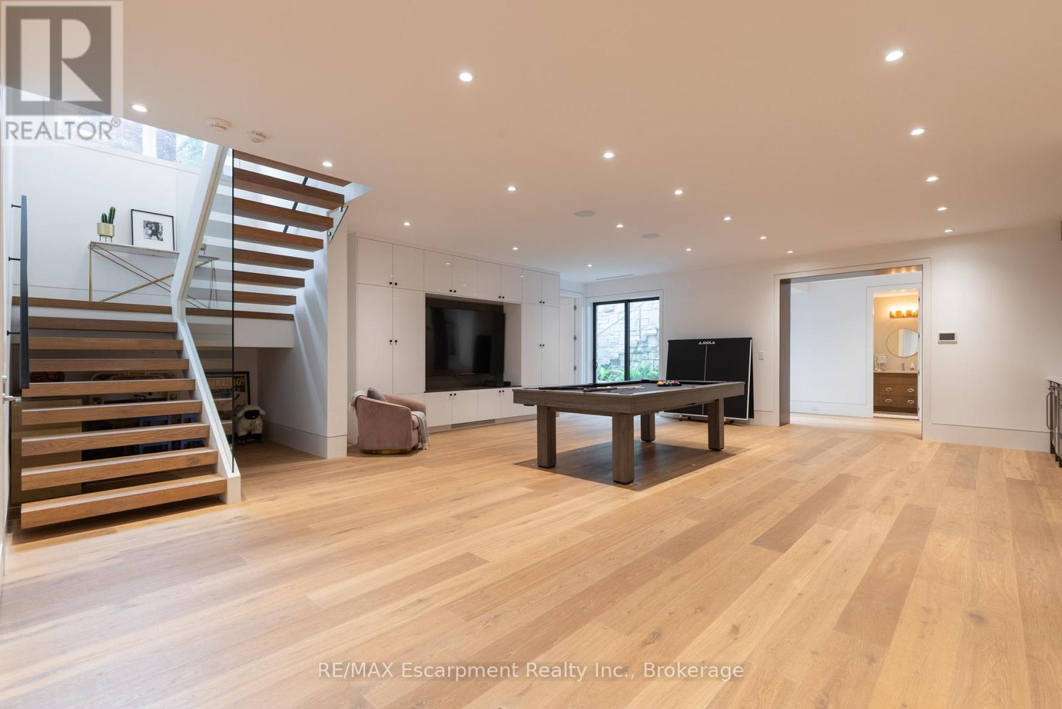
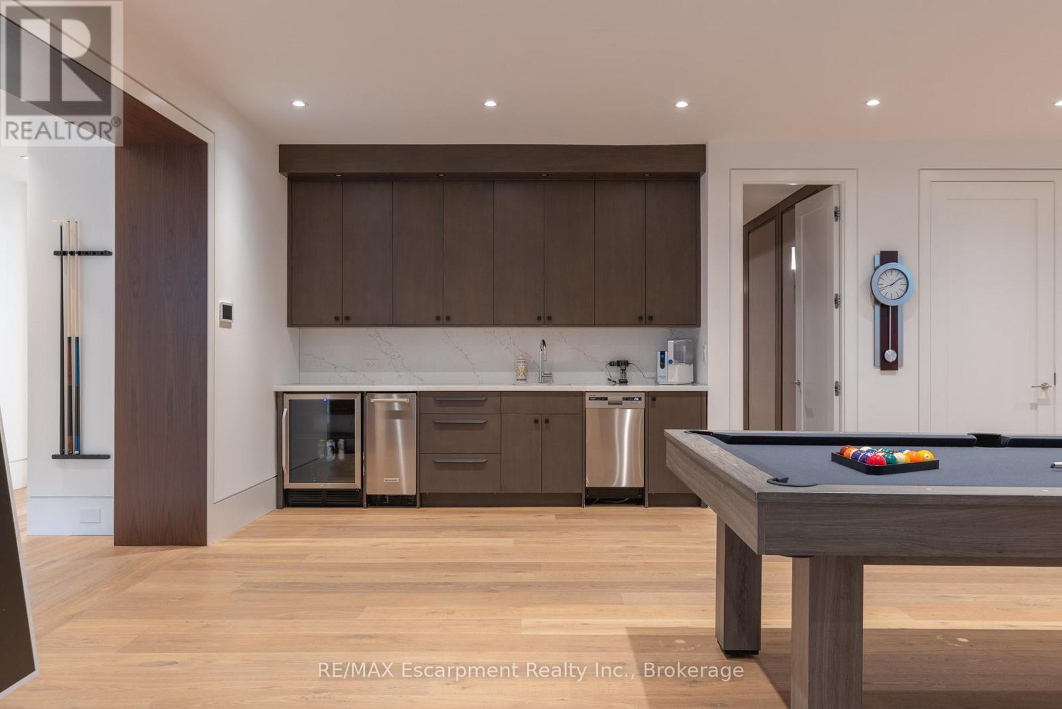
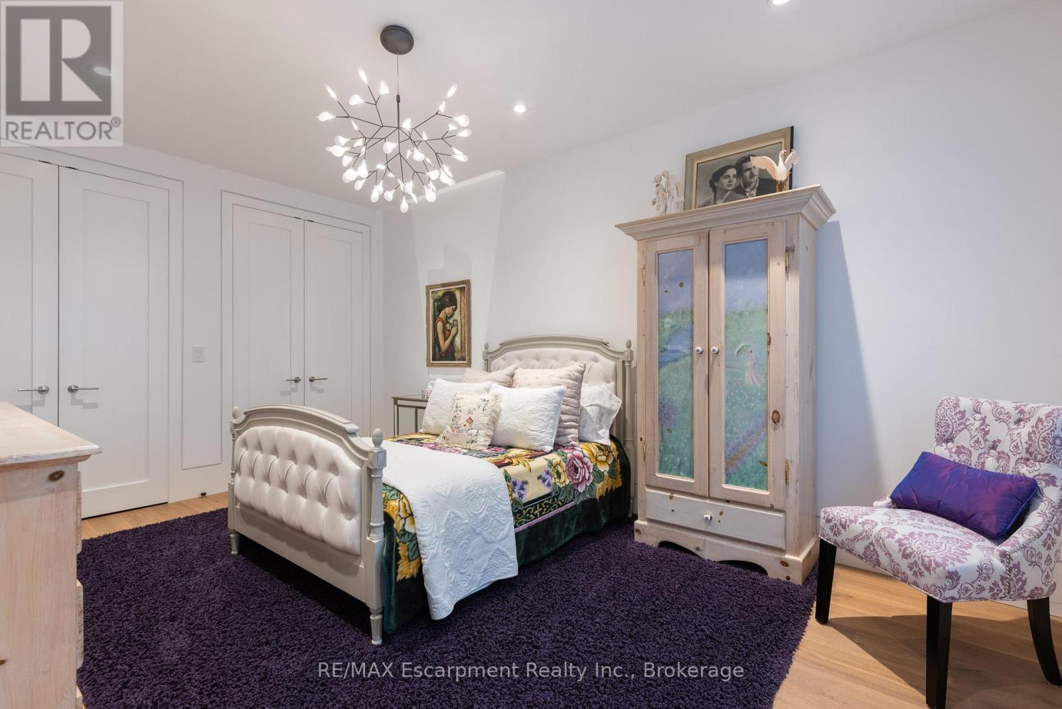
5 卧室
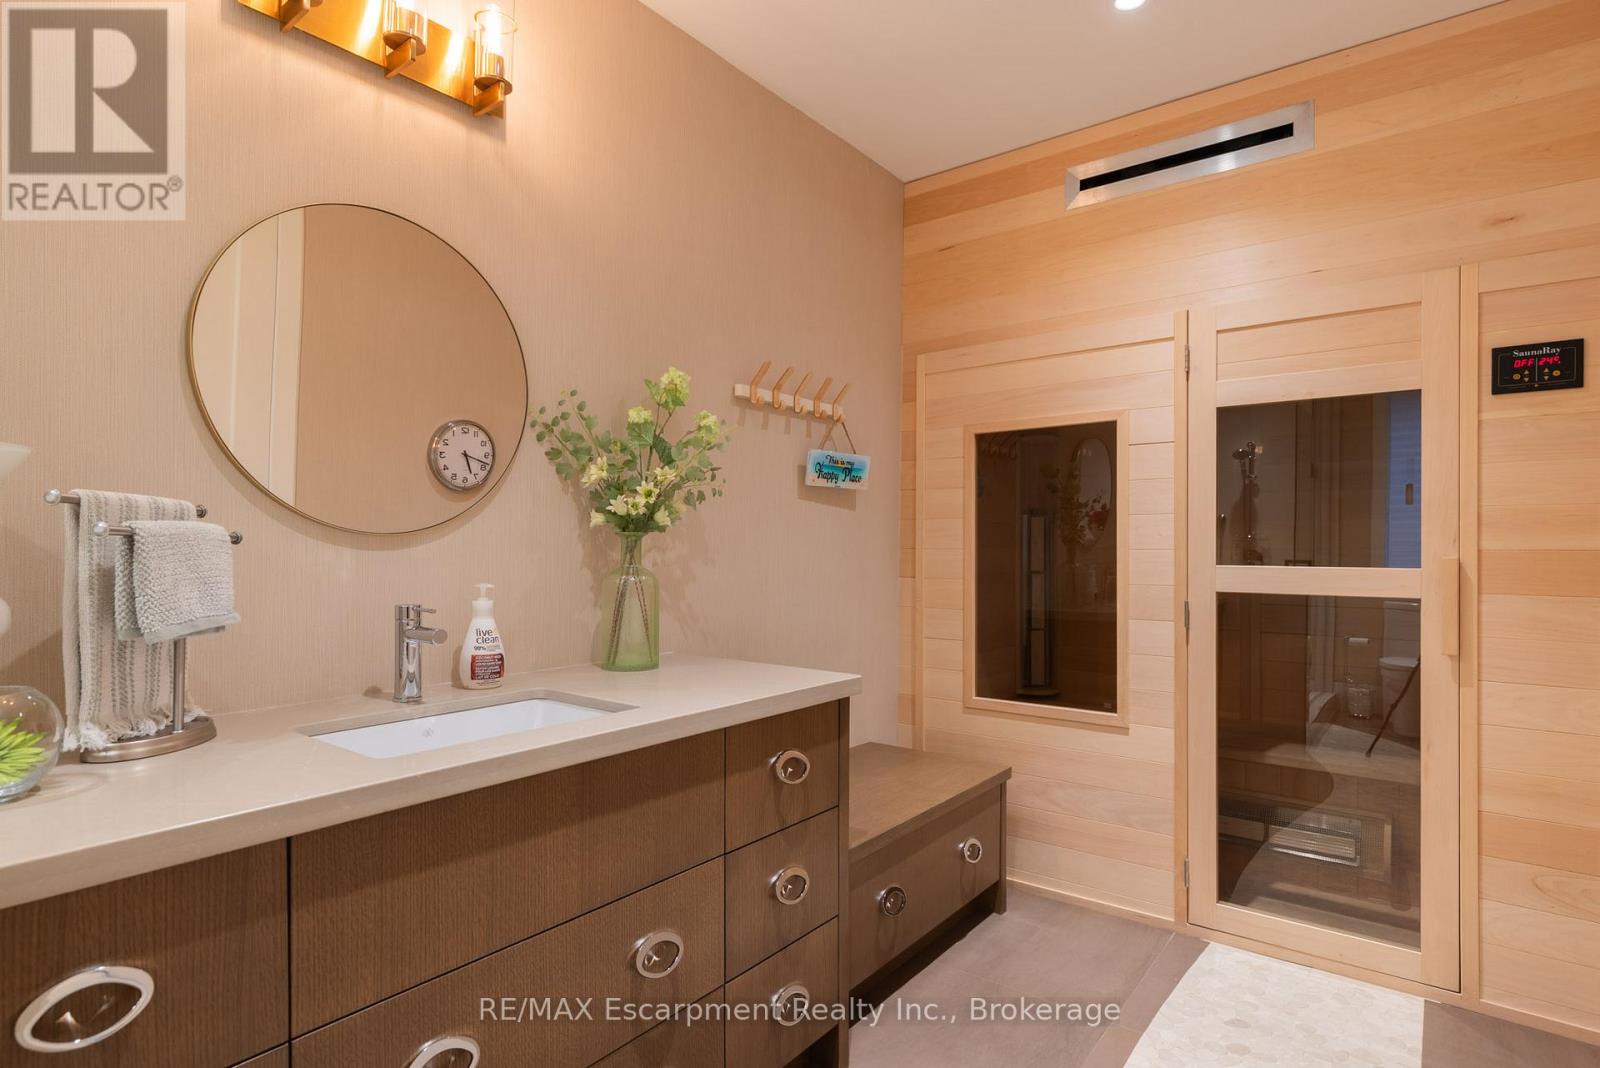
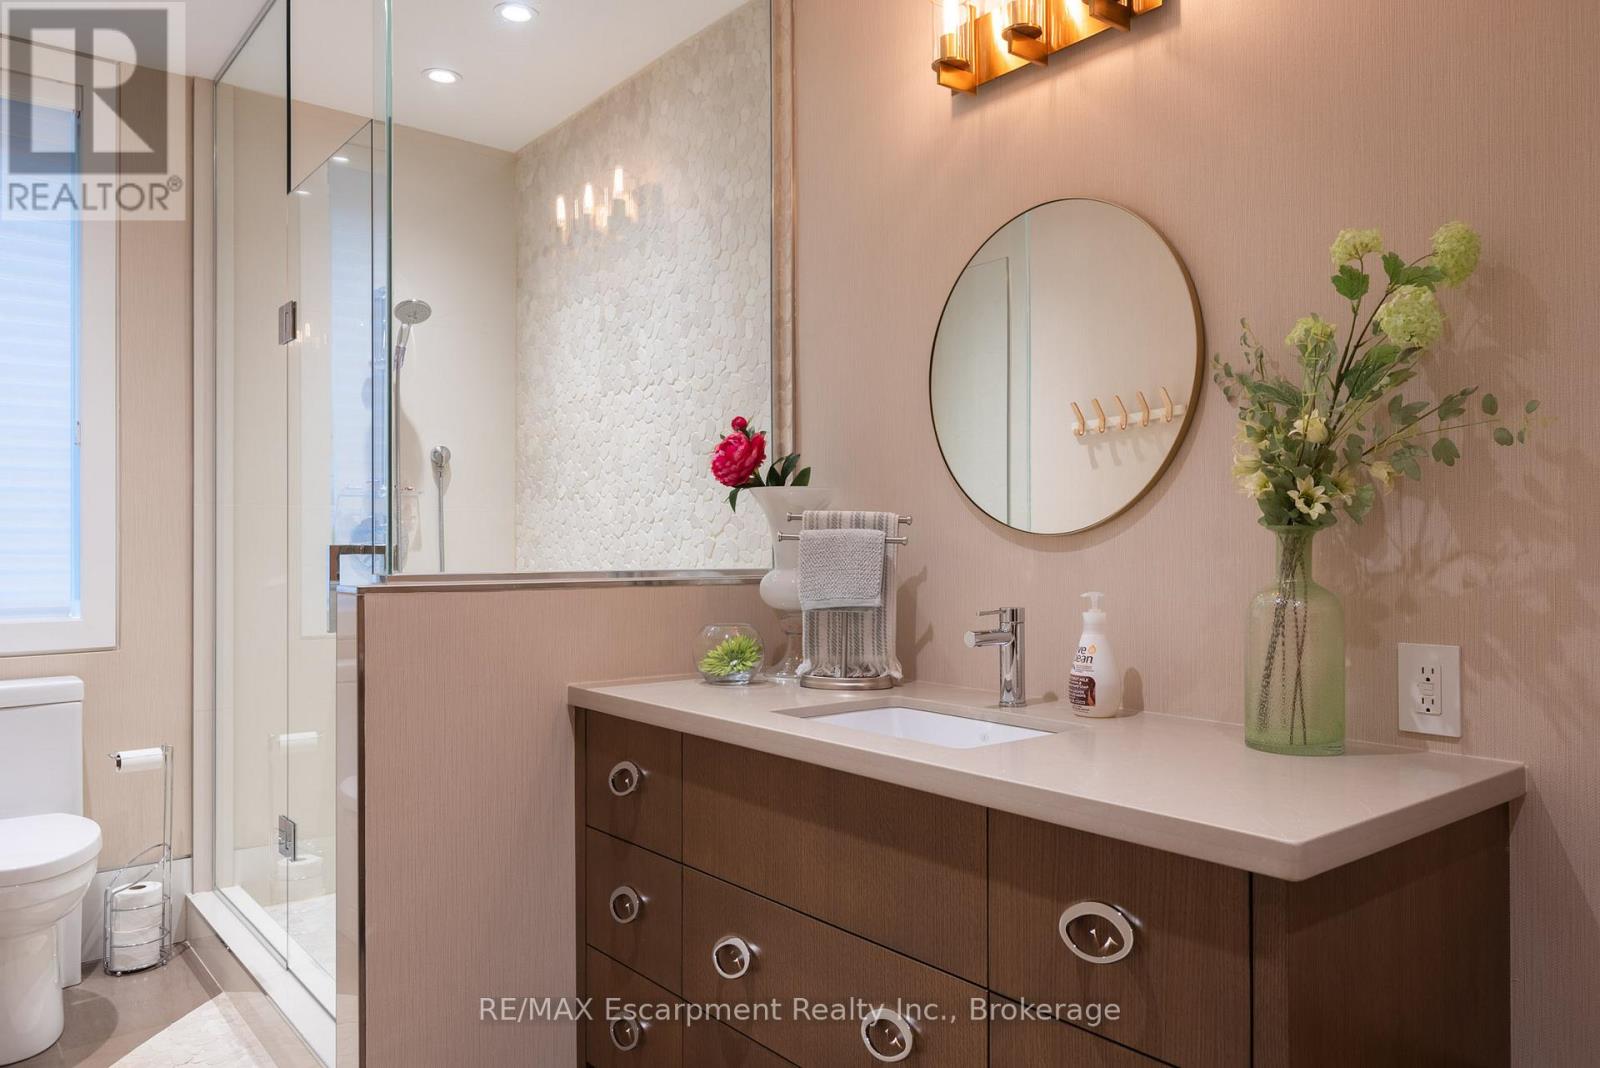
7 浴室
3500 - 5000 sqft
壁炉
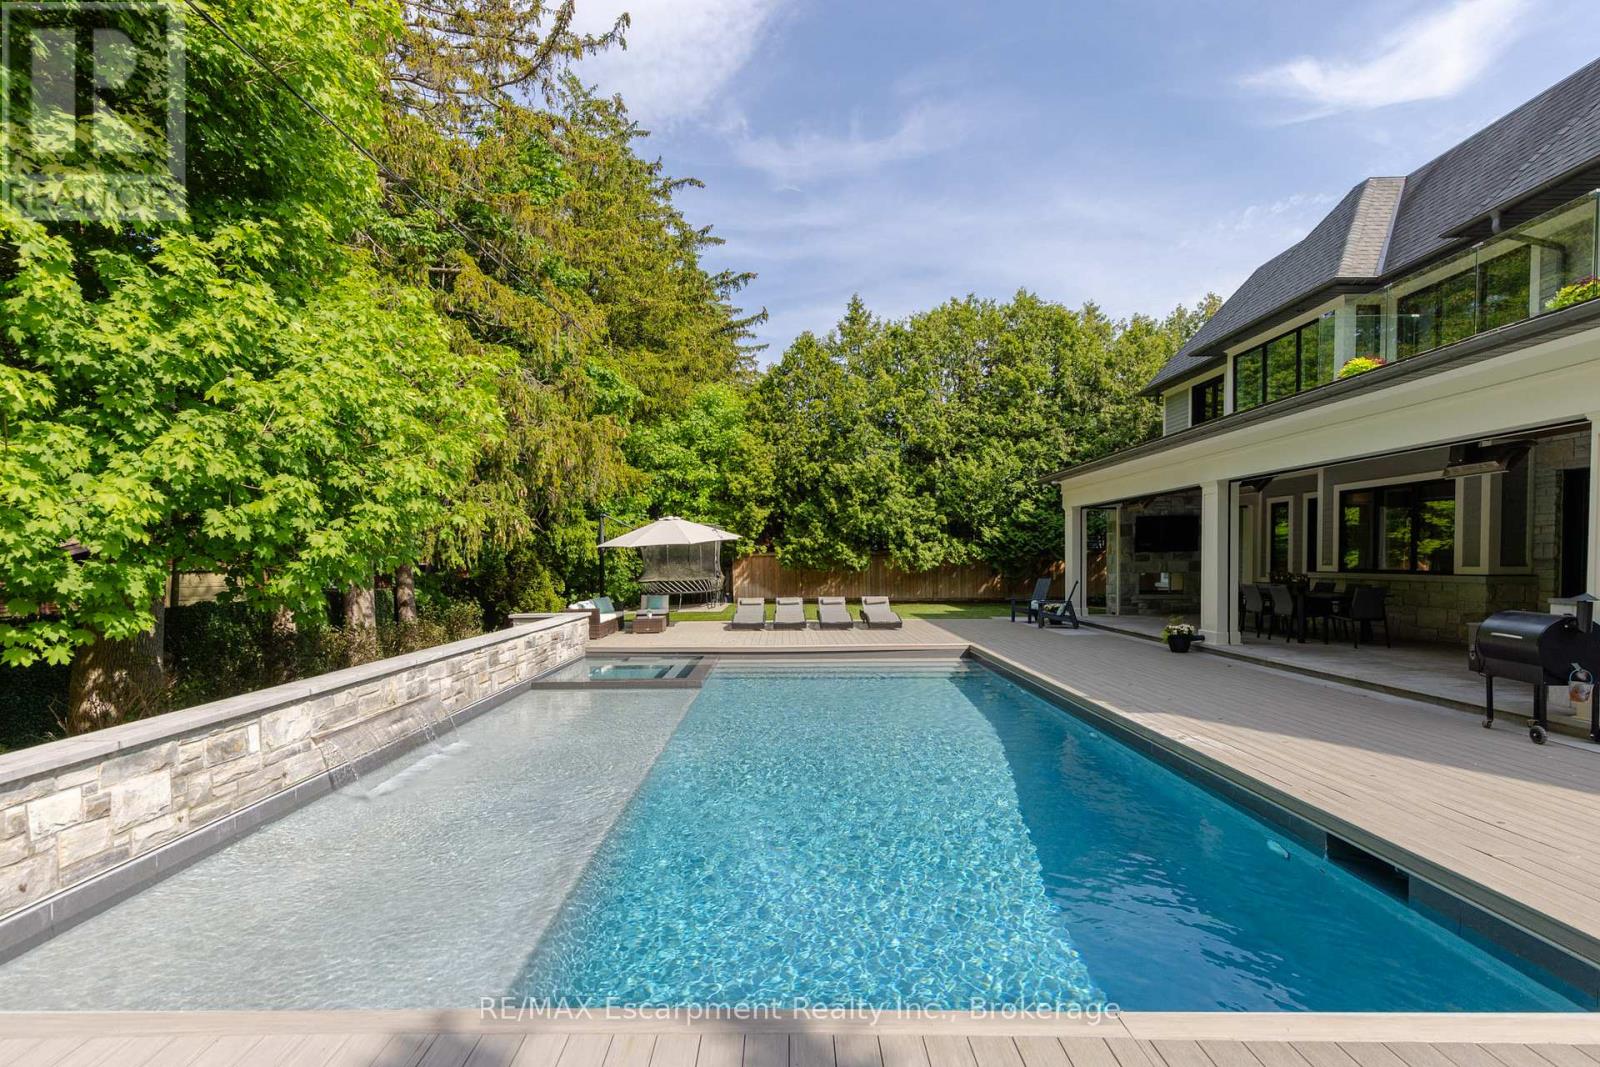
Inground Pool
中央空调, 换气器, Ventilation System
风热取暖
Landscaped, Lawn Sprinkler
$7,470,000
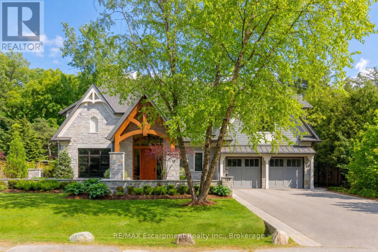
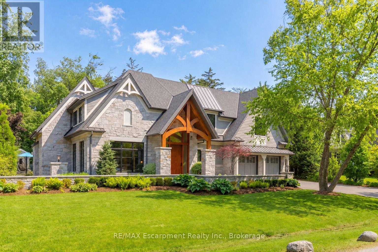
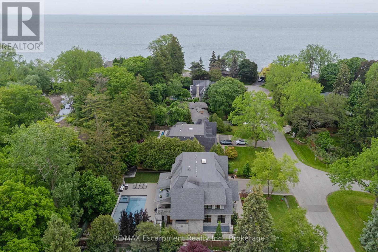
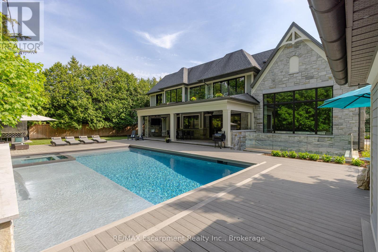
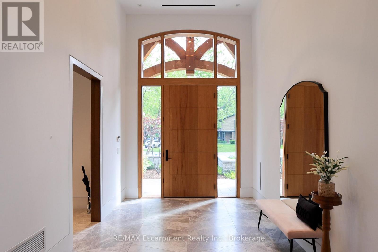
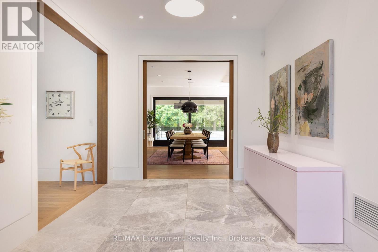
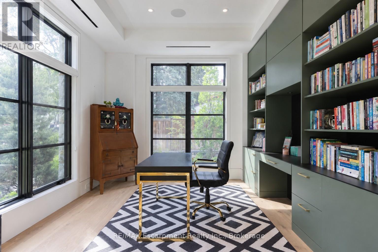
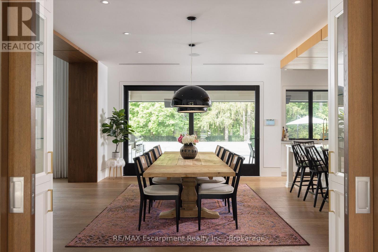
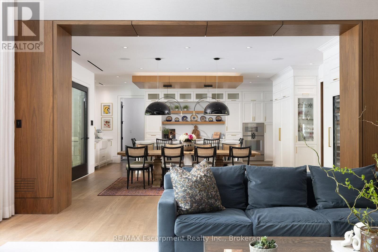
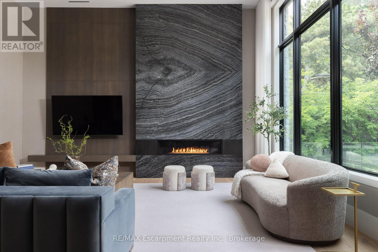
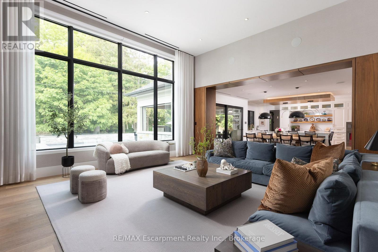
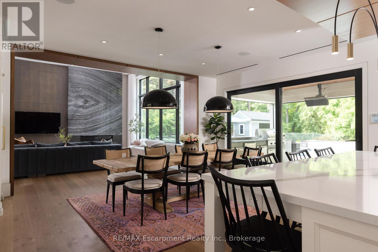
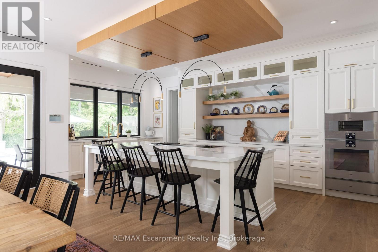
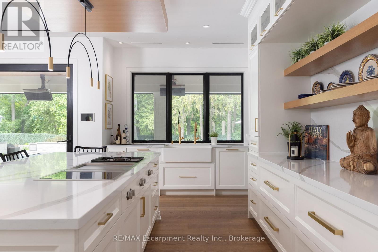
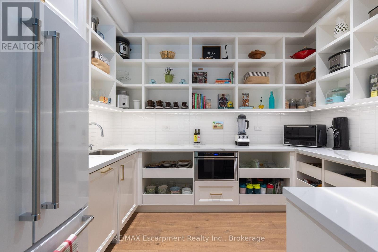
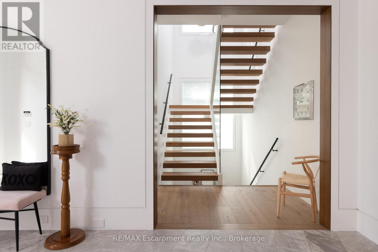
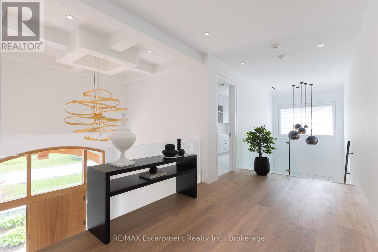
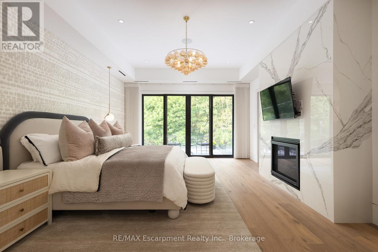
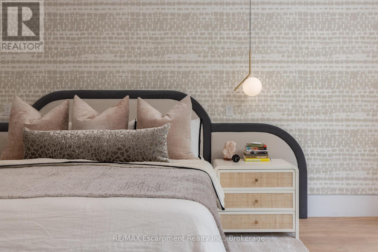
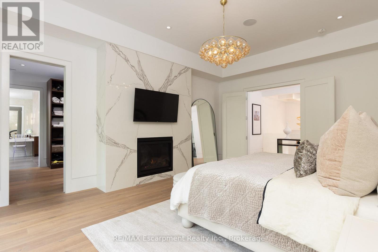
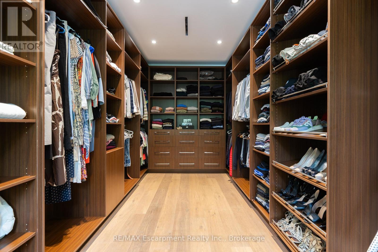
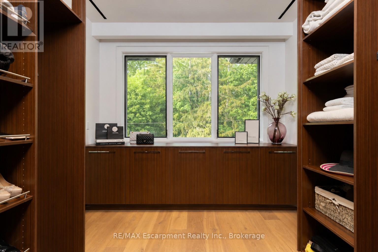
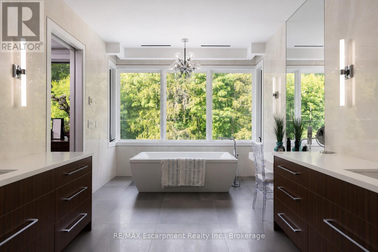
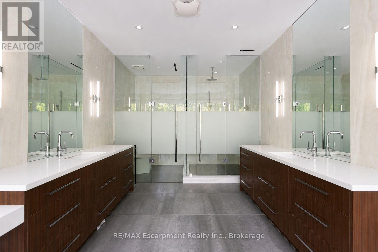
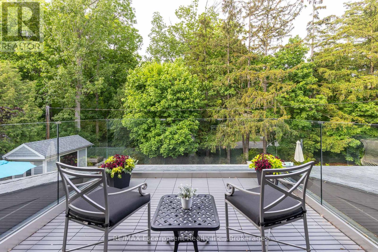
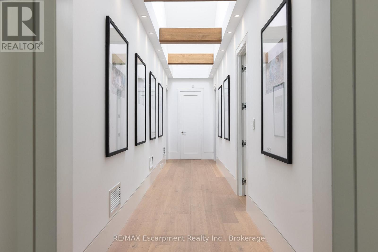
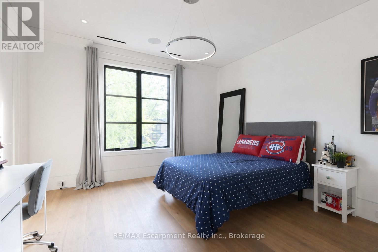
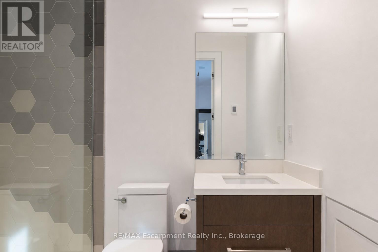
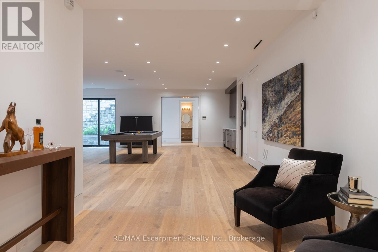
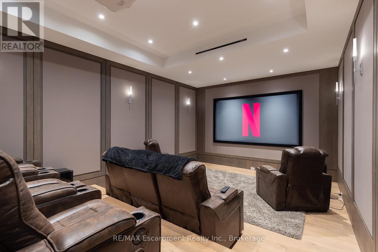
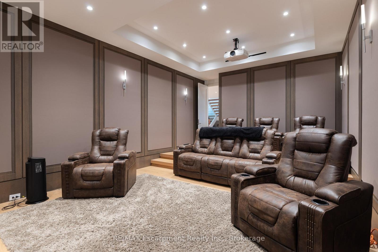
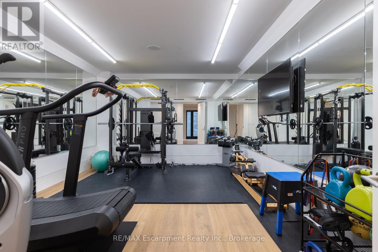
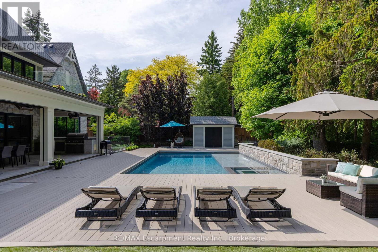
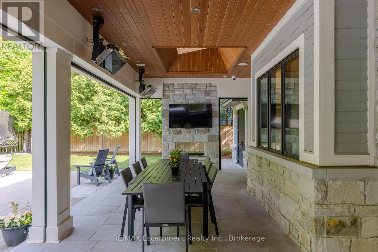
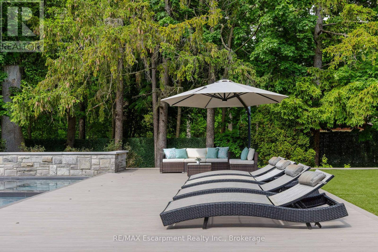
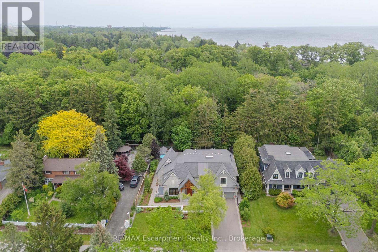
Welcome to 129 Wolfdale Ave, a custom-designed modern craftsman estate, positioned on a premium lot in Southwest Oakville. With approximately 7,300 sq.ft. of living space, and an incredible 1,700 sq.ft. two level garage that stores 6 cars indoors, serviced by a car elevator. This exceptional home blends refined architecture resort-inspired outdoor living, surrounded by a private, tree-lined backdrop. The portico leads into a breathtaking foyer, setting the stage for the elegant interiors beyond. Considered finishes include coffered ceilings, herringbone marble flooring, and wide-plank oak throughout the principal spaces. A stylish main floor office, complete with bespoke millwork. The great room features 14' ceilings, a custom walnut media wall, and a floor-to-ceiling stone fireplace. This space flows effortlessly into the chef's kitchen, beautifully appointed with a full Thermador fridge and freezer, Gaggenau double ovens, range, steam oven, warming drawer, and quartz countertops. A fully equipped butler's pantry that keeps entertaining effortless. The upper-level hosts four spacious bedrooms, each with private ensuites with heated floors. The primary suite is a true retreat, featuring a private balcony, a spa-inspired five-piece ensuite, and a custom walk-through closet. The finished lower level offers additional living space, including a fifth bedroom, walk-up access to the rear garden, gym and home theatre. All six garage spaces, along with driveway and front walkway are radiant heated, ensuring year-round comfort and no snow buildup. Luxury Certified. (id:43681)
房源概要
|
MLS® Number
|
W13429066 |
|
房源类型
|
民宅 |
|
社区名字
|
1017 - SW Southwest |
|
Easement
|
Easement, None |
|
特征
|
树木繁茂的地区, Conservation/green Belt, Level, Paved Yard, 无地毯, Guest Suite, Sump Pump, Sauna |
|
总车位
|
12 |
|
泳池类型
|
Inground Pool |
|
结构
|
Porch |
详 情
|
浴室
|
7 |
|
地上卧房
|
4 |
|
地下卧室
|
1 |
|
总卧房
|
5 |
|
Age
|
6 To 15 Years |
|
公寓设施
|
Fireplace(s) |
|
家电类
|
Barbeque, Hot Tub, Garage Door Opener Remote(s), 烤箱 - Built-in, Central Vacuum, Range, Water Heater - Tankless, Water Heater, Water Meter, Water Softener, 洗碗机, 烘干机, Freezer, Home Theatre, 微波炉, 烤箱, Sauna, Alarm System, 洗衣机, 窗帘, Wine Fridge, 冰箱 |
|
地下室进展
|
已装修 |
|
地下室功能
|
Separate Entrance, Walk-up |
|
地下室类型
|
N/a, Full, N/a, N/a (finished) |
|
施工种类
|
独立屋 |
|
空调
|
Central Air Conditioning, 换气机, Ventilation System |
|
外墙
|
Hardboard, 石 |
|
Fire Protection
|
Alarm System, Monitored Alarm, Security System, Smoke Detectors |
|
壁炉
|
有 |
|
Fireplace Total
|
3 |
|
Flooring Type
|
Marble |
|
地基类型
|
混凝土, 混凝土浇筑 |
|
客人卫生间(不包含洗浴)
|
2 |
|
供暖方式
|
天然气 |
|
供暖类型
|
压力热风 |
|
储存空间
|
2 |
|
内部尺寸
|
3500 - 5000 Sqft |
|
类型
|
独立屋 |
|
Utility Power
|
Generator |
|
设备间
|
市政供水 |
车 位
土地
|
英亩数
|
无 |
|
围栏类型
|
Fully Fenced |
|
Landscape Features
|
Landscaped, Lawn Sprinkler |
|
污水道
|
Sanitary Sewer |
|
土地深度
|
145 Ft |
|
土地宽度
|
100 Ft |
|
不规则大小
|
100 X 145 Ft |
|
地表水
|
湖泊/池塘 |
|
规划描述
|
Rl1-0 |
房 间
| 楼 层 |
类 型 |
长 度 |
宽 度 |
面 积 |
|
二楼 |
Bedroom 4 |
3.94 m |
3.84 m |
3.94 m x 3.84 m |
|
二楼 |
洗衣房 |
5.16 m |
2.13 m |
5.16 m x 2.13 m |
|
二楼 |
主卧 |
6.1 m |
4.52 m |
6.1 m x 4.52 m |
|
二楼 |
第二卧房 |
4.27 m |
3.96 m |
4.27 m x 3.96 m |
|
二楼 |
第三卧房 |
5.05 m |
3.56 m |
5.05 m x 3.56 m |
|
Lower Level |
Bedroom 5 |
5.26 m |
3.4 m |
5.26 m x 3.4 m |
|
Lower Level |
娱乐,游戏房 |
8.59 m |
7.59 m |
8.59 m x 7.59 m |
|
Lower Level |
Media |
6.27 m |
4.37 m |
6.27 m x 4.37 m |
|
Lower Level |
Exercise Room |
6.02 m |
4.04 m |
6.02 m x 4.04 m |
|
Lower Level |
衣帽间 |
3.73 m |
3.07 m |
3.73 m x 3.07 m |
|
Lower Level |
Cold Room |
3.28 m |
1.8 m |
3.28 m x 1.8 m |
|
Lower Level |
设备间 |
5.03 m |
3.56 m |
5.03 m x 3.56 m |
|
Lower Level |
其它 |
3.28 m |
1.8 m |
3.28 m x 1.8 m |
|
一楼 |
门厅 |
6.27 m |
3.07 m |
6.27 m x 3.07 m |
|
一楼 |
Office |
5.13 m |
3.61 m |
5.13 m x 3.61 m |
|
一楼 |
餐厅 |
6.07 m |
4.34 m |
6.07 m x 4.34 m |
|
一楼 |
厨房 |
6.81 m |
3.28 m |
6.81 m x 3.28 m |
|
一楼 |
家庭房 |
6.27 m |
6.07 m |
6.27 m x 6.07 m |
|
一楼 |
其它 |
3.48 m |
2.9 m |
3.48 m x 2.9 m |
|
一楼 |
Mud Room |
3.33 m |
3.02 m |
3.33 m x 3.02 m |
设备间
|
有线电视
|
已安装 |
|
配电箱
|
已安装 |
|
Wireless
|
可用 |
|
Electricity Connected
|
Connected |
|
Electricity Available
|
Nearby |
|
Water Available
|
At Lot Line |
|
Natural Gas Available
|
可用 |
|
污水道
|
已安装 |
https://www.realtor.ca/real-estate/29886193/129-wolfdale-avenue-oakville-sw-southwest-1017-sw-southwest