
129 Whitwell Way Hamilton (Binbrook), Ontario L0R 1C0


$869,990
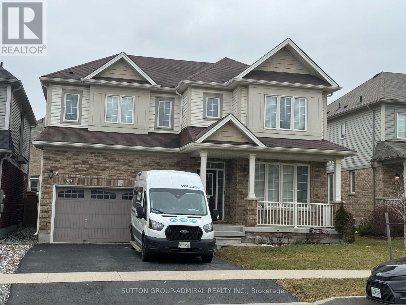
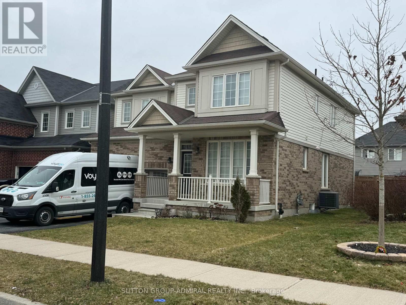
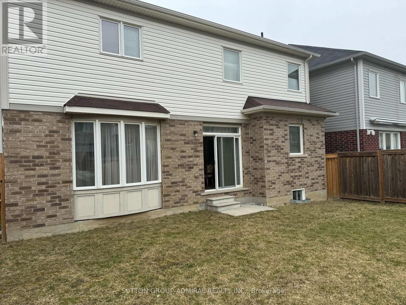
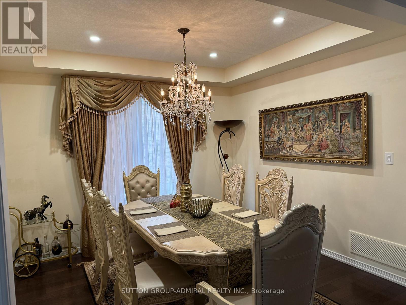
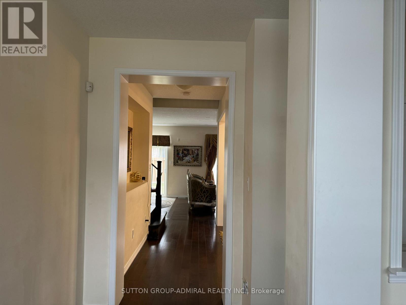
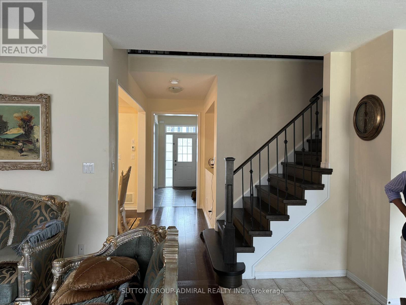
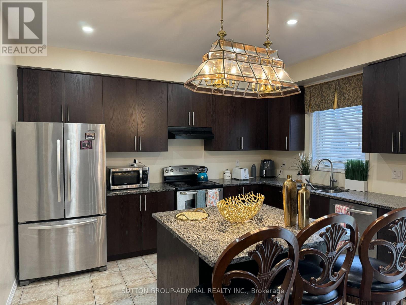
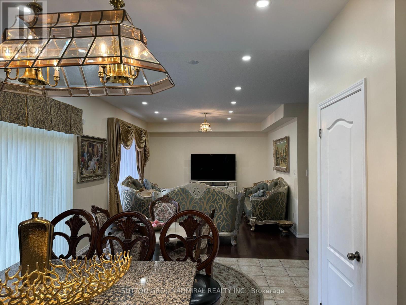
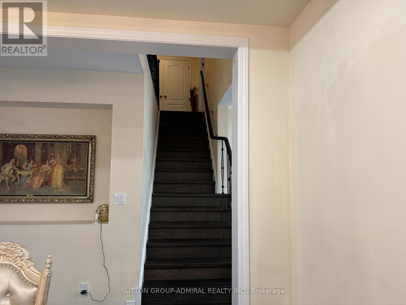
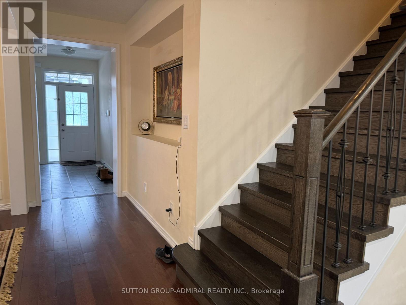
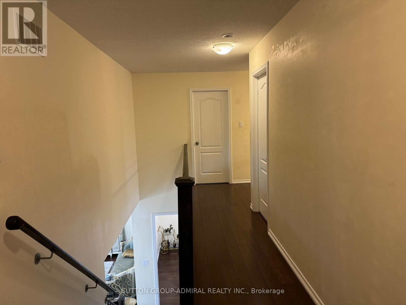
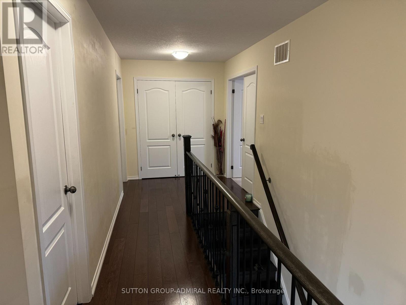
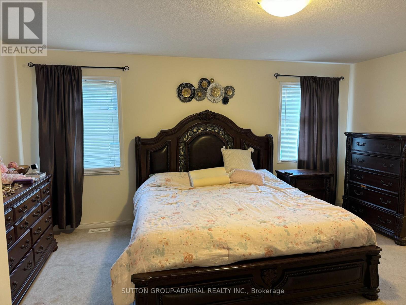
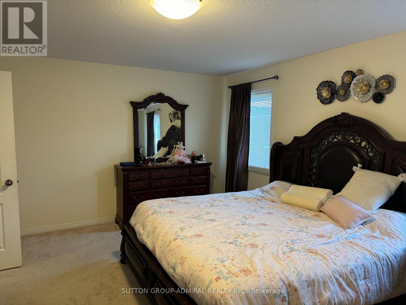
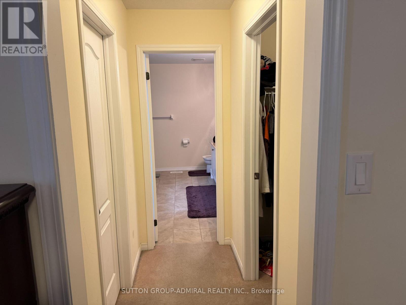
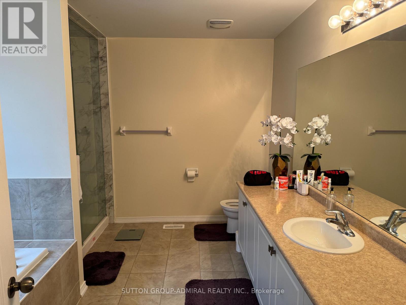
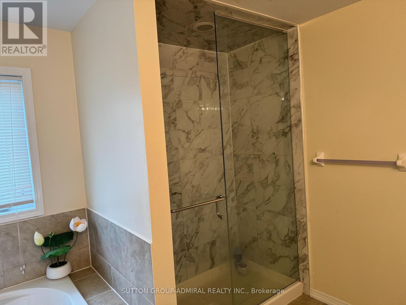
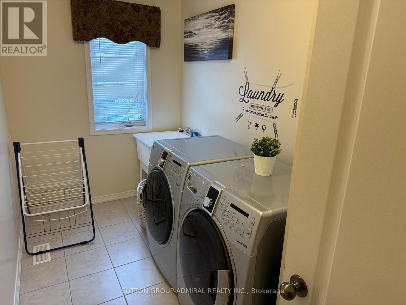
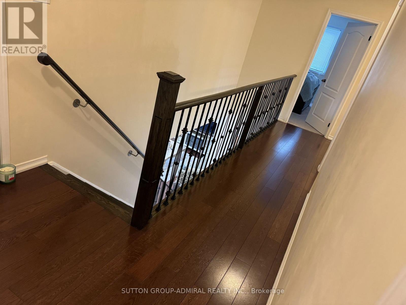
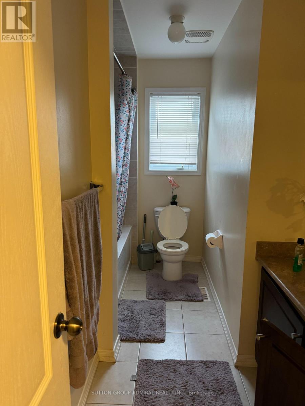
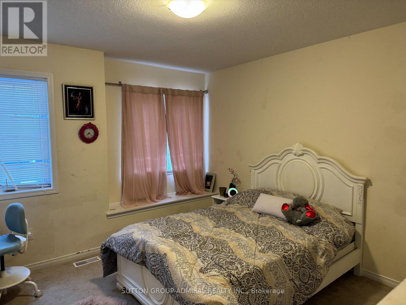
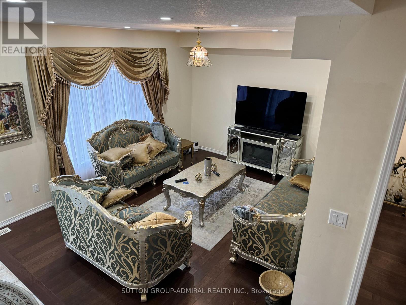
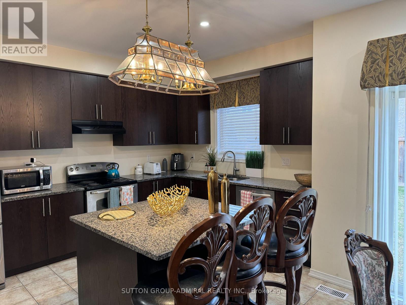
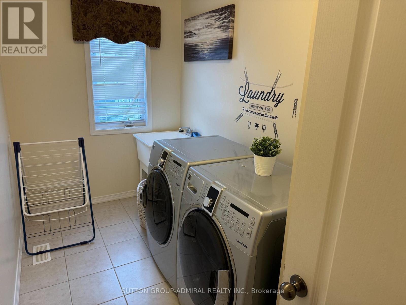
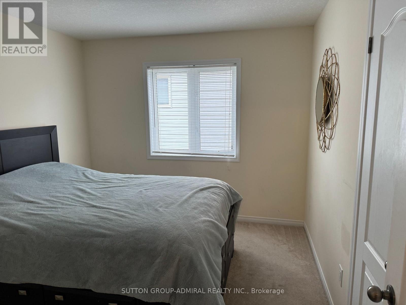
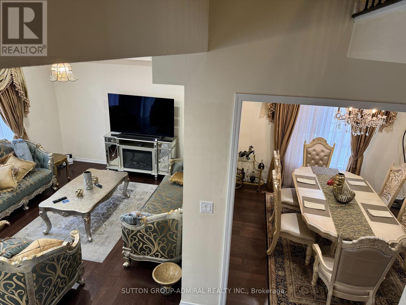
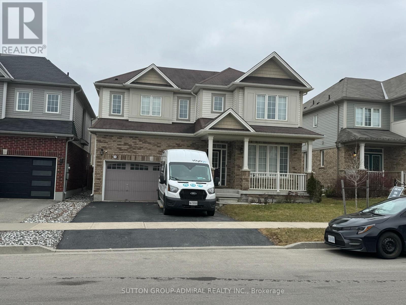
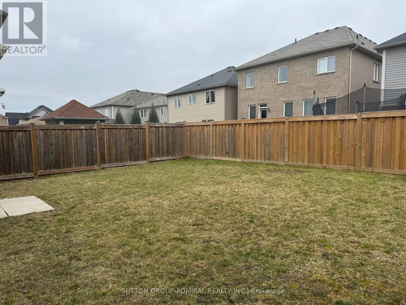
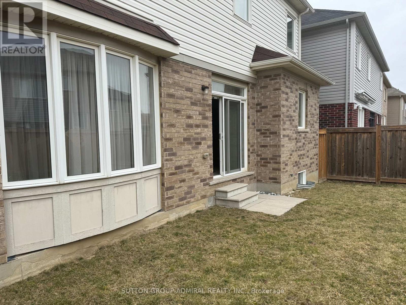
Welcome to this stunning Ashford Model detached home in one of Hamilton's most sought-after family-friendly communities, where value and opportunity meet in rural Glanbrook. This beautifully maintained home features a bright open-concept layout with a unique center island, elegant hardwood flooring, granite countertops, and a customized chef-inspired kitchen showcasing breathtaking cabinetry and stainless steel appliances. Enjoy a beautifully manicured lawn and a fully fenced backyard, perfect for family living and entertaining. The upgraded solid oak staircase with stylish steel railings adds a sophisticated architectural touch, while modern window coverings complete the elegant interior. Offering 4 spacious bedrooms plus a den and 4 upgraded bathrooms with tasteful finishes, this exceptional home reflects true pride of ownership from the curb all the way through. A must-see propety that is sure to impress! (id:43681)
房源概要
| MLS® Number | X13590296 |
| 房源类型 | 民宅 |
| 社区名字 | Binbrook |
| 总车位 | 6 |
详 情
| 浴室 | 3 |
| 地上卧房 | 4 |
| 总卧房 | 4 |
| Age | 6 To 15 Years |
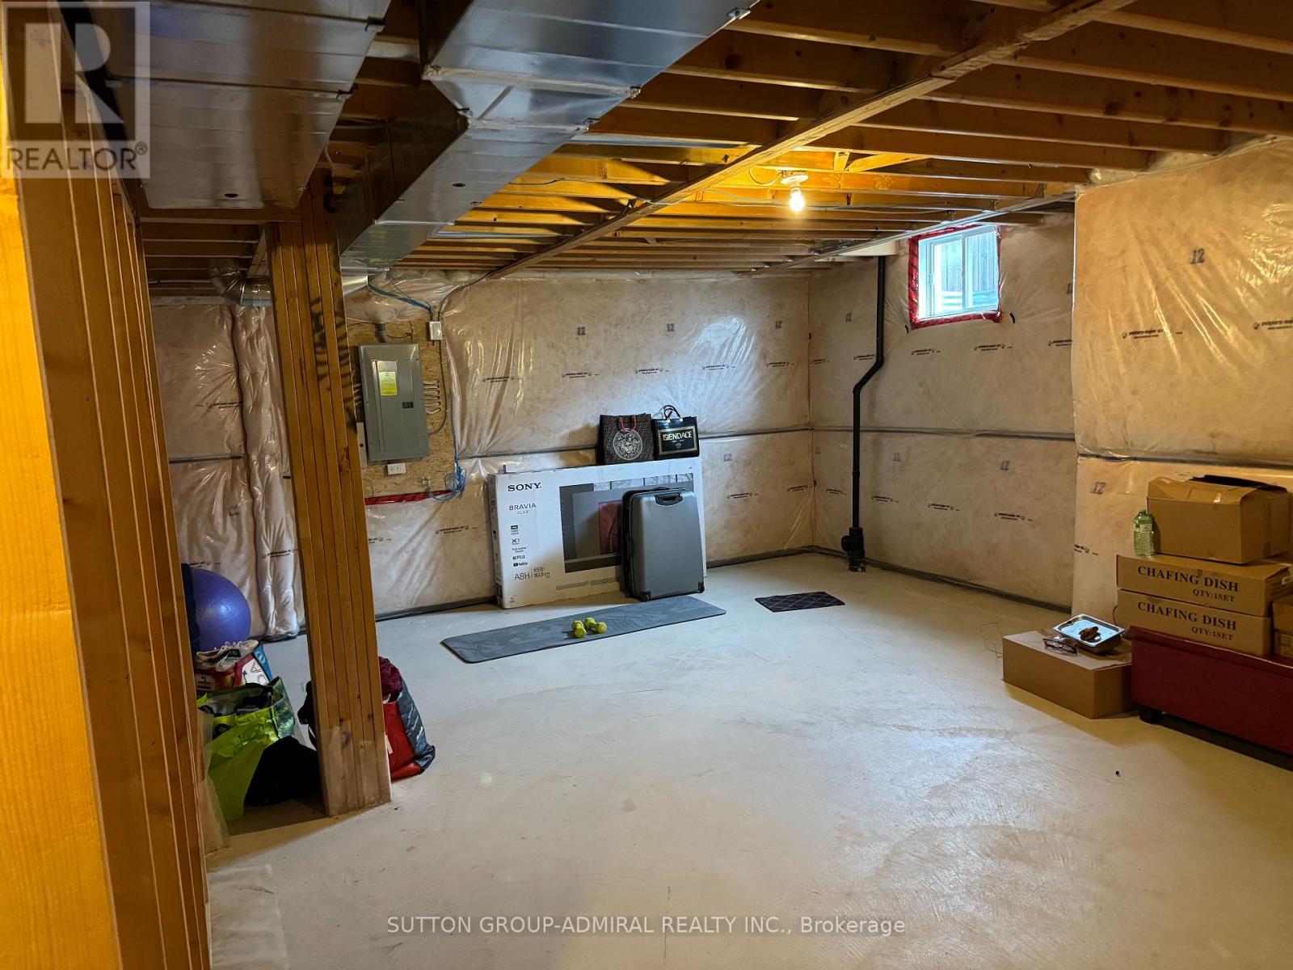
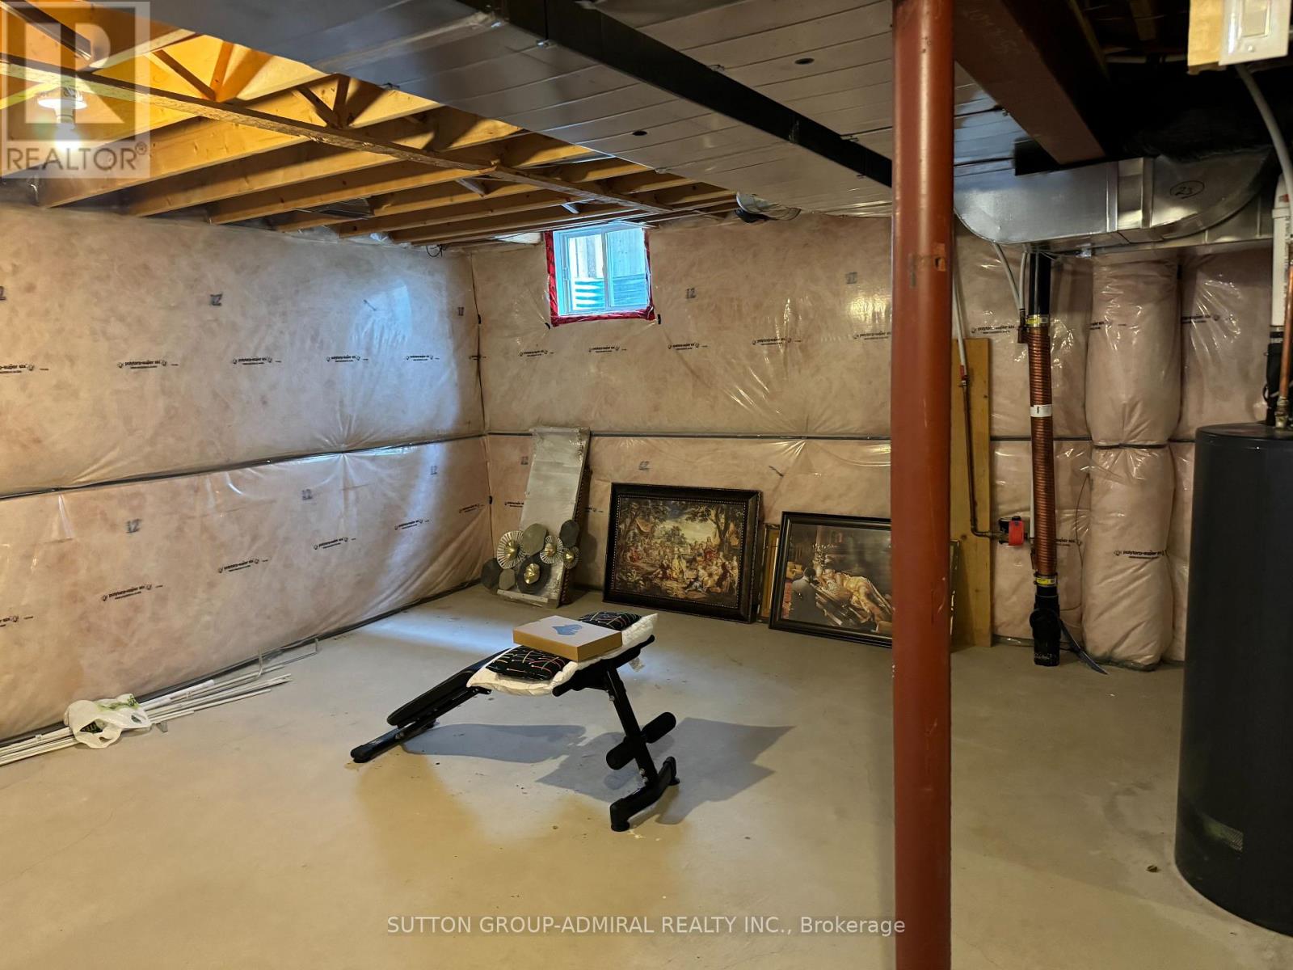
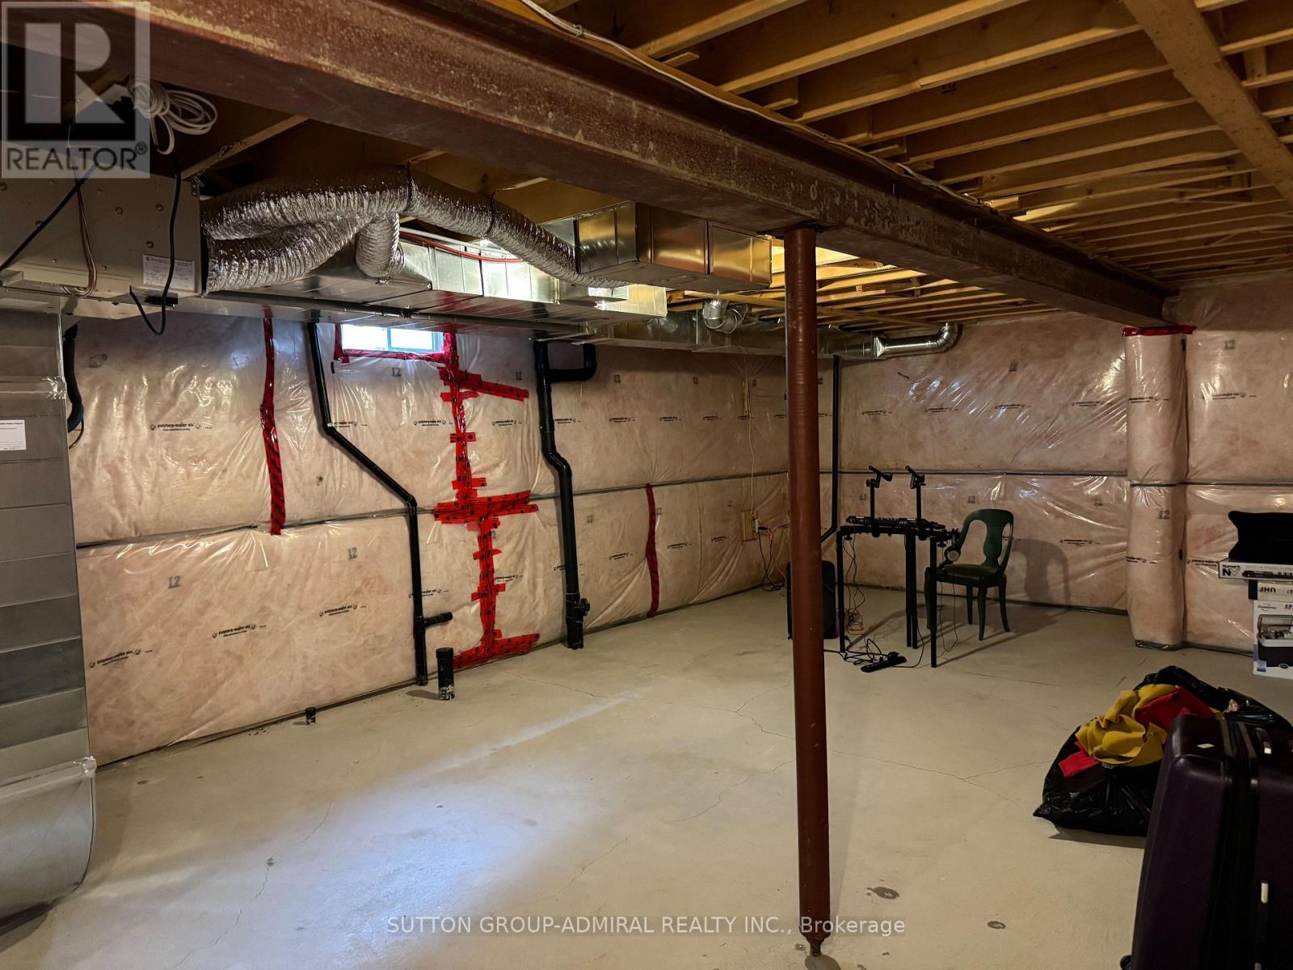
| 地下室进展 | 已完成 |
| 地下室类型 | N/a (unfinished) |
| 施工种类 | 独立屋 |
| 空调 | 中央空调 |
| 外墙 | 砖 |
| 地基类型 | Unknown |
| 客人卫生间(不包含洗浴) | 1 |
| 供暖方式 | 天然气 |
| 供暖类型 | 压力热风 |
| 储存空间 | 2 |
| 内部尺寸 | 2500 - 3000 Sqft |
| 类型 | 独立屋 |
| 设备间 | 市政供水 |
车 位
| 附加车库 | |
| Garage |
土地
| 英亩数 | 无 |
| 污水道 | Sanitary Sewer |
| 土地深度 | 92 Ft ,1 In |
| 土地宽度 | 44 Ft ,1 In |
| 不规则大小 | 44.1 X 92.1 Ft |
| 规划描述 | R4-218 |
房 间
| 楼 层 | 类 型 | 长 度 | 宽 度 | 面 积 |
|---|---|---|---|---|
| 二楼 | 大型活动室 | 13.68 m | 15.16 m | 13.68 m x 15.16 m |
| 二楼 | 卧室 | 11.61 m | 11.81 m | 11.61 m x 11.81 m |
| 二楼 | 卧室 | 10.99 m | 11.61 m | 10.99 m x 11.61 m |
| 二楼 | 卧室 | 9.97 m | 11.48 m | 9.97 m x 11.48 m |
| 二楼 | Loft | 5.58 m | 8.59 m | 5.58 m x 8.59 m |
| 地下室 | 娱乐,游戏房 | 12.99 m | 35 m | 12.99 m x 35 m |
| 一楼 | 厨房 | 10 m | 13.81 m | 10 m x 13.81 m |
| 一楼 | Eating Area | 10 m | 12.99 m | 10 m x 12.99 m |
| 一楼 | 餐厅 | 10.99 m | 12 m | 10.99 m x 12 m |
| 一楼 | 大型活动室 | 12 m | 15.58 m | 12 m x 15.58 m |
| 一楼 | 衣帽间 | 8 m | 10 m | 8 m x 10 m |
https://www.realtor.ca/real-estate/30062493/129-whitwell-way-hamilton-binbrook-binbrook

The trademarks REALTOR®, REALTORS®, and the REALTOR® logo are controlled by The Canadian Real Estate Association (CREA) and identify real estate professionals who are members of CREA. The trademarks MLS®, Multiple Listing Service® and the associated logos are owned by The Canadian Real Estate Association (CREA) and identify the quality of services provided by real estate professionals who are members of CREA. The trademark DDF® is owned by The Canadian Real Estate Association (CREA) and identifies CREA's Data Distribution Facility (DDF®)
Toronto Real Estate Board
Sutton Group-Admiral Realty Inc.
July 21 2026 09:10:57
