
129 River Street Arran-Elderslie, Ontario N0H 2N0


$524,000
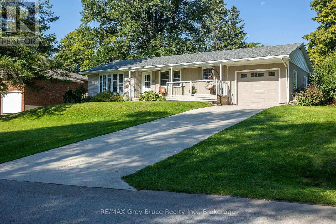
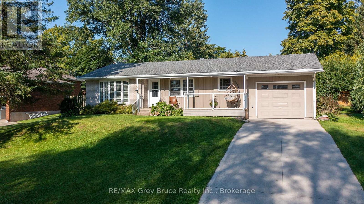
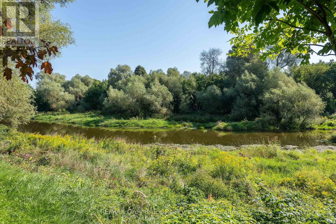
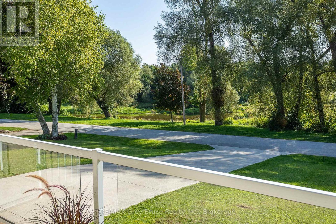
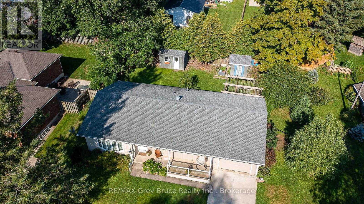
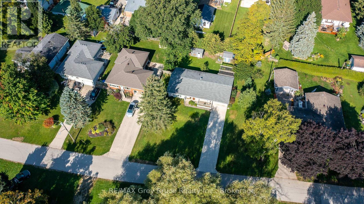
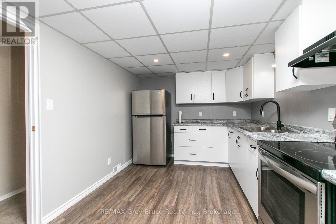
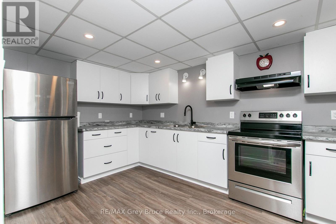
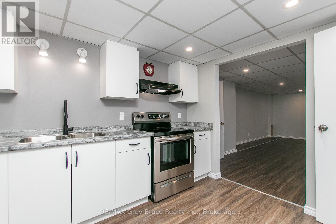
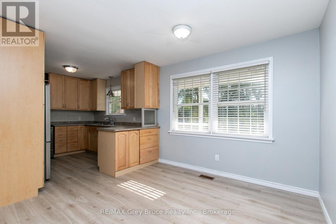
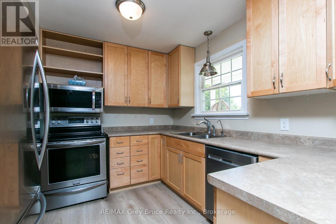
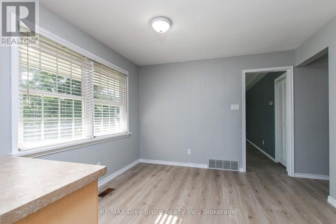
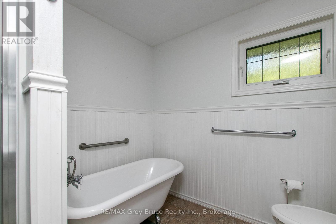
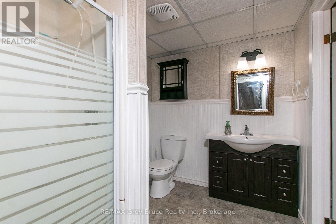
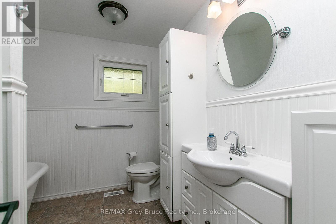
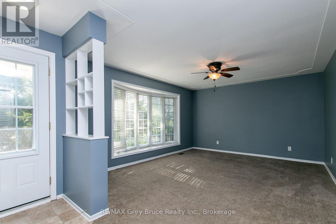
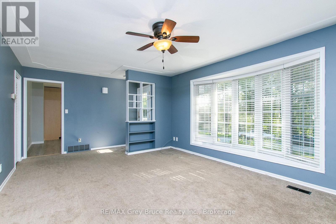
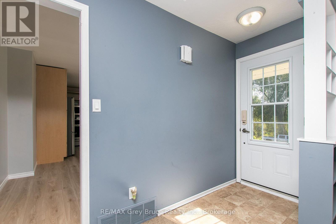
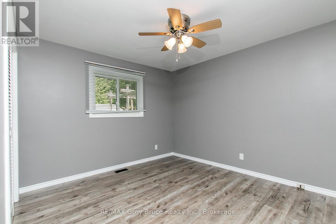
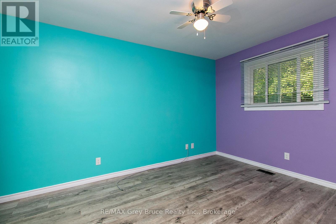
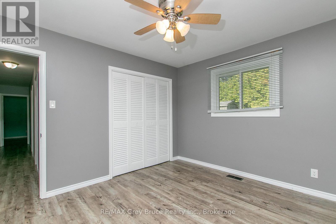
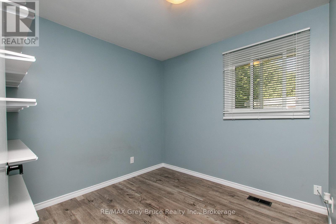
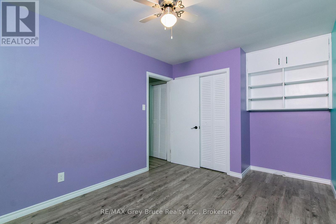
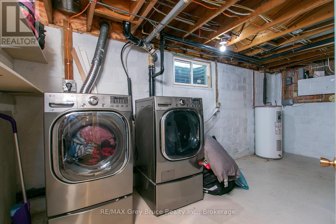
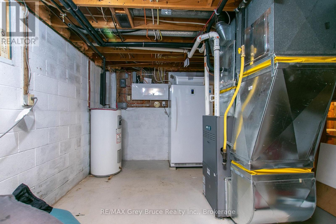
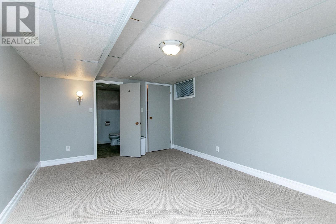
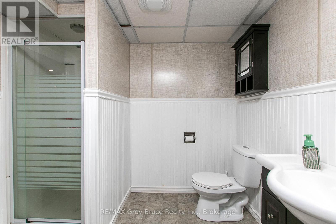
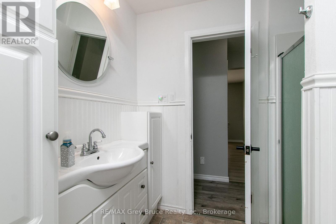
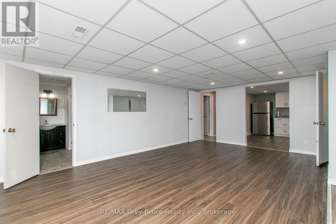
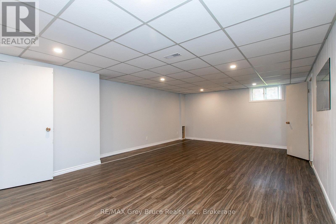
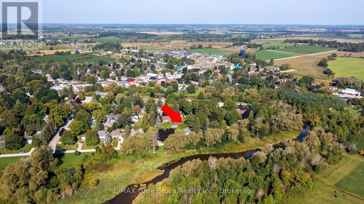
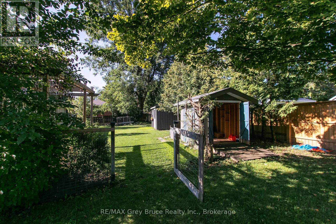
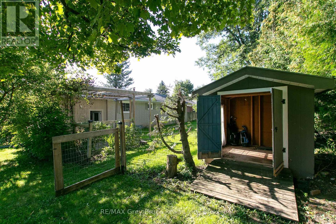
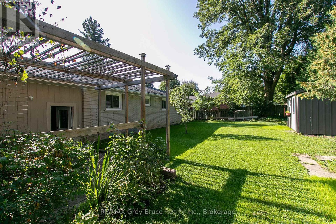
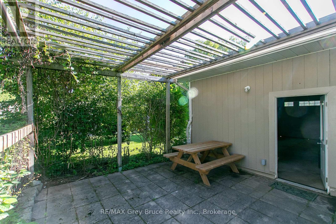
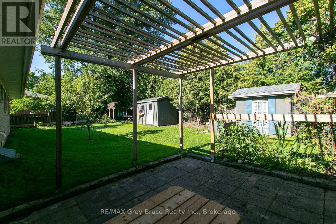
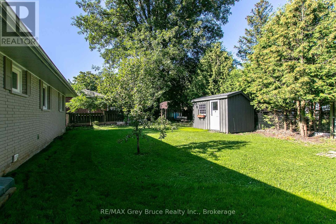
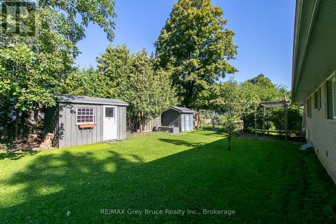
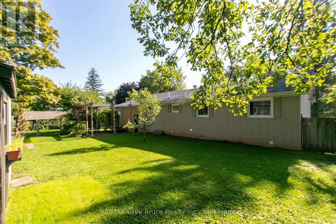
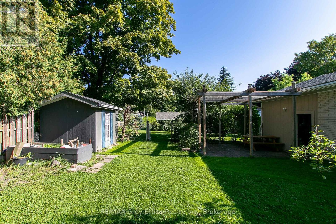
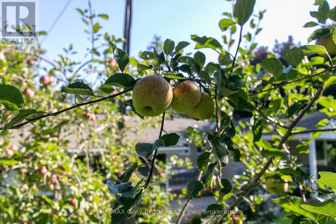
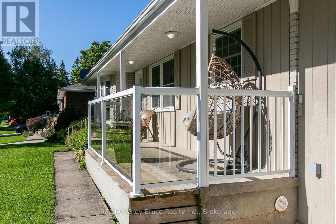
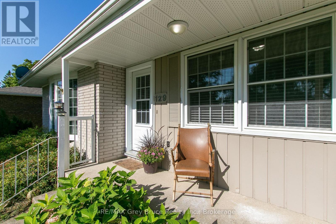
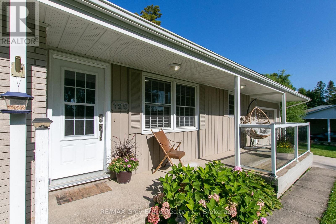
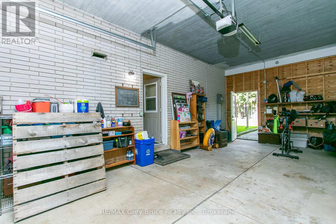
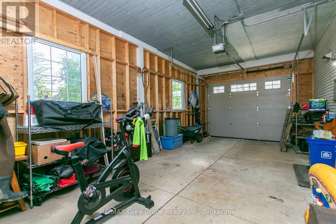
Enjoy beautiful views of the Sauble River from your front porch in the picturesque and highly sought after community of Tara. This charming riverfront bungalow sits on a spacious 106' x 132' lot and offers 4 bedrooms and 2 bathrooms, making it an ideal home for families, downsizers, or those looking for a peaceful retreat. The main level features an updated kitchen, dining room, and a separate family room, providing plenty of space to relax and entertain. Three bedrooms and a 4-piece bathroom complete the main floor, including a beautiful clawfoot tub. The lower level offers additional living space with a second kitchen, fourth bedroom, 3-piece bathroom, large family room, and plenty of storage. Whether used for extended family, guests, or additional living space, the lower level offers excellent versatility. Outside, the private backyard and side yard are partially fenced and feature two garden sheds, offering plenty of room for entertaining, gardening, or enjoying the peaceful surroundings. The home is also equipped with a forced-air natural gas furnace, central air conditioning, and a single-car garage. Located within easy access to local trails, schools, parks, and the Sauble River, this property offers the perfect balance of small-town charm and everyday convenience. Tara is approximately a 20-minute drive to both Owen Sound and Port Elgin, making it an ideal location for those looking to enjoy a quieter lifestyle while remaining close to everything you need. (id:43681)
Open House
现在这个房屋大家可以去Open House参观了!
11:30 am
结束于:1:00 pm
房源概要
| MLS® Number | X13696306 |
| 房源类型 | 民宅 |
| 社区名字 | Arran-Elderslie |
| 总车位 | 7 |
详 情
| 浴室 | 2 |
| 地上卧房 | 4 |
| 总卧房 | 4 |
| 家电类 | Central Vacuum, Water Heater, Water Softener, 洗碗机, 烘干机, Freezer, Garage Door Opener, 微波炉, 炉子, 洗衣机, 窗帘, 冰箱 |
| 建筑风格 | 平房 |
| 地下室进展 | 已装修 |
| 地下室类型 | N/a (finished) |
| 施工种类 | 独立屋 |
| 空调 | 中央空调 |
| 外墙 | 砖 |
| 地基类型 | 水泥 |
| 供暖方式 | 天然气 |
| 供暖类型 | 压力热风 |
| 储存空间 | 1 |
| 内部尺寸 | 1100 - 1500 Sqft |
| 类型 | 独立屋 |
| 设备间 | 市政供水 |
车 位
| 附加车库 | |
| Garage |
土地
| 英亩数 | 无 |
| 污水道 | Sanitary Sewer |
| 土地深度 | 132 Ft |
| 土地宽度 | 106 Ft ,7 In |
| 不规则大小 | 106.6 X 132 Ft |
房 间
| 楼 层 | 类 型 | 长 度 | 宽 度 | 面 积 |
|---|---|---|---|---|
| Lower Level | 设备间 | 3.63 m | 5.51 m | 3.63 m x 5.51 m |
| Lower Level | 厨房 | 3.91 m | 2.79 m | 3.91 m x 2.79 m |
| Lower Level | 家庭房 | 4.55 m | 6.63 m | 4.55 m x 6.63 m |
| Lower Level | 主卧 | 3.51 m | 4.39 m | 3.51 m x 4.39 m |
| Lower Level | 浴室 | 2.44 m | 2.08 m | 2.44 m x 2.08 m |
| 一楼 | 客厅 | 3.94 m | 6.07 m | 3.94 m x 6.07 m |
| 一楼 | 餐厅 | 3.3 m | 2.84 m | 3.3 m x 2.84 m |
| 一楼 | 厨房 | 2.97 m | 3.35 m | 2.97 m x 3.35 m |
| 一楼 | 浴室 | 2.64 m | 2.51 m | 2.64 m x 2.51 m |
| 一楼 | 卧室 | 3.68 m | 3.28 m | 3.68 m x 3.28 m |
| 一楼 | 第二卧房 | 2.69 m | 2.92 m | 2.69 m x 2.92 m |
| 一楼 | 第三卧房 | 3.68 m | 3.28 m | 3.68 m x 3.28 m |
https://www.realtor.ca/real-estate/30178679/129-river-street-arran-elderslie-arran-elderslie

The trademarks REALTOR®, REALTORS®, and the REALTOR® logo are controlled by The Canadian Real Estate Association (CREA) and identify real estate professionals who are members of CREA. The trademarks MLS®, Multiple Listing Service® and the associated logos are owned by The Canadian Real Estate Association (CREA) and identify the quality of services provided by real estate professionals who are members of CREA. The trademark DDF® is owned by The Canadian Real Estate Association (CREA) and identifies CREA's Data Distribution Facility (DDF®)
Muskoka Haliburton Orillia – The Lakelands Association of REALTORS®
RE/MAX Grey Bruce Realty Inc.
November 03 2026 05:28:12
