
129 River Road E Kitchener, Ontario N2B 2G7


$959,000
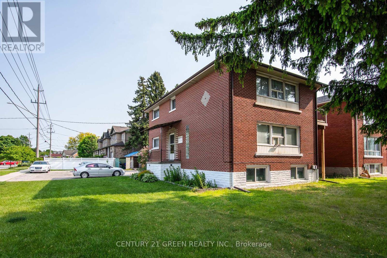
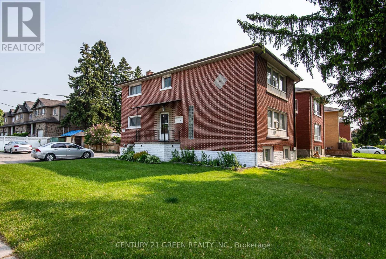
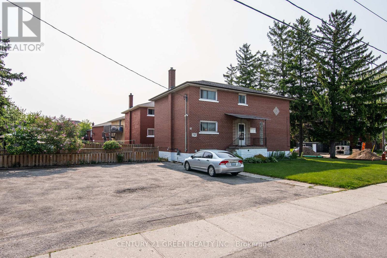
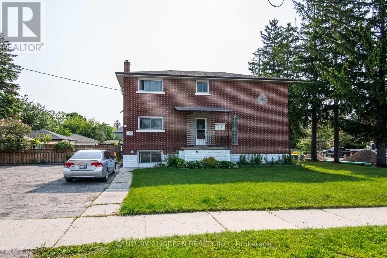
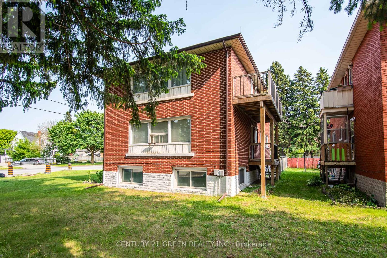
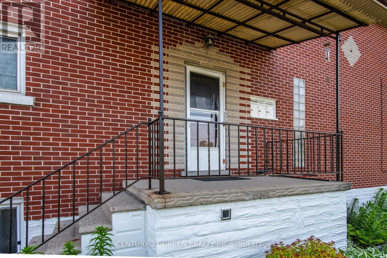
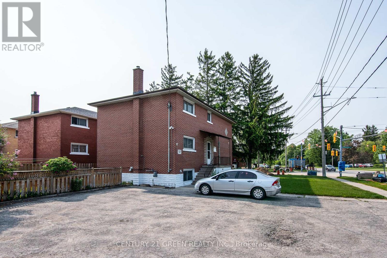
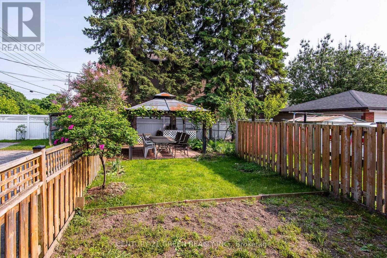
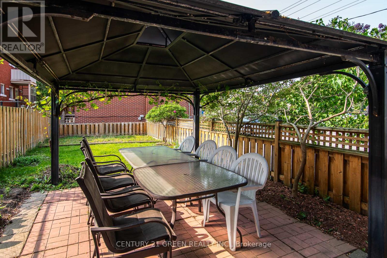
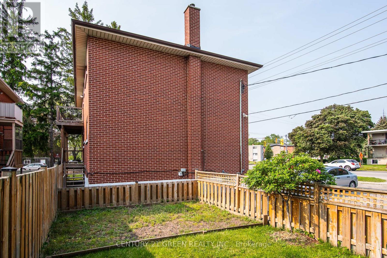
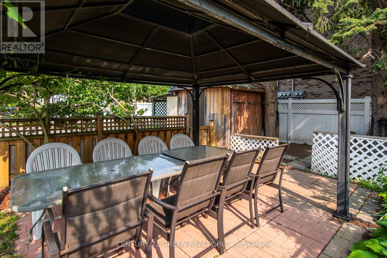
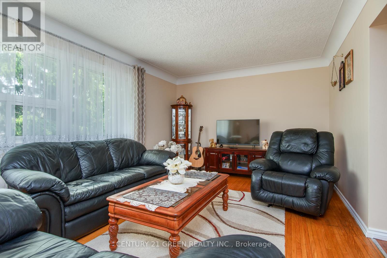
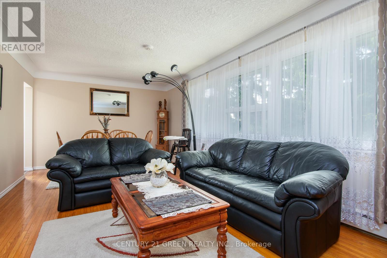
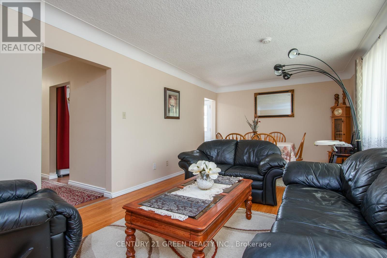
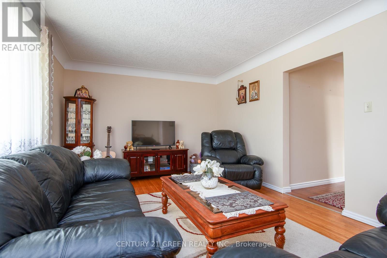
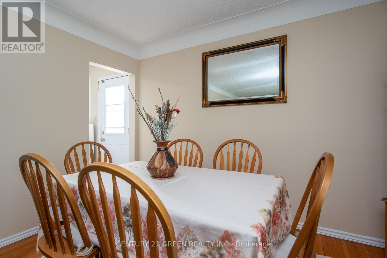
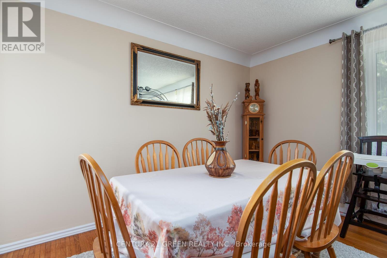
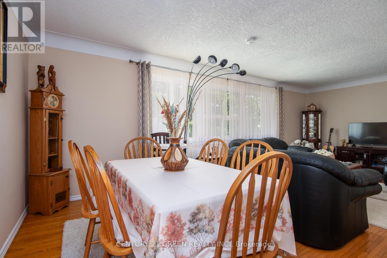
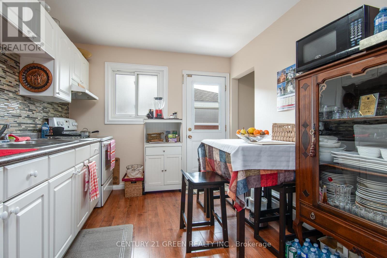

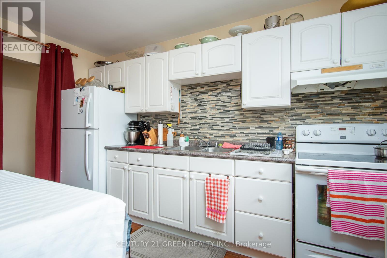
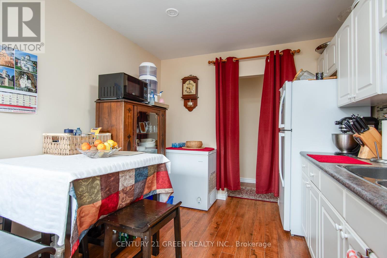
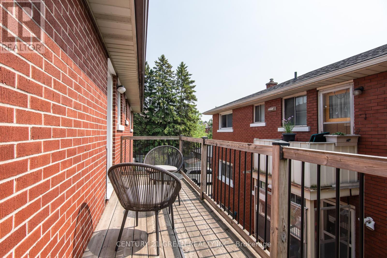
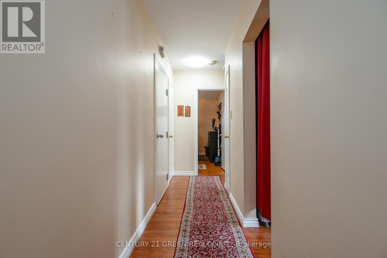
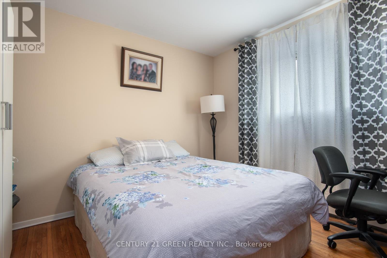
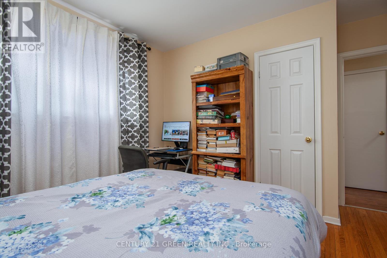
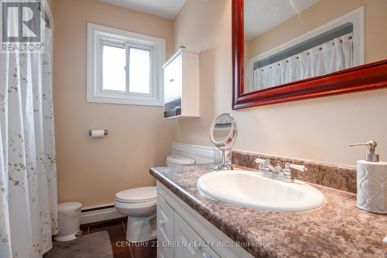
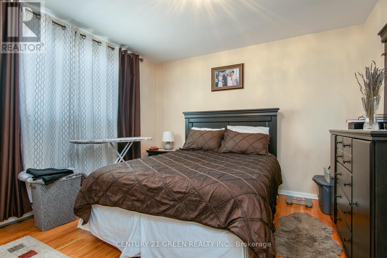
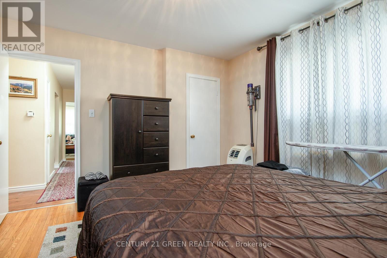
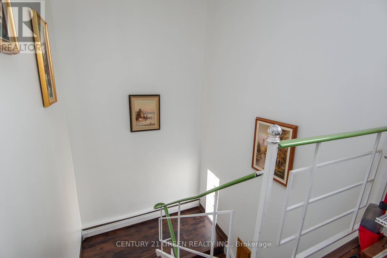
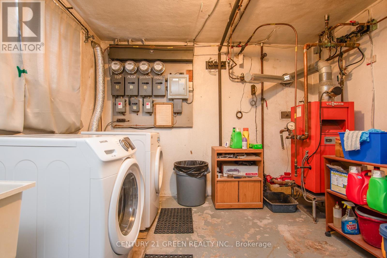
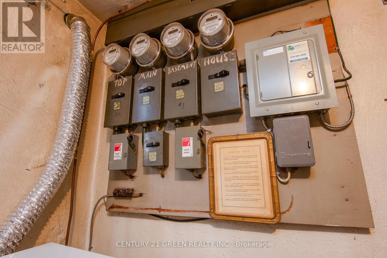
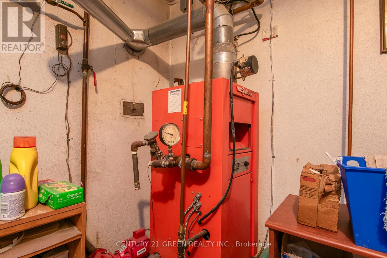
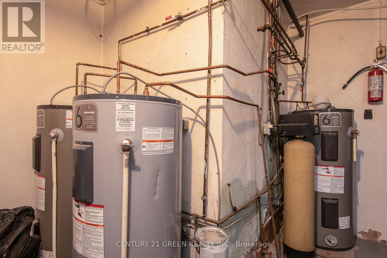
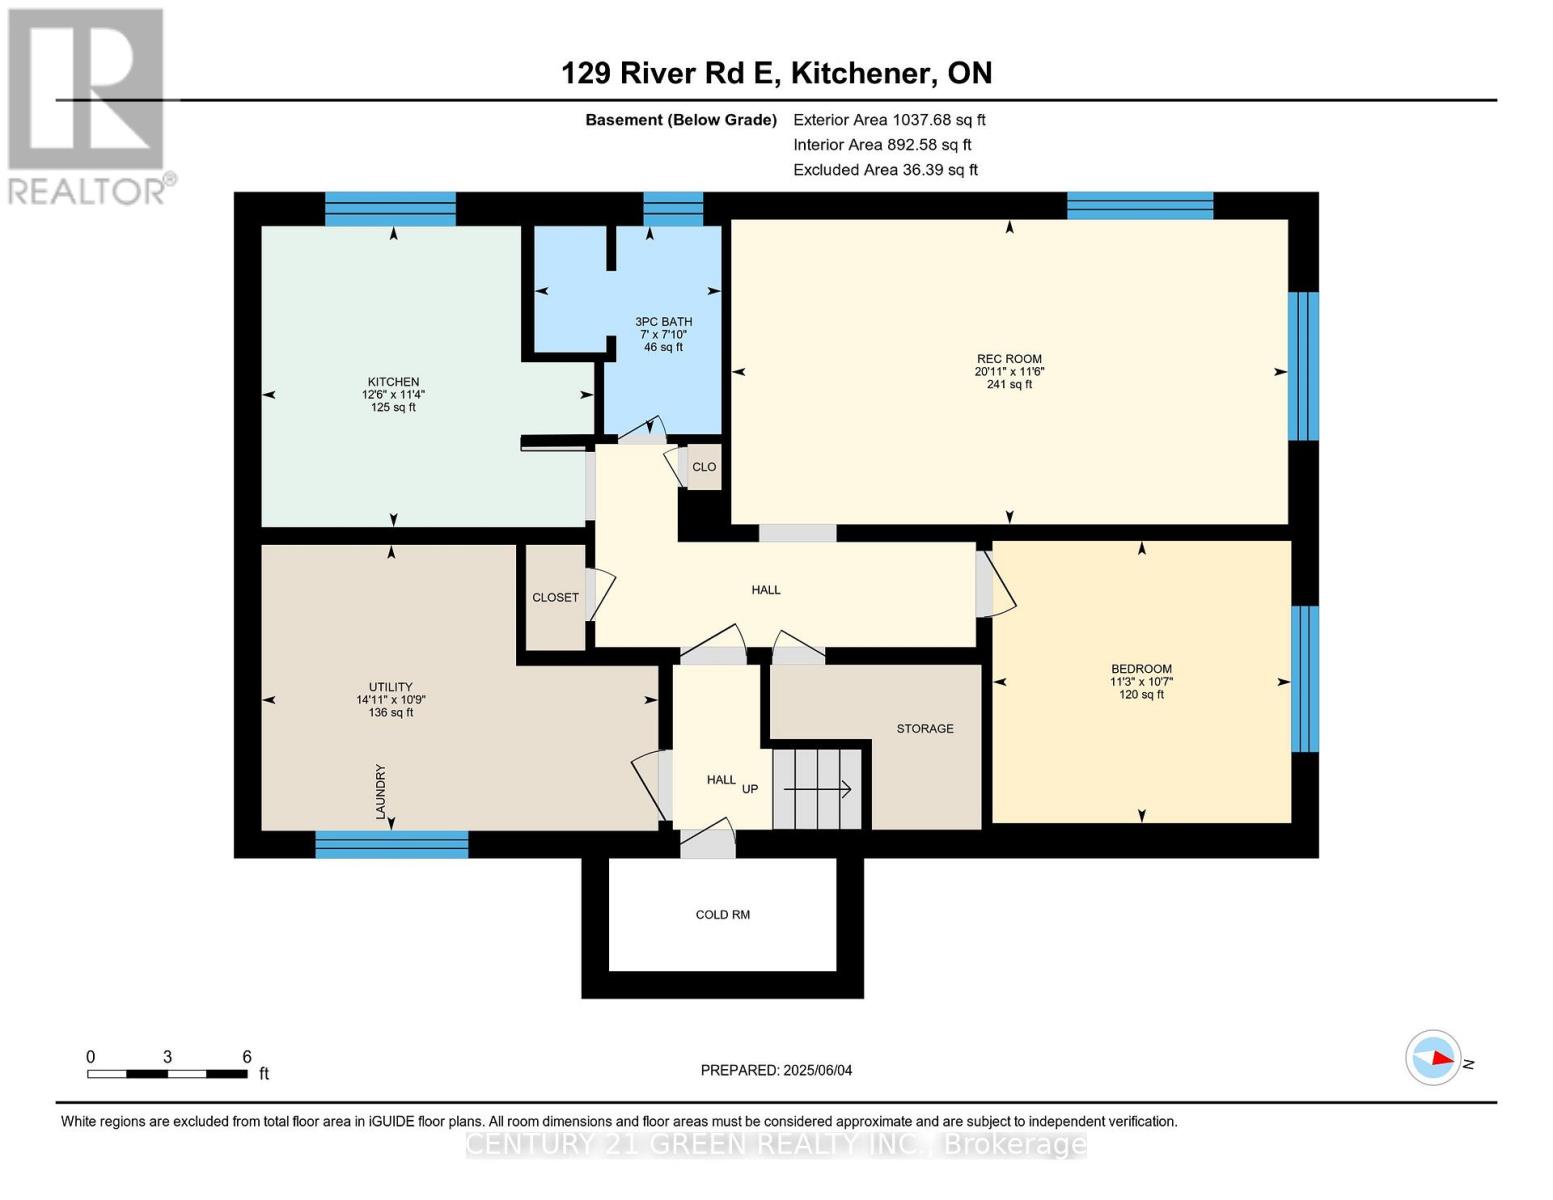
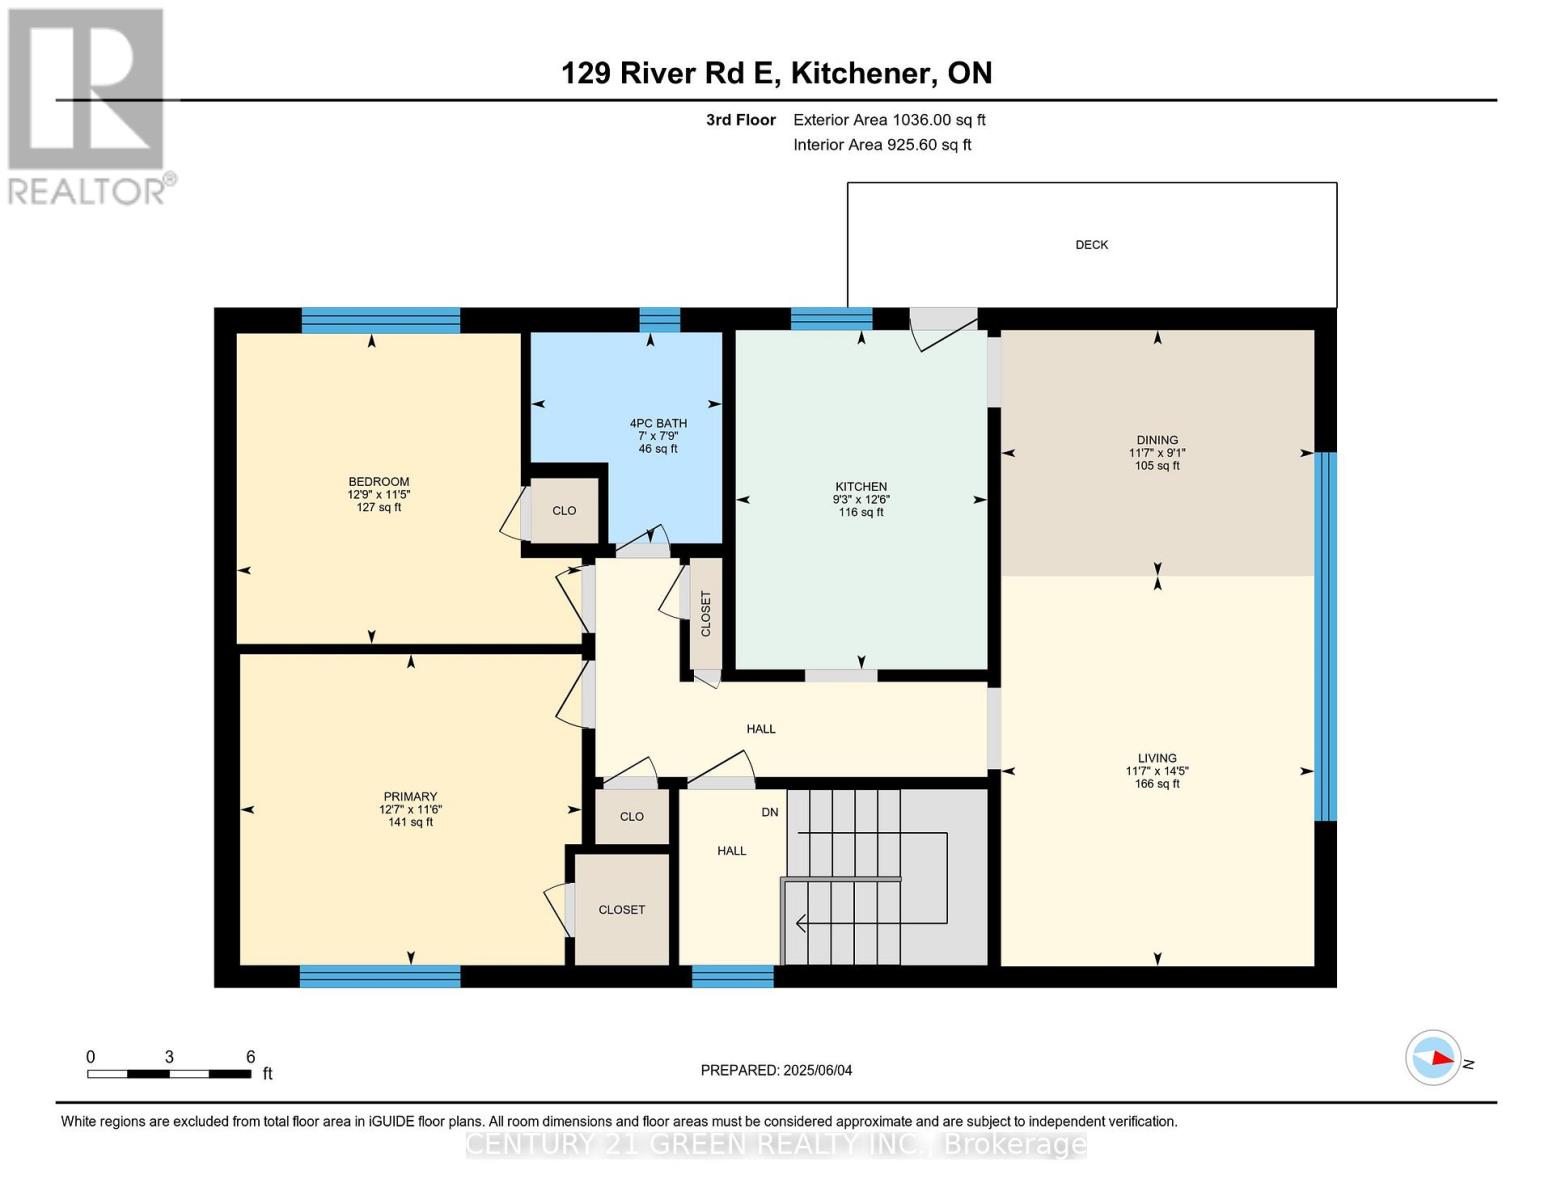
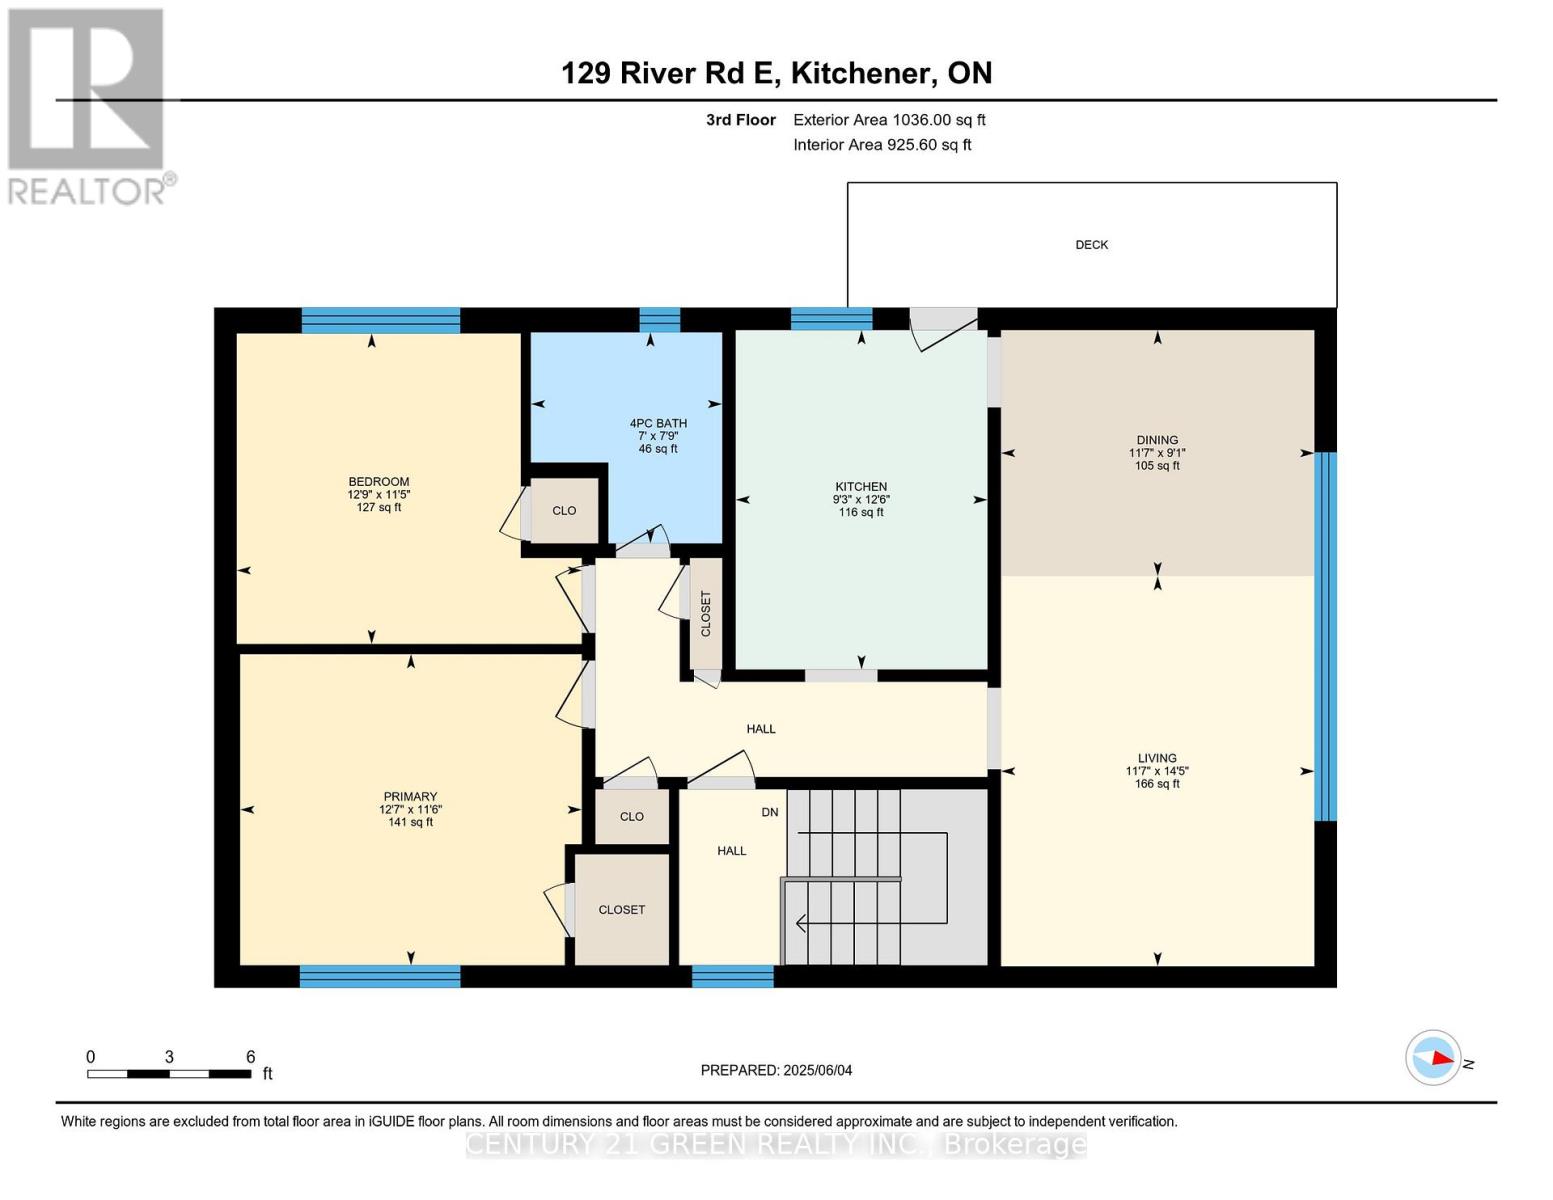
Solid brick a purpose-built triplex situated in the heart of Rosemount, a great investment opportunity offering tremendous income potential! This spacious property features a wide corner lot, perfect for future expansion with the possibility of adding accessory units to maximize your return on investment.Two 2 bedroom units are generously sized with brand new balconies, large kitchen and good size bedrooms, over 1000 sq ft of living space. One bedroom unit in the basement is completely renovated, including bathroom, kitchen, floors and electrical. Features three separately metered units, parking for more than 8 vehicles.Well maintained building with many upgrades and renovations, totaling over $120,000.00 recently, new shingle roof (2023), new brick chimney, upgrade to electrical panel in utility room, new sanitary mainline within building and through foundation connecting to property line, creating common area in the backyard, new sod (2024), 3 water heaters owned (2023) and much more. Sufficient outdoor parking. Book your showing today!! (id:43681)
房源概要
| MLS® Number | X12953870 |
| 房源类型 | Multi-family |
| 设备类型 | 没有 |
| 总车位 | 8 |
| 租赁设备类型 | 没有 |
详 情
| 浴室 | 3 |
| 地上卧房 | 5 |
| 总卧房 | 5 |
| 家电类 | Water Heater, 烘干机, 炉子, 洗衣机, 冰箱 |
| 地下室功能 | Apartment In Basement |
| 地下室类型 | N/a |
| 空调 | 没有 |
| 外墙 | 砖 |
| 地基类型 | 混凝土 |
| 供暖方式 | 天然气 |
| 供暖类型 | 地暖 |
| 储存空间 | 2 |
| 内部尺寸 | 2000 - 2500 Sqft |
| 类型 | Triplex |
| 设备间 | 市政供水 |
车 位
| 没有车库 |
土地
| 英亩数 | 无 |
| 污水道 | Sanitary Sewer |
| 土地深度 | 58 Ft ,2 In |
| 土地宽度 | 125 Ft ,1 In |
| 不规则大小 | 125.1 X 58.2 Ft |
| 规划描述 | R2b |
房 间
| 楼 层 | 类 型 | 长 度 | 宽 度 | 面 积 |
|---|---|---|---|---|
| 二楼 | 客厅 | 4.38 m | 3.52 m | 4.38 m x 3.52 m |
| 二楼 | 餐厅 | 2.76 m | 3.52 m | 2.76 m x 3.52 m |
| 二楼 | 厨房 | 3.81 m | 2.83 m | 3.81 m x 2.83 m |
| 二楼 | 卧室 | 3.49 m | 3.87 m | 3.49 m x 3.87 m |
| 二楼 | 第二卧房 | 3.49 m | 3.84 m | 3.49 m x 3.84 m |
| 二楼 | 浴室 | 2.37 m | 2.15 m | 2.37 m x 2.15 m |
| 地下室 | 客厅 | 3.5 m | 6.39 m | 3.5 m x 6.39 m |
| 地下室 | 厨房 | 3.45 m | 3.82 m | 3.45 m x 3.82 m |
| 地下室 | 卧室 | 3.24 m | 3.43 m | 3.24 m x 3.43 m |
| 地下室 | 浴室 | 2.39 m | 2.15 m | 2.39 m x 2.15 m |
| 一楼 | 客厅 | 4.38 m | 3.52 m | 4.38 m x 3.52 m |
| 一楼 | 厨房 | 3.81 m | 2.83 m | 3.81 m x 2.83 m |
| 一楼 | 餐厅 | 2.76 m | 3.52 m | 2.76 m x 3.52 m |
| 一楼 | 卧室 | 3.49 m | 3.87 m | 3.49 m x 3.87 m |
| 一楼 | 第二卧房 | 3.49 m | 3.84 m | 3.49 m x 3.84 m |
| 一楼 | 浴室 | 2.37 m | 2.15 m | 2.37 m x 2.15 m |
https://www.realtor.ca/real-estate/29553879/129-river-road-e-kitchener

The trademarks REALTOR®, REALTORS®, and the REALTOR® logo are controlled by The Canadian Real Estate Association (CREA) and identify real estate professionals who are members of CREA. The trademarks MLS®, Multiple Listing Service® and the associated logos are owned by The Canadian Real Estate Association (CREA) and identify the quality of services provided by real estate professionals who are members of CREA. The trademark DDF® is owned by The Canadian Real Estate Association (CREA) and identifies CREA's Data Distribution Facility (DDF®)
Toronto Real Estate Board
Century 21 Green Realty Inc.
May 24 2026 11:48:43
