
129 Mcclellan Way Aurora (Aurora Highlands), Ontario L4G 6M4


$4,500 Monthly
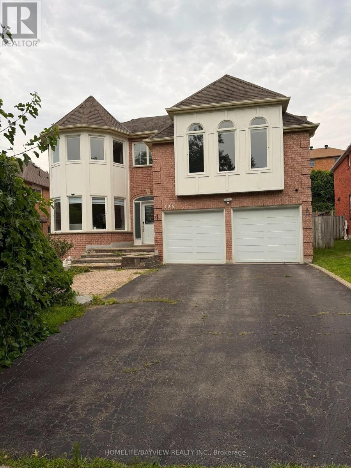
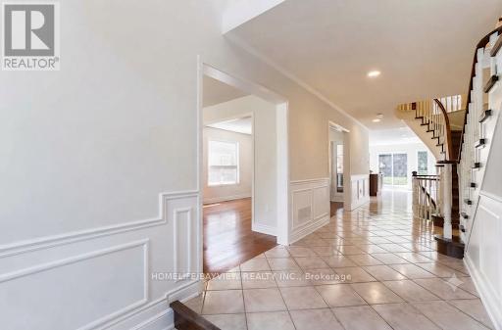
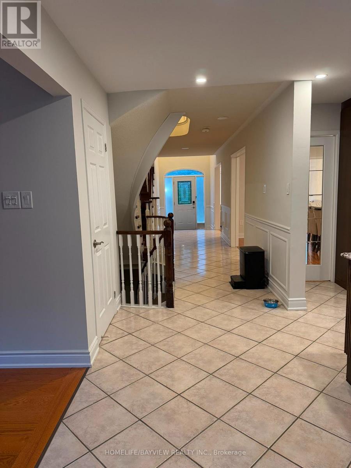
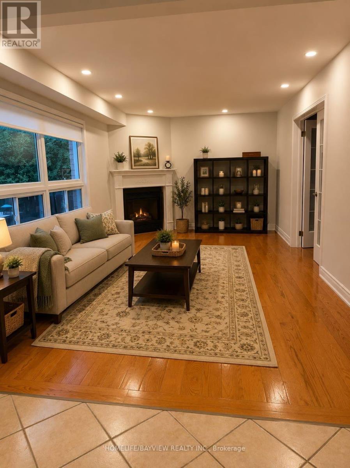

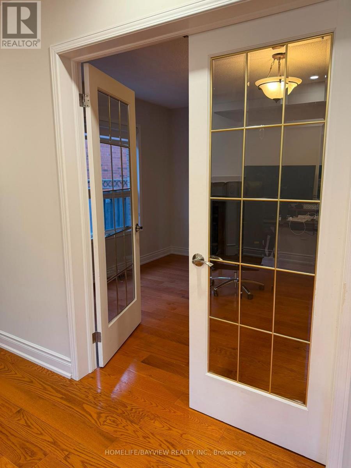
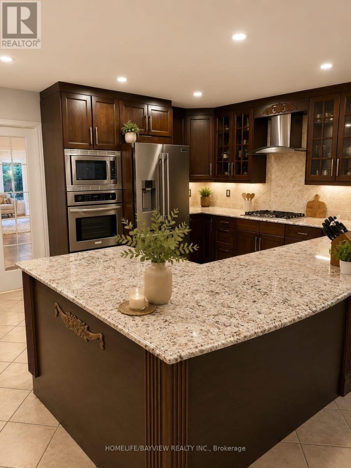
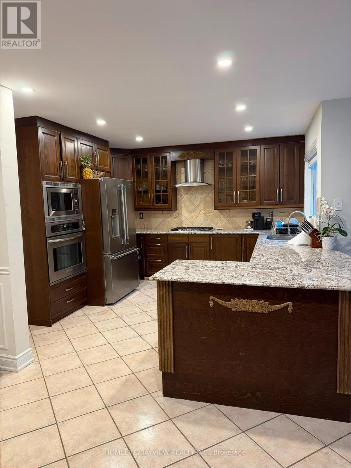
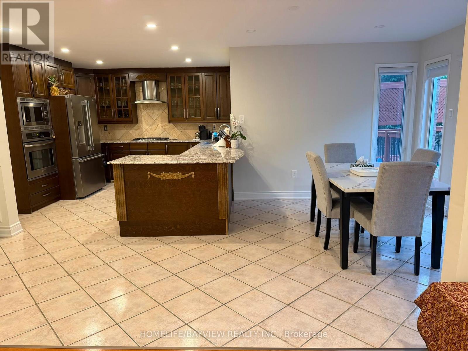
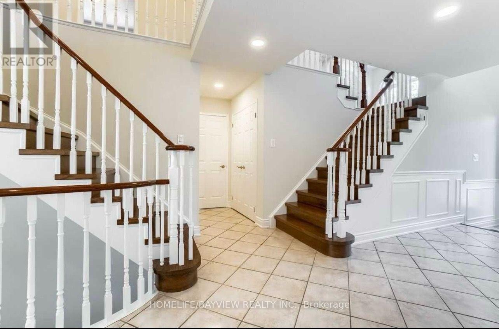
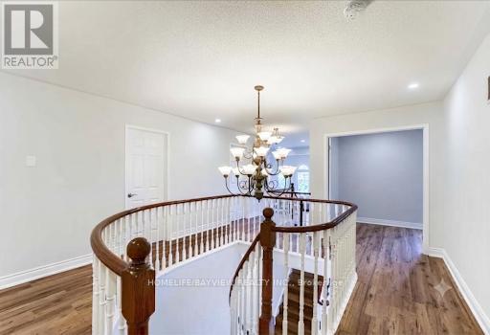
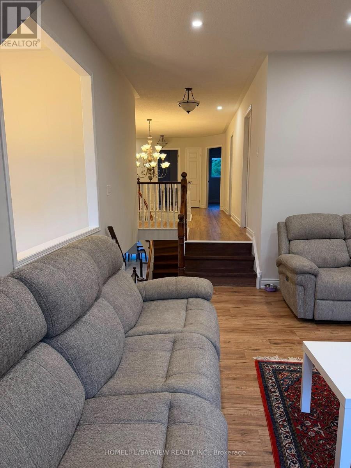
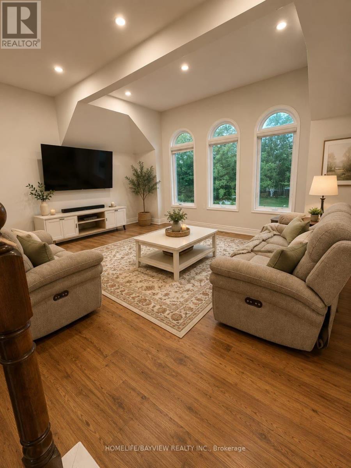
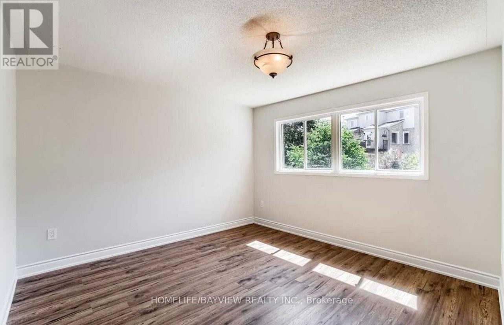
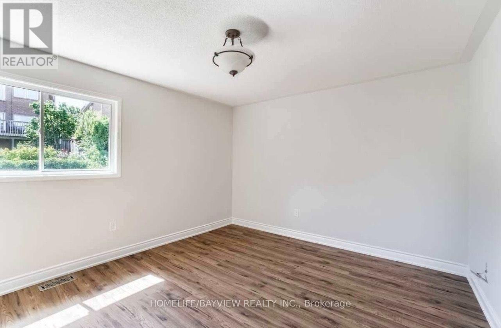
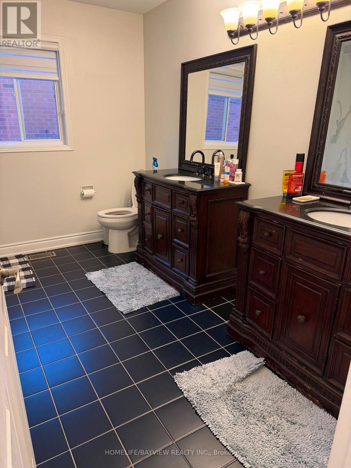
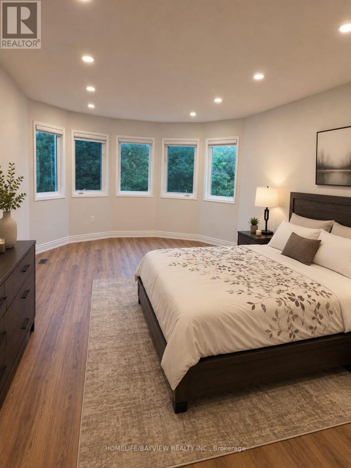
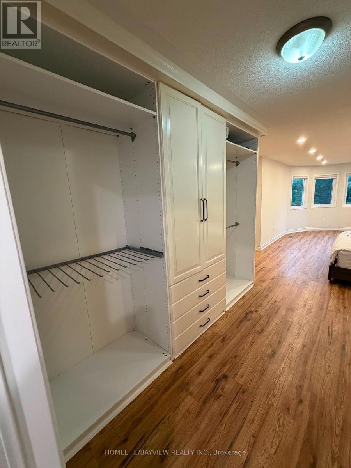
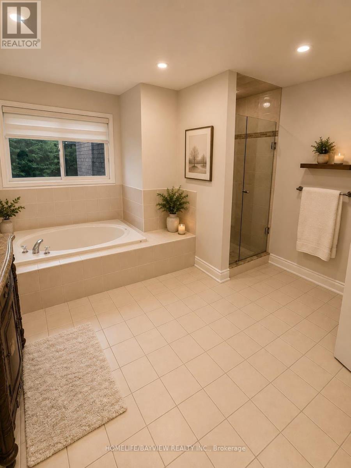
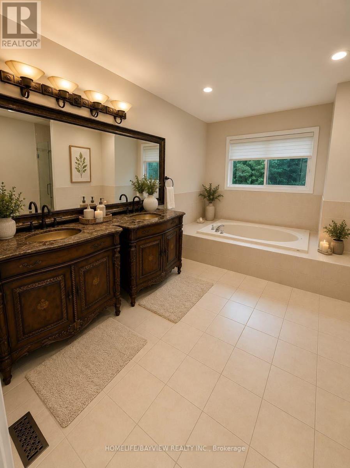
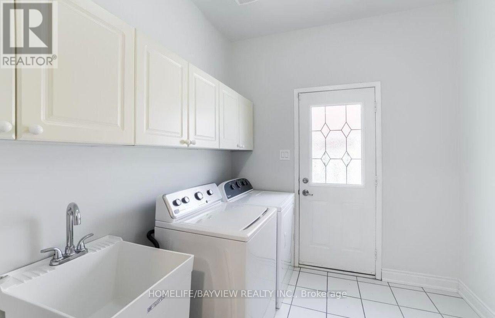
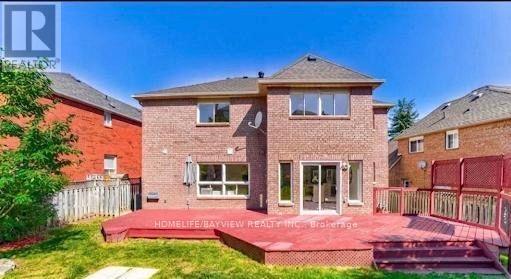
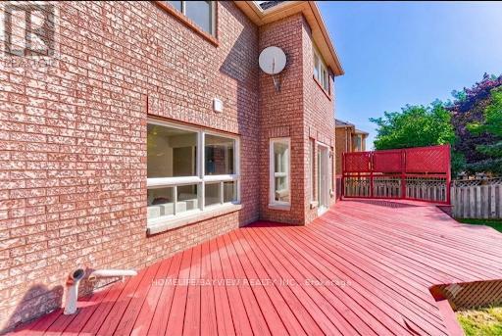
Experience refined living in this exceptional executive detached home, nestled in the highly coveted Aurora Highlands community. Beautifully renovated with premium finishes throughout, this impressive residence offers over 3,600 sq. ft. of elegant living space on the main and second levels, thoughtfully designed for both everyday comfort and stylish entertaining.The sun-filled interior showcases brand-new hardwood and laminate flooring, custom oak staircases, contemporary pot lights, and an outstanding open-concept layout. The chef-inspired custom kitchen features granite countertops, stainless steel appliances, and a spacious breakfast area with picturesque views of the expansive, private backyard.A dedicated main-floor office provides the perfect work-from-home environment, while the spectacular primary retreat offers a walk-in closet, custom built-in storage, and a luxurious 5-piece spa-inspired ensuite. The impressive second-floor family room creates an ideal space for entertaining, relaxing, or enjoying quality time with family.Perfectly situated just steps from top-rated public and Catholic schools, parks, scenic trails, recreation facilities, public transit, shopping, restaurants, and every essential amenity, this remarkable home offers an exceptional lifestyle in one of Aurora's most desirable neighbourhoods.Tenant is responsible for two-thirds (2/3) of all utilities, . (id:43681)
房源概要
| MLS® Number | N13631036 |
| 房源类型 | 民宅 |
| 社区名字 | Aurora Highlands |
| 总车位 | 4 |
详 情
| 浴室 | 3 |
| 地上卧房 | 4 |
| 总卧房 | 4 |
| 地下室类型 | 没有 |
| 施工种类 | 独立屋 |
| 空调 | 中央空调 |
| 外墙 | 砖 |
| 壁炉 | 有 |
| Fireplace Total | 2 |
| Flooring Type | Hardwood, Laminate, Ceramic |
| 地基类型 | Unknown |
| 客人卫生间(不包含洗浴) | 1 |
| 供暖方式 | 天然气 |
| 供暖类型 | 压力热风 |
| 储存空间 | 2 |
| 内部尺寸 | 3500 - 5000 Sqft |
| 类型 | 独立屋 |
| 设备间 | 市政供水 |
车 位
| Garage |
土地
| 英亩数 | 无 |
| 污水道 | Sanitary Sewer |
| 土地深度 | 120 Ft ,4 In |
| 土地宽度 | 47 Ft ,3 In |
| 不规则大小 | 47.3 X 120.4 Ft |
房 间
| 楼 层 | 类 型 | 长 度 | 宽 度 | 面 积 |
|---|---|---|---|---|
| 二楼 | 家庭房 | 5.43 m | 5.12 m | 5.43 m x 5.12 m |
| 二楼 | 主卧 | 6 m | 3.74 m | 6 m x 3.74 m |
| 二楼 | 第二卧房 | 4.13 m | 3.82 m | 4.13 m x 3.82 m |
| 二楼 | 第三卧房 | 4.18 m | 4.04 m | 4.18 m x 4.04 m |
| 二楼 | Bedroom 4 | 4 m | 3.3 m | 4 m x 3.3 m |
| 一楼 | 客厅 | 5.17 m | 3.74 m | 5.17 m x 3.74 m |
| 一楼 | 餐厅 | 4.19 m | 3.74 m | 4.19 m x 3.74 m |
| 一楼 | 厨房 | 4.1 m | 3.76 m | 4.1 m x 3.76 m |
| 一楼 | Eating Area | 3.54 m | 3 m | 3.54 m x 3 m |
| 一楼 | 家庭房 | 5.5 m | 3.32 m | 5.5 m x 3.32 m |
| 一楼 | Office | 4.33 m | 3.35 m | 4.33 m x 3.35 m |

The trademarks REALTOR®, REALTORS®, and the REALTOR® logo are controlled by The Canadian Real Estate Association (CREA) and identify real estate professionals who are members of CREA. The trademarks MLS®, Multiple Listing Service® and the associated logos are owned by The Canadian Real Estate Association (CREA) and identify the quality of services provided by real estate professionals who are members of CREA. The trademark DDF® is owned by The Canadian Real Estate Association (CREA) and identifies CREA's Data Distribution Facility (DDF®)
Toronto Real Estate Board
Homelife/bayview Realty Inc.
August 03 2026 12:56:28
