
129 Margaret Avenue Stoney Creek, Ontario L8G 3G7


$949,000
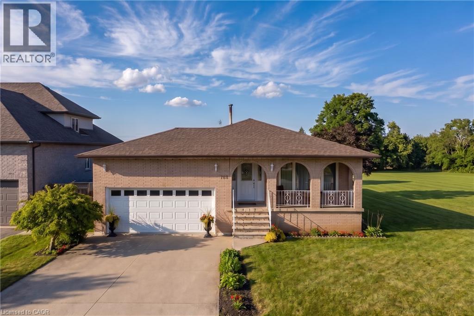
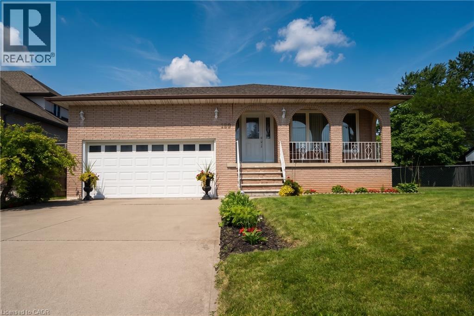
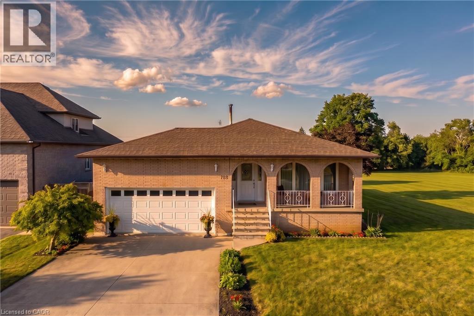
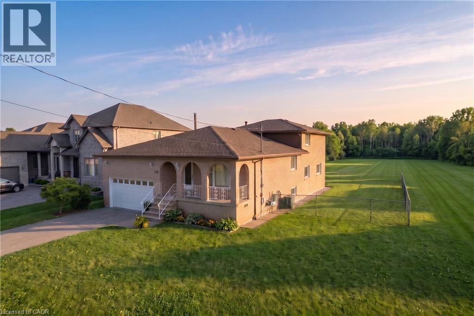
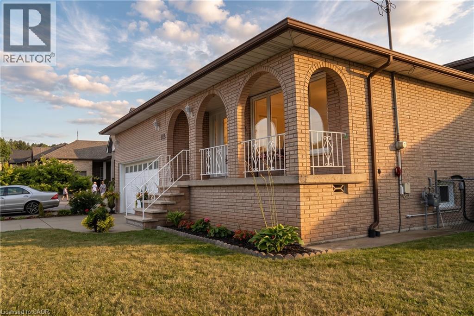
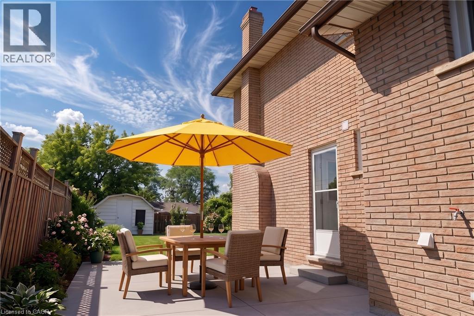
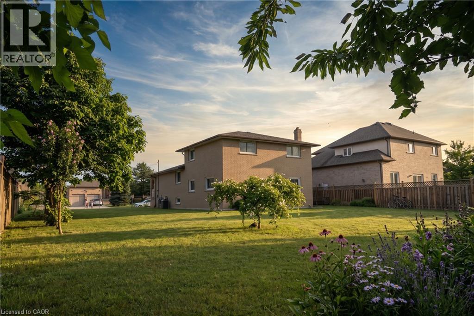
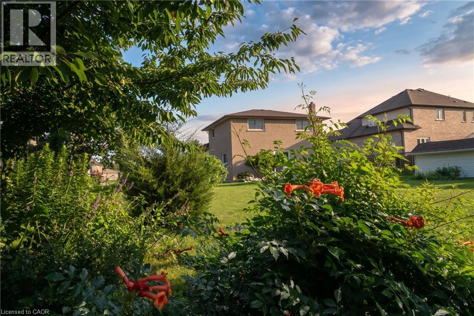
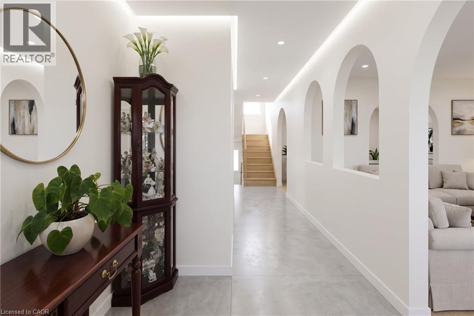
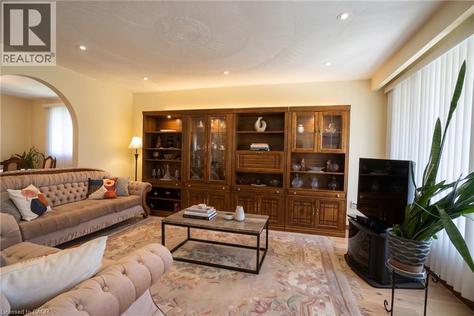
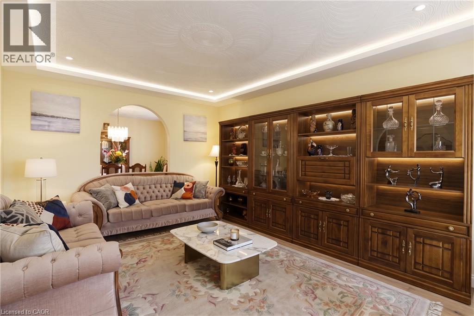
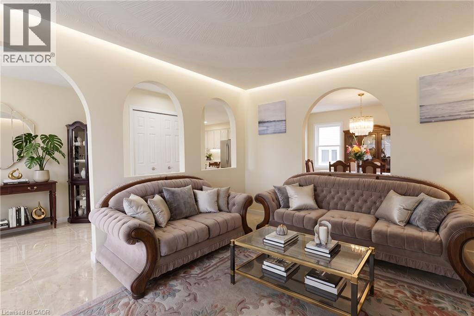
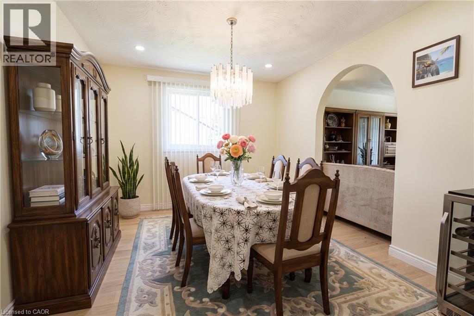
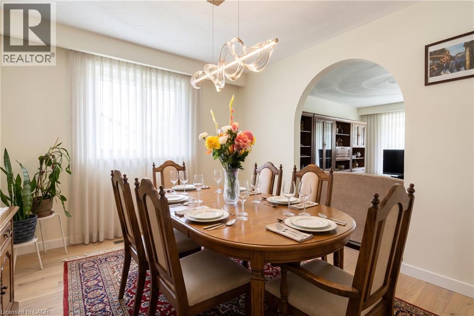
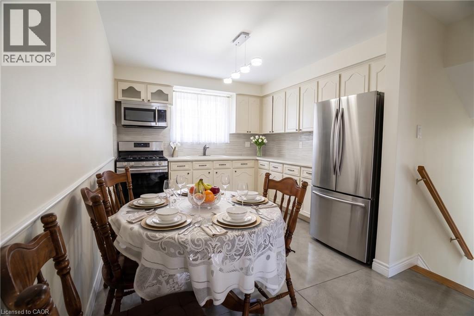
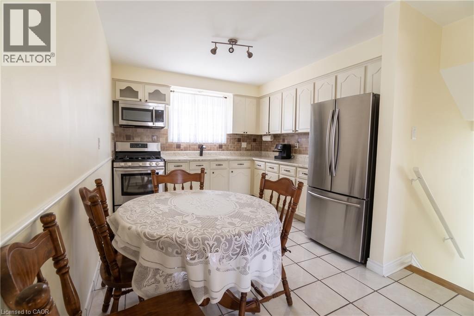
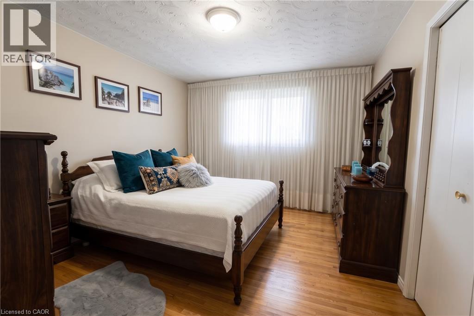
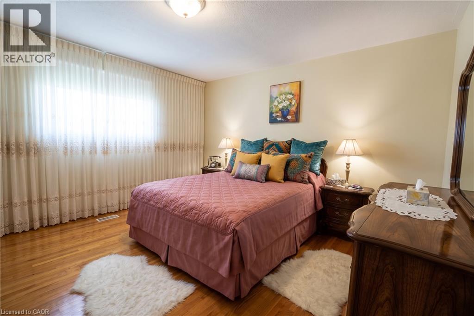
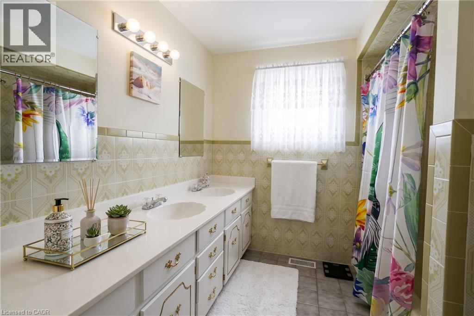
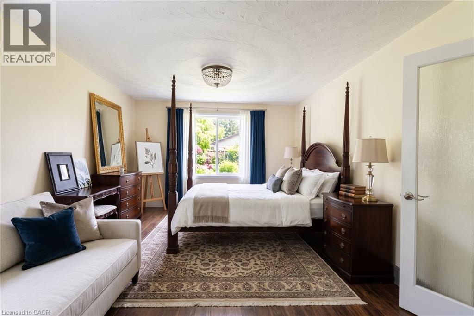
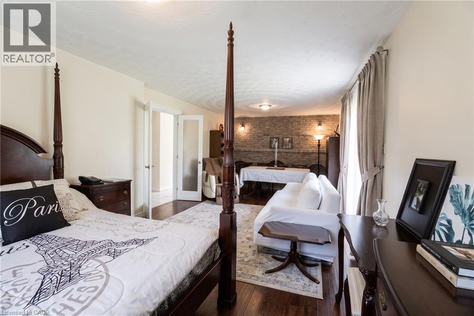
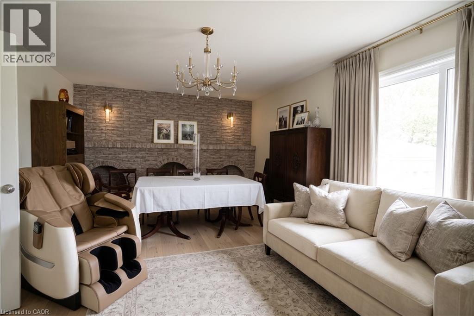
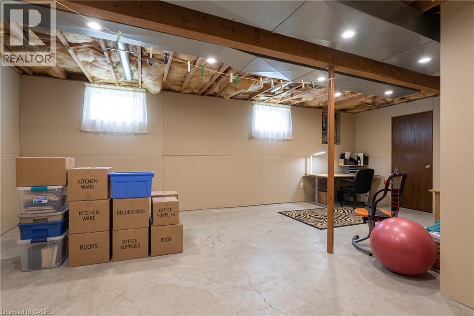
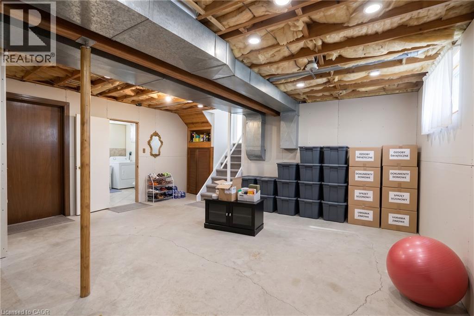
A rare opportunity in one of Stoney Creek’s quiet, established neighbourhoods! Custom-designed and built in 1979 for the original owners, this exceptionally solid and lovingly maintained home reflects true pride of ownership. Most major improvements were completed around 2008, while the roof, windows, exterior doors and garage doors remain in very good condition. Set on an impressive 86 x 175 ft lot and surrounded by attractive newer custom homes, the property offers outstanding possibilities. Buyers may explore severance into two approximately 43 x 175 ft building lots, subject to Committee of Adjustment and all municipal approvals. At roughly $450,000 per potential lot, the land value alone presents a compelling opportunity. The existing home also offers excellent multi-generational or investment potential, with the possibility of creating up to three independent living areas, each with its own entrance, subject to required permits and approvals. The partially finished basement has separate access through stairs from the garage. Estimated potential gross rental income could reach approximately $7,000 per month once properly configured and approved. Enjoy a peaceful setting close to schools, shopping, parks, Downtown Stoney Creek, Confederation GO Station and the Lake Ontario waterfront, with quick access to the QEW for easy travel toward Hamilton, Burlington, Toronto or Niagara. Live in it, rent it, renovate it, or explore the redevelopment potential—this is the kind of property that rarely comes to market. PLEASE NOTE:*Some Images have been Virtually Staged* (id:43681)
房源概要
| MLS® Number | 40851161 |
| 房源类型 | 民宅 |
| 附近的便利设施 | 医院, 公共交通, 学校, 购物 |
| 社区特征 | 安静的区域 |
| 特征 | 自动车库门 |
| 总车位 | 6 |
详 情
| 浴室 | 2 |
| 地上卧房 | 3 |
| 地下卧室 | 1 |
| 总卧房 | 4 |
| 家电类 | 洗碗机, 烘干机, 冰箱, 炉子, 洗衣机, Hood 电扇, Garage Door Opener |
| 建筑风格 | Other |
| 地下室进展 | 部分完成 |
| 地下室类型 | 全部完成 |
| 施工种类 | 独立屋 |
| 空调 | 中央空调 |
| 外墙 | 砖 Veneer |
| 供暖方式 | 天然气 |
| 供暖类型 | 压力热风 |
| 储存空间 | 3 |
| 内部尺寸 | 1700 Sqft |
| 类型 | 独立屋 |
| 设备间 | 市政供水 |
车 位
| 附加车库 |
土地
| 入口类型 | Highway Access |
| 英亩数 | 无 |
| 土地便利设施 | 医院, 公共交通, 学校, 购物 |
| 污水道 | 城市污水处理系统 |
| 土地深度 | 175 Ft |
| 土地宽度 | 86 Ft |
| 不规则大小 | 0.34 |
| Size Total | 0.34 Ac|under 1/2 Acre |
| 规划描述 | R2 |
房 间
| 楼 层 | 类 型 | 长 度 | 宽 度 | 面 积 |
|---|---|---|---|---|
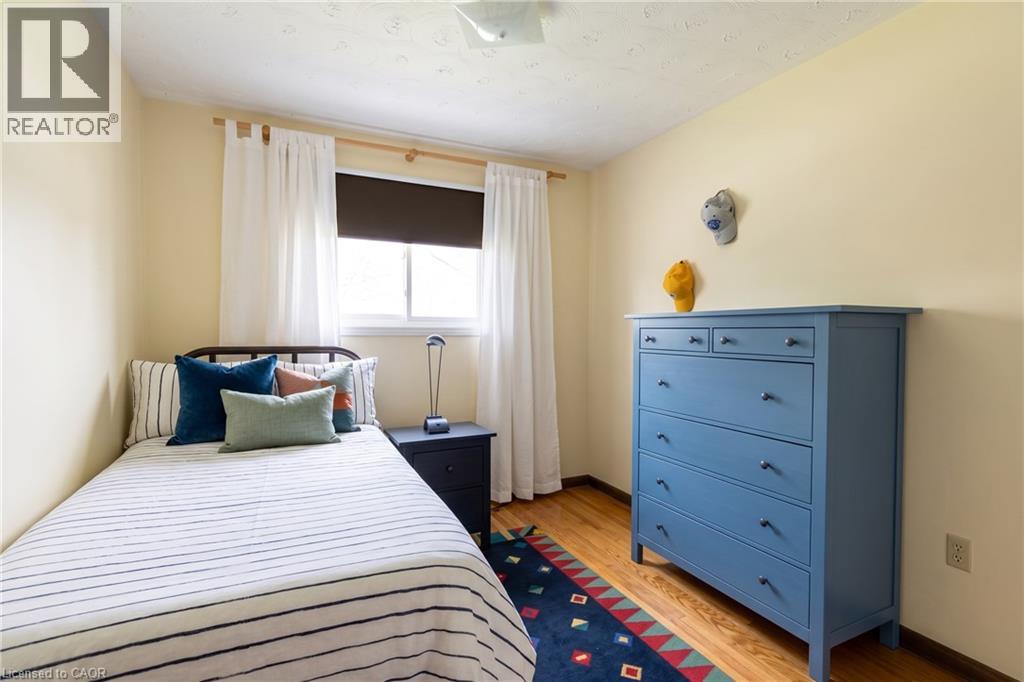
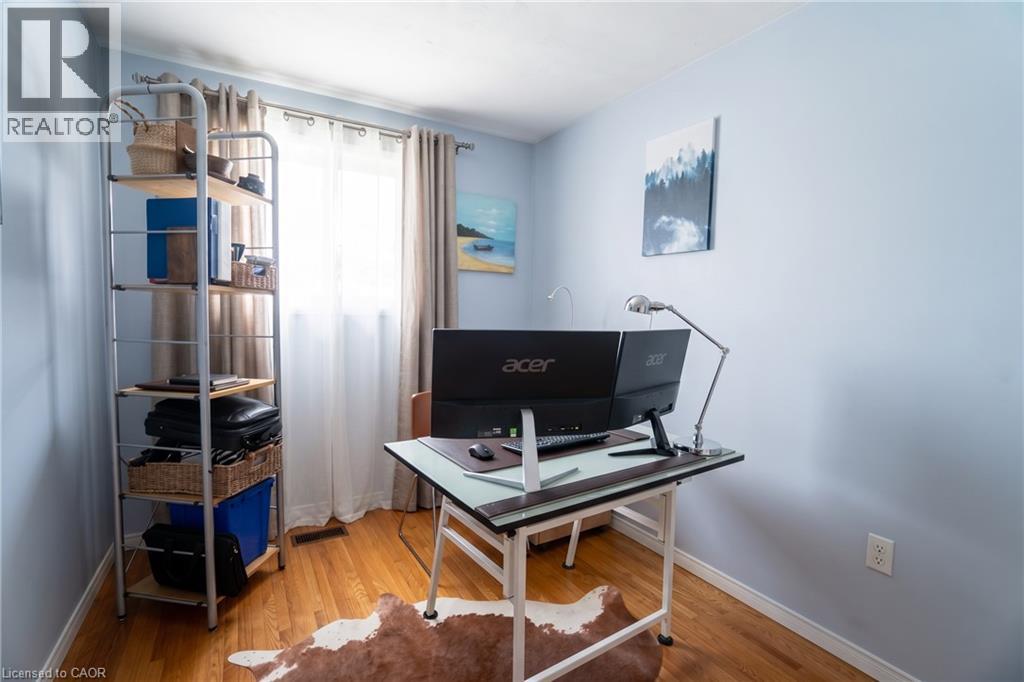
| 二楼 | 卧室 | 9'6'' x 8'0'' | ||
| 二楼 | 卧室 | 13'1'' x 12'8'' | ||
| 二楼 | 主卧 | 13'10'' x 12'1'' | ||
| Lower Level | 三件套卫生间 | Measurements not available | ||
| Lower Level | 家庭房 | 26'6'' x 13'1'' | ||
| Lower Level | 卧室 | 9'5'' x 9'2'' | ||
| 一楼 | 四件套浴室 | Measurements not available | ||
| 一楼 | 在厨房吃 | 17'5'' x 10'4'' | ||
| 一楼 | 餐厅 | 11'10'' x 10'6'' | ||
| 一楼 | 客厅 | 15'10'' x 11'11'' |
https://www.realtor.ca/real-estate/30080446/129-margaret-avenue-stoney-creek

The trademarks REALTOR®, REALTORS®, and the REALTOR® logo are controlled by The Canadian Real Estate Association (CREA) and identify real estate professionals who are members of CREA. The trademarks MLS®, Multiple Listing Service® and the associated logos are owned by The Canadian Real Estate Association (CREA) and identify the quality of services provided by real estate professionals who are members of CREA. The trademark DDF® is owned by The Canadian Real Estate Association (CREA) and identifies CREA's Data Distribution Facility (DDF®)
REALTORS® Association of Hamilton-Burlington
Sutton Group Quantum Realty Inc
August 12 2026 07:10:17
