
1287 Third St Louth St. Catharines (Rural Port), Ontario L2R 6P9


$849,900
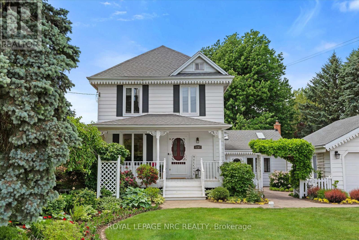
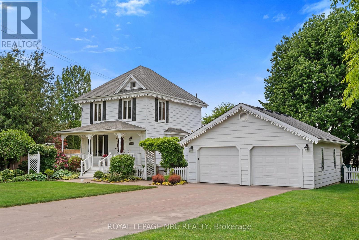
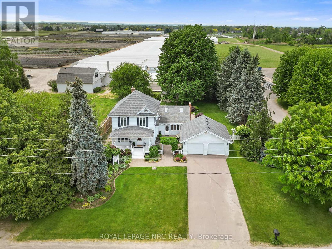
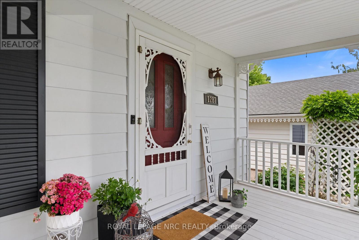
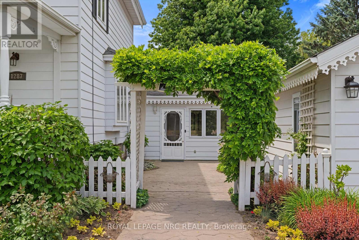
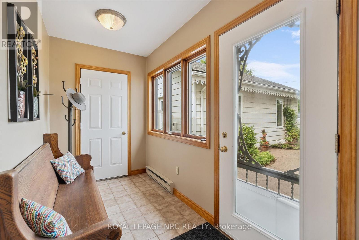
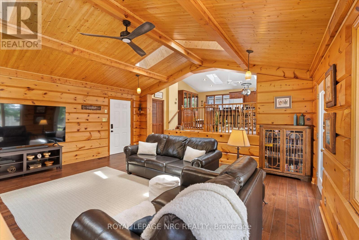
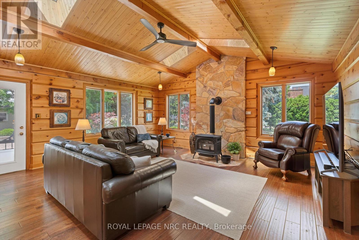
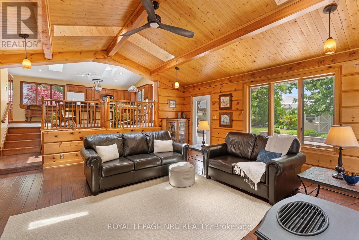
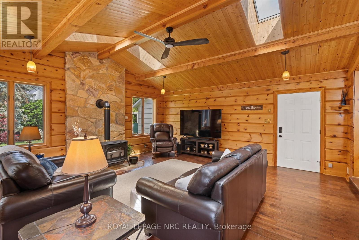
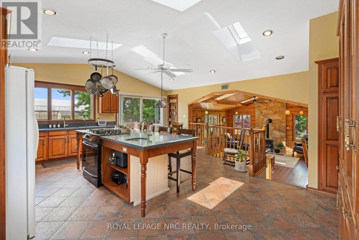
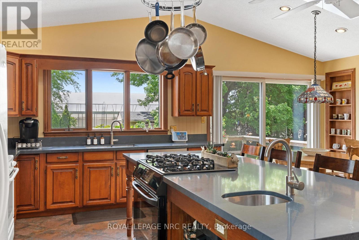
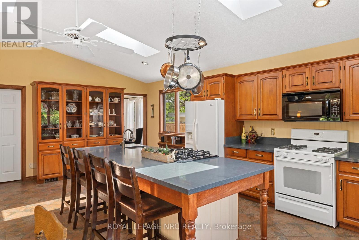
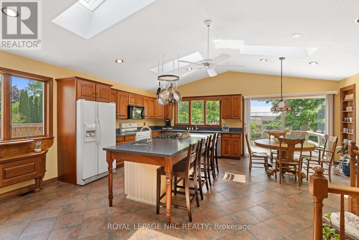
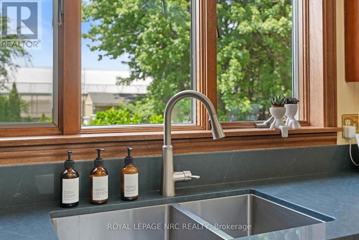
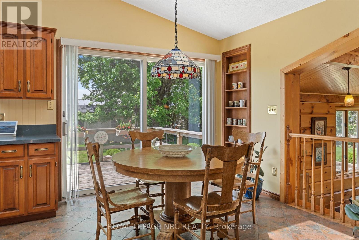
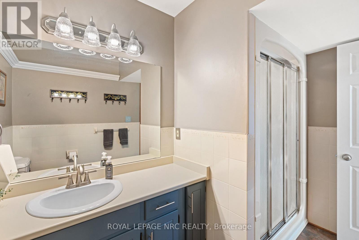
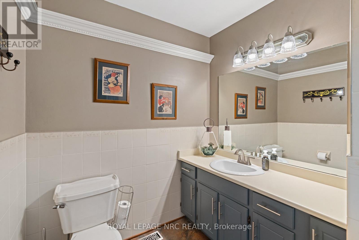
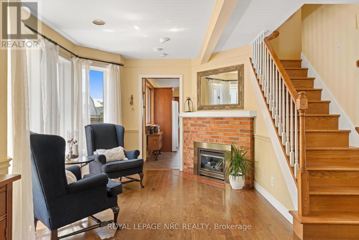
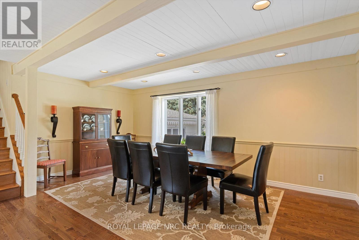
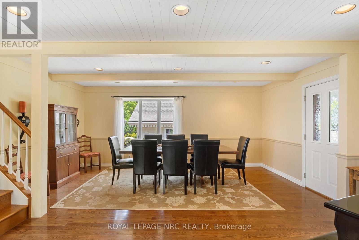
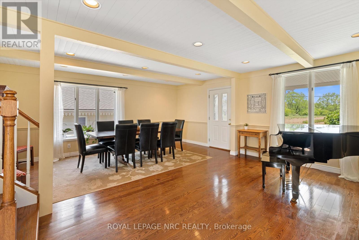
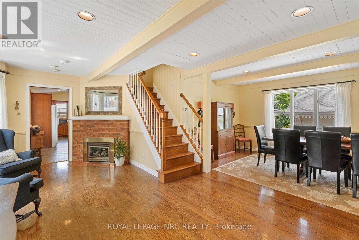
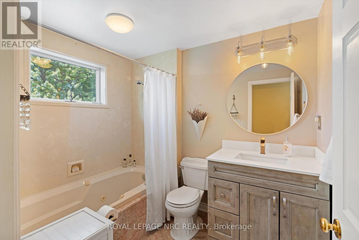
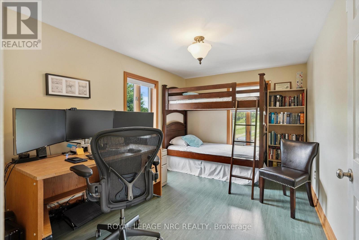
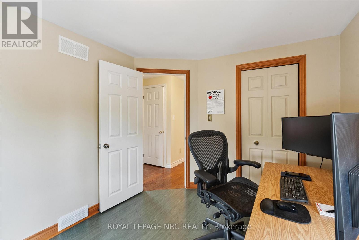
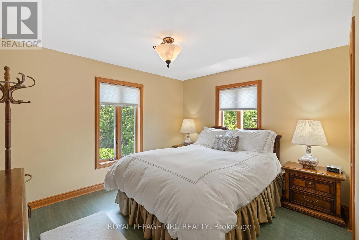
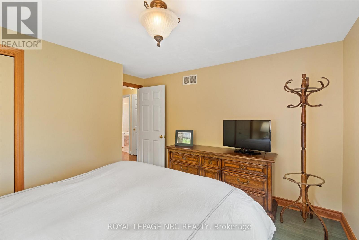
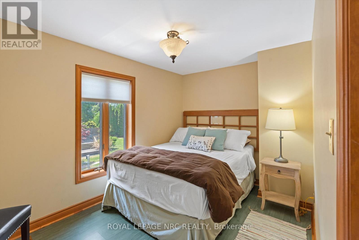
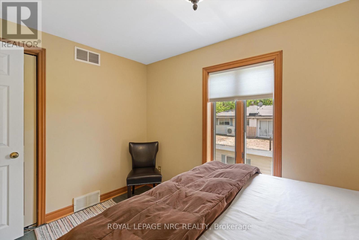
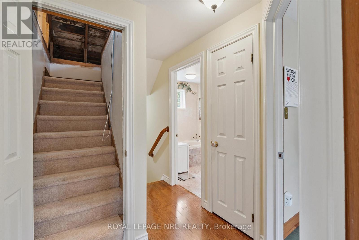
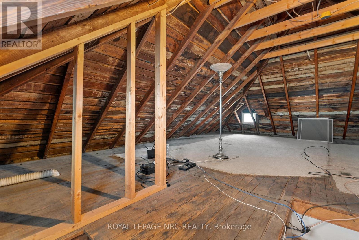
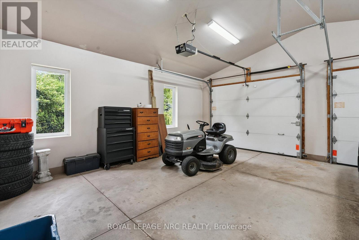
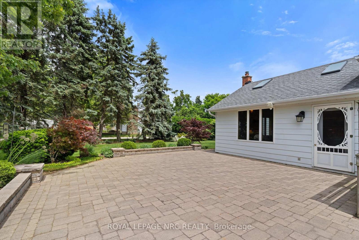
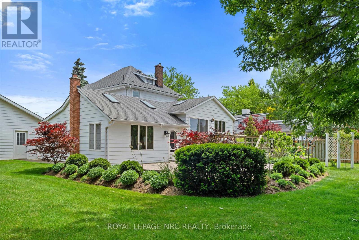
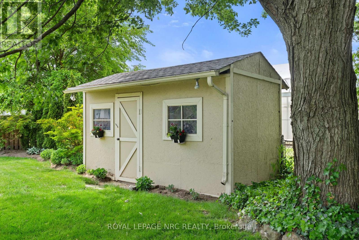
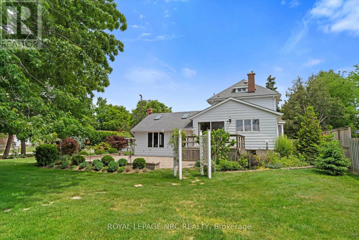
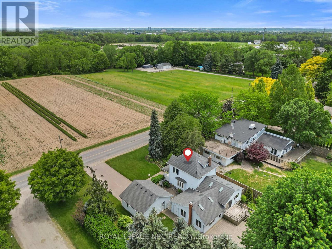
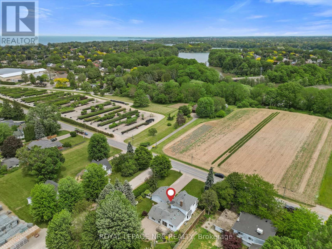
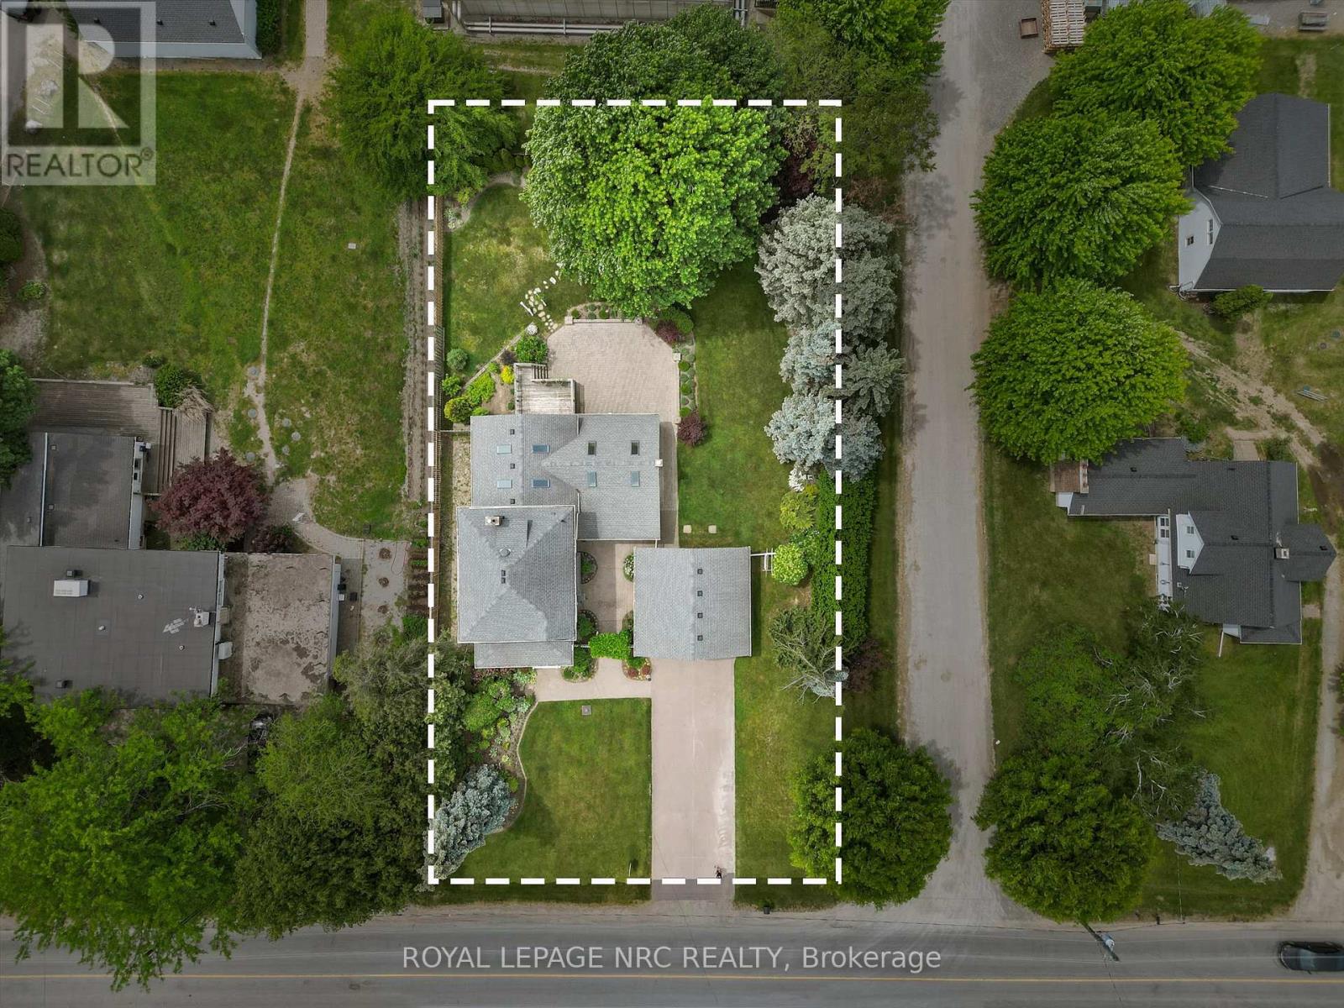
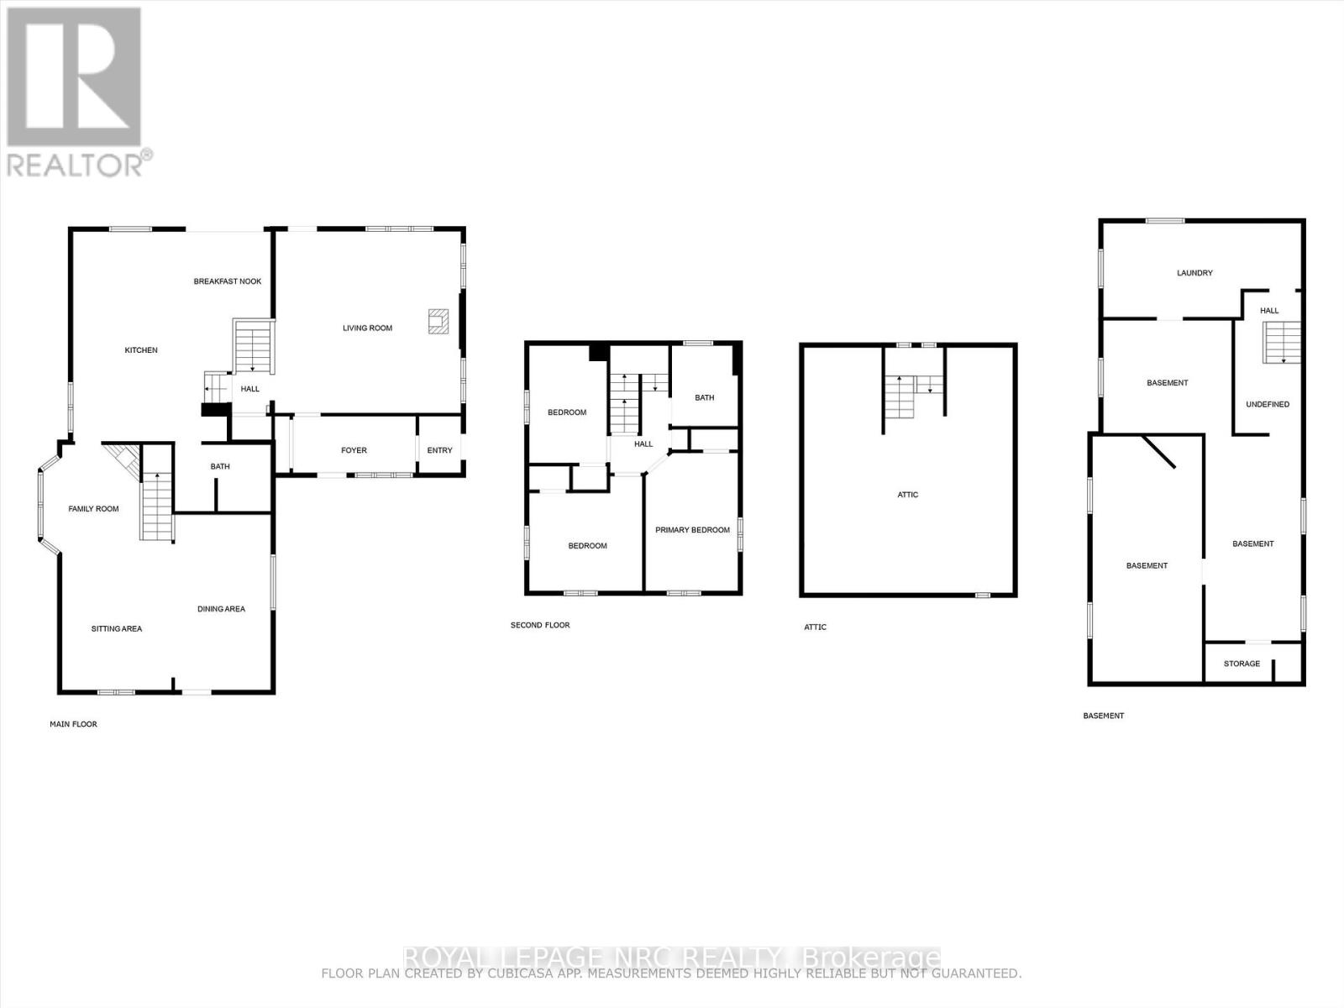
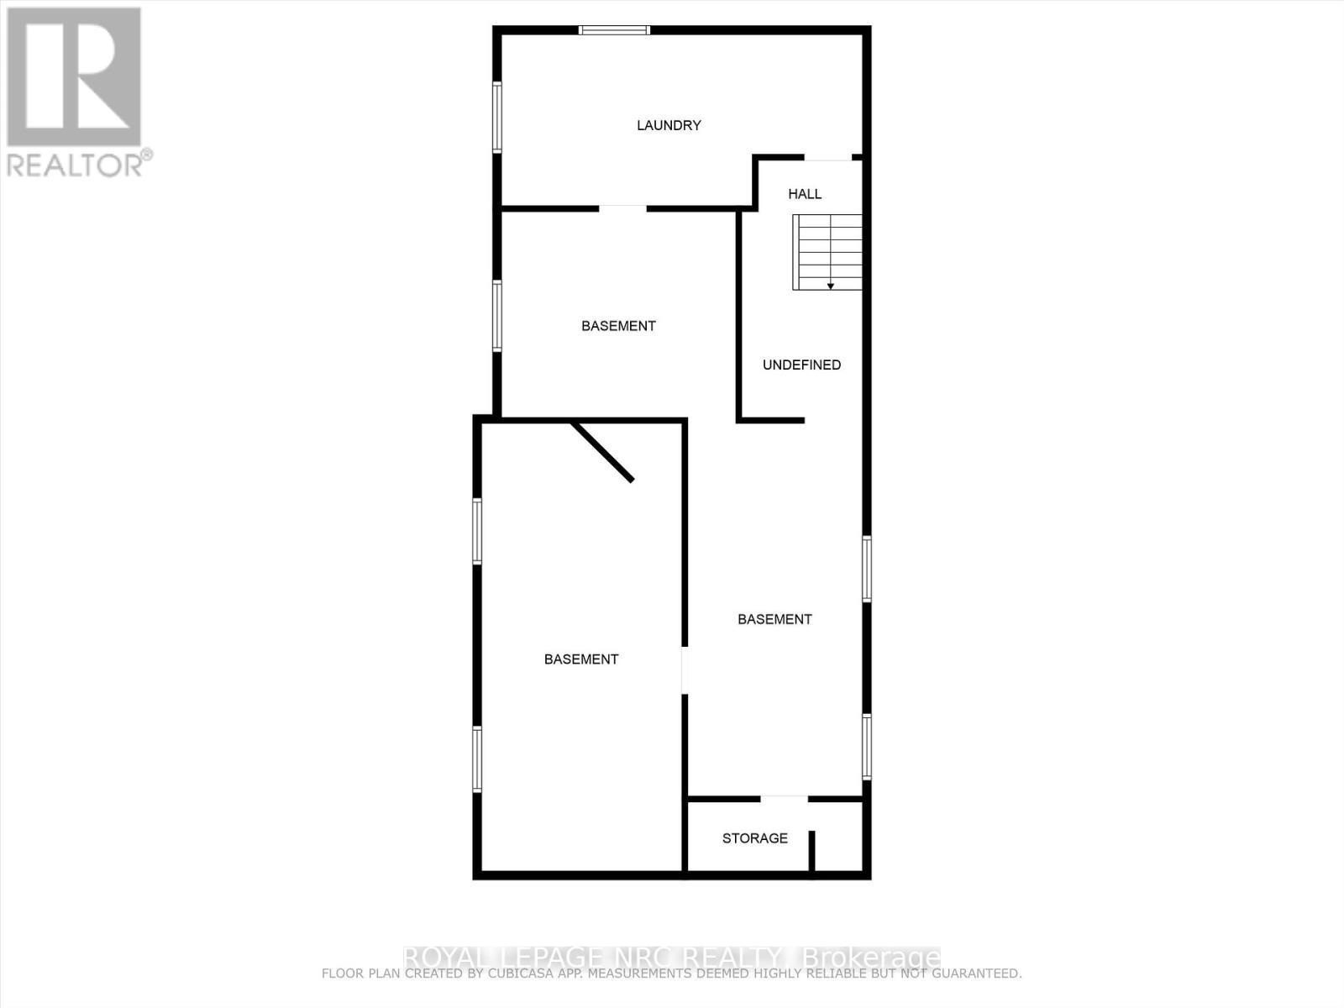
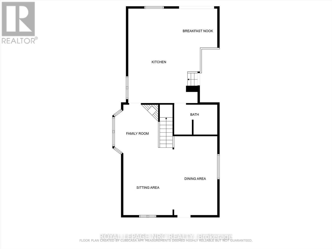
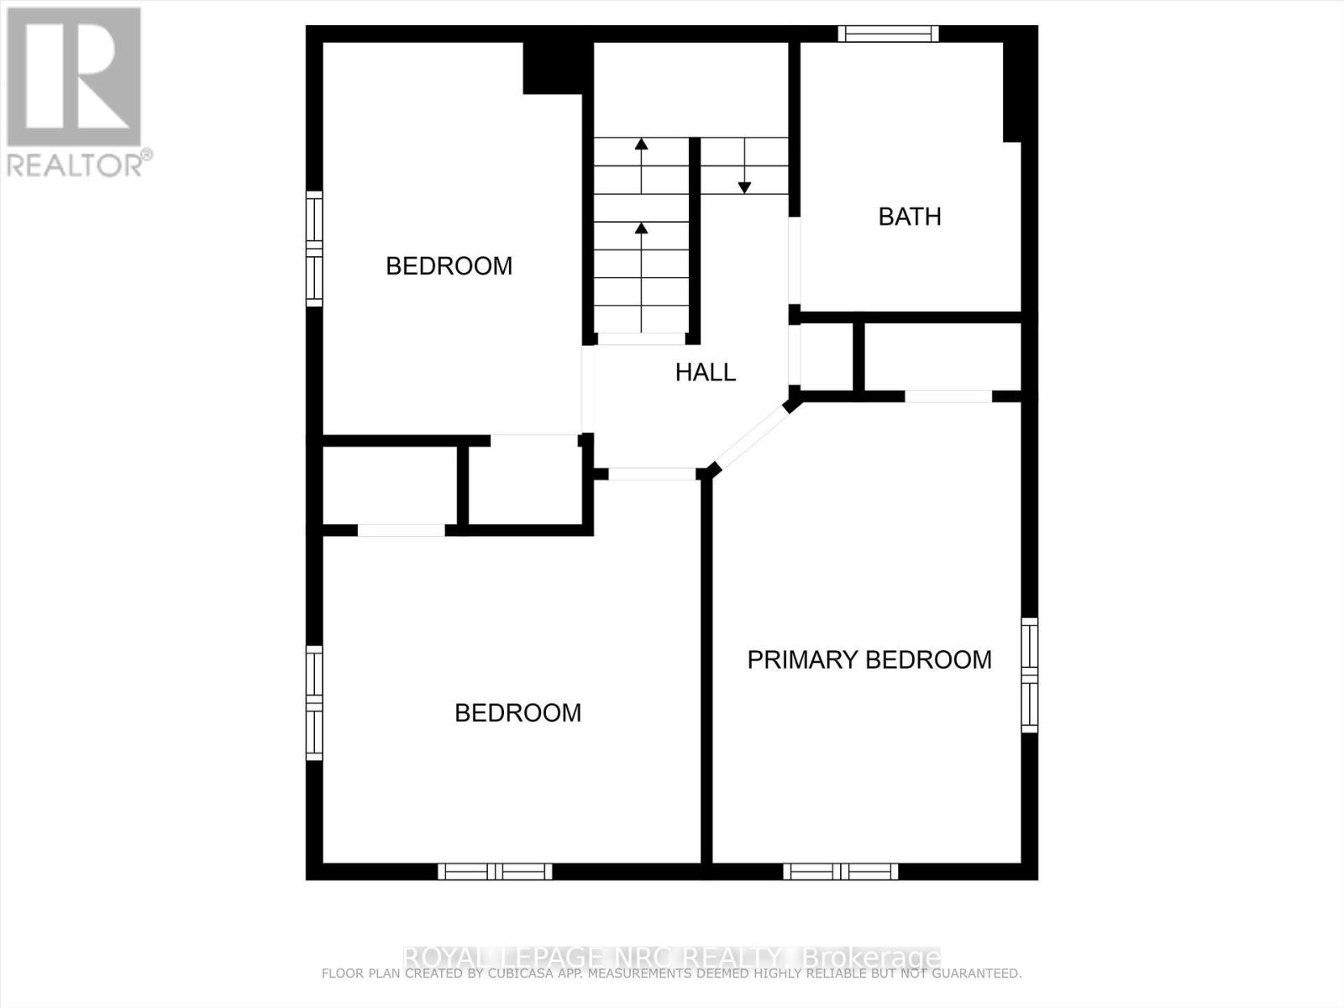
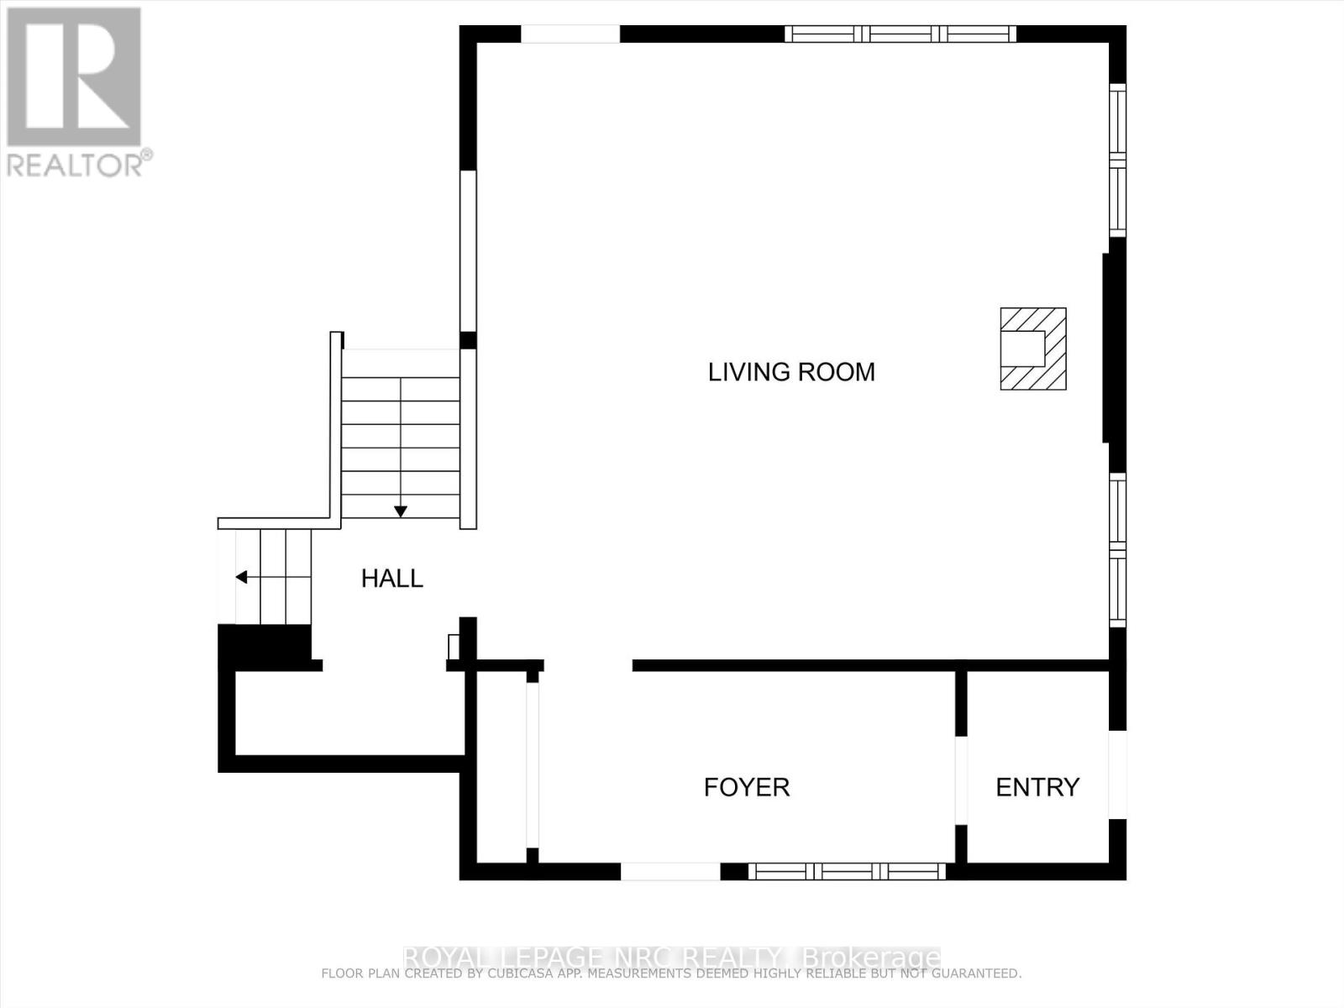
Enjoy the perfect blend of rural tranquility and urban convenience in this attractive 2.5 storey home, ideally situated on a paved road just minutes from shopping, the hospital, highway access, the Green Ribbon Trail, Port Dalhousie shops, dining, and the beach. A spacious front veranda and courtyard entrance lead to a large mudroom and the rear family room addition (1991). The heart of the home is the impressive open-concept kitchen and family room, designed for entertaining and family gatherings. The kitchen features Quartz countertops, a large island with prep sink, vaulted ceiling, four skylights, built-in display cabinet, and two gas stoves/ovens. The adjoining family room offers another vaulted ceiling, four additional skylights, pine walls, and a gas fireplace. The main floor also includes formal living and dining rooms, a cozy sitting area with bay window and second gas fireplace, plus a 3-piece bathroom with shower. Upstairs are three bedrooms, a bathroom with jet tub, and a walk-up staircase to the third-level attic. This undeveloped space could potentially be finished into a beautiful bedroom retreat, office, or bonus room, measuring approximately 16' x 14'.Additional features include: 8 skylights throughout, Timberline roof shingles (2016), Bell Fibe internet, backyard garden shed, and drywalled garage with high ceilings (approx. 23' x 21'). Set back from the road, the beautifully landscaped 100' x 164' lot offers privacy and a concrete driveway with parking for up to six vehicles. Experience country living with all the conveniences of the city just a short drive away. (id:43681)
房源概要
| MLS® Number | X13250308 |
| 房源类型 | 民宅 |
| 社区名字 | 440 - Rural Port |
| 附近的便利设施 | 礼拜场所 |
| 社区特征 | School Bus |
| 特征 | Level Lot, Level, Sump Pump |
| 总车位 | 8 |
| 结构 | Deck, Porch, 棚 |
详 情
| 浴室 | 2 |
| 地上卧房 | 3 |
| 总卧房 | 3 |
| Age | 100+ Years |
| 公寓设施 | Fireplace(s) |
| 家电类 | Garage Door Opener Remote(s), Water Heater, Blinds, 洗碗机, 烘干机, Garage Door Opener, Two 炉子s, 洗衣机, Two 冰箱s |
| 地下室进展 | 部分完成 |
| 地下室类型 | Partial (partially Finished) |
| 施工种类 | 独立屋 |
| 空调 | 中央空调 |
| 外墙 | 铝壁板 |
| Fire Protection | Monitored Alarm, Smoke Detectors |
| 壁炉 | 有 |
| Fireplace Total | 2 |
| Flooring Type | Hardwood |
| 地基类型 | 混凝土 |
| 供暖方式 | 天然气 |
| 供暖类型 | 压力热风 |
| 储存空间 | 2 |
| 内部尺寸 | 2000 - 2500 Sqft |
| 类型 | 独立屋 |
车 位
| Detached Garage | |
| Garage |
土地
| 英亩数 | 无 |
| 围栏类型 | Fully Fenced, Fenced Yard |
| 土地便利设施 | 宗教场所 |
| Landscape Features | Landscaped |
| 污水道 | Septic System |
| 土地深度 | 164 Ft |
| 土地宽度 | 100 Ft |
| 不规则大小 | 100 X 164 Ft |
房 间
| 楼 层 | 类 型 | 长 度 | 宽 度 | 面 积 |
|---|---|---|---|---|
| 二楼 | 浴室 | 2.504 m | 1.932 m | 2.504 m x 1.932 m |
| 二楼 | 卧室 | 3.66 m | 2.49 m | 3.66 m x 2.49 m |
| 二楼 | 第二卧房 | 3.58 m | 3.07 m | 3.58 m x 3.07 m |
| 二楼 | 第三卧房 | 4.36 m | 2.78 m | 4.36 m x 2.78 m |
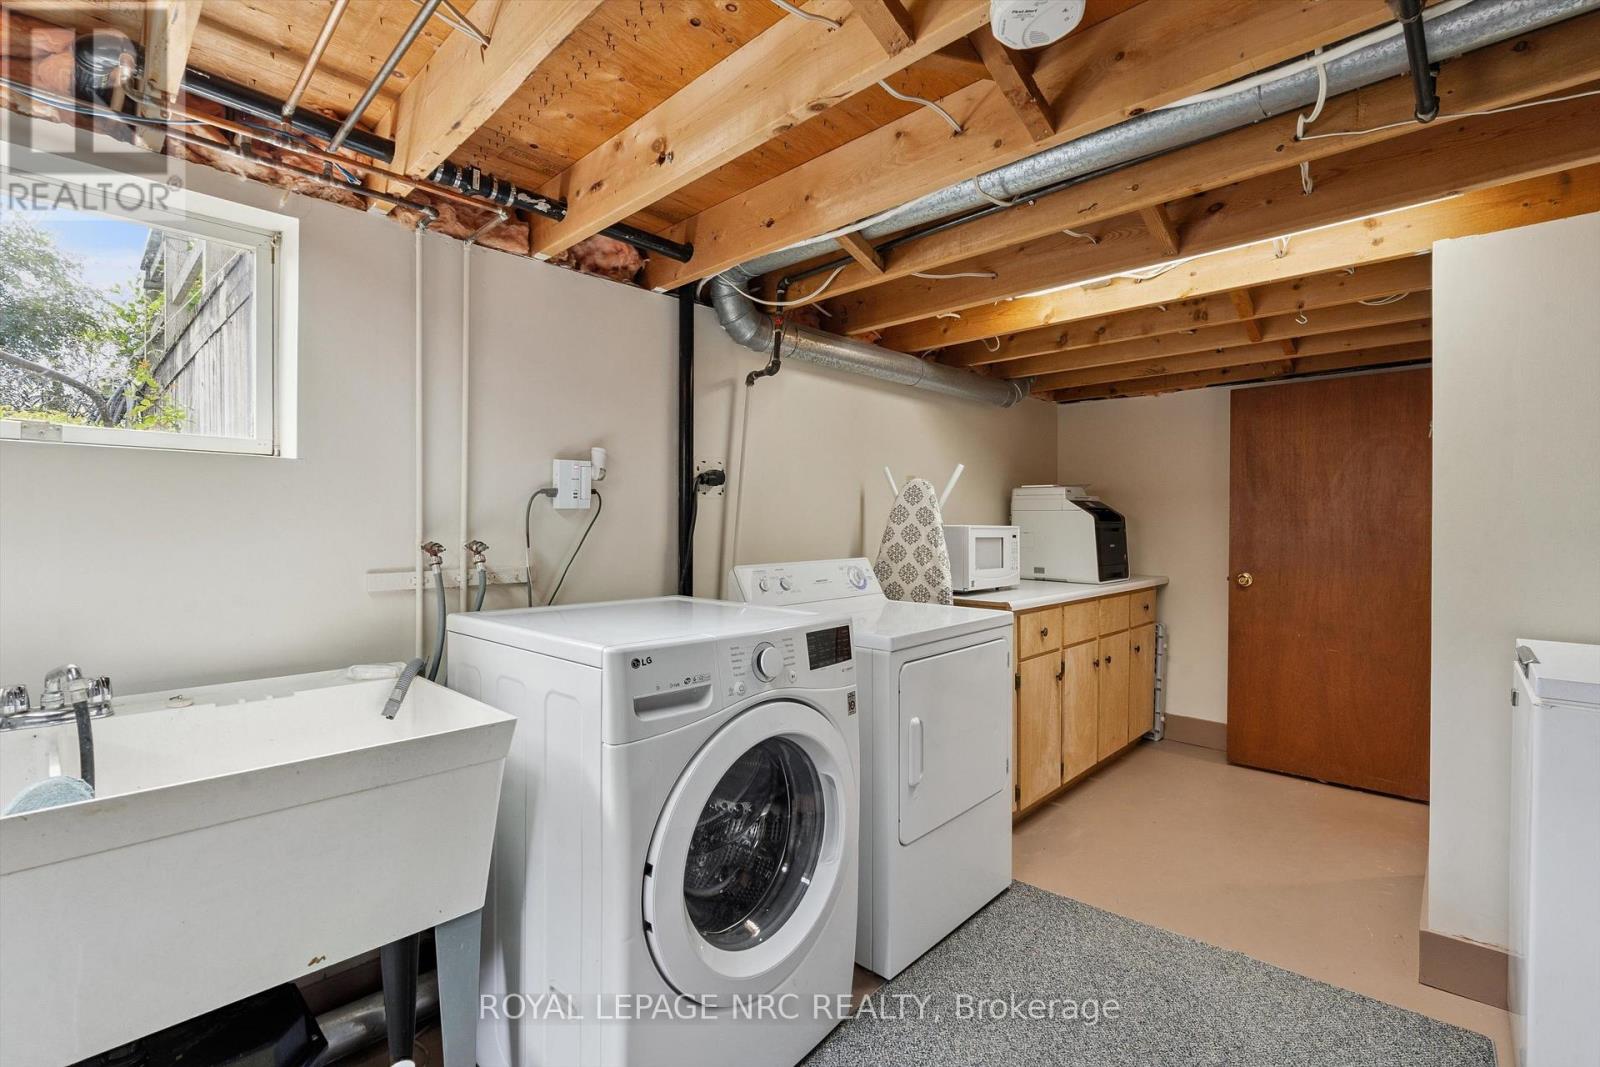
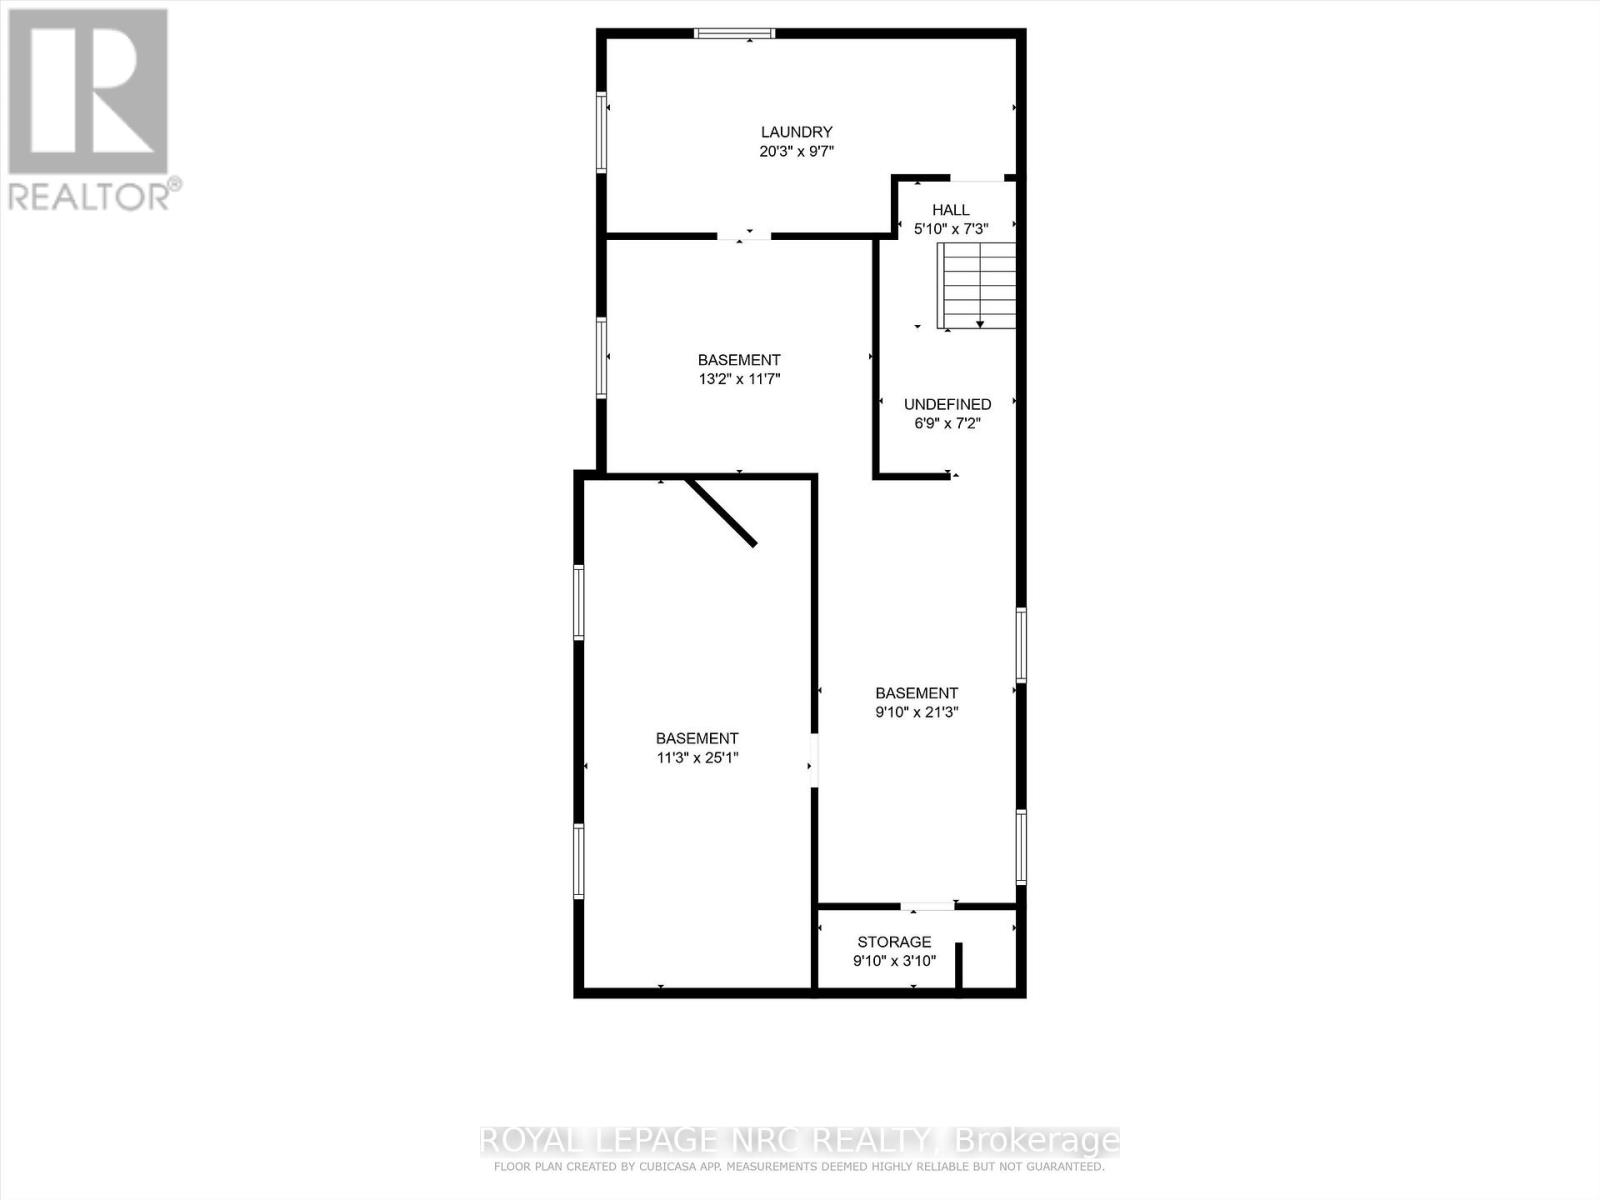
| 地下室 | 洗衣房 | 5.84 m | 2.64 m | 5.84 m x 2.64 m |
| 一楼 | 厨房 | 6.56 m | 6.16 m | 6.56 m x 6.16 m |
| 一楼 | 家庭房 | 5.74 m | 5.71 m | 5.74 m x 5.71 m |
| 一楼 | 餐厅 | 5.46 m | 2.92 m | 5.46 m x 2.92 m |
| 一楼 | 客厅 | 4.56 m | 3.44 m | 4.56 m x 3.44 m |
| 一楼 | Mud Room | 3.89 m | 1.62 m | 3.89 m x 1.62 m |
| 一楼 | 起居室 | 3.53 m | 2.97 m | 3.53 m x 2.97 m |
| 一楼 | 浴室 | 2.92 m | 1.947 m | 2.92 m x 1.947 m |

The trademarks REALTOR®, REALTORS®, and the REALTOR® logo are controlled by The Canadian Real Estate Association (CREA) and identify real estate professionals who are members of CREA. The trademarks MLS®, Multiple Listing Service® and the associated logos are owned by The Canadian Real Estate Association (CREA) and identify the quality of services provided by real estate professionals who are members of CREA. The trademark DDF® is owned by The Canadian Real Estate Association (CREA) and identifies CREA's Data Distribution Facility (DDF®)
Niagara Association of REALTORS®
Royal LePage Nrc Realty
July 05 2026 11:53:45
