
1286 Napier Crescent Oakville (Cp College Park), Ontario L6H 2A4


$999,900
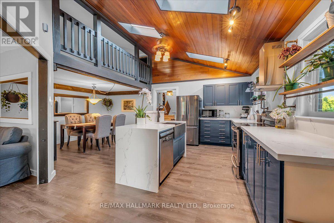
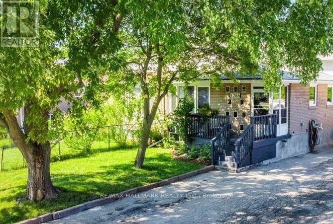
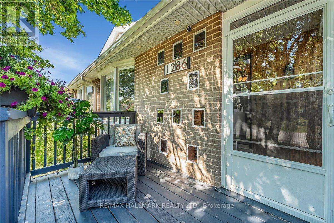
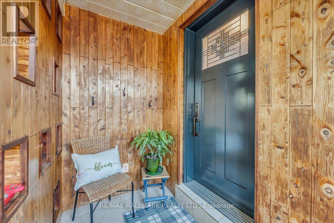
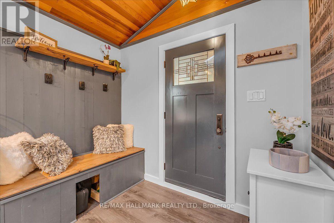
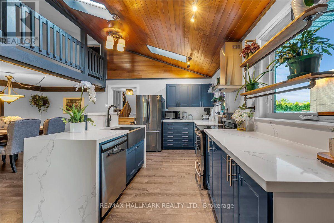
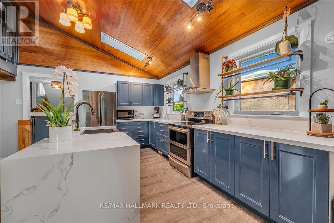
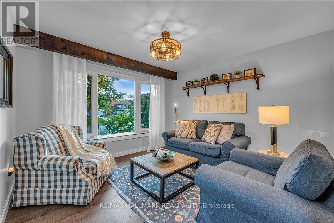
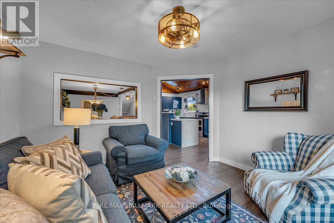
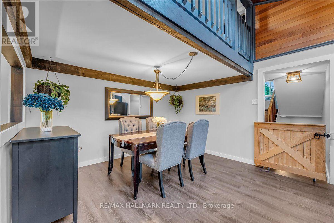
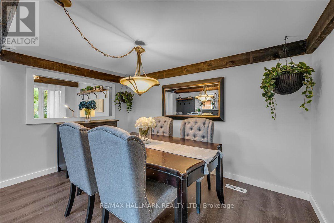
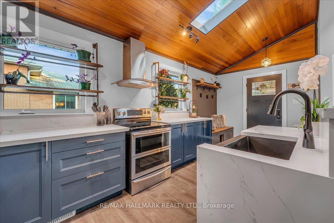
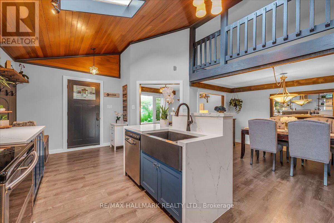
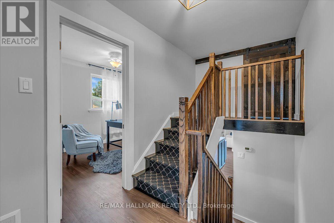
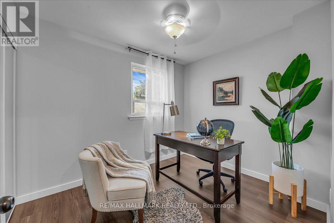
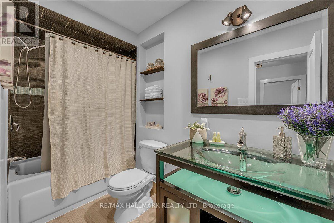
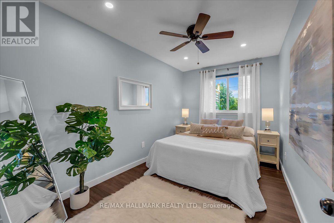
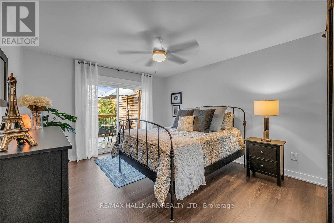
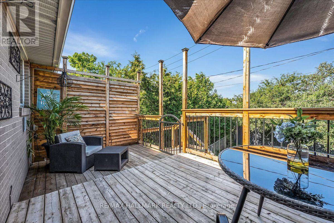
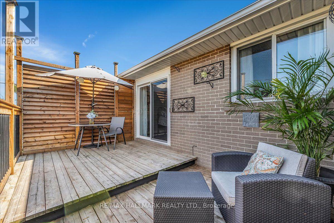
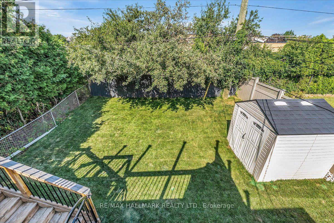
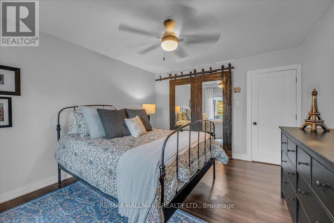
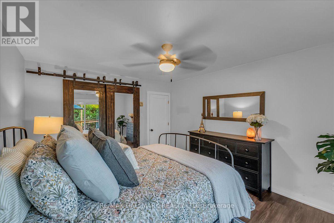
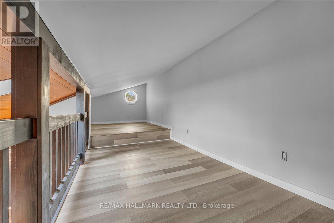
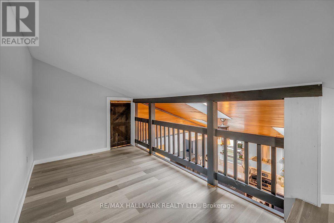
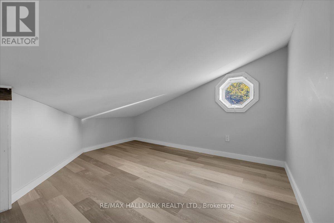
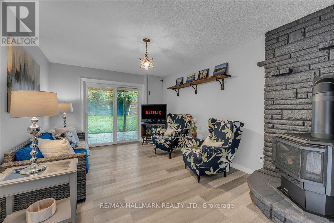
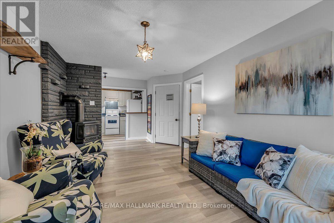
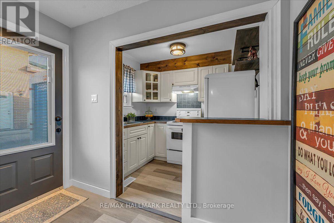
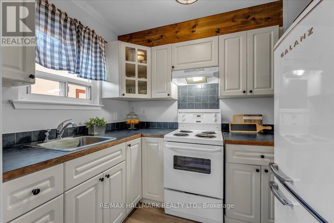
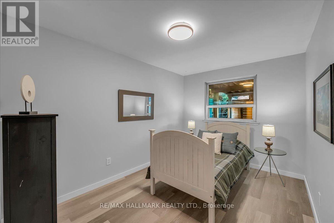
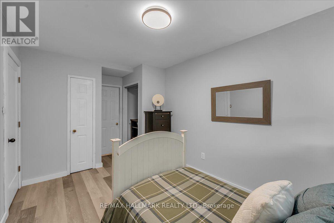
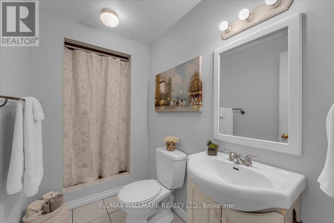
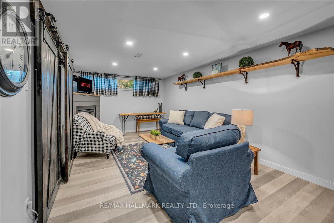
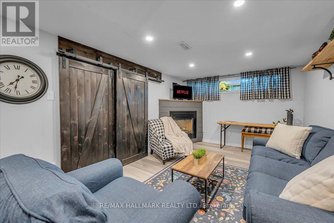
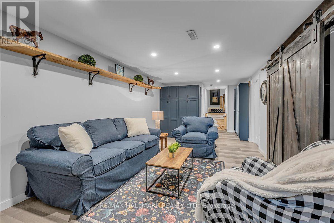
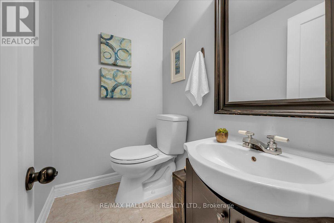
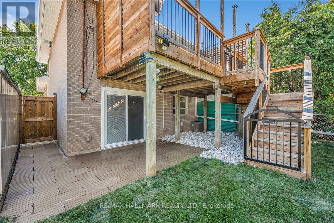
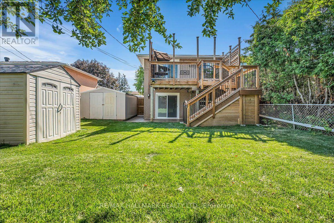
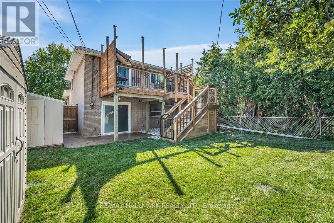
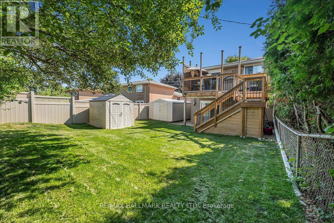
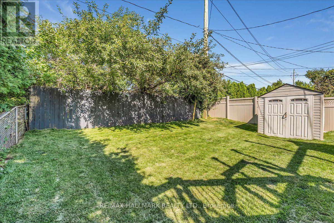
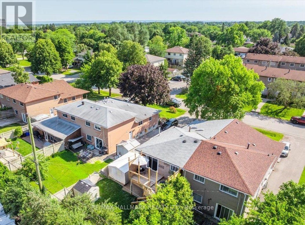
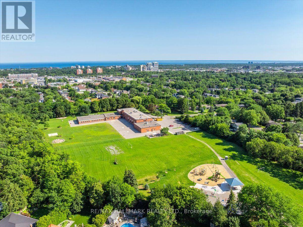
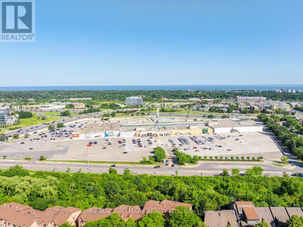
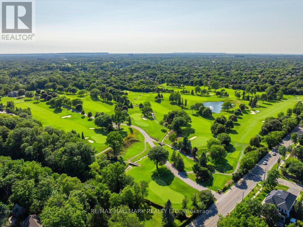
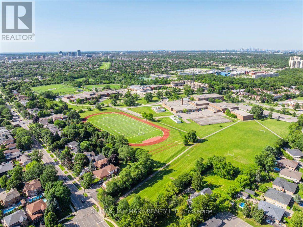
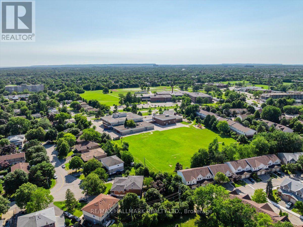
Welcome to 1286 Napier Cres, where timeless craftsmanship meets modern family living. Thoughtfully reimagined with modern organic design, this move-in-ready home offers 4 beds, 3 baths & beautifully finished living space across multiple levels, with only a few stairs in-between. At the heart of the home is a spectacular custom kitchen featuring soaring vaulted cedar ceilings, skylights, quartz countertops, custom cabinetry, S/S appliances & a rare open loft, perfect as a home office, reading nook, playroom or creative space. This home is truly a unique gem in an amazing neighbourhood! Renovated throughout, this home showcases rich wood beam accents, handcrafted live-edge walnut shelving, authentic sliding barn doors w/custom cast-iron hardware, LifeProof flooring, upgraded PVC trim & baseboards, new solid oak staircases & railings, fresh paint, updated lighting & quality finishes throughout. The finished walkout lower level offers exceptional flexibility w/spacious in-law suite, recreation area, full bathroom, laundry & abundant hidden storage. Major improvements over the years include the kitchen, flooring, electrical, plumbing, furnace, A/C, roof, windows, doors, waterproofing, fencing, deck, landscaping & much more, reflecting years of thoughtful investment & pride of ownership. Step outside to a beautifully rebuilt private deck & professionally landscaped backyard with an open rear setting offering enhanced privacy & peaceful green views instead of neighbouring homes, perfect for outdoor entertaining and/or relaxation. Located on a quiet family-friendly crescent, in South East Oakville, walking distance to top rated IB schools, Sheridan College, Oakville Golf Club, Oakville Place shopping center, amazing restaurants, parks, trails, Oakville Express GO, & major HWYs, this home offers the perfect balance of unique beauty, thoughtful functionality & unbeatable convenience. Less than 4 kms to downtown Oakville, Michelin star restaurants, waterfront parks & marinas! (id:43681)
房源概要
| MLS® Number | W13642480 |
| 房源类型 | 民宅 |
| 社区名字 | 1003 - CP College Park |
| 设备类型 | 热水器 |
| 特征 | 无地毯, Guest Suite, 亲戚套间 |
| 总车位 | 5 |
| 租赁设备类型 | 热水器 |
| 结构 | 棚 |
详 情
| 浴室 | 3 |
| 地上卧房 | 4 |
| 总卧房 | 4 |
| Age | 31 To 50 Years |
| 公寓设施 | Fireplace(s) |
| 家电类 | Central Vacuum, 洗碗机, 烘干机, 烤箱, Hood 电扇, 炉子, 洗衣机, 冰箱 |
| 地下室进展 | 已装修 |
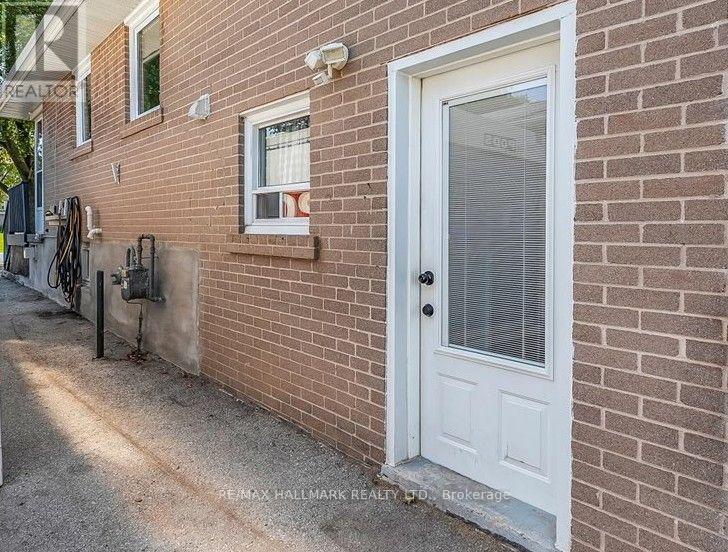
| 地下室功能 | Separate Entrance |
| 地下室类型 | N/a (finished), Full, N/a |
| Construction Status | Insulation Upgraded |
| 施工种类 | Semi-detached |
| 空调 | 中央空调 |
| 外墙 | 砖 |
| 壁炉 | 有 |
| Fireplace Total | 2 |
| 地基类型 | 混凝土 |
| 客人卫生间(不包含洗浴) | 1 |
| 供暖方式 | 天然气 |
| 供暖类型 | 压力热风 |
| 内部尺寸 | 2000 - 2500 Sqft |
| 类型 | 独立屋 |
| 设备间 | 市政供水 |
车 位
| 没有车库 |
土地
| 英亩数 | 无 |
| 污水道 | Sanitary Sewer |
| 土地深度 | 120 Ft |
| 土地宽度 | 35 Ft ,6 In |
| 不规则大小 | 35.5 X 120 Ft |
| 规划描述 | 住宅 |
房 间
| 楼 层 | 类 型 | 长 度 | 宽 度 | 面 积 |
|---|---|---|---|---|
| 二楼 | 卧室 | 4.29 m | 3.55 m | 4.29 m x 3.55 m |
| 二楼 | 卧室 | 4.11 m | 2.51 m | 4.11 m x 2.51 m |
| 二楼 | 卧室 | 3.04 m | 2.51 m | 3.04 m x 2.51 m |
| 三楼 | Loft | 6.62 m | 2.28 m | 6.62 m x 2.28 m |
| 地下室 | 其它 | 3.32 m | 3.32 m | 3.32 m x 3.32 m |
| 地下室 | 娱乐,游戏房 | 6.24 m | 3.27 m | 6.24 m x 3.27 m |
| Lower Level | 家庭房 | 5.02 m | 3.4 m | 5.02 m x 3.4 m |
| Lower Level | 主卧 | 4.29 m | 2.74 m | 4.29 m x 2.74 m |
| Lower Level | 厨房 | 2.48 m | 1.72 m | 2.48 m x 1.72 m |
| 一楼 | 厨房 | 6.01 m | 3.42 m | 6.01 m x 3.42 m |
| 一楼 | 餐厅 | 3.58 m | 2.38 m | 3.58 m x 2.38 m |
| 一楼 | 客厅 | 3.42 m | 3.42 m | 3.42 m x 3.42 m |

The trademarks REALTOR®, REALTORS®, and the REALTOR® logo are controlled by The Canadian Real Estate Association (CREA) and identify real estate professionals who are members of CREA. The trademarks MLS®, Multiple Listing Service® and the associated logos are owned by The Canadian Real Estate Association (CREA) and identify the quality of services provided by real estate professionals who are members of CREA. The trademark DDF® is owned by The Canadian Real Estate Association (CREA) and identifies CREA's Data Distribution Facility (DDF®)
Toronto Real Estate Board
RE/MAX Hallmark Realty Ltd.
August 05 2026 11:31:31
