
1286 - 1 Greystone Walk Drive Toronto (Kennedy Park), Ontario M1K 5J3


$514,000管理费,Common Area Maintenance, Heat, Electricity, Insurance, Parking, Water
$808 每月
管理费,Common Area Maintenance, Heat, Electricity, Insurance, Parking, Water
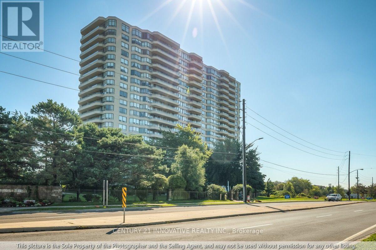
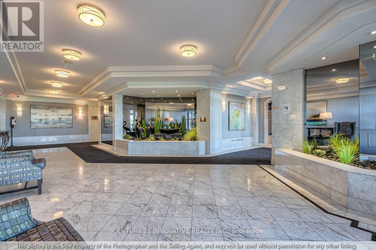
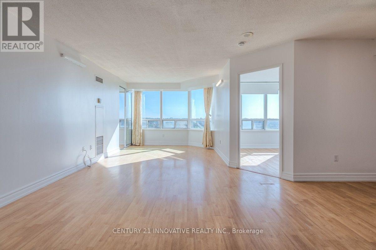
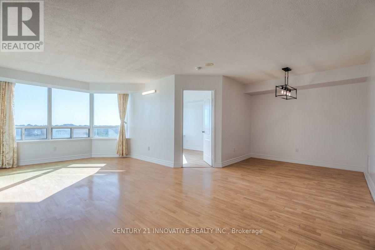
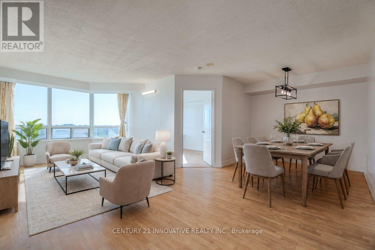
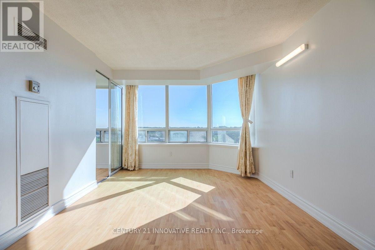
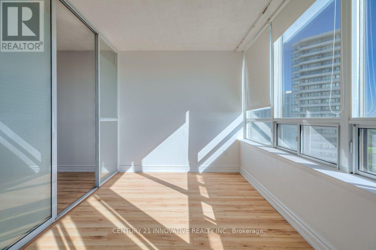
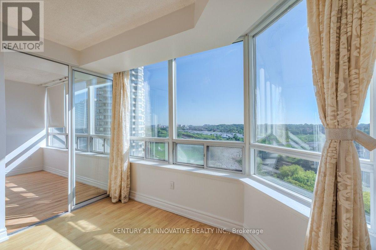
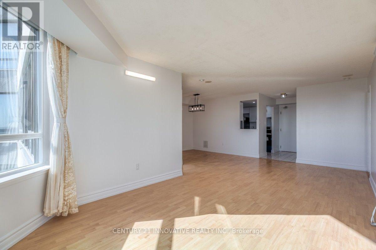
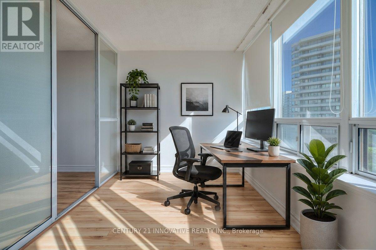
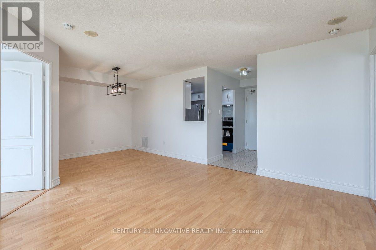
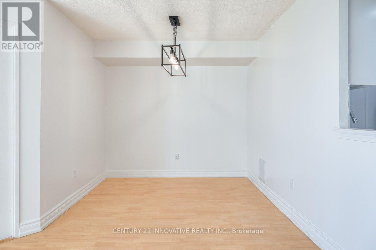
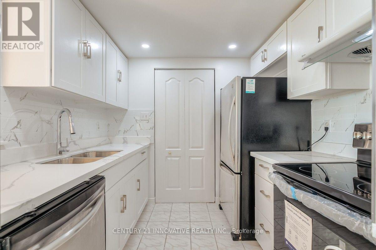
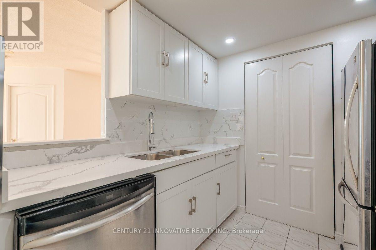
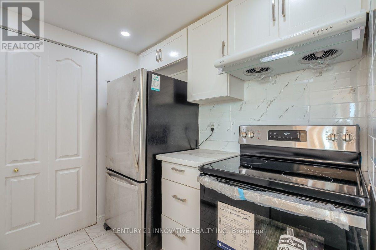
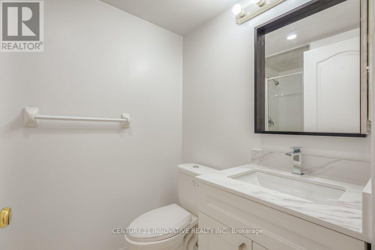
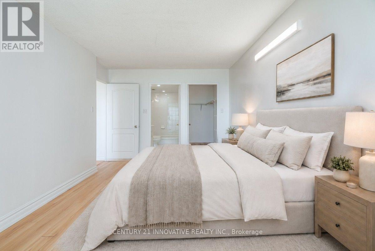
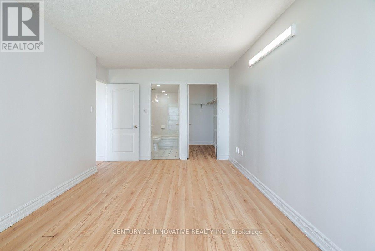
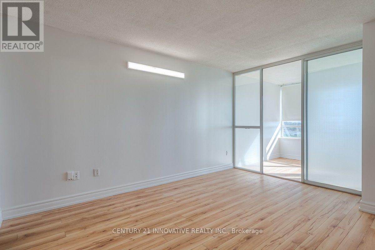
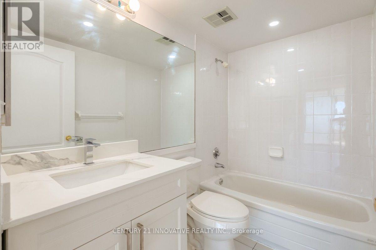
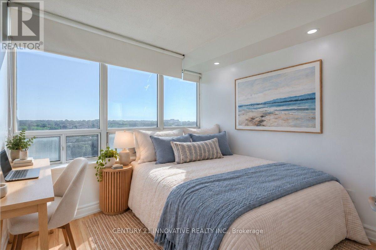
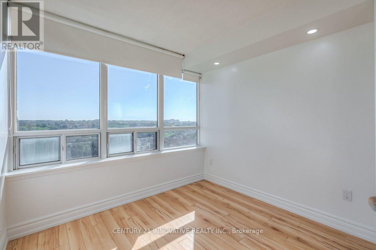
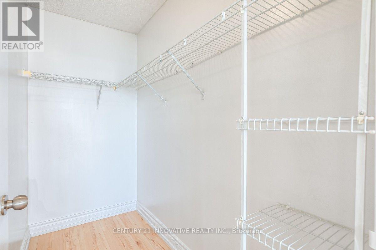
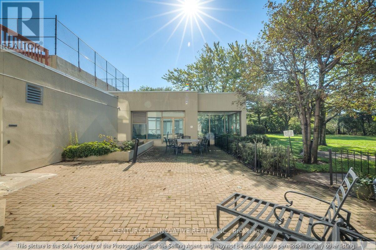
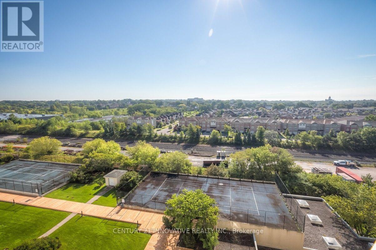
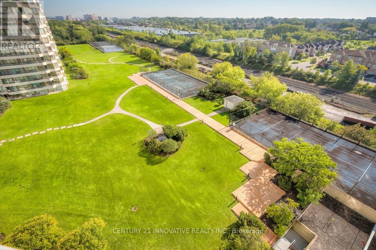
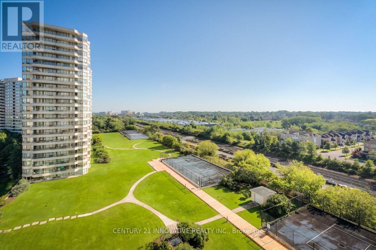
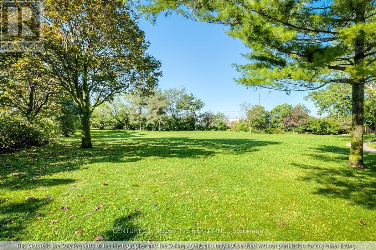
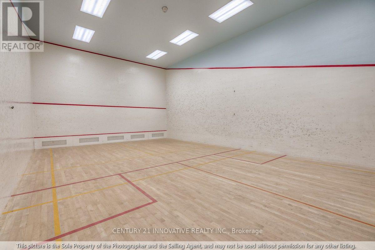
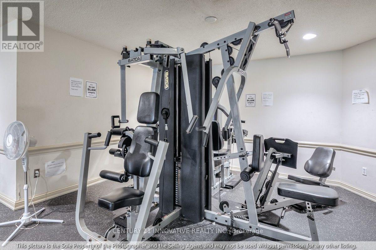
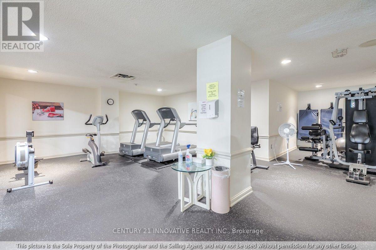
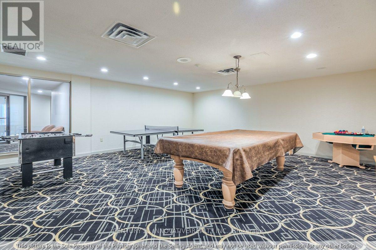
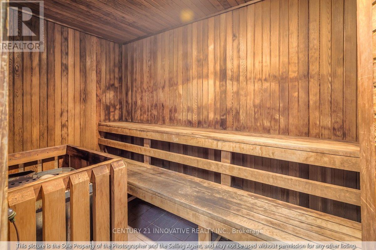
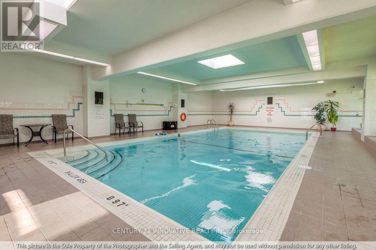
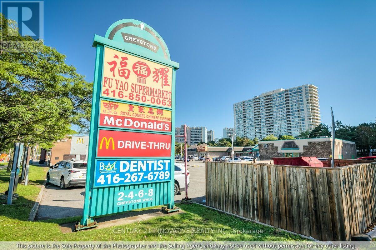
$808 每月Bright and spacious 2+1 bedroom, 2-bathroom suite offering approximately 990 sq. ft. of comfortable living space with clear southeast views and abundant natural light. Freshly painted throughout and featuring hardwood flooring, this move-in-ready home offers a modern kitchen with granite countertops, new stove and range hood, plus a bathroom vanity with a granite countertop. The generous primary bedroom features a private ensuite, walk-in closet, and sliding-door access to the bright solarium, ideal for a home office, nursery, den, or reading area. The open-concept living and dining areas provide a warm and inviting space for family living and entertaining. Enjoy extensive resort-style amenities, including an indoor pool, hot tub, sauna, fitness room, games room, party room, tennis and squash courts. Conveniently located near Midland & Danforth, with the GO Station approximately a 10-minute walk away and easy access to transit, shopping, restaurants, schools, and downtown Toronto. A fantastic move-in-ready home for families or an excellent investment opportunity. (id:43681)
房源概要
| MLS® Number | E13754364 |
| 房源类型 | 民宅 |
| 社区名字 | Kennedy Park |
| 附近的便利设施 | 医院, 公园, 公共交通, 学校 |
| 社区特征 | Pets Allowed With Restrictions, School Bus |
| 特征 | 无地毯 |
| 总车位 | 1 |
| 泳池类型 | 地下游泳池 |
| 结构 | Tennis Court |
| View Type | View |
详 情
| 浴室 | 2 |
| 地上卧房 | 2 |
| 地下卧室 | 1 |
| 总卧房 | 3 |
| Age | 31 To 50 Years |
| 公寓设施 | 健身房, 宴会厅 |
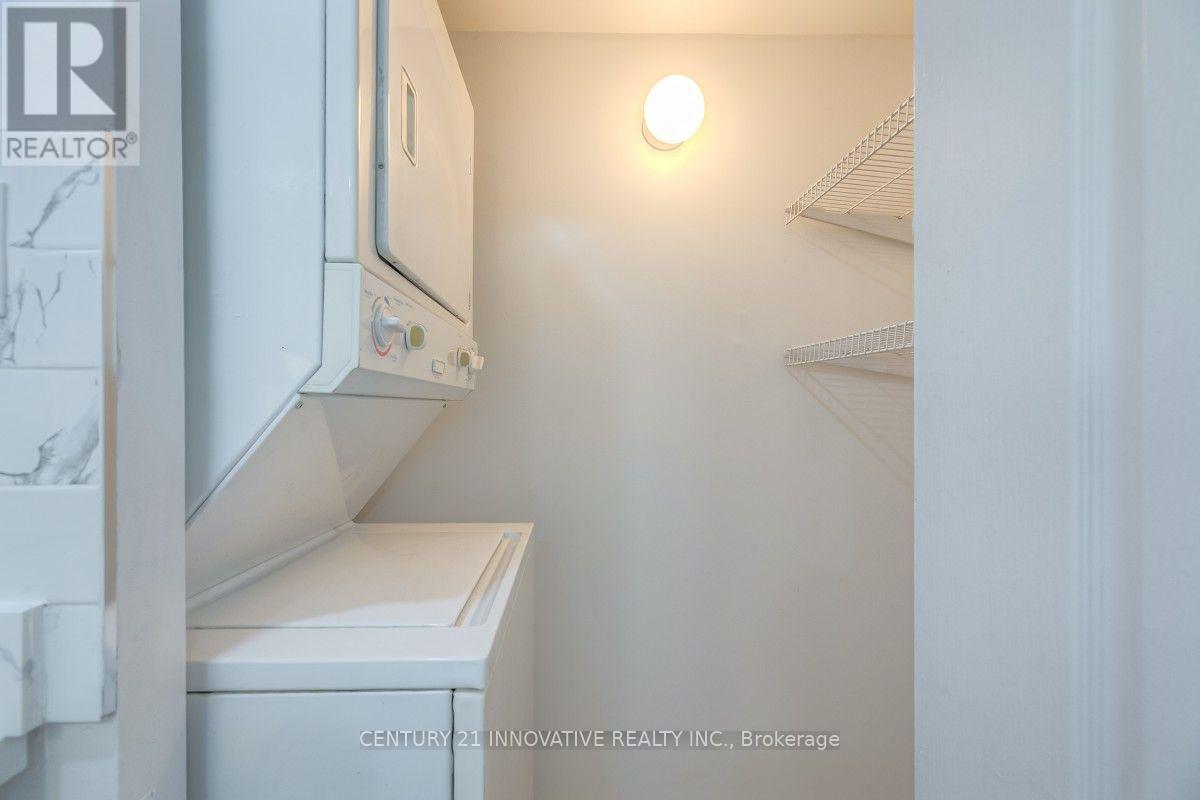
| 家电类 | Blinds, 洗碗机, 烘干机, 炉子, 洗衣机, 冰箱 |
| 地下室类型 | 没有 |
| 空调 | 中央空调 |
| 外墙 | 混凝土 |
| Fire Protection | Security Guard |
| Flooring Type | Hardwood |
| 供暖方式 | 天然气 |
| 供暖类型 | 压力热风 |
| 内部尺寸 | 900 - 999 Sqft |
| 类型 | 公寓 |
车 位
| 地下 | |
| Garage |
土地
| 英亩数 | 无 |
| 土地便利设施 | 医院, 公园, 公共交通, 学校 |
房 间
| 楼 层 | 类 型 | 长 度 | 宽 度 | 面 积 |
|---|---|---|---|---|
| 一楼 | 客厅 | 6.7 m | 3.17 m | 6.7 m x 3.17 m |
| 一楼 | 餐厅 | 2.86 m | 2.6 m | 2.86 m x 2.6 m |
| 一楼 | 厨房 | 2.42 m | 2.2 m | 2.42 m x 2.2 m |
| 一楼 | 主卧 | 4.22 m | 3.17 m | 4.22 m x 3.17 m |
| 一楼 | 第二卧房 | 2.5 m | 2.77 m | 2.5 m x 2.77 m |
| 一楼 | Solarium | 3.16 m | 2.59 m | 3.16 m x 2.59 m |

The trademarks REALTOR®, REALTORS®, and the REALTOR® logo are controlled by The Canadian Real Estate Association (CREA) and identify real estate professionals who are members of CREA. The trademarks MLS®, Multiple Listing Service® and the associated logos are owned by The Canadian Real Estate Association (CREA) and identify the quality of services provided by real estate professionals who are members of CREA. The trademark DDF® is owned by The Canadian Real Estate Association (CREA) and identifies CREA's Data Distribution Facility (DDF®)
Toronto Real Estate Board
Century 21 Innovative Realty Inc.
September 13 2026 04:26:07
