
1284 Reynolds Road Minden Hills (Minden), Ontario K0M 2K0


$1,025,000
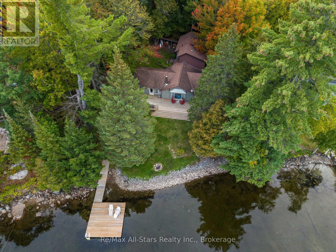
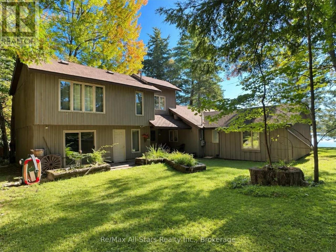
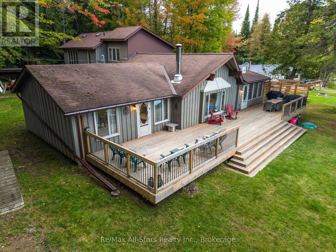
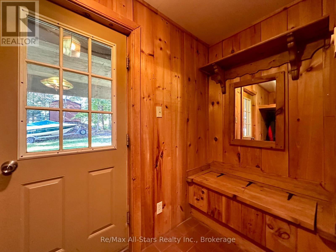
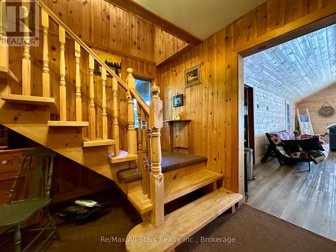
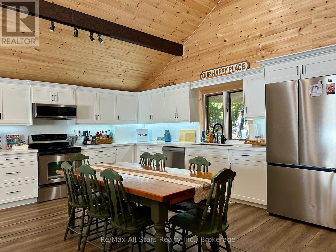
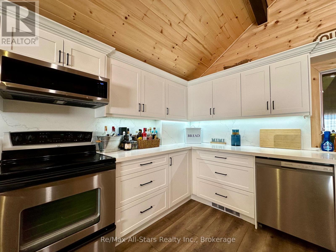
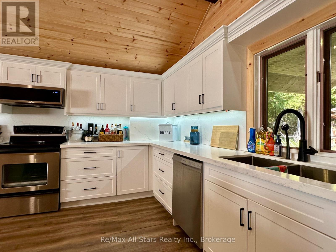
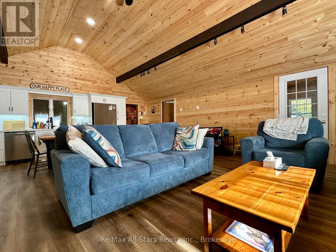
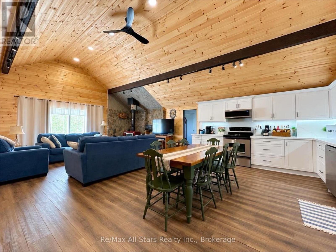
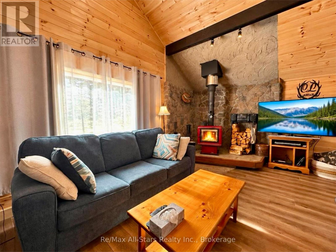
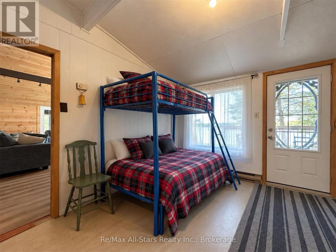
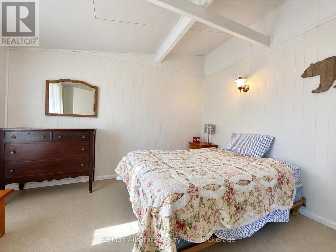
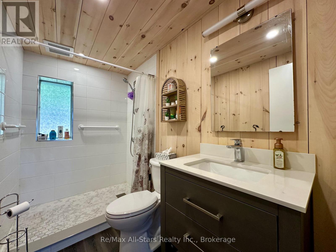
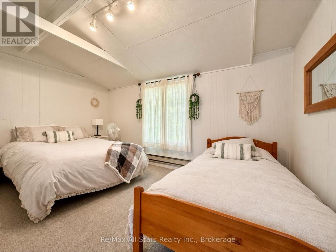
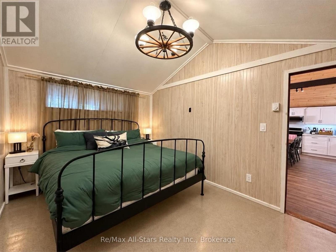
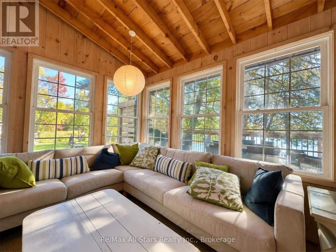
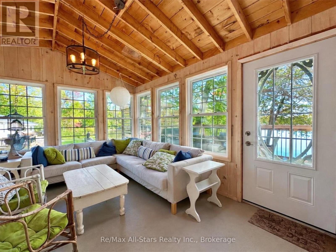
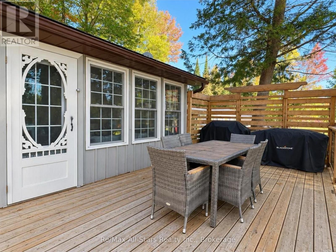
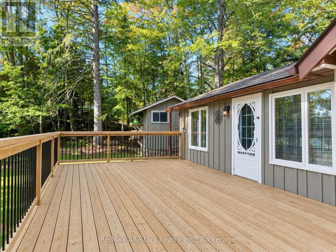
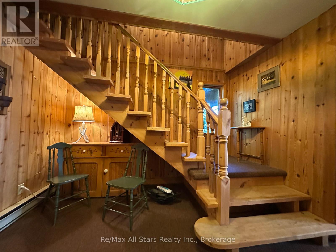
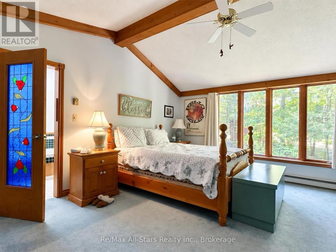
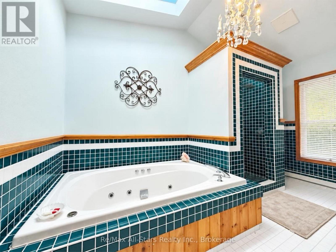
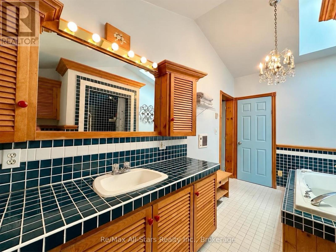
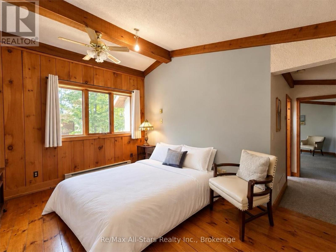
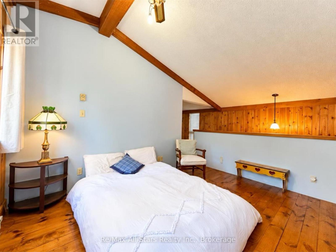
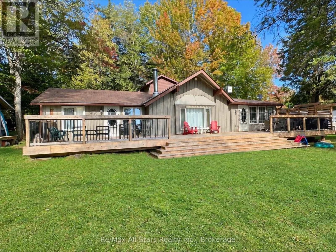
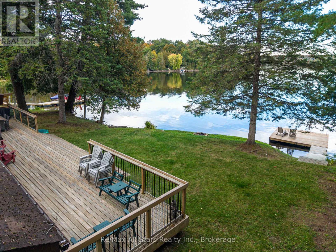
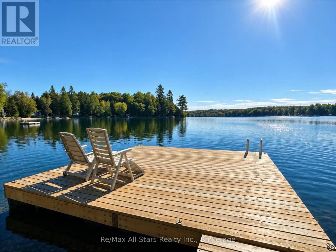
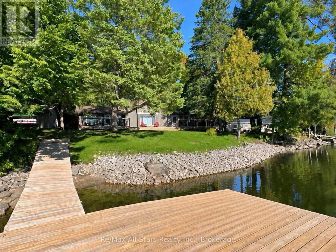
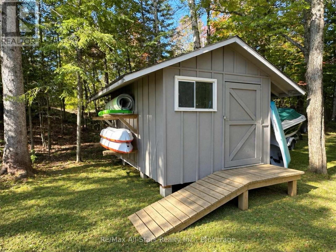
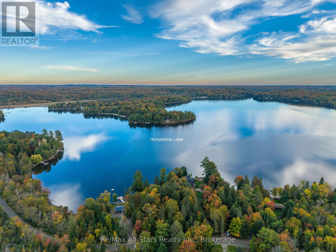
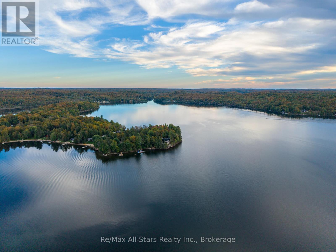
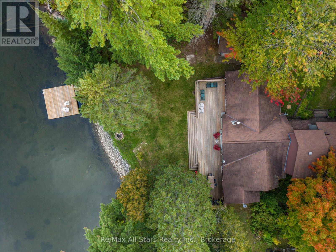
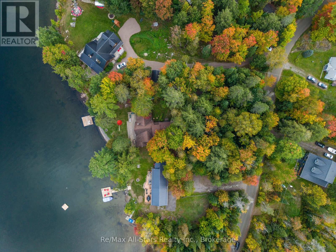
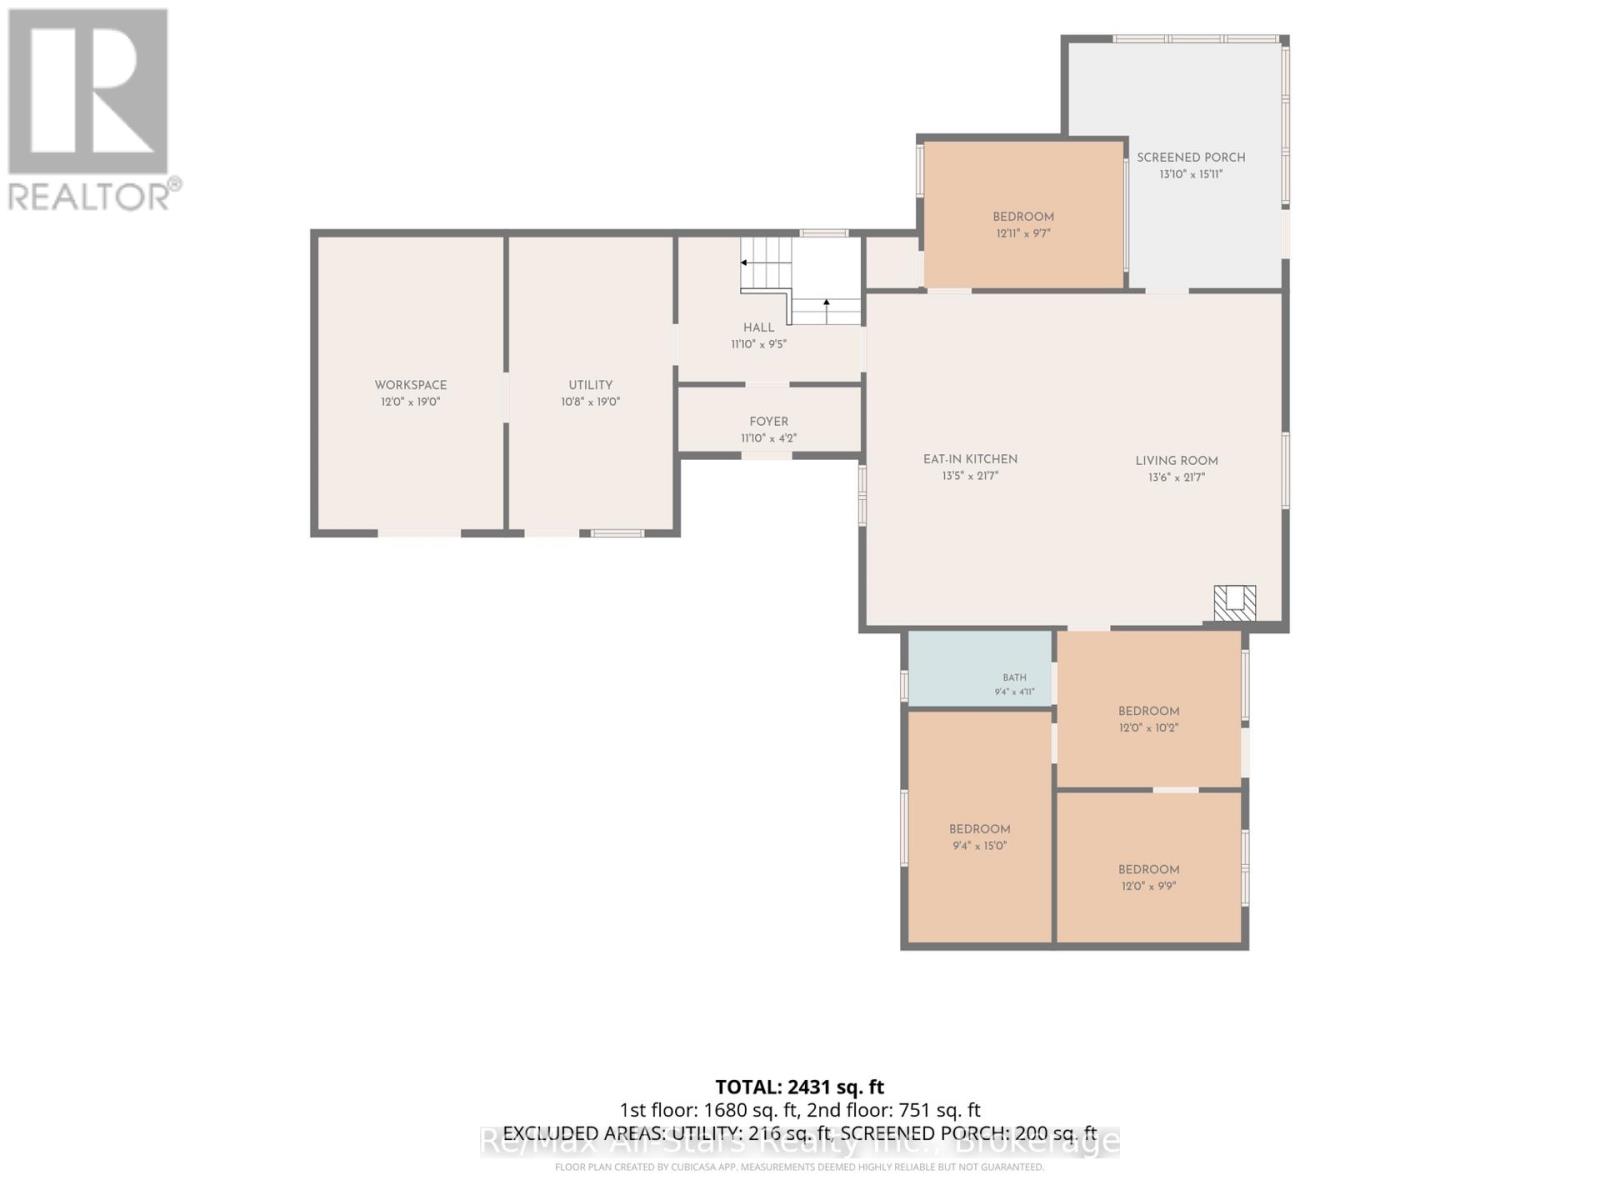
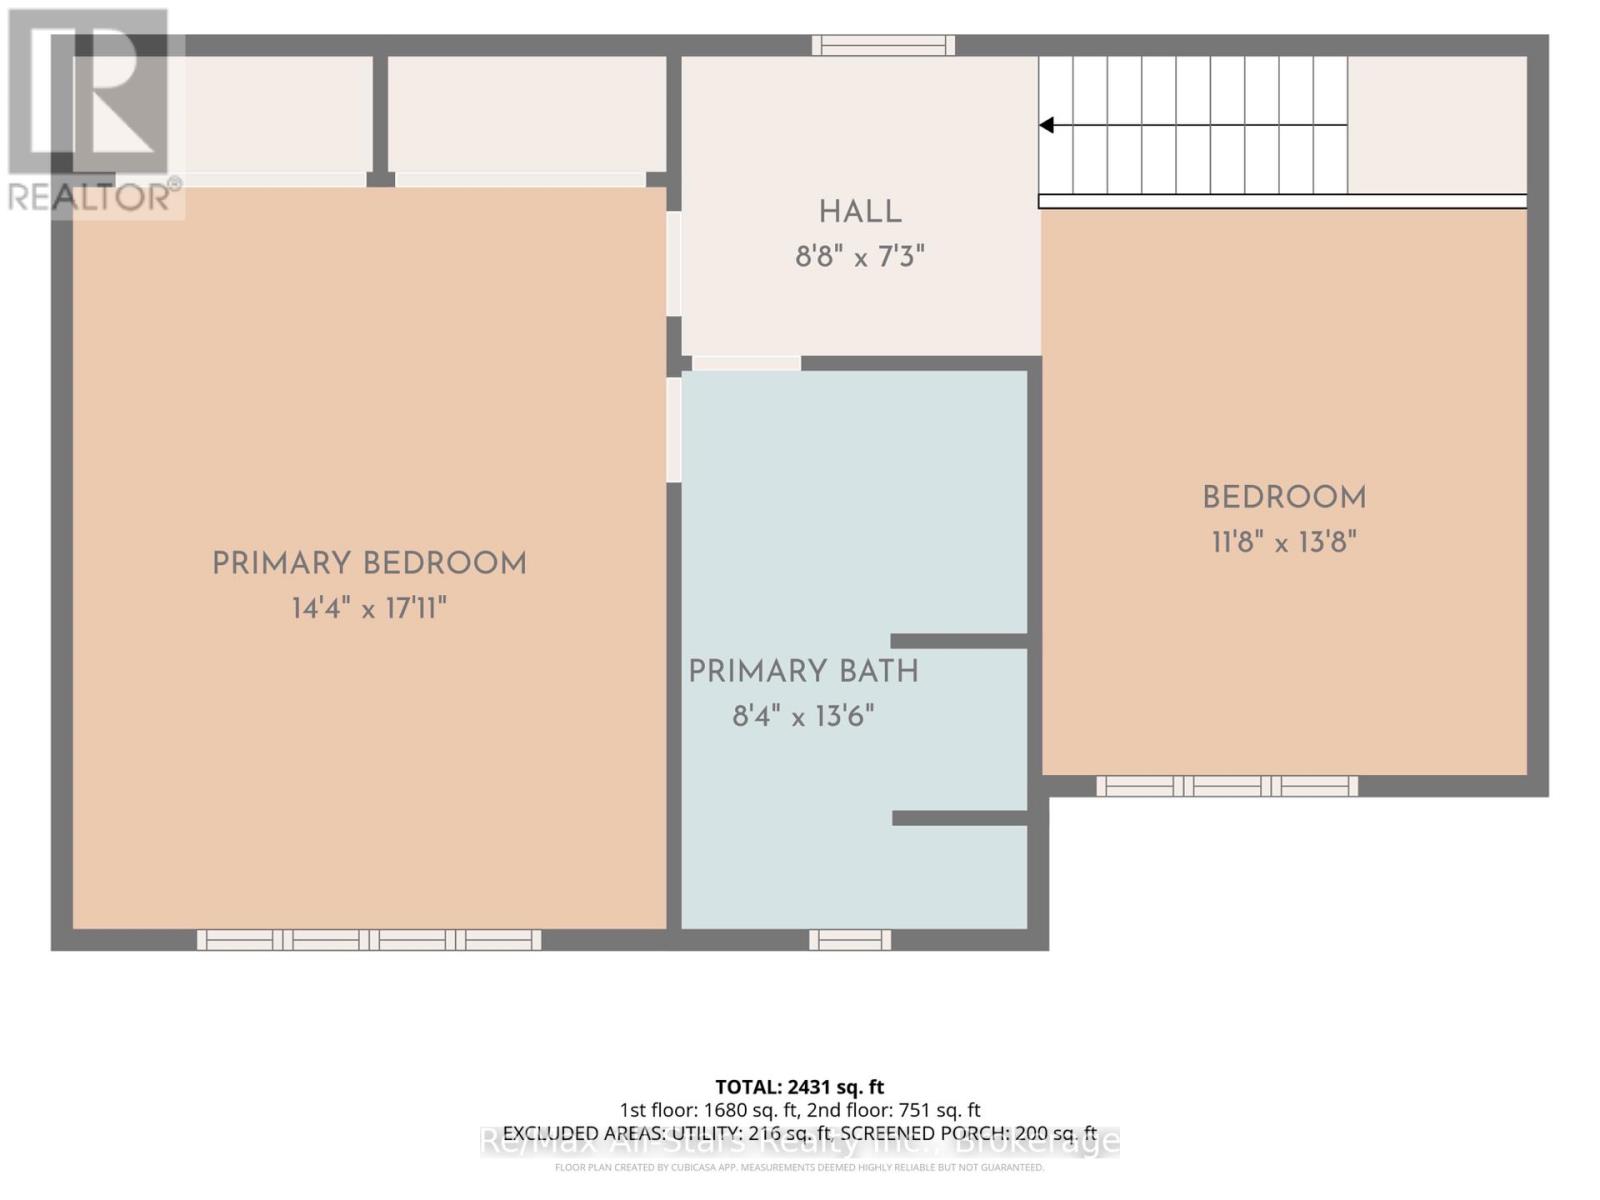
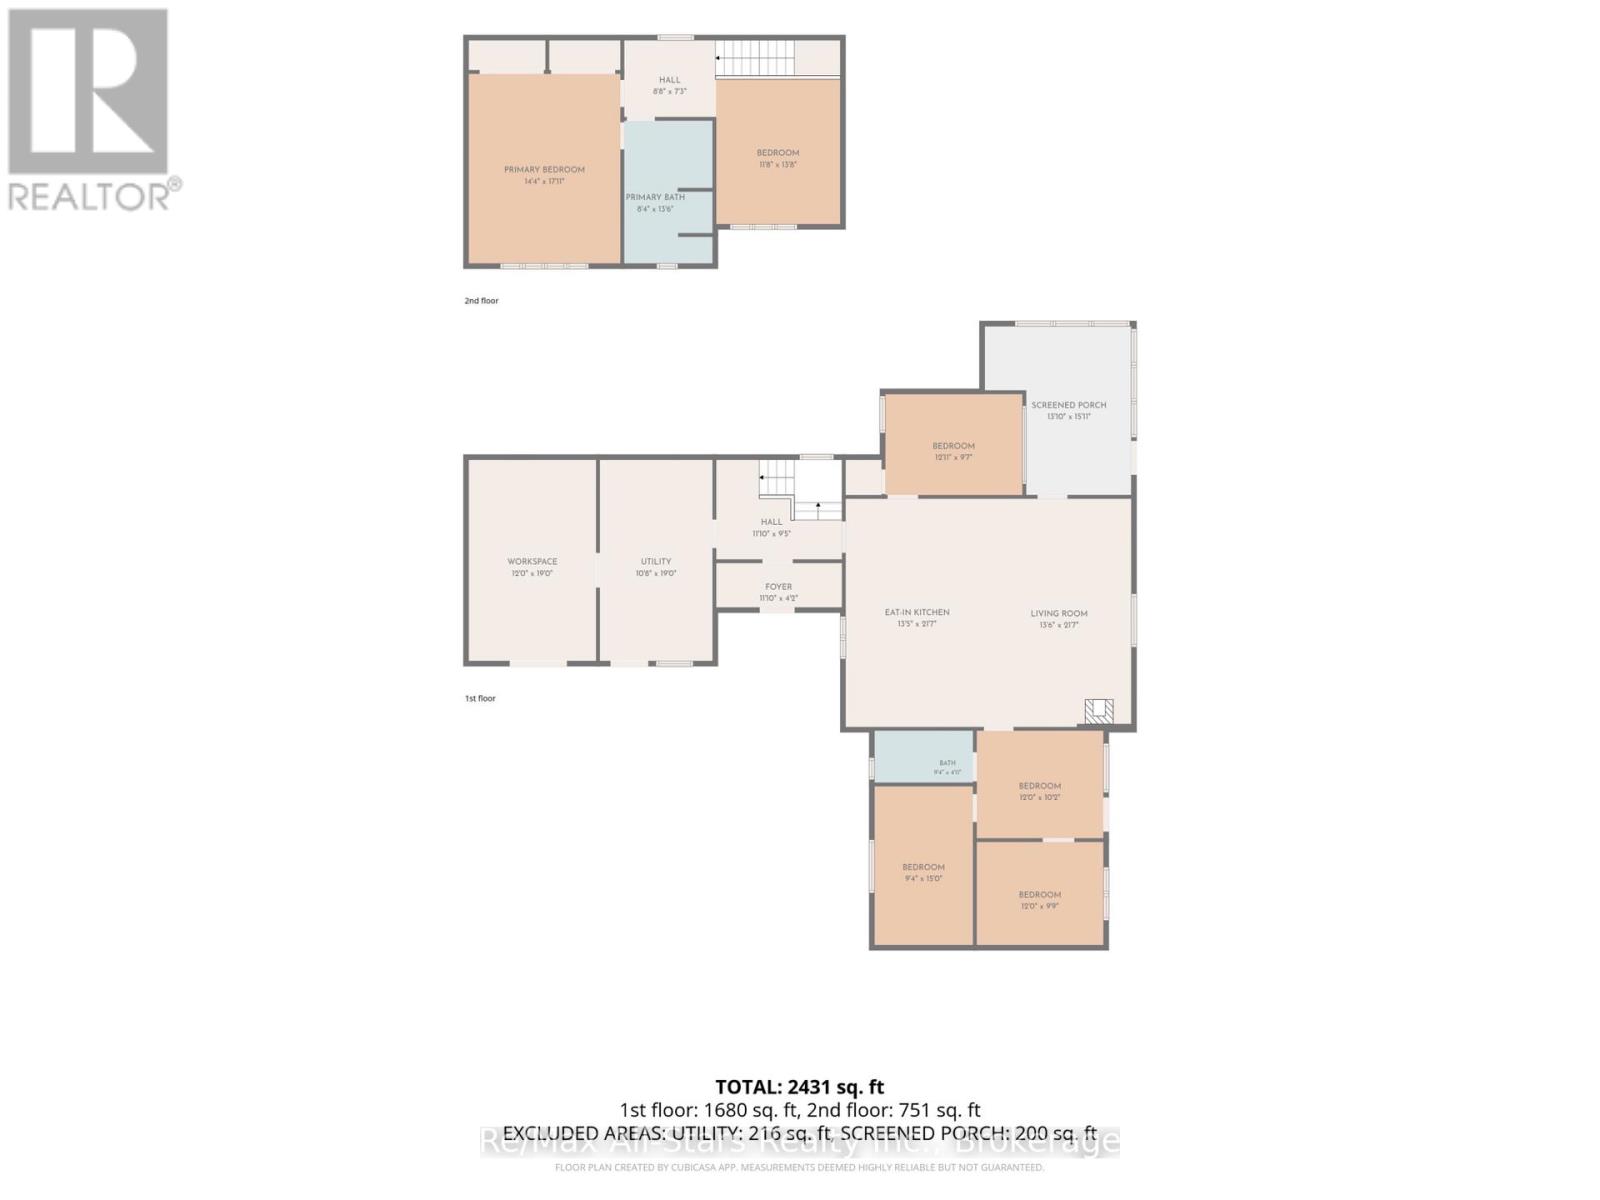
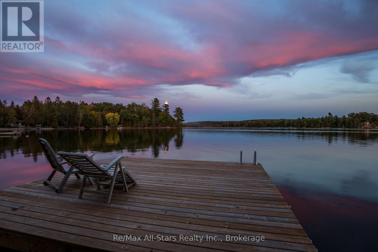
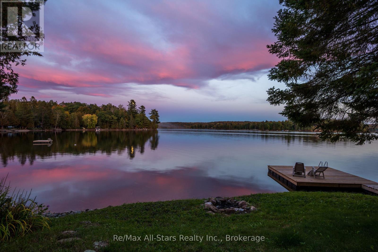
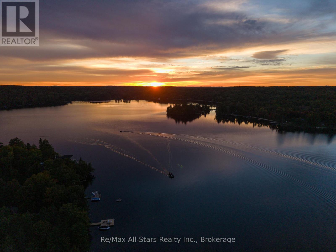
Welcome to year-round waterfront living on sought-after Horseshoe Lake in Minden. Set on a level 3/4-acre lot with 100 feet of clean, clear waterfront, this spacious 4-bedroom, 2-bathroom home or cottage offers approximately 2,600 sq. ft. of living space, excellent swimming and boating on a desirable two-lake chain. Recent improvements add to the appeal, including a beautifully renovated kitchen, new waterside deck and new dock, creating an inviting setting for entertaining and enjoying life at the lake. The main level features a bright open-concept kitchen, dining and living area, three bedrooms, a renovated 3-piece bathroom and convenient main-floor laundry. A spacious lakeside sunroom provides the perfect place to relax while taking in the peaceful waterfront setting. Upstairs, the generous primary bedroom is complemented by a versatile bonus room and 4-piece bathroom with ensuite privilege, providing plenty of space for family and guests. Outside, the flat, easily accessible property offers ample room for outdoor games, gatherings and lakeside living, with a gentle approach to the water. Additional features include a 16' x 10' lakeside shed, large workshop, UV-treated lake water system and baseboard heating. Easy year-round access from a municipally maintained road puts you just 10 minutes from the shops and amenities of Minden, while some of the area's favorite dining destinations, including Heather Lodge and Rhubarb, are close by. Spend your days boating, swimming and exploring the Haliburton Highlands, then enjoy an evening out at one of the area's local gems. An exceptional opportunity to enjoy the best of waterfront living in every season. (id:43681)
房源概要
| MLS® Number | X13837298 |
| 房源类型 | 民宅 |
| 社区名字 | Minden |
| 附近的便利设施 | 近高尔夫球场, 医院 |
| Easement | Unknown |
| 特征 | 树木繁茂的地区, Flat Site, Dry, Level |
| 总车位 | 5 |
| 结构 | Deck, Dock |
| View Type | Lake View, Direct Water View |
| Water Front Name | Horseshoe Lake |
| 湖景类型 | Waterfront On Lake |
详 情
| 浴室 | 2 |
| 地上卧房 | 4 |
| 总卧房 | 4 |
| Age | 31 To 50 Years |
| 家电类 | Water Heater, All |
| 地下室类型 | 没有 |
| 施工种类 | 独立屋 |
| 空调 | 没有 |
| 外墙 | 木头 |
| 壁炉 | 有 |
| Fireplace Total | 1 |
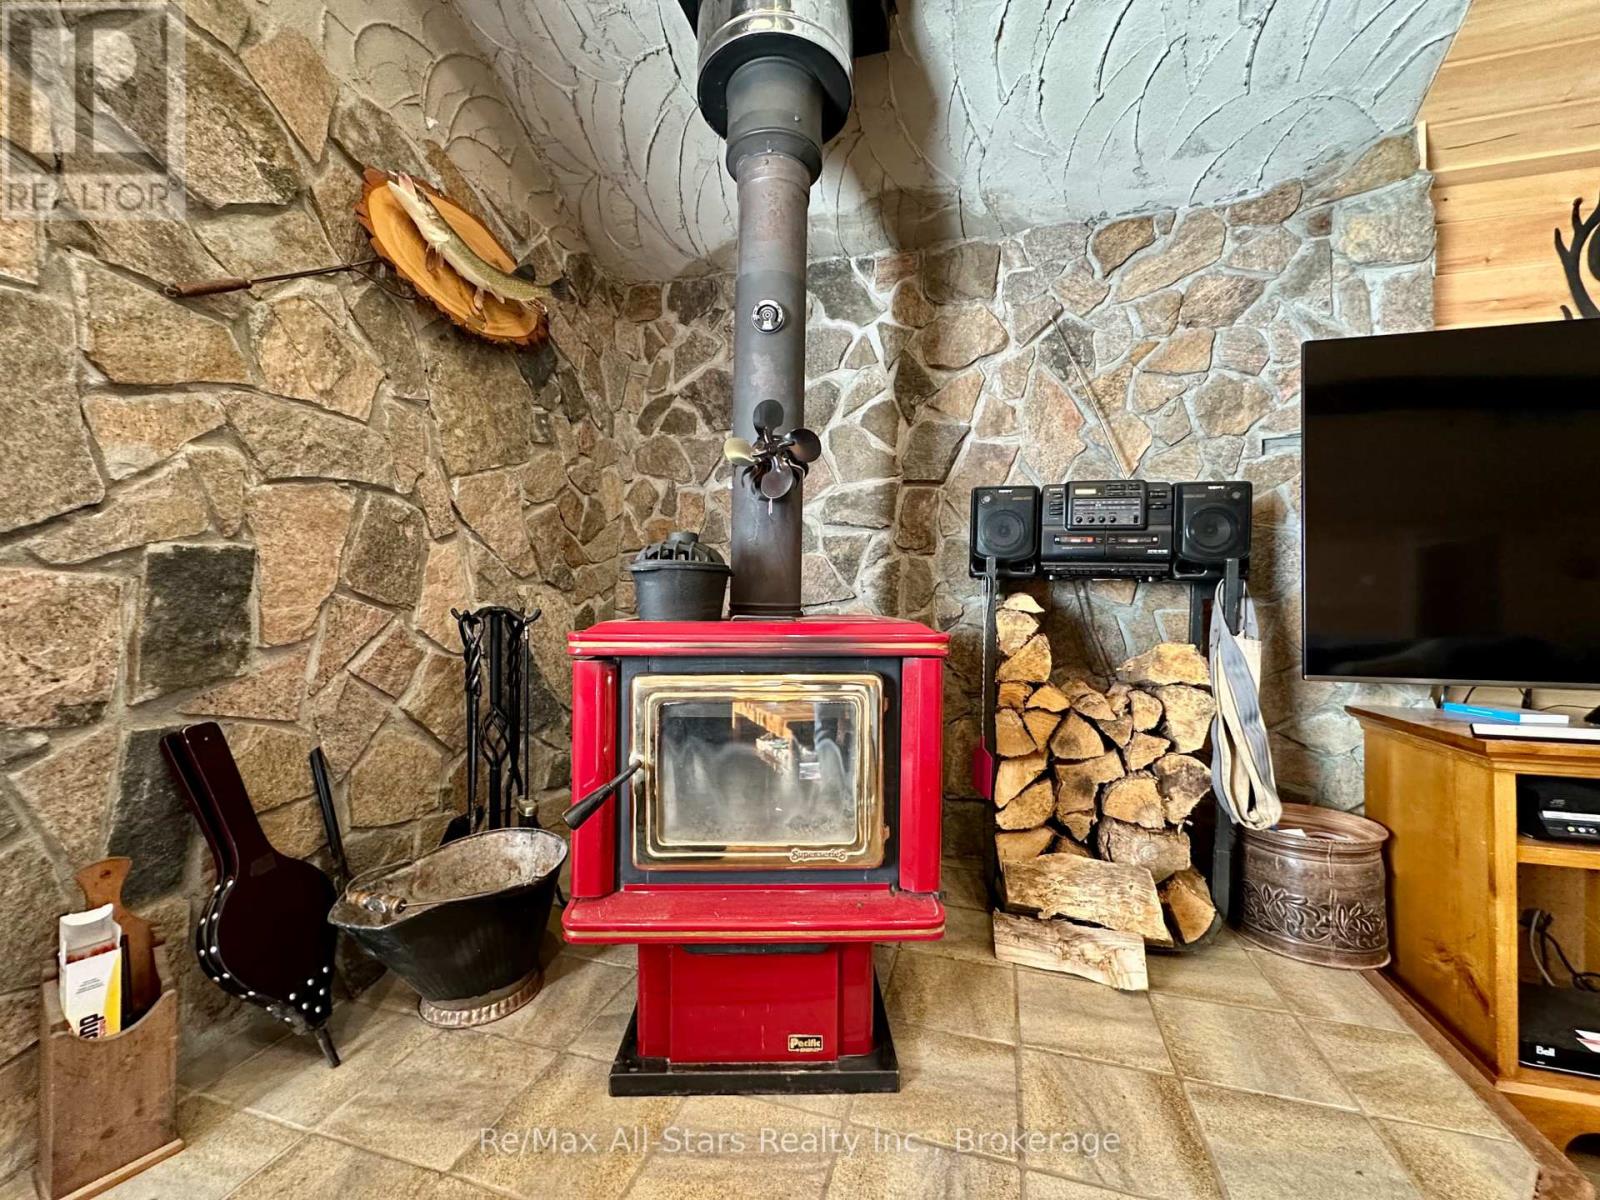
| 壁炉类型 | 木头stove |
| 地基类型 | 水泥 |
| 供暖方式 | 电, 木头 |
| 供暖类型 | Baseboard Heaters |
| 储存空间 | 2 |
| 内部尺寸 | 2500 - 3000 Sqft |
| 类型 | 独立屋 |
| 设备间 | Lake/river Water Intake |
车 位
| 没有车库 |
土地
| 入口类型 | Year-round Access, Private Docking |
| 英亩数 | 无 |
| 土地便利设施 | 近高尔夫球场, 医院 |
| 污水道 | Septic System |
| 土地深度 | 274 Ft |
| 土地宽度 | 100 Ft |
| 不规则大小 | 100 X 274 Ft |
| 规划描述 | Sr |
房 间
| 楼 层 | 类 型 | 长 度 | 宽 度 | 面 积 |
|---|---|---|---|---|
| 二楼 | 浴室 | 4.19 m | 1.98 m | 4.19 m x 1.98 m |
| 二楼 | 起居室 | 4.01 m | 3.28 m | 4.01 m x 3.28 m |
| 二楼 | 主卧 | 5.49 m | 4.47 m | 5.49 m x 4.47 m |
| 一楼 | 其它 | 6.53 m | 3.61 m | 6.53 m x 3.61 m |
| 一楼 | 洗衣房 | 5.79 m | 3.25 m | 5.79 m x 3.25 m |
| 一楼 | Workshop | 5.79 m | 3.61 m | 5.79 m x 3.61 m |
| 一楼 | 客厅 | 6.63 m | 4.27 m | 6.63 m x 4.27 m |
| 一楼 | 卧室 | 4.09 m | 2.92 m | 4.09 m x 2.92 m |
| 一楼 | 卧室 | 4.44 m | 2.87 m | 4.44 m x 2.87 m |
| 一楼 | 卧室 | 3.58 m | 2.9 m | 3.58 m x 2.9 m |
| 一楼 | 浴室 | 2.77 m | 1.52 m | 2.77 m x 1.52 m |
| 一楼 | 其它 | 3.58 m | 3.07 m | 3.58 m x 3.07 m |
| 一楼 | Sunroom | 4.72 m | 4.06 m | 4.72 m x 4.06 m |
| 一楼 | 门厅 | 3.43 m | 1.22 m | 3.43 m x 1.22 m |
设备间
| 配电箱 | 已安装 |
| Wireless | 可用 |
https://www.realtor.ca/real-estate/30337808/1284-reynolds-road-minden-hills-minden-minden

The trademarks REALTOR®, REALTORS®, and the REALTOR® logo are controlled by The Canadian Real Estate Association (CREA) and identify real estate professionals who are members of CREA. The trademarks MLS®, Multiple Listing Service® and the associated logos are owned by The Canadian Real Estate Association (CREA) and identify the quality of services provided by real estate professionals who are members of CREA. The trademark DDF® is owned by The Canadian Real Estate Association (CREA) and identifies CREA's Data Distribution Facility (DDF®)
Durham Region Association of REALTORS®
RE/MAX All-Stars Realty Inc.
September 28 2026 10:49:43
