
1284 Cheapside Road Jarvis, Ontario N0A 1J0


$1,499,900
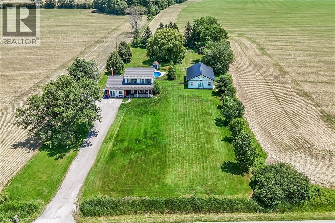
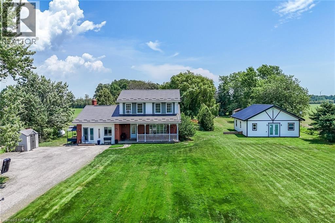
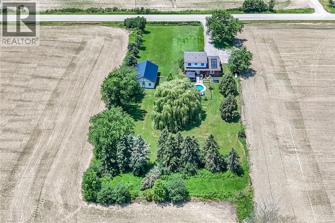
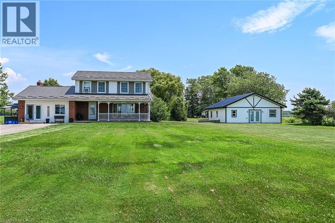
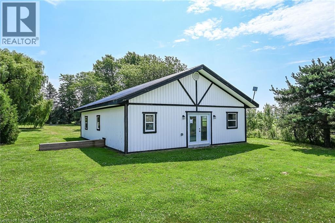
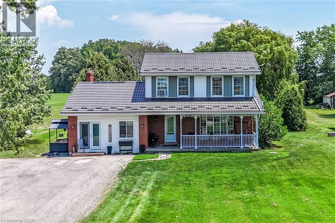
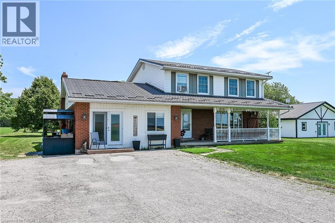
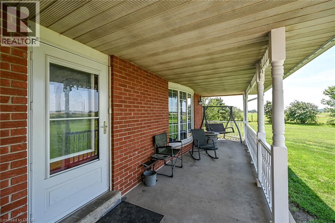
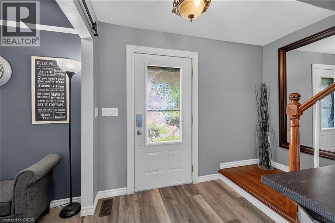
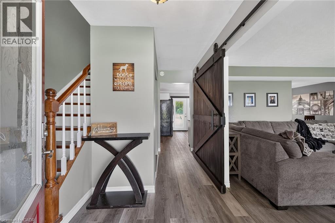
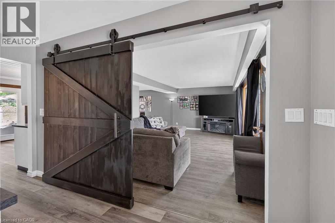
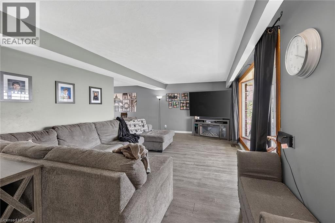
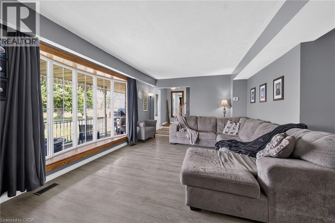
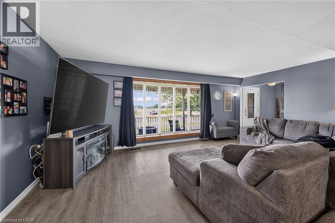
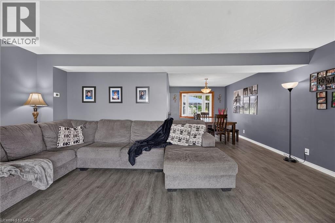
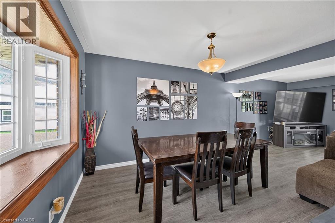
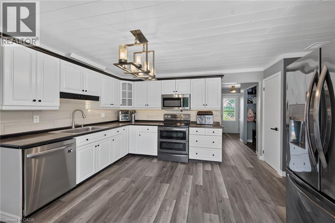
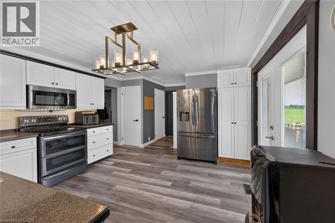
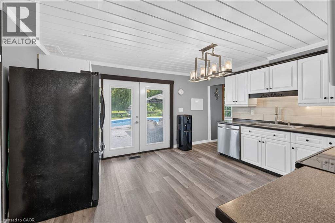
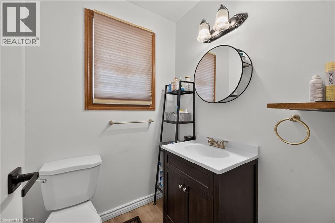
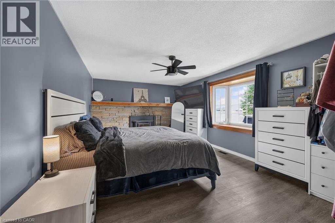
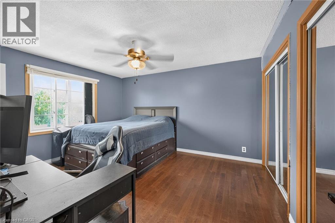
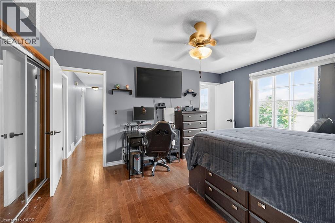
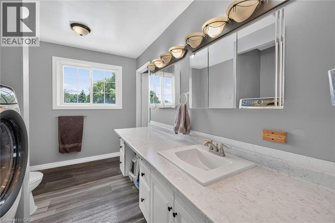
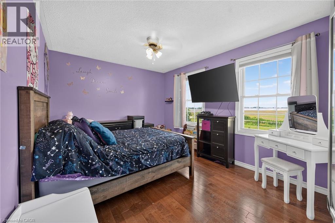
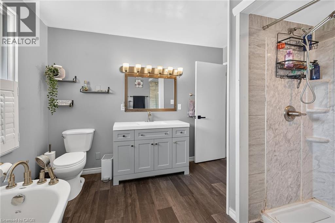
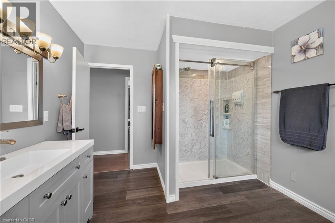
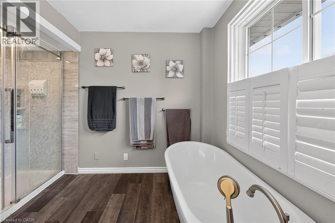
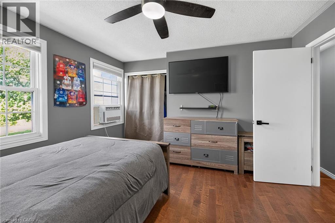
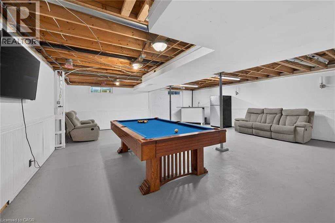
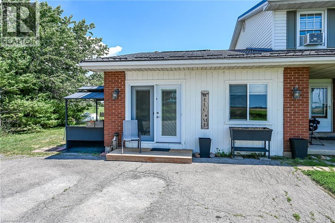
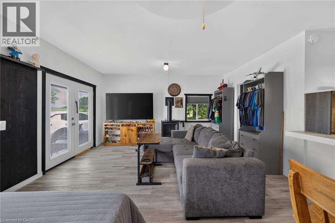
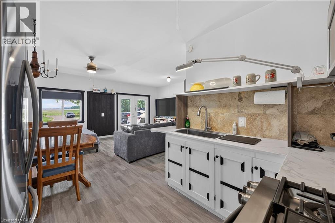
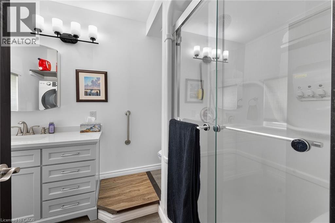
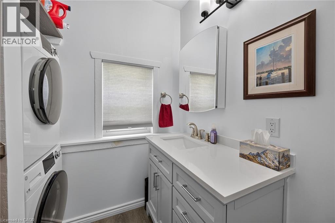
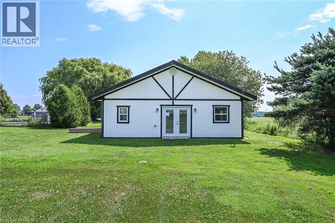
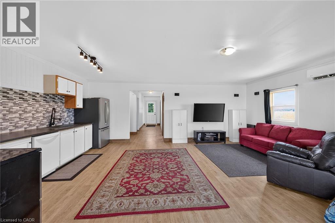
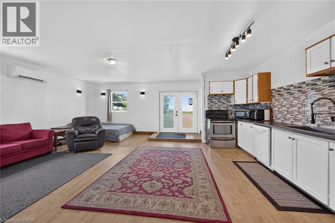
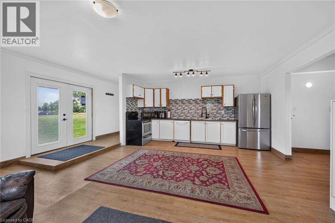
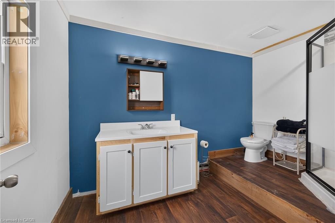
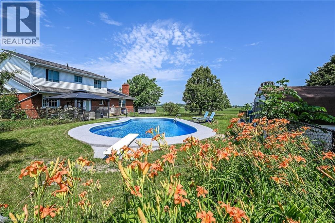
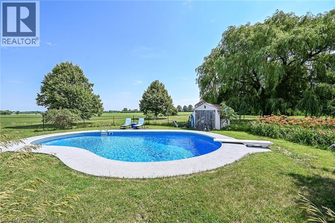
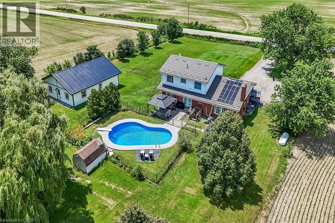
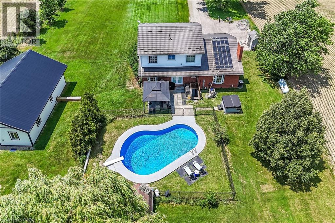
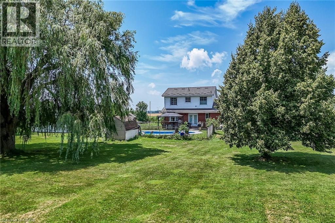
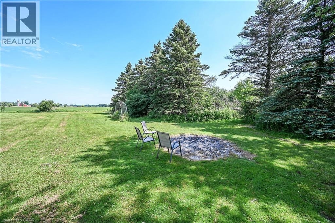
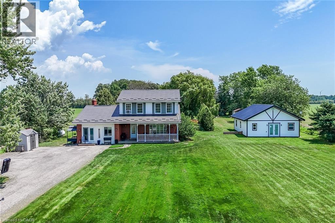
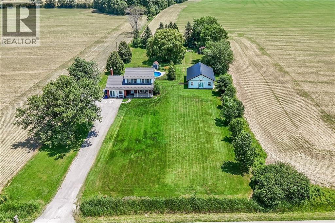
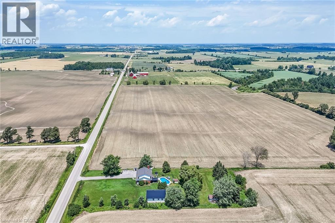
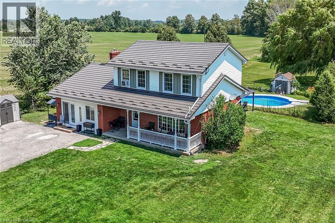
Rare Find! Multi-Generational Opportunity on Picturesque 1.5 Acre Country Property! Spacious 2 Storey Home with Attached 2 Car Garage Converted to In-Law Suite & Separate 2nd Additional Dwelling Built in 2023, Offering Open Concept Kitchen/Living Room, 3 Bedrooms & 3 Piece Bathroom. Primary Dwelling Complete with Bright Kitchen with Ample Cabinetry & Garden Door Walk Out to Backyard with Gazebo, Jacuzzi Hot Tub Installed 2022, Fenced in Inground Pool (Pump 2025, Heater 2023, Liner 2022, Solar Heater 2022). Bright Living Room with Bow Window & Dining Room with Bay Window. Large Covered Front Veranda, 3 Bedrooms, Updated 4 Piece Bathroom with Walk in Shower & Soaker Tub. 2nd Bedroom Level Bathroom with Laundry & Ensuite Privilege. Main Floor Family Room Currently Used as Bedroom Featuring Wood Burning Fireplace Insert & Bay Window. Convenient Main Floor 2 Piece Bathroom.Basement Walk Up to Backyard with Ample Storage. 200 AMP Breakers. Central Air. Steel Roof on Main Dwelling (2019) & Secondary Dwelling (2023). 6,000 Gallon Cistern. 12 Car Double Driveway Parking. Minutes to Scenic Country Roads, Parks, Local Schools, Charming Shops and Amenities of Downtown Jarvis, Highway 3, Downtown Hagersville, Caledonia, Port Dover Beach, Rock Point Provincial Park, Freedom Oaks Golf Club, Groceries, Dining & Everyday Amenities! Room Sizes Approximate & Irregular. (id:43681)
房源概要
| MLS® Number | 40845194 |
| 房源类型 | 民宅 |
| 附近的便利设施 | 公园, 礼拜场所, 学校, 购物 |
| 社区特征 | 安静的区域, 社区活动中心 |
| 特征 | 铺设车道, Country Residential, Gazebo, Sump Pump, 亲戚套间 |
| 总车位 | 12 |
| 泳池类型 | Inground Pool |
| 结构 | 棚 |
详 情
| 浴室 | 4 |
| 地上卧房 | 3 |
| 总卧房 | 3 |
| 家电类 | 洗碗机, 烘干机, 冰箱, 炉子, 洗衣机, 嵌入式微波炉, Hot Tub |
| 地下室进展 | 已完成 |
| 地下室类型 | Full (unfinished) |
| 施工日期 | 1975 |
| 建材 | 木头 Frame |
| 施工种类 | 独立屋 |
| 空调 | 中央空调 |
| 外墙 | 铝壁板, 砖, 木头 |
| 地基类型 | 混凝土浇筑 |
| 客人卫生间(不包含洗浴) | 2 |
| 供暖方式 | Propane |
| 供暖类型 | 压力热风 |
| 储存空间 | 2 |
| 内部尺寸 | 2438 Sqft |
| 类型 | 独立屋 |
| 设备间 | Cistern |
车 位
| 附加车库 |
土地
| 入口类型 | Road Access |
| 英亩数 | 无 |
| 土地便利设施 | 公园, 宗教场所, 学校, 购物 |
| 污水道 | Septic System |
| 土地深度 | 400 Ft |
| 土地宽度 | 165 Ft |
| 规划描述 | N A2 |
房 间
| 楼 层 | 类 型 | 长 度 | 宽 度 | 面 积 |
|---|---|---|---|---|
| 二楼 | 卧室 | 12'9'' x 10'0'' | ||
| 二楼 | 四件套浴室 | 9'9'' x 10'10'' | ||
| 二楼 | 卧室 | 10'10'' x 12'6'' | ||
| 二楼 | 两件套卫生间 | 7'2'' x 10'10'' | ||
| 二楼 | 主卧 | 11'7'' x 14'4'' | ||
| 地下室 | Storage | 6'0'' x 7'0'' | ||
| 地下室 | 设备间 | 24'1'' x 11'4'' | ||
| 地下室 | Storage | 24'5'' x 23'7'' | ||
| 一楼 | 三件套卫生间 | 9'0'' x 6'8'' | ||
| 一楼 | 客厅/饭厅 | 19'5'' x 15'2'' | ||
| 一楼 | 厨房 | 10'0'' x 7'2'' | ||
| 一楼 | 两件套卫生间 | 4'9'' x 4'10'' | ||
| 一楼 | 家庭房 | 19'3'' x 12'1'' | ||
| 一楼 | 客厅 | 19'7'' x 12'0'' | ||
| 一楼 | 餐厅 | 10'0'' x 13'0'' | ||
| 一楼 | 厨房 | 13'8'' x 12'6'' | ||
| 一楼 | 门厅 | 9'3'' x 5'6'' |
https://www.realtor.ca/real-estate/29989817/1284-cheapside-road-jarvis

The trademarks REALTOR®, REALTORS®, and the REALTOR® logo are controlled by The Canadian Real Estate Association (CREA) and identify real estate professionals who are members of CREA. The trademarks MLS®, Multiple Listing Service® and the associated logos are owned by The Canadian Real Estate Association (CREA) and identify the quality of services provided by real estate professionals who are members of CREA. The trademark DDF® is owned by The Canadian Real Estate Association (CREA) and identifies CREA's Data Distribution Facility (DDF®)
REALTORS® Association of Hamilton-Burlington
RE/MAX Escarpment Realty Inc.
July 06 2026 06:59:45
