
1283 Astra Way Oakville (Wt West Oak Trails), Ontario L6M 4Y2


$4,800 Monthly
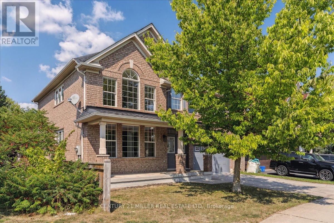
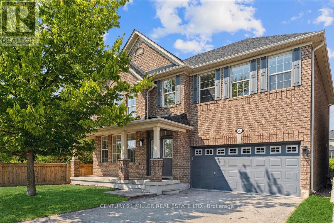
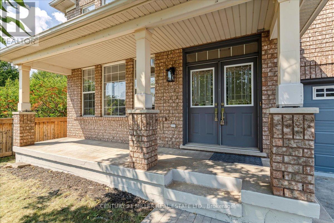
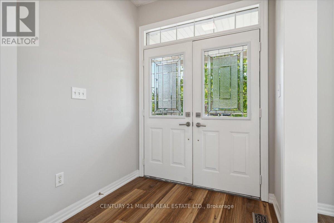
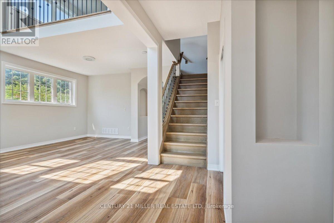
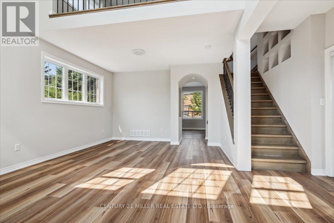
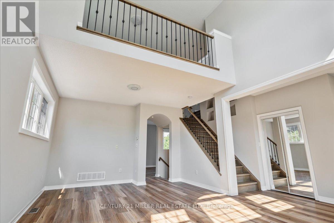
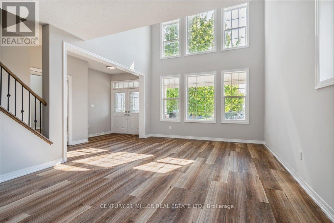
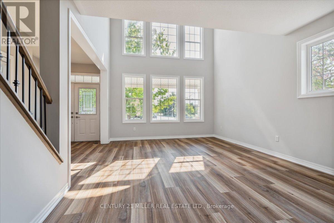
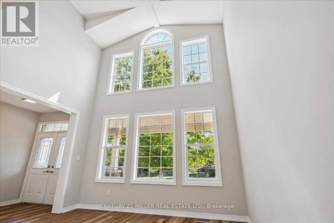
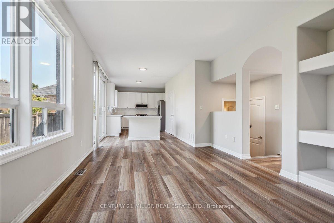
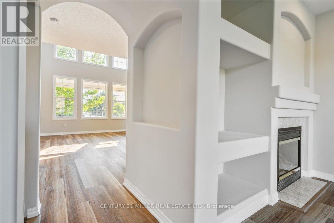
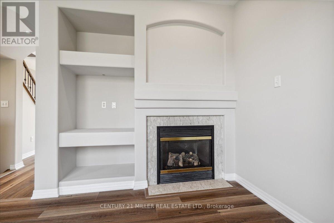
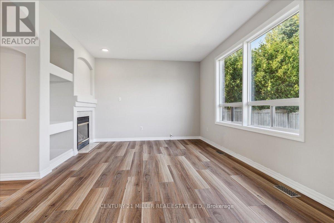
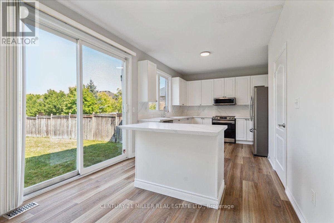
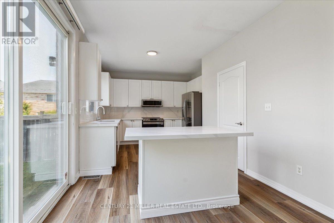
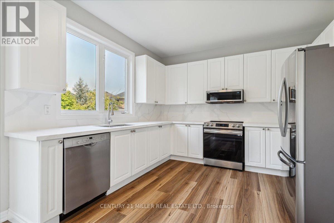
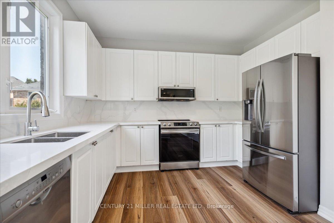
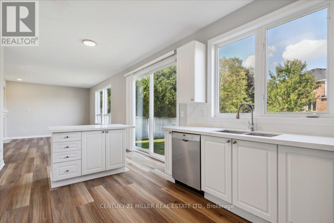
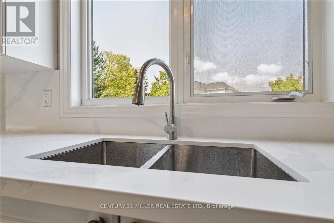
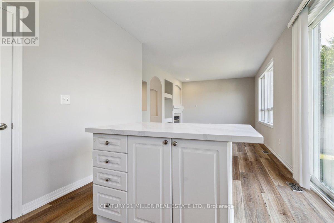
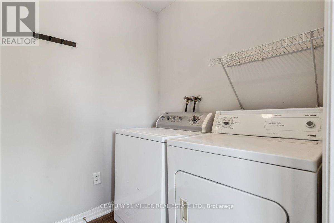
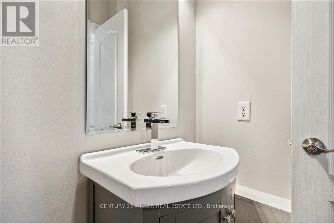
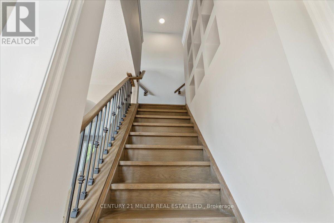
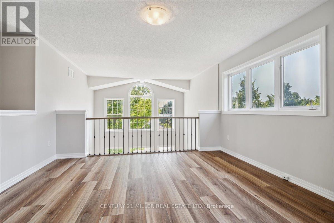
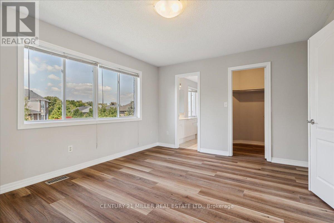
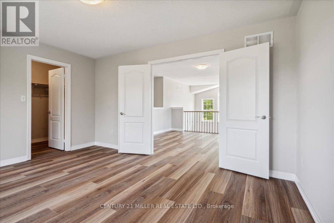
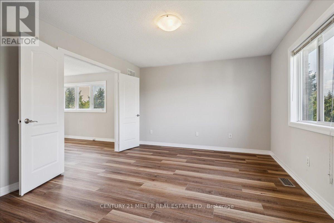
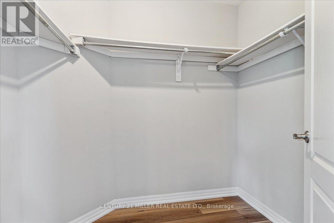
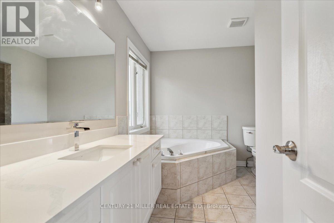
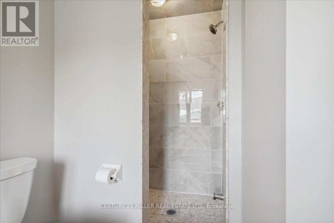
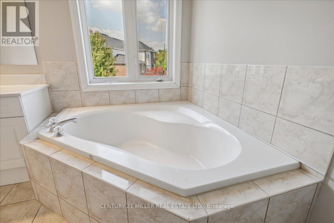
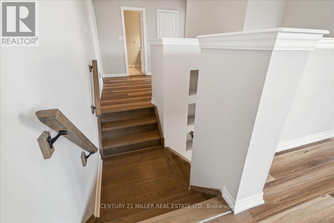
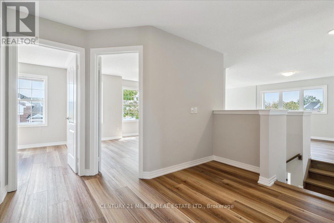
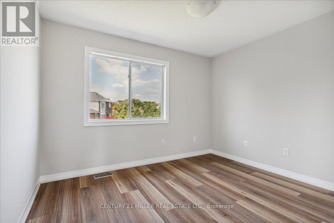
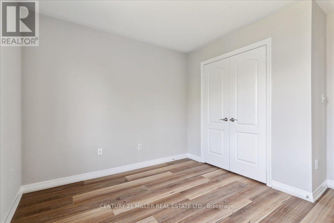
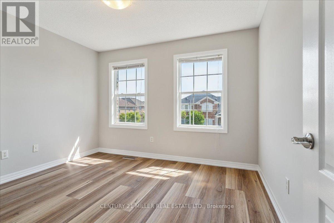
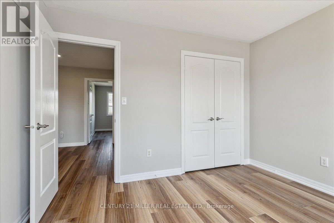
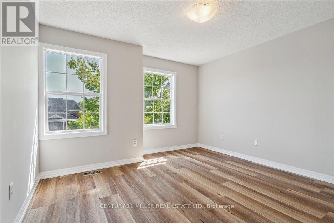
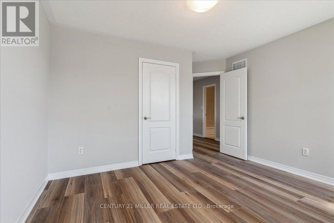
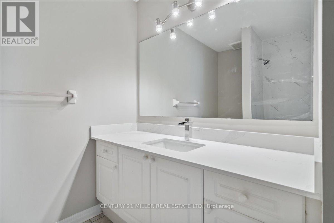
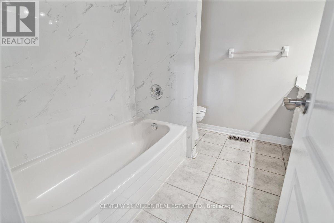
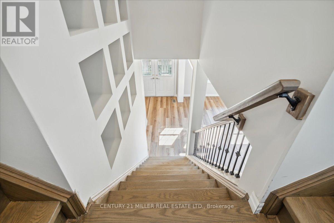
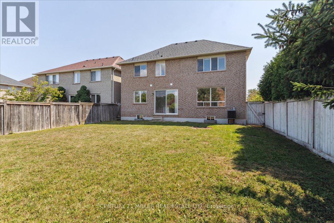
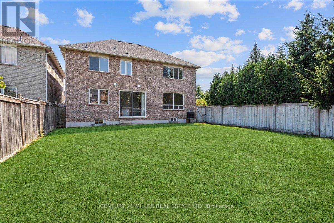
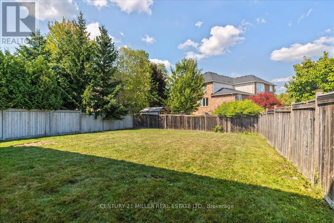
Welcome to this beautifully maintained, carpet-free family home, perfectly positioned beside a peaceful parkette in one of Oakville's most sought-after neighborhoods. Combining modern updates, generous living spaces, top-rated schools, and an unbeatable location, this exceptional home offers the ideal lifestyle for families and professionals alike. Modern kitchen, updated bathrooms, updated Light fixtures. As you step inside you will be mesmerized by a stunning two-story living room with lots of natural light. The kitchen, boast a center island, sleek white cabinetry, quartz countertops, a stylish backsplash, and oversized sliding doors leading to a massive private backyard, perfect for outdoor gatherings and relaxation. The family room with a gas fireplace gives you an ideal ambiance for cozy family moments; also the main floor offers a laundry room with easy access to the garage. Moving to the upper level, you'll discover a magnificent loft that opens to the living area below. The principal bedroom features a walk-in closet and an en-suite with a soaker tub and a separate shower. Three additional bright and spacious bedrooms and a four-piece bathroom complete the upper level. This home's location is exceptional, close to parks, walking trails, Oakville Hospital, public transportation, easy access to major highways, making commuting a breeze. Minutes away from the Go Station, shopping, restaurants, and all the modern amenities you desire. Don't miss the opportunity to make this beautiful and perfectly located home your own. (id:43681)
房源概要
| MLS® Number | W13536682 |
| 房源类型 | 民宅 |
| 社区名字 | 1022 - WT West Oak Trails |
| 设备类型 | 热水器 |
| 特征 | Level Lot, 无地毯 |
| 总车位 | 4 |
| 租赁设备类型 | 热水器 |
详 情
| 浴室 | 3 |
| 地上卧房 | 4 |
| 总卧房 | 4 |
| Age | 16 To 30 Years |
| 家电类 | Garage Door Opener Remote(s), Water Heater, 窗帘 |
| 地下室进展 | 已完成 |
| 地下室类型 | Full (unfinished) |
| 施工种类 | 独立屋 |
| 空调 | 中央空调 |
| 外墙 | 砖 |
| 壁炉 | 有 |
| Flooring Type | Laminate, Carpeted |
| 地基类型 | 混凝土浇筑 |
| 客人卫生间(不包含洗浴) | 1 |
| 供暖方式 | 天然气 |
| 供暖类型 | 压力热风 |
| 储存空间 | 2 |
| 内部尺寸 | 2500 - 3000 Sqft |
| 类型 | 独立屋 |
| 设备间 | 市政供水 |
车 位
| 附加车库 | |
| Garage |
土地
| 英亩数 | 无 |
| 污水道 | Sanitary Sewer |
| 土地深度 | 114 Ft ,2 In |
| 土地宽度 | 46 Ft ,3 In |
| 不规则大小 | 46.3 X 114.2 Ft |
房 间
| 楼 层 | 类 型 | 长 度 | 宽 度 | 面 积 |
|---|---|---|---|---|
| 二楼 | Loft | 4.21 m | 3.66 m | 4.21 m x 3.66 m |
| 二楼 | 主卧 | 4.57 m | 3.78 m | 4.57 m x 3.78 m |
| 二楼 | 卧室 | 3.47 m | 3.05 m | 3.47 m x 3.05 m |
| 二楼 | 卧室 | 3.53 m | 3.05 m | 3.53 m x 3.05 m |
| 二楼 | 卧室 | 3.78 m | 3.05 m | 3.78 m x 3.05 m |
| 一楼 | 洗衣房 | 2.5 m | 1.5 m | 2.5 m x 1.5 m |
| 一楼 | 客厅 | 6.58 m | 4.27 m | 6.58 m x 4.27 m |
| 一楼 | 餐厅 | 6.58 m | 4.27 m | 6.58 m x 4.27 m |
| 一楼 | 厨房 | 3.35 m | 3.05 m | 3.35 m x 3.05 m |
| 一楼 | Eating Area | 3.05 m | 3.05 m | 3.05 m x 3.05 m |
| 一楼 | 家庭房 | 5.36 m | 3.66 m | 5.36 m x 3.66 m |

The trademarks REALTOR®, REALTORS®, and the REALTOR® logo are controlled by The Canadian Real Estate Association (CREA) and identify real estate professionals who are members of CREA. The trademarks MLS®, Multiple Listing Service® and the associated logos are owned by The Canadian Real Estate Association (CREA) and identify the quality of services provided by real estate professionals who are members of CREA. The trademark DDF® is owned by The Canadian Real Estate Association (CREA) and identifies CREA's Data Distribution Facility (DDF®)
Toronto Real Estate Board
Century 21 Miller Real Estate Ltd.
July 08 2026 02:07:10
