
128 Welland Road Pelham (Fonthill), Ontario L3E 0M3


$1,079,000
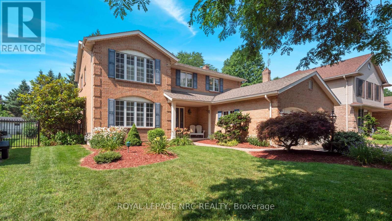
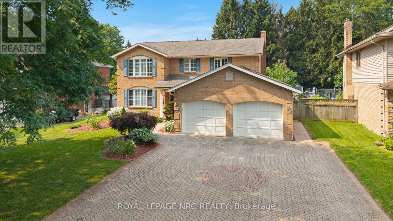
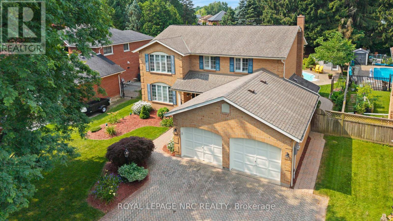
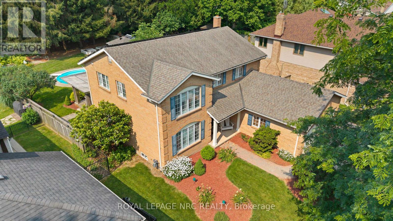
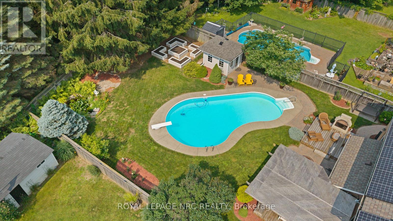
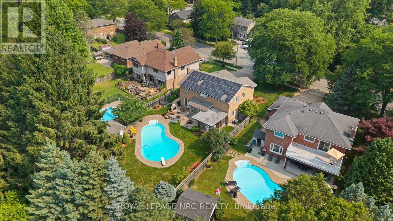
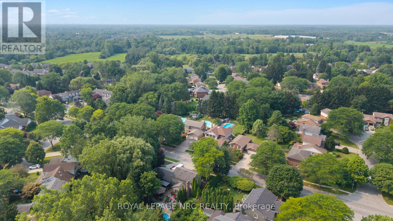
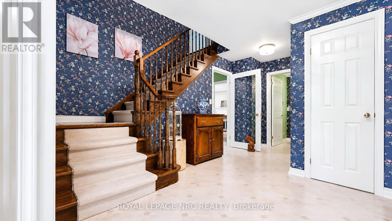
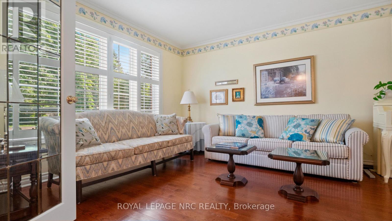
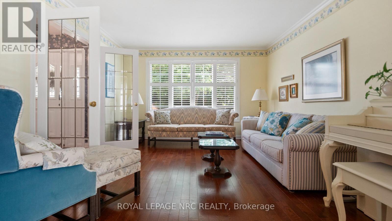
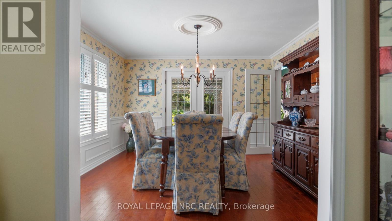
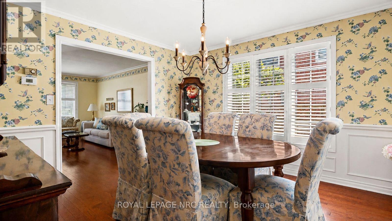
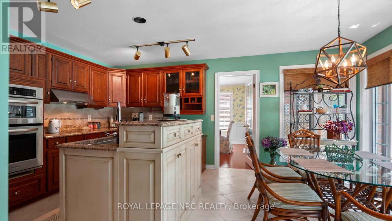
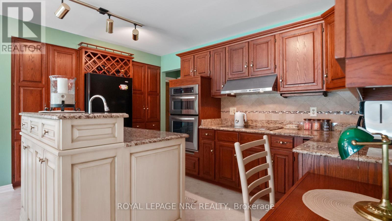
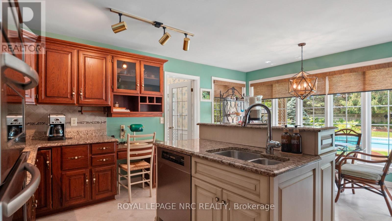
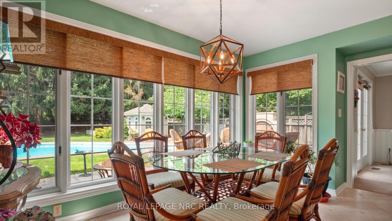
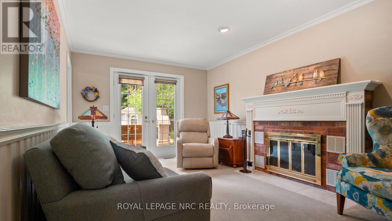
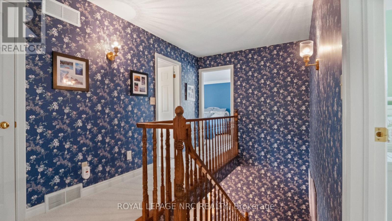
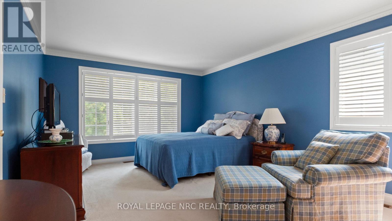
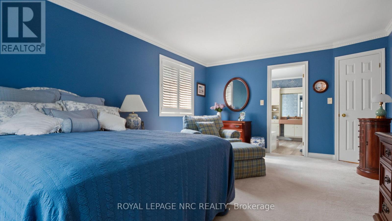
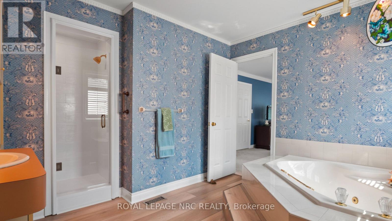
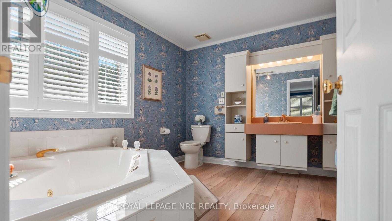
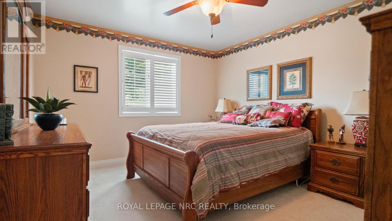
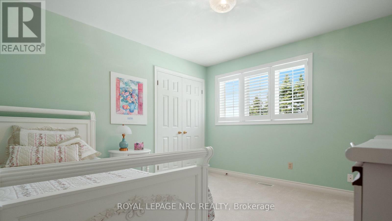
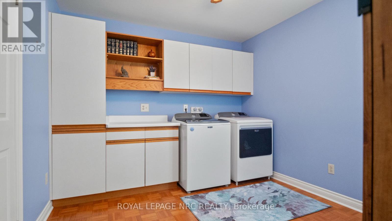
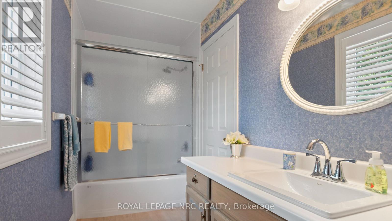
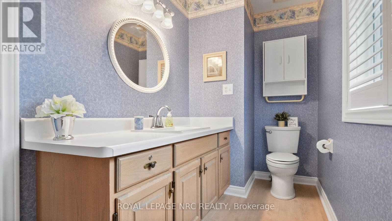
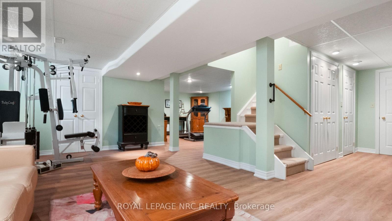
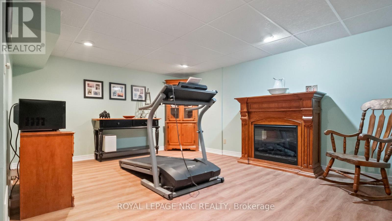
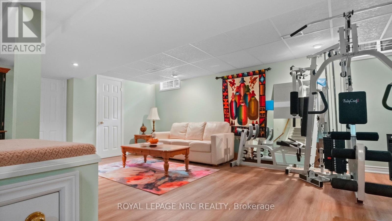
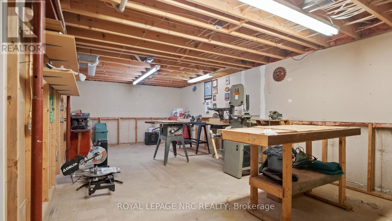
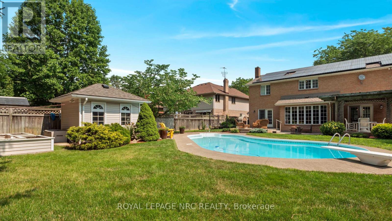
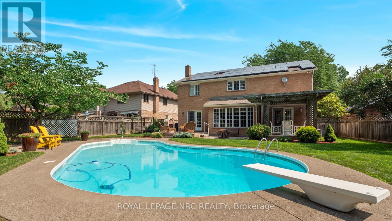
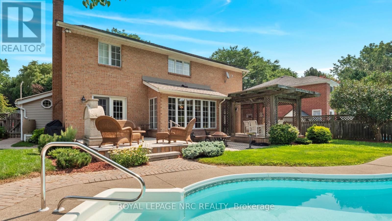
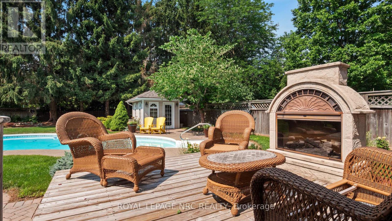
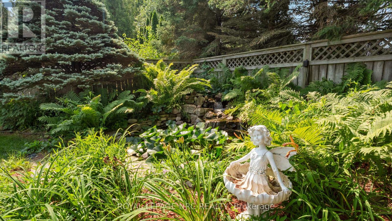
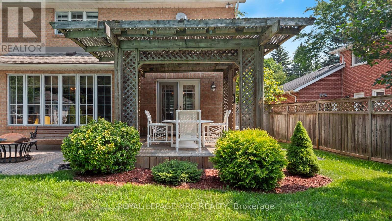
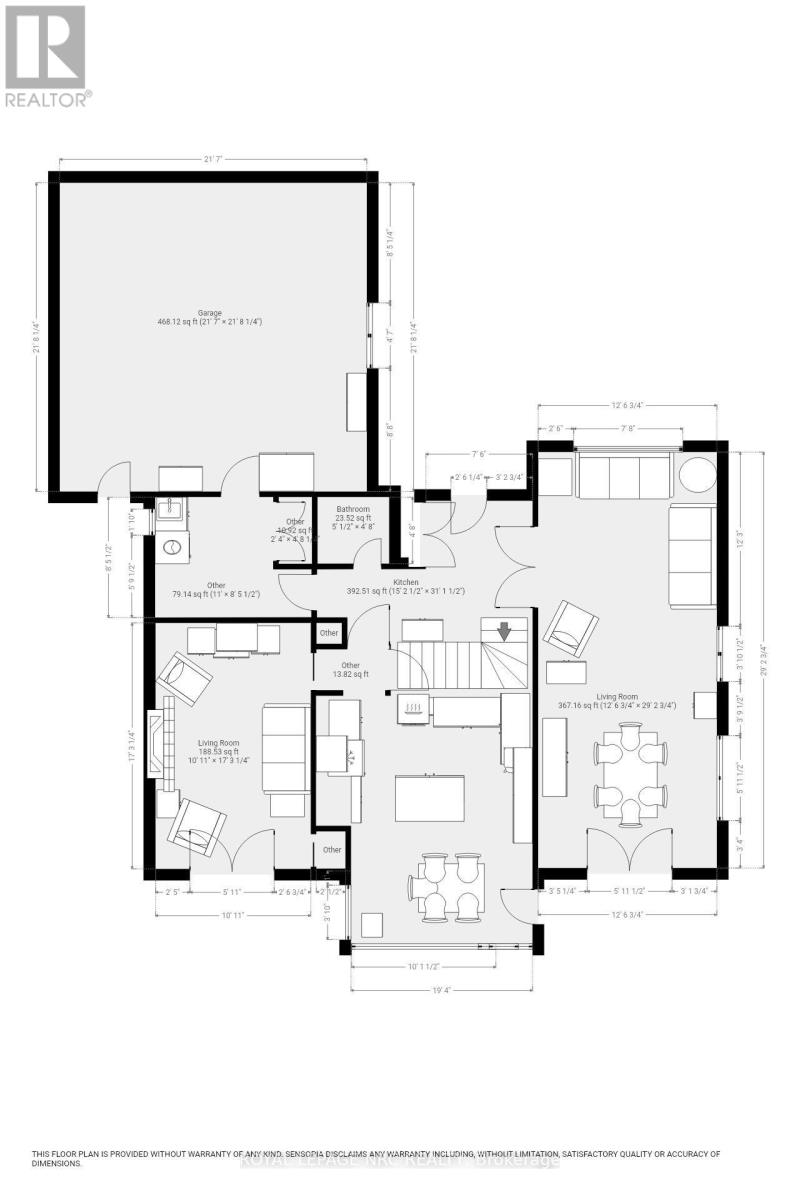
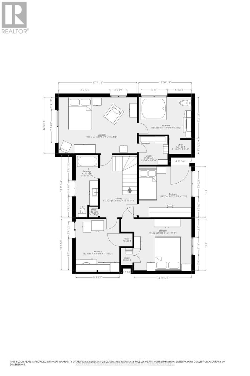
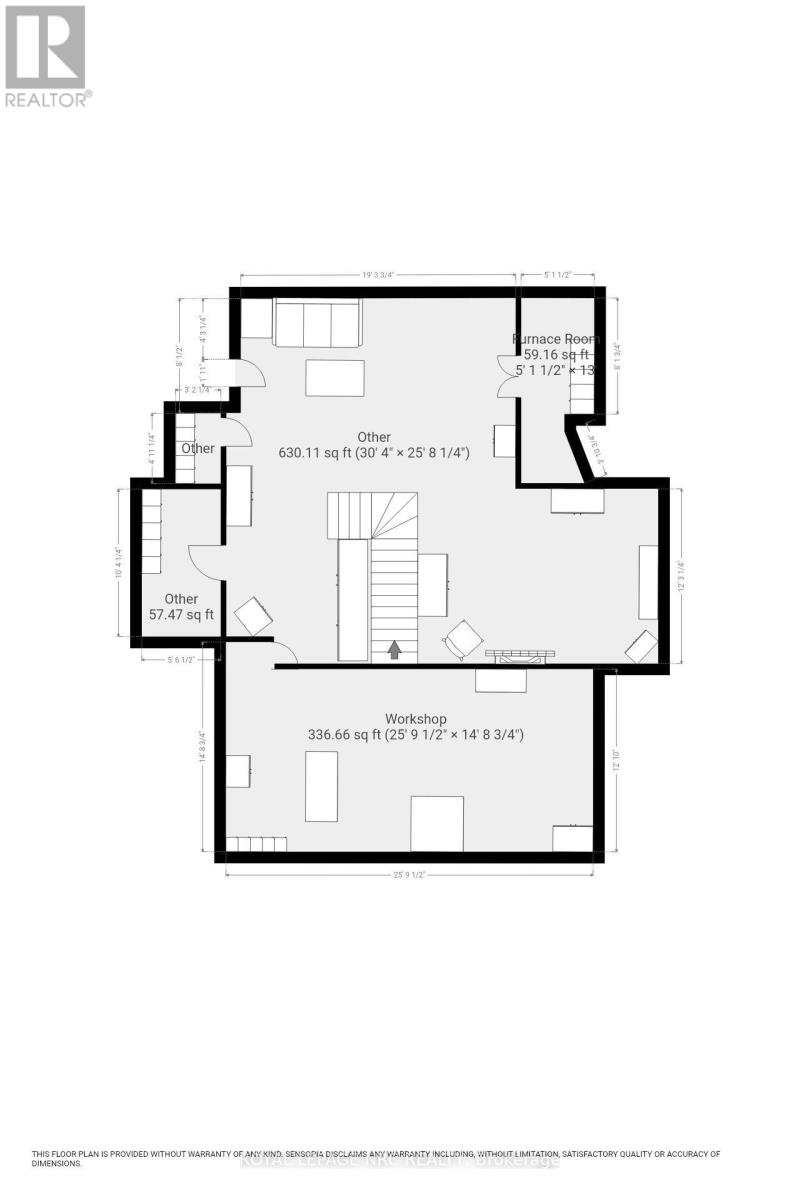
Welcome home to elegance, space and incredible privacy. Situated on an expansive 58' x 177' lot in one of Pelham's desirable neighborhoods, this stately all-brick, 2-story residence offers a perfect blend of grand entertaining spaces and comfortable family living. From the moment you arrive, the commanding curb appeal and ample triple interlocking brick drive signal you've found something truly special. Step through the front door into a gracious foyer that sets a sophisticated tone, featuring a dramatic winding stairway sweeping to the upper level. The thoughtfully designed main floor effortlessly balances formal and casual living. The formal Living and Dining Rooms for those sophisticated events or the cozy Family Room with wood fireplace and eat in Kitchen for those more casual occasions. Both areas offer stunning views onto the back yard oasis. Head up the grand staircase to a layout that will meet all your needs. The Primary Suite is truly a sanctuary featuring a massive walk-in closet and an incredible spa-like ensuite bath. Two additional generously sized bedrooms are served by an additional full bath, and a fourth bedroom is currently utilized as a convenient upper-level Laundry Room that can easily be converted back to a bedroom, nursery or office. The full basement features a comfortable Recreation Room, Exercise Room and a massive Workshop. The backyard truly is an oasis for recreation and relaxation. Dual decks bracket a pristine kidney shaped pool, and the deep lot is accented by a waterfall garden and plenty of space for recreating and relaxing. This incredible backyard offers spectacular views from the gracious window treatment along the back of the home. This home has been lovingly cared for by its original owners and is a rare opportunity to acquire a unique Pelham home that offers gracious living inside and a resort style vacation right in your own backyard. Don't wait - schedule your private tour today and experience this masterpiece in person! (id:43681)
房源概要
| MLS® Number | X13570452 |
| 房源类型 | 民宅 |
| 社区名字 | 662 - Fonthill |
| 附近的便利设施 | 医院, 公园, 礼拜场所, 学校 |
| 设备类型 | 热水器 |
| 特征 | Irregular Lot Size, Level, Sump Pump, Solar Equipment |
| 总车位 | 7 |
| 泳池类型 | Inground Pool |
| 租赁设备类型 | 热水器 |
| 结构 | Deck, Porch, Patio(s), 棚 |
详 情
| 浴室 | 3 |
| 地上卧房 | 3 |
| 总卧房 | 3 |
| Age | 31 To 50 Years |
| 公寓设施 | Fireplace(s) |
| 家电类 | Garage Door Opener Remote(s), 烤箱 - Built-in, Central Vacuum, Water Meter, Water Heater, 洗碗机, 烘干机, 微波炉, 烤箱, Range, 洗衣机, 冰箱 |
| 地下室进展 | 部分完成 |
| 地下室类型 | 全部完成 |
| 施工种类 | 独立屋 |
| 空调 | 中央空调 |
| 外墙 | 砖 Veneer |
| 壁炉 | 有 |
| Fireplace Total | 1 |
| 地基类型 | 混凝土浇筑 |
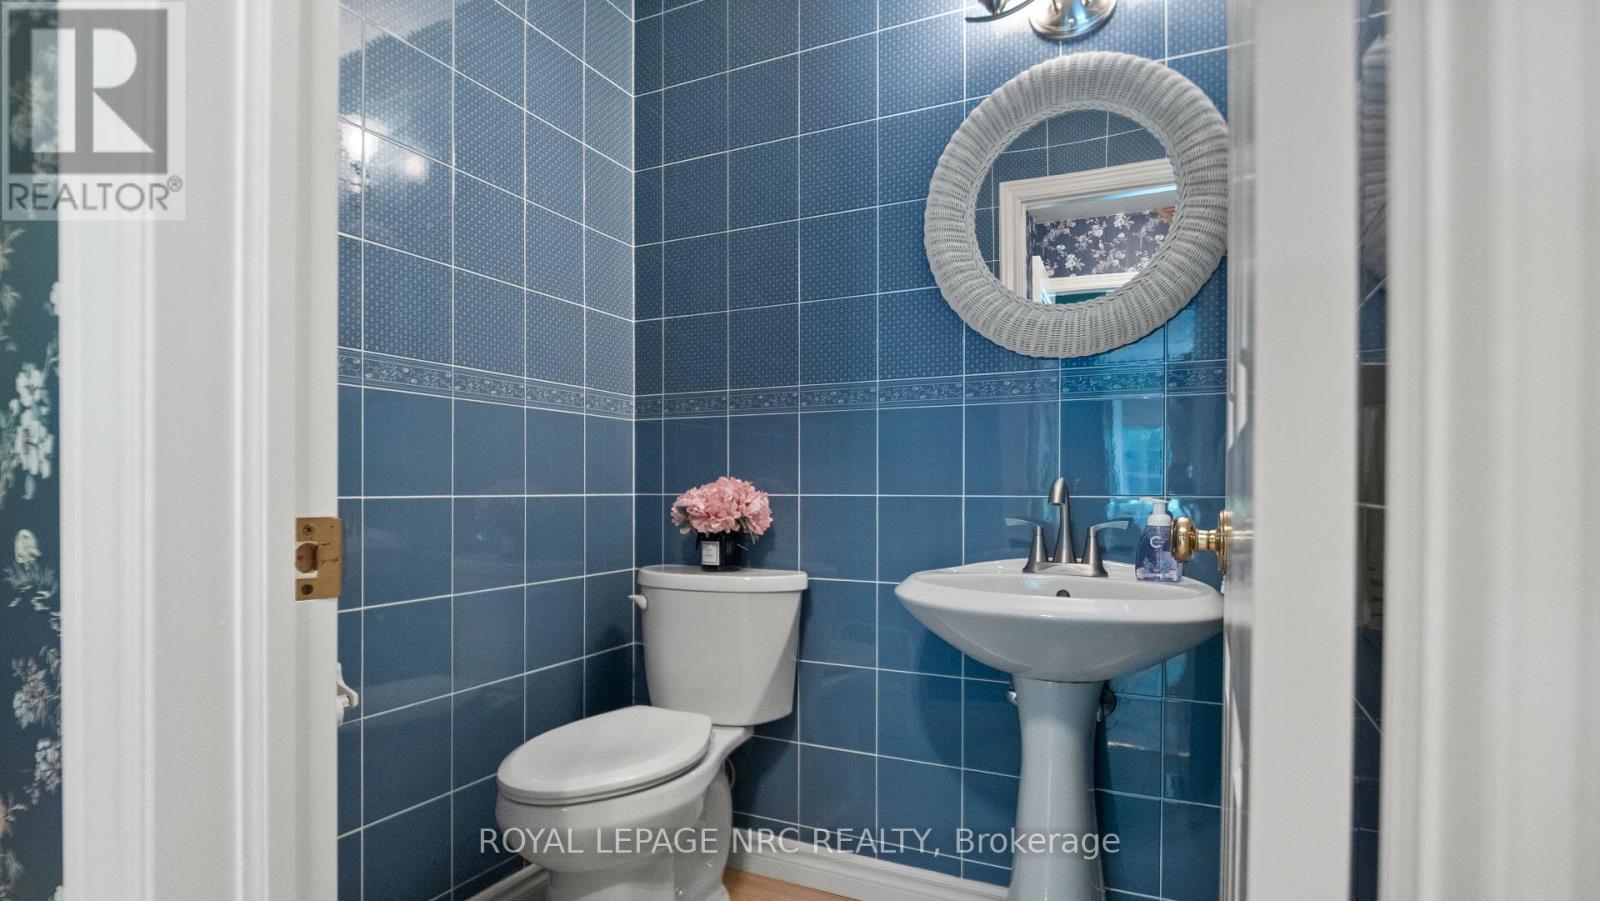
| 客人卫生间(不包含洗浴) | 1 |
| 供暖方式 | 天然气 |
| 供暖类型 | 压力热风 |
| 储存空间 | 2 |
| 内部尺寸 | 2500 - 3000 Sqft |
| 类型 | 独立屋 |
| 设备间 | 市政供水 |
车 位
| 附加车库 | |
| Garage |
土地
| 英亩数 | 无 |
| 围栏类型 | Fenced Yard |
| 土地便利设施 | 医院, 公园, 宗教场所, 学校 |
| 污水道 | Sanitary Sewer |
| 土地深度 | 177 Ft ,4 In |
| 土地宽度 | 58 Ft |
| 不规则大小 | 58 X 177.4 Ft |
| 规划描述 | R1 |
房 间
| 楼 层 | 类 型 | 长 度 | 宽 度 | 面 积 |
|---|---|---|---|---|
| 二楼 | 卧室 | 5.46 m | 3.81 m | 5.46 m x 3.81 m |
| 二楼 | 第二卧房 | 3.96 m | 3.53 m | 3.96 m x 3.53 m |
| 二楼 | 第三卧房 | 3.65 m | 3.5 m | 3.65 m x 3.5 m |
| 二楼 | 洗衣房 | 3.5 m | 2.99 m | 3.5 m x 2.99 m |
| 地下室 | Exercise Room | 6.27 m | 3.96 m | 6.27 m x 3.96 m |
| 地下室 | Workshop | 7.82 m | 3.91 m | 7.82 m x 3.91 m |
| 地下室 | 娱乐,游戏房 | 5.15 m | 3.91 m | 5.15 m x 3.91 m |
| 一楼 | 门厅 | 3.12 m | 2.94 m | 3.12 m x 2.94 m |
| 一楼 | 客厅 | 5.08 m | 3.75 m | 5.08 m x 3.75 m |
| 一楼 | 餐厅 | 3.75 m | 3.7 m | 3.75 m x 3.7 m |
| 一楼 | 厨房 | 5.18 m | 3.96 m | 5.18 m x 3.96 m |
| 一楼 | 家庭房 | 5.28 m | 3.3 m | 5.28 m x 3.3 m |
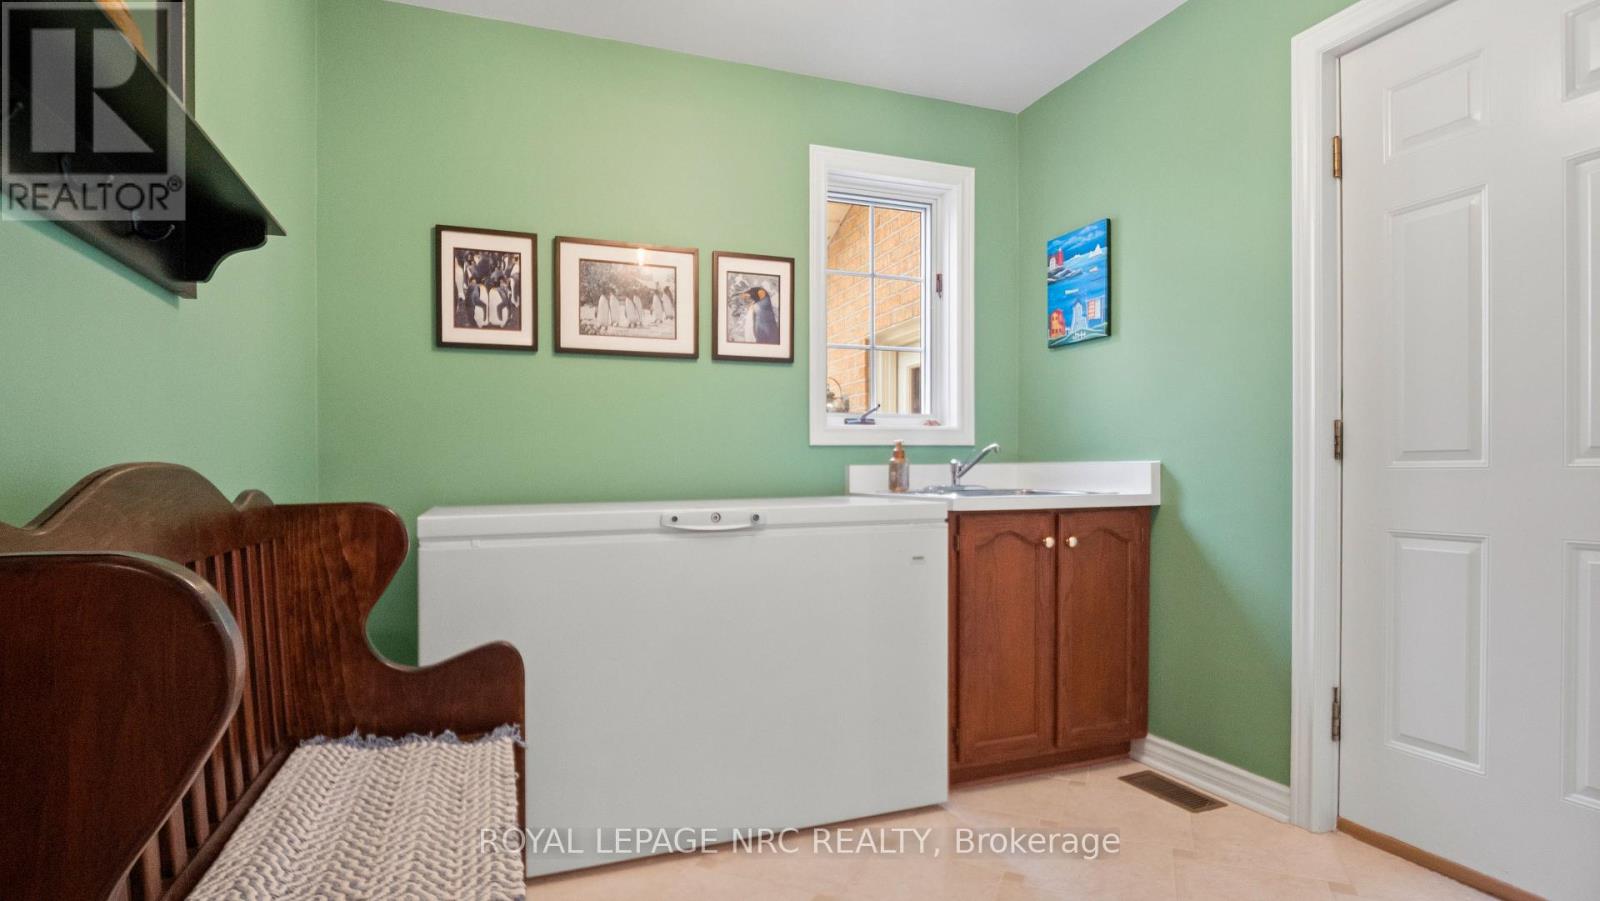
| 一楼 | Mud Room | 3.25 m | 2.48 m | 3.25 m x 2.48 m |
设备间
| 有线电视 | 已安装 |
| 配电箱 | 已安装 |
| 污水道 | 已安装 |
https://www.realtor.ca/real-estate/30040862/128-welland-road-pelham-fonthill-662-fonthill

The trademarks REALTOR®, REALTORS®, and the REALTOR® logo are controlled by The Canadian Real Estate Association (CREA) and identify real estate professionals who are members of CREA. The trademarks MLS®, Multiple Listing Service® and the associated logos are owned by The Canadian Real Estate Association (CREA) and identify the quality of services provided by real estate professionals who are members of CREA. The trademark DDF® is owned by The Canadian Real Estate Association (CREA) and identifies CREA's Data Distribution Facility (DDF®)
Niagara Association of REALTORS®
Royal LePage Nrc Realty
July 16 2026 02:24:52
