
128 Venasque Private Ottawa, Ontario K4A 5M2


$2,450 Monthly
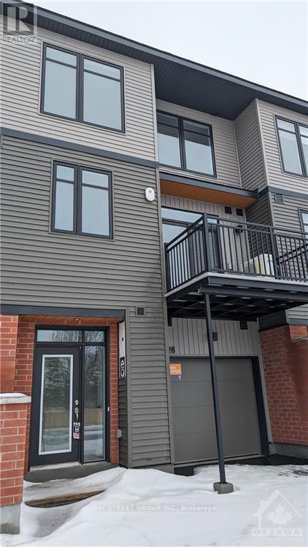
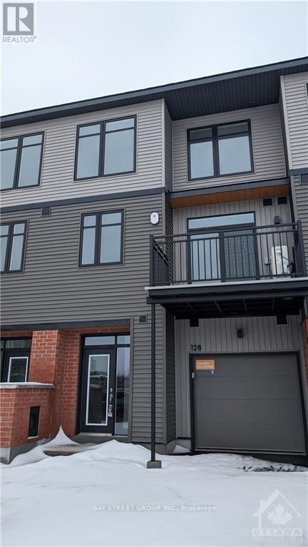
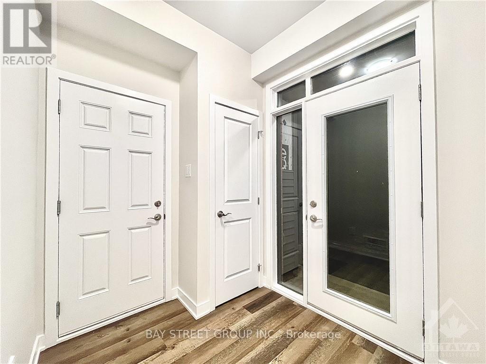
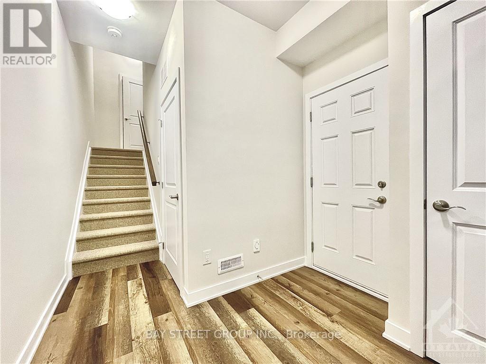
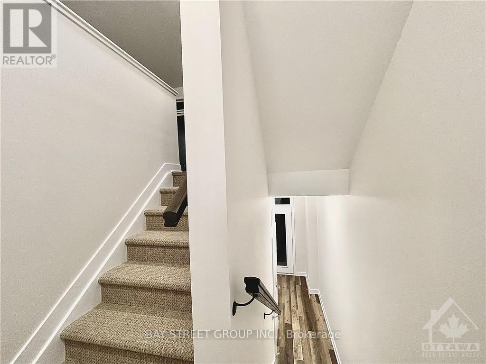
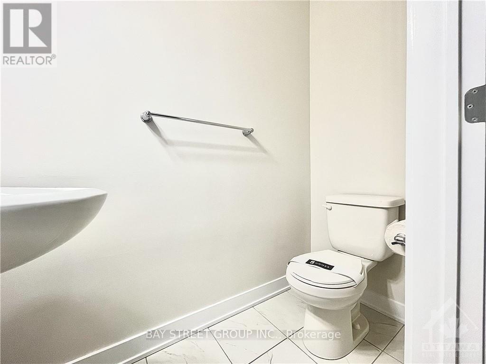
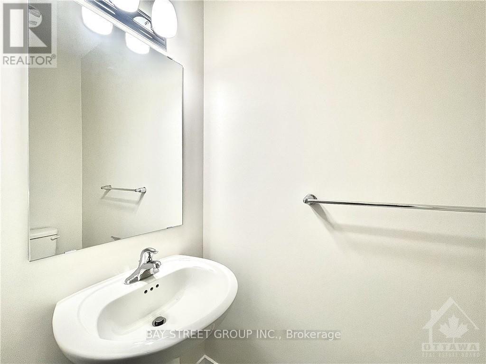
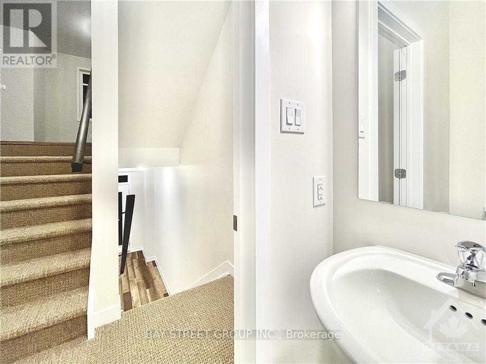
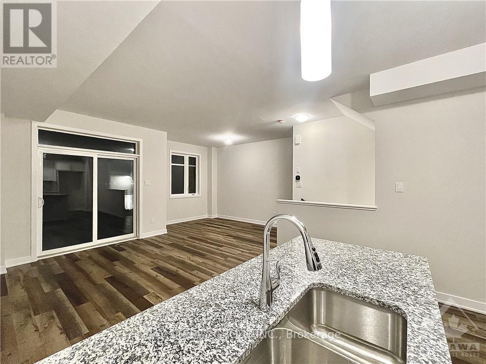
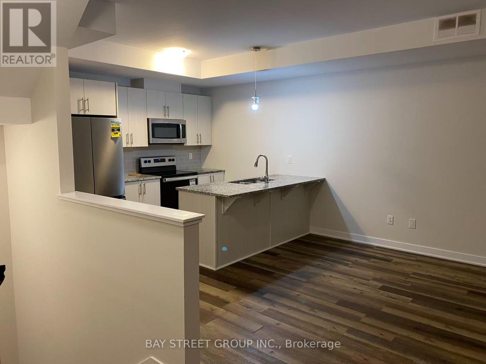
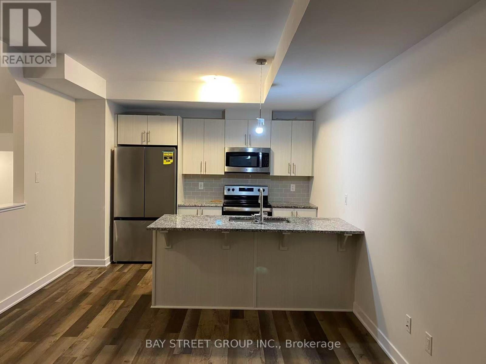
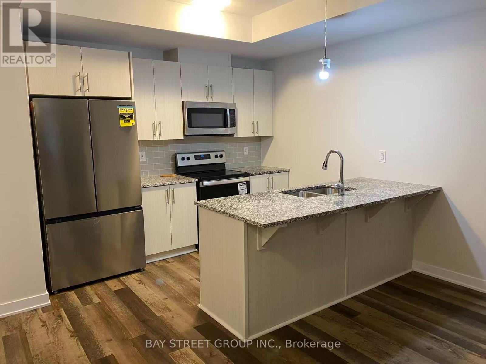
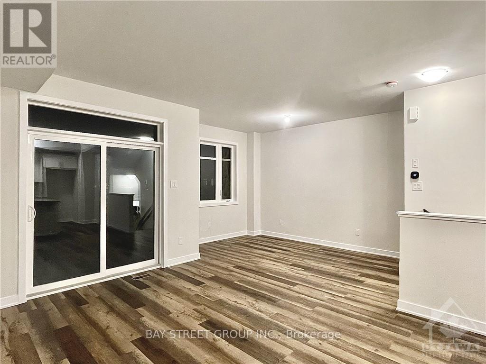
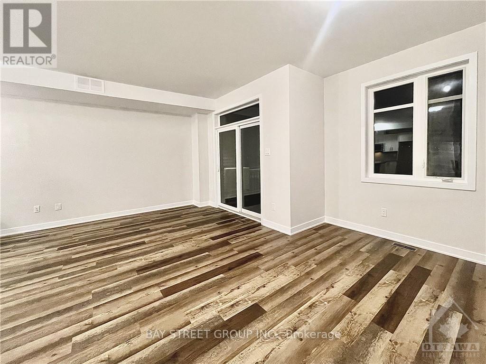
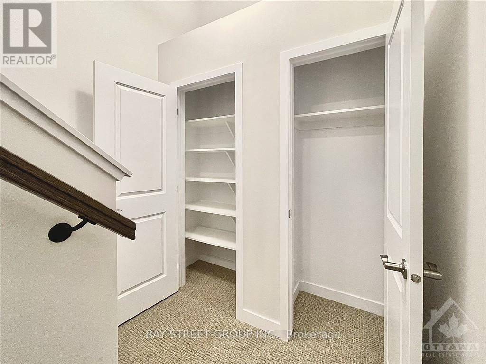
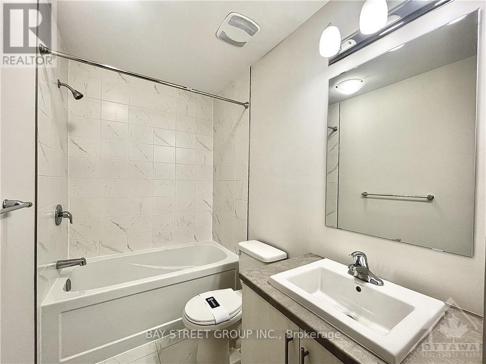
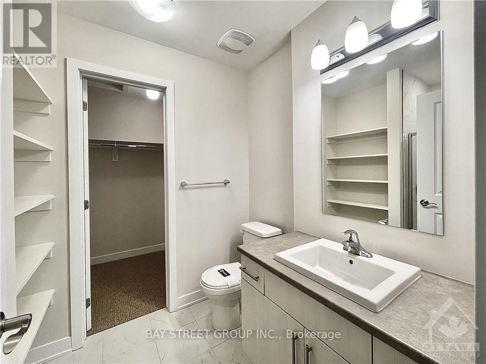
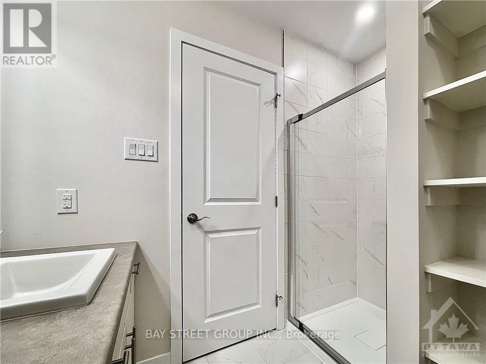
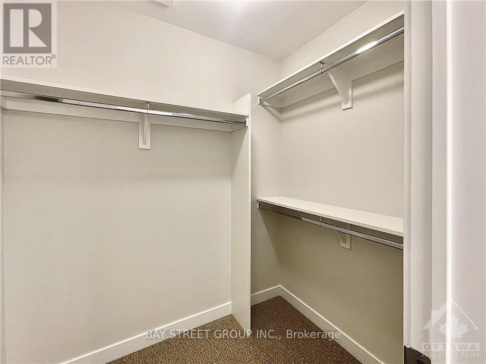
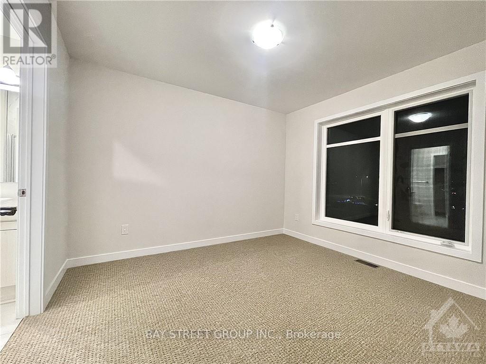
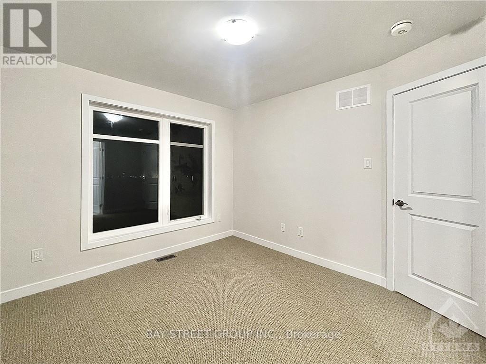
Welcome to 128 Venasque Pvt., a stylish three-story townhouse with 2 bedrooms and 2.5 bathrooms. Crafted by EQ Homes, the Clementine model boasts contemporary design, open-concept interiors, and a family-friendly locale. The ground floor features a foyer with garage access and storage. On the second floor, enjoy a spacious living/dining area connected to a balcony. The kitchen offers granite countertops, modern appliances, and a breakfast bar. The upper floor showcases a roomy primary bedroom with a walk-in closet and another bedroom with a three-piece bathroom. Experience modern living at its best in this thoughtfully designed townhouse. **Room measures are estimate. (id:43681)
房源概要
| MLS® Number | X14198158 |
| 房源类型 | 民宅 |
| 社区名字 | 1119 - Notting Hill/Summerside |
| 附近的便利设施 | 公共交通, 公园 |
| 设备类型 | 热水器 |
| 总车位 | 2 |
| 租赁设备类型 | 热水器 |
详 情
| 浴室 | 3 |
| 地上卧房 | 2 |
| 总卧房 | 2 |
| 地下室类型 | None, None |
| 施工种类 | 附加的 |
| 空调 | 中央空调 |
| 外墙 | 砖 |
| 地基类型 | 混凝土 |
| 客人卫生间(不包含洗浴) | 1 |
| 供暖方式 | 天然气 |
| 供暖类型 | 压力热风 |
| 储存空间 | 3 |
| 内部尺寸 | 1100 - 1500 Sqft |
| 类型 | 联排别墅 |
| 设备间 | 市政供水 |
车 位
| 附加车库 | |
| Garage |
土地
| 英亩数 | 无 |
| 土地便利设施 | 公共交通, 公园 |
| 污水道 | Sanitary Sewer |
房 间
| 楼 层 | 类 型 | 长 度 | 宽 度 | 面 积 |
|---|---|---|---|---|
| 二楼 | 客厅 | 3.2 m | 4.21 m | 3.2 m x 4.21 m |
| 二楼 | 厨房 | 3.6 m | 2.74 m | 3.6 m x 2.74 m |
| 二楼 | 餐厅 | 2.76 m | 3.96 m | 2.76 m x 3.96 m |
| 二楼 | 浴室 | 2.13 m | 0.91 m | 2.13 m x 0.91 m |
| 三楼 | 浴室 | 2.03 m | 2.89 m | 2.03 m x 2.89 m |
| 三楼 | 卧室 | 2.76 m | 3.35 m | 2.76 m x 3.35 m |
| 三楼 | 浴室 | 2.07 m | 1.46 m | 2.07 m x 1.46 m |
| 三楼 | 主卧 | 3.09 m | 3.96 m | 3.09 m x 3.96 m |
| Lower Level | 门厅 | 2.74 m | 2.74 m | 2.74 m x 2.74 m |
| Lower Level | 其它 | 3.04 m | 5.86 m | 3.04 m x 5.86 m |
| Lower Level | 洗衣房 | 2.13 m | 0.91 m | 2.13 m x 0.91 m |
| Lower Level | 其它 | 2.76 m | 2.03 m | 2.76 m x 2.03 m |
https://www.realtor.ca/real-estate/30532211/128-venasque-private-ottawa-1119-notting-hillsummerside

The trademarks REALTOR®, REALTORS®, and the REALTOR® logo are controlled by The Canadian Real Estate Association (CREA) and identify real estate professionals who are members of CREA. The trademarks MLS®, Multiple Listing Service® and the associated logos are owned by The Canadian Real Estate Association (CREA) and identify the quality of services provided by real estate professionals who are members of CREA. The trademark DDF® is owned by The Canadian Real Estate Association (CREA) and identifies CREA's Data Distribution Facility (DDF®)
Toronto Real Estate Board
Bay Street Group Inc.
November 20 2026 03:36:02
