5 卧室
2 浴室
700 - 1100 sqft
平房
壁炉
中央空调
风热取暖
$1,249,000
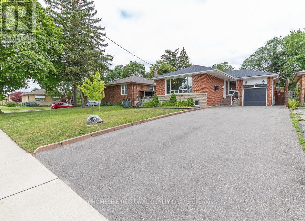
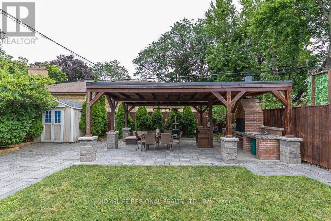
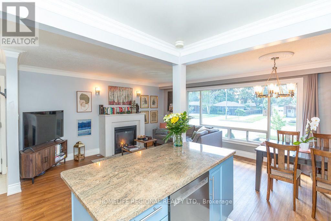
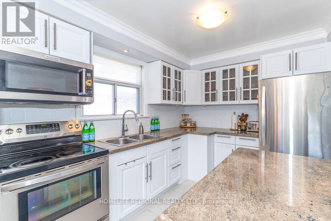
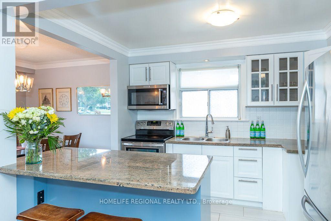
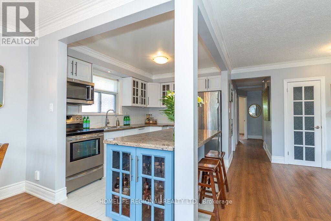
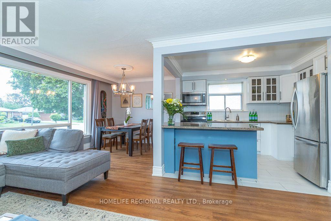
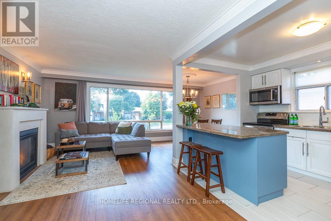
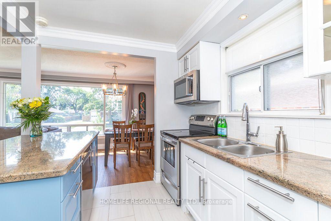
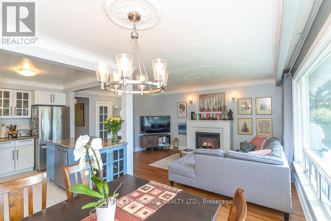
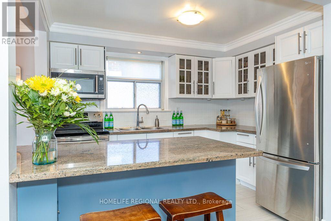
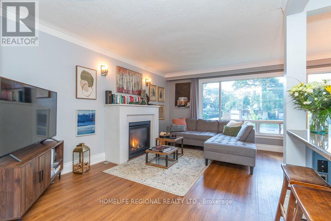
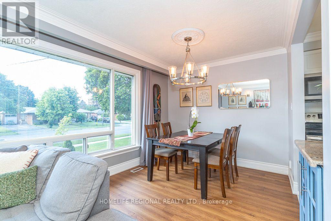
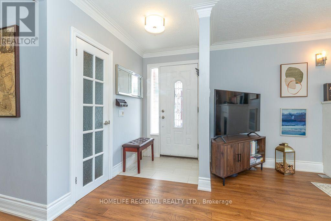
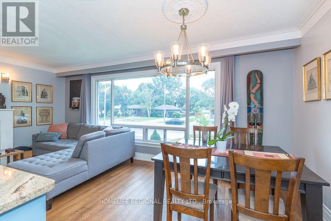
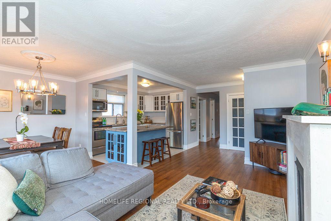
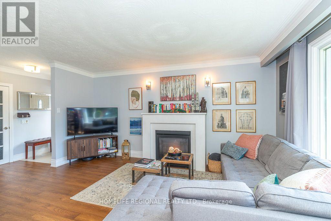
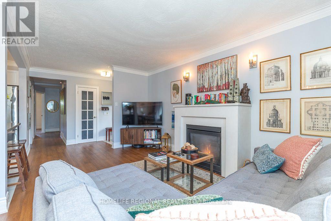
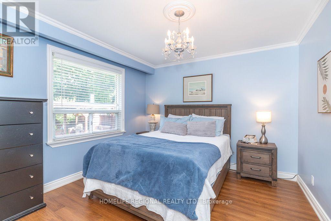
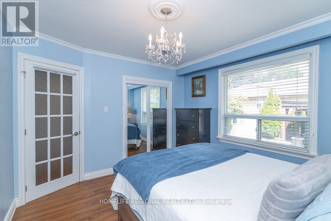
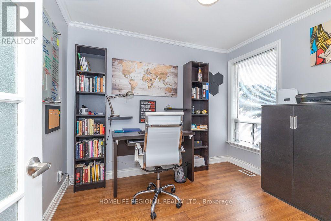
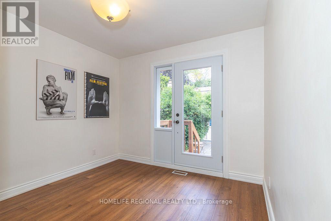
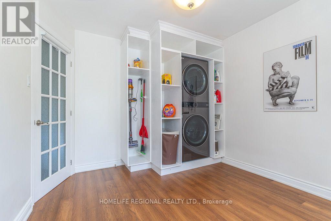
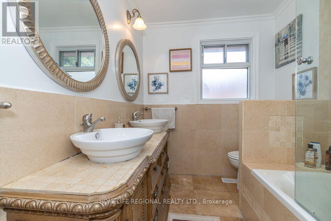
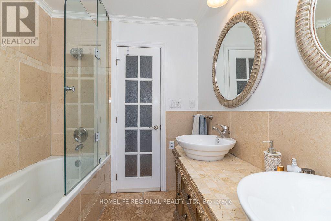
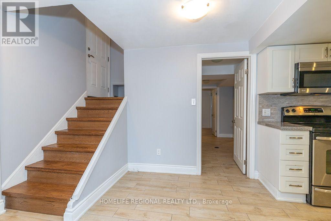
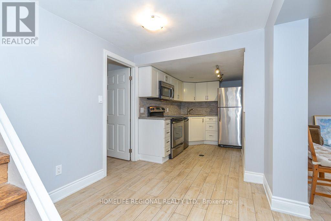
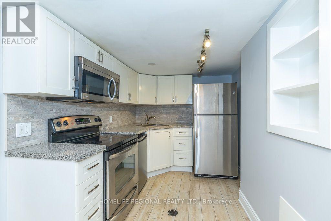
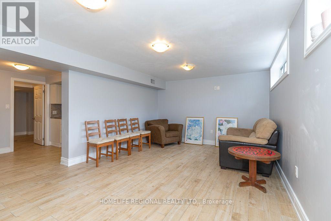
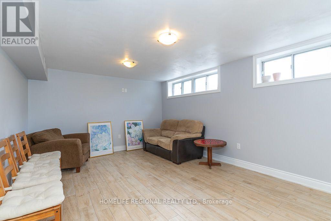
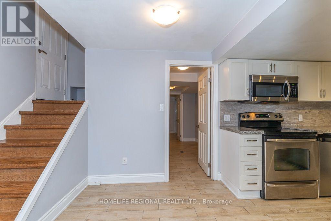
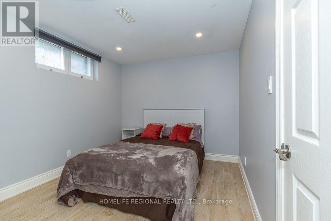
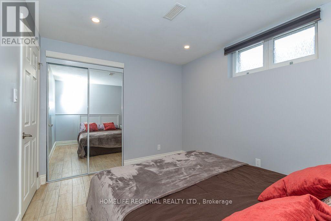
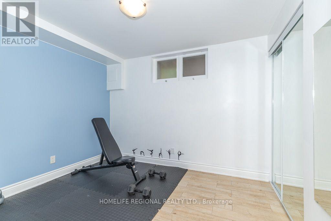
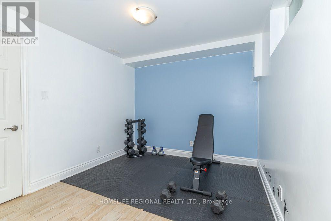
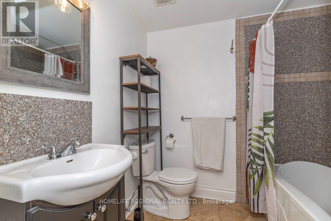
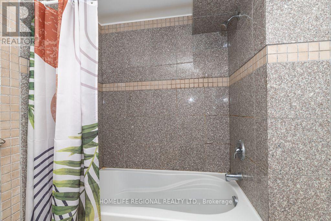
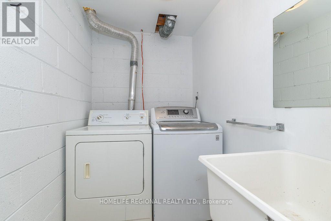
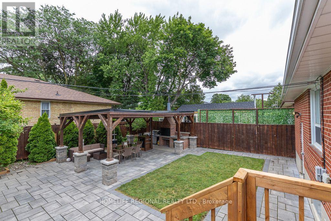
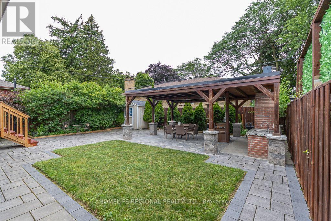
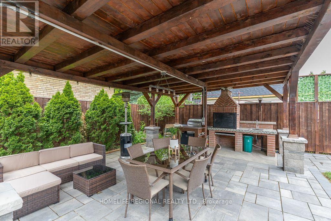
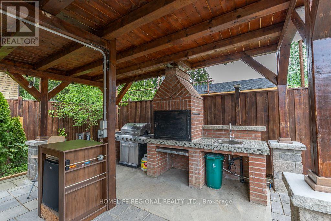
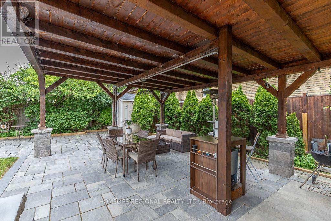
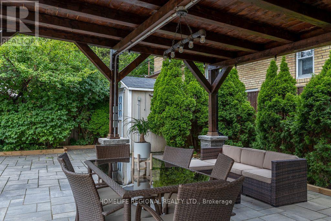
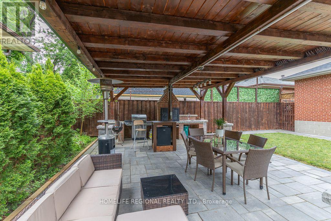
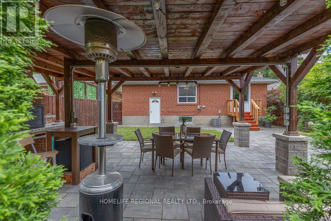
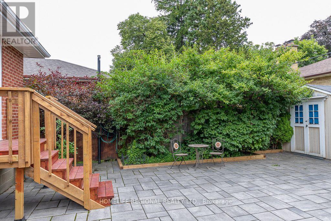
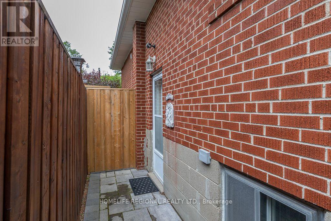
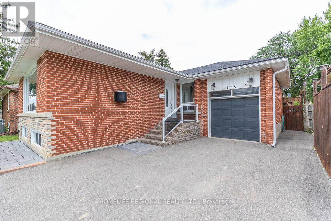
Welcome to 128 The Westway, a beautifully renovated bungalow in one of Etobicoke's most sought-after family-friendly neighbourhoods. Offering 3+2 bedrooms, 2 bathrooms, and a fully finished 2-bedroom basement apartment with a separate entrance, this exceptional home is ideal for growing families, multi-generational living, or investors seeking rental income potential. Situated on a generous 45 x 125 ft. lot, the private, sun-filled backyard is surrounded by mature trees and lush landscaping, creating the perfect setting for entertaining, family gatherings, summer barbecues, or simply relaxing outdoors. The main level features hardwood floors, pot lights, and a cozy gas fireplace. The updated bathroom offers a Jacuzzi tub and elegant vessel sinks, while the modern kitchen is appointed with granite countertops, stainless steel appliances, and a large centre island. The spacious primary bedroom and generously sized second bedroom provide comfortable accommodations, while the third bedroom is currently used as a home office with laundry and can easily be converted back to a bedroom. The fully finished lower level features a self-contained 2-bedroom apartment with a separate entrance, ideal for extended family or additional income. An attached single-car garage and parking for up to six vehicles add to the home's exceptional convenience. Ideally located close to excellent schools, parks, tennis courts, skating rinks, Humber River trails, and Richview Park. Enjoy easy access to Costco, Metro, Starbucks, restaurants, shopping, Highways 401 and 427, Pearson International Airport, and the Eglinton LRT. Combining comfort, versatility, and an outstanding location, this move-in-ready home is a rare opportunity in one of Etobicoke's most desirable communities. (id:43681)
房源概要
|
MLS® Number
|
W13601350 |
|
房源类型
|
民宅 |
|
社区名字
|
Kingsview Village-The Westway |
|
附近的便利设施
|
公园, 公共交通, 学校, 近高尔夫球场 |
|
设备类型
|
热水器 |
|
总车位
|
6 |
|
租赁设备类型
|
热水器 |
|
结构
|
棚 |
详 情
|
浴室
|
2 |
|
地上卧房
|
3 |
|
地下卧室
|
2 |
|
总卧房
|
5 |
|
公寓设施
|
Canopy, Fireplace(s) |
|
家电类
|
洗碗机, 烘干机, 微波炉, Two 炉子s, Two 洗衣机s, 窗帘, Two 冰箱s |
|
建筑风格
|
平房 |
|
地下室进展
|
已装修 |
|
地下室功能
|
Separate Entrance |
|
地下室类型
|
N/a (finished), N/a |
|
施工种类
|
独立屋 |
|
空调
|
中央空调 |
|
外墙
|
砖 |
|
壁炉
|
有 |
|
Fireplace Total
|
1 |
|
Flooring Type
|
Ceramic, Hardwood |
|
地基类型
|
Unknown |
|
供暖方式
|
天然气 |
|
供暖类型
|
压力热风 |
|
储存空间
|
1 |
|
内部尺寸
|
700 - 1100 Sqft |
|
类型
|
独立屋 |
|
设备间
|
市政供水 |
车 位
土地
|
英亩数
|
无 |
|
围栏类型
|
Fenced Yard |
|
土地便利设施
|
公园, 公共交通, 学校, 近高尔夫球场 |
|
污水道
|
Sanitary Sewer |
|
土地深度
|
125 Ft |
|
土地宽度
|
45 Ft |
|
不规则大小
|
45 X 125 Ft |
房 间
| 楼 层 |
类 型 |
长 度 |
宽 度 |
面 积 |
|
地下室 |
Bedroom 5 |
2.89 m |
3.13 m |
2.89 m x 3.13 m |
|
地下室 |
厨房 |
2.36 m |
3.06 m |
2.36 m x 3.06 m |
|
地下室 |
浴室 |
2.22 m |
1.88 m |
2.22 m x 1.88 m |
|
地下室 |
设备间 |
2.53 m |
1.95 m |
2.53 m x 1.95 m |
|
地下室 |
Bedroom 4 |
2.89 m |
3.41 m |
2.89 m x 3.41 m |
|
地下室 |
家庭房 |
3.66 m |
5.72 m |
3.66 m x 5.72 m |
|
一楼 |
客厅 |
4.73 m |
3.08 m |
4.73 m x 3.08 m |
|
一楼 |
餐厅 |
2.82 m |
2.64 m |
2.82 m x 2.64 m |
|
一楼 |
厨房 |
3.42 m |
2.64 m |
3.42 m x 2.64 m |
|
一楼 |
主卧 |
3.37 m |
3.46 m |
3.37 m x 3.46 m |
|
一楼 |
第二卧房 |
3.14 m |
2.46 m |
3.14 m x 2.46 m |
|
一楼 |
第三卧房 |
3.32 m |
2.86 m |
3.32 m x 2.86 m |
|
一楼 |
浴室 |
2.1 m |
2.54 m |
2.1 m x 2.54 m |
设备间
https://www.realtor.ca/real-estate/30074662/128-the-westway-toronto-kingsview-village-the-westway-kingsview-village-the-westway