
128 Teskey Drive Blue Mountains, Ontario N0H 1J0


$1,499,990
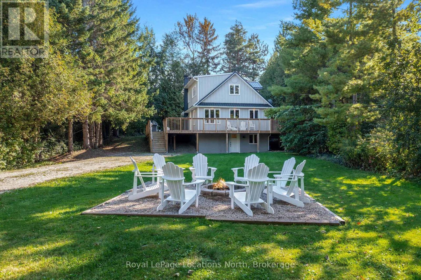
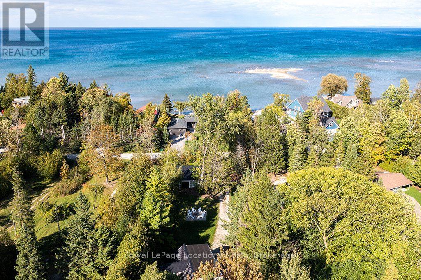
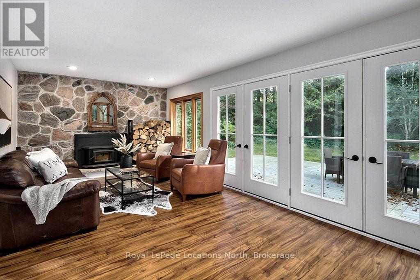
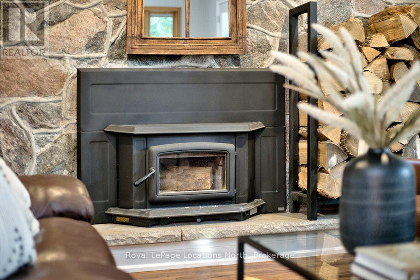
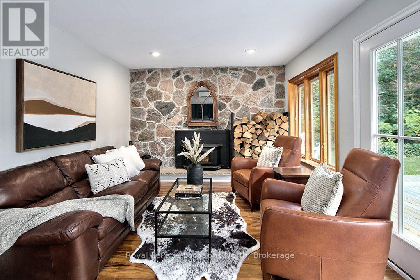
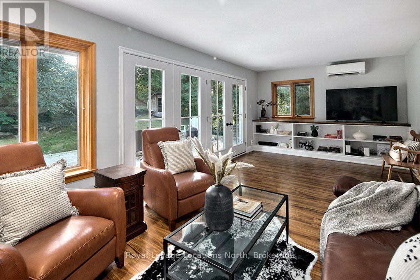
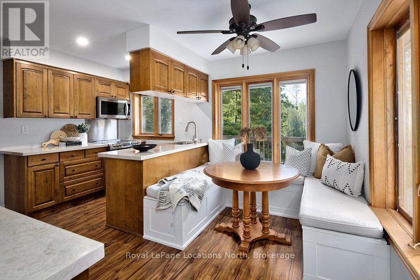
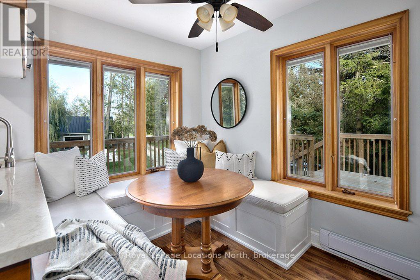
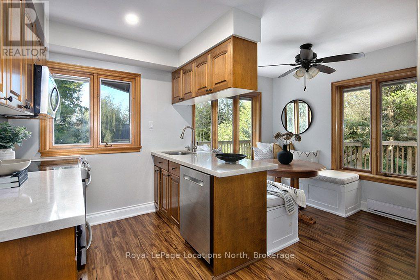
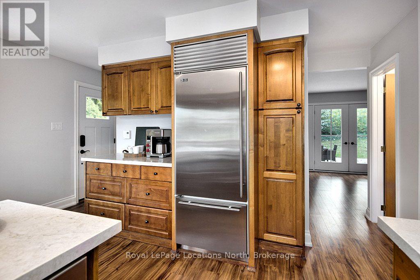
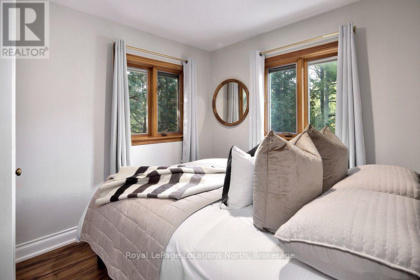
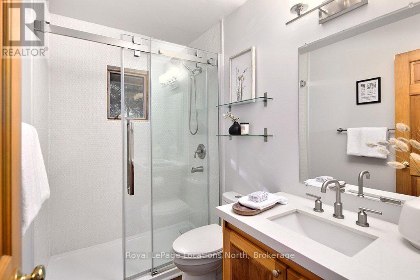
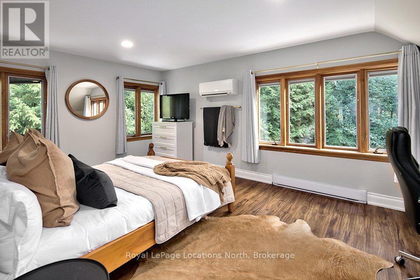
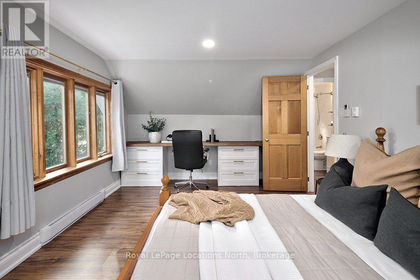
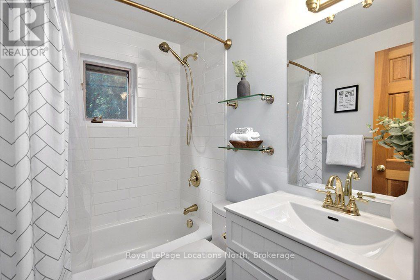
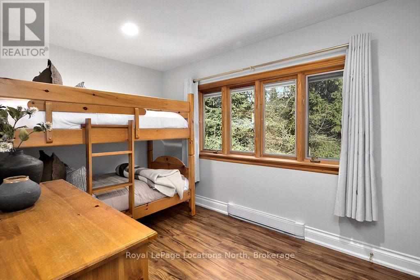
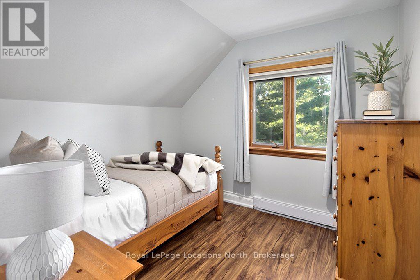
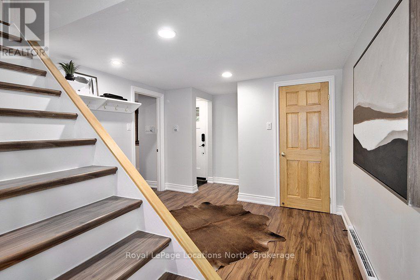
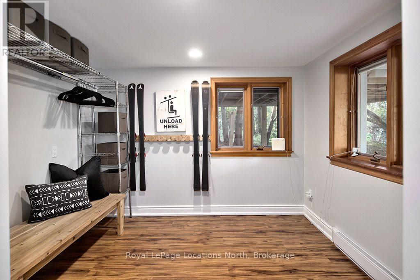
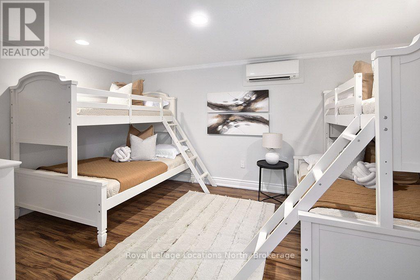
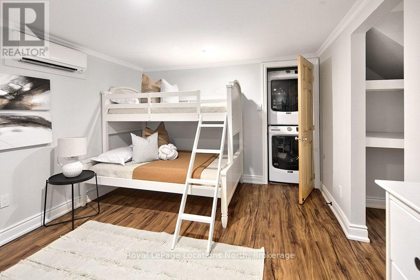
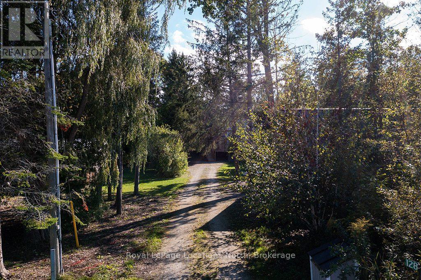
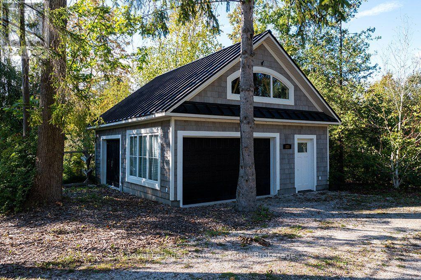
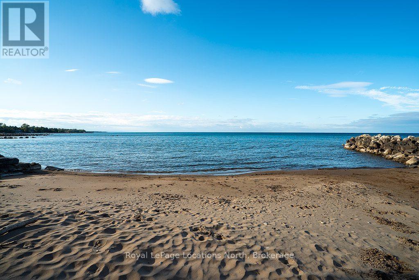
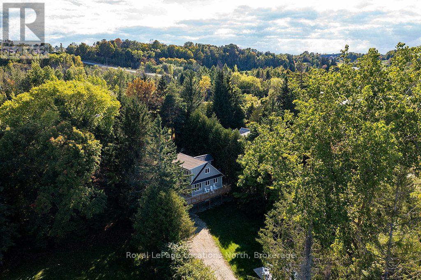
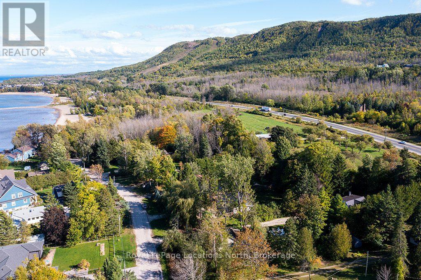
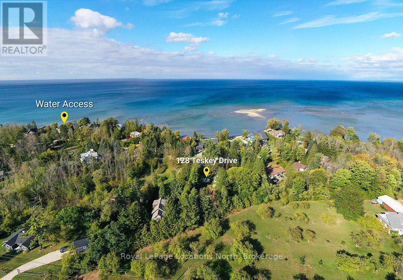
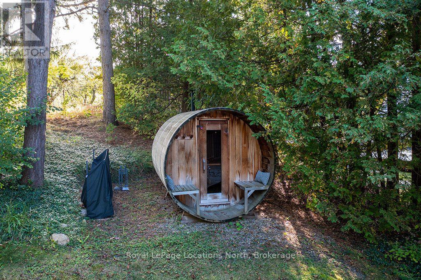
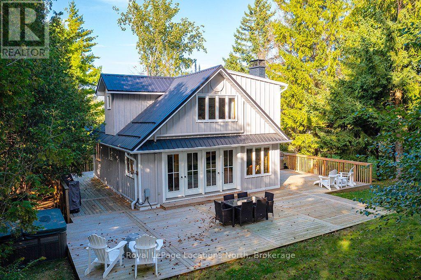
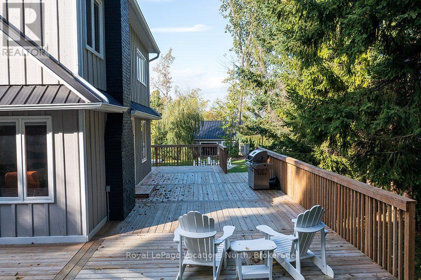
Minutes from private ski clubs and steps to the beach, this four-season, 5 bedroom chalet delivers the ultimate Blue Mountains lifestyle. Tucked away on a private tree-lined lot with a long driveway, the home offers a tranquil mountain retreat surrounded by mature greenery. The warm interior features wood flooring, built-in cabinetry, a stone-surround wood stove, and walkout access to an expansive wraparound deck. The light-filled eat-in kitchen includes generous cabinetry, a functional peninsula, and a dedicated coffee bar ideal for après-ski hosting. The main level also provides a main-floor guest bedroom and 3-piece bath. Upstairs, three spacious bedrooms-including a primary suite all share a full 4-piece bath. The functional lower-level entry features a dedicated mudroom/ski room with ample gear storage, leading to a massive rec room configured as an additional guest suite. Outdoor amenities feature a wraparound deck, hot tub, and wood-burning sauna for year-round relaxation. A rare, detached 650 sq ft garage presents exciting potential for a secondary suite/laneway home-ideal for rental income, guest accommodations, or multigenerational living, subject to municipal approval. Just 3 minutes to Georgian Peaks, steps to the beach, and minutes to Thornbury and Collingwood! Experience the best of Blue Mountains living! (id:43681)
房源概要
| MLS® Number | X13864220 |
| 房源类型 | 民宅 |
| 社区名字 | Blue Mountains |
| 附近的便利设施 | 近高尔夫球场, 医院, Beach, Ski Area |
| 特征 | 树木繁茂的地区 |
| 总车位 | 8 |
| 结构 | Deck |
| Water Front Name | Georgian Bay |
详 情
| 浴室 | 2 |
| 地上卧房 | 4 |
| 地下卧室 | 1 |
| 总卧房 | 5 |
| 家电类 | Hot Tub |
| 地下室进展 | 已装修 |
| 地下室类型 | 全完工 |
| 施工种类 | 独立屋 |
| 外墙 | 木头 |
| 壁炉 | 有 |
| Fireplace Total | 1 |
| 壁炉类型 | 木头stove |
| 地基类型 | 混凝土 |
| 供暖方式 | 木头 |
| 供暖类型 | Baseboard Heaters |
| 储存空间 | 2 |
| 内部尺寸 | 1100 - 1500 Sqft |
| 类型 | 独立屋 |
| 设备间 | 市政供水 |
车 位
| Detached Garage | |
| Garage |
土地
| 英亩数 | 无 |
| 土地便利设施 | 近高尔夫球场, 医院, Beach, Ski Area |
| 污水道 | Septic System |
| 土地深度 | 306 Ft |
| 土地宽度 | 80 Ft |
| 不规则大小 | 80 X 306 Ft |
| 地表水 | 湖泊/池塘 |
| 规划描述 | R1 |
房 间
| 楼 层 | 类 型 | 长 度 | 宽 度 | 面 积 |
|---|---|---|---|---|
| 二楼 | 浴室 | Measurements not available | ||
| 二楼 | 卧室 | 2.74 m | 2.62 m | 2.74 m x 2.62 m |
| 二楼 | 卧室 | 2.39 m | 3.71 m | 2.39 m x 3.71 m |
| 二楼 | 主卧 | 5.26 m | 3.45 m | 5.26 m x 3.45 m |
| Lower Level | 卧室 | 3.23 m | 4.6 m | 3.23 m x 4.6 m |
| Lower Level | 其它 | 3.2 m | 3.02 m | 3.2 m x 3.02 m |
| Lower Level | Mud Room | 3.2 m | 3.51 m | 3.2 m x 3.51 m |
| 一楼 | 浴室 | Measurements not available | ||
| 一楼 | 其它 | 2.29 m | 3.71 m | 2.29 m x 3.71 m |
| 一楼 | 客厅 | 7.06 m | 3.45 m | 7.06 m x 3.45 m |
| 一楼 | 卧室 | 2.59 m | 3.1 m | 2.59 m x 3.1 m |
https://www.realtor.ca/real-estate/30367086/128-teskey-drive-blue-mountains-blue-mountains

The trademarks REALTOR®, REALTORS®, and the REALTOR® logo are controlled by The Canadian Real Estate Association (CREA) and identify real estate professionals who are members of CREA. The trademarks MLS®, Multiple Listing Service® and the associated logos are owned by The Canadian Real Estate Association (CREA) and identify the quality of services provided by real estate professionals who are members of CREA. The trademark DDF® is owned by The Canadian Real Estate Association (CREA) and identifies CREA's Data Distribution Facility (DDF®)
Muskoka Haliburton Orillia – The Lakelands Association of REALTORS®
Royal LePage Locations North
October 07 2026 08:00:13
