
128 Pollock Avenue Cambridge, Ontario N1R 2C3


$2,600 Monthly
Electricity, Water
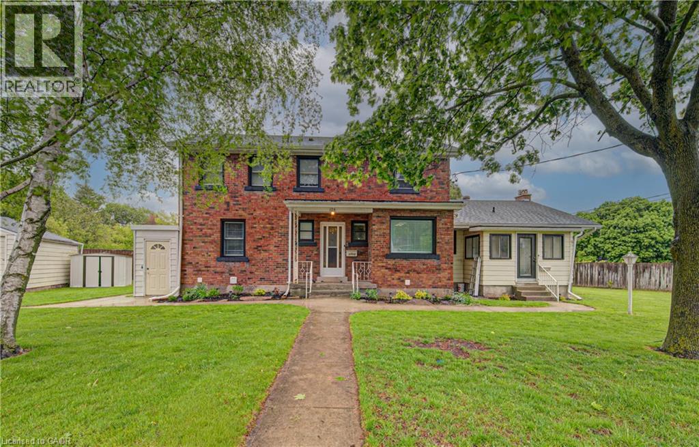
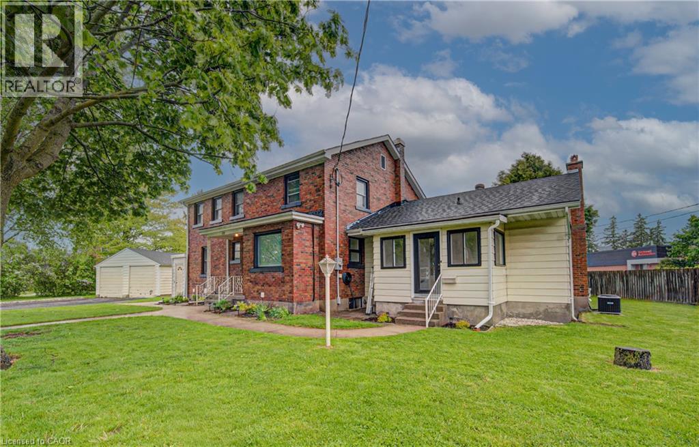
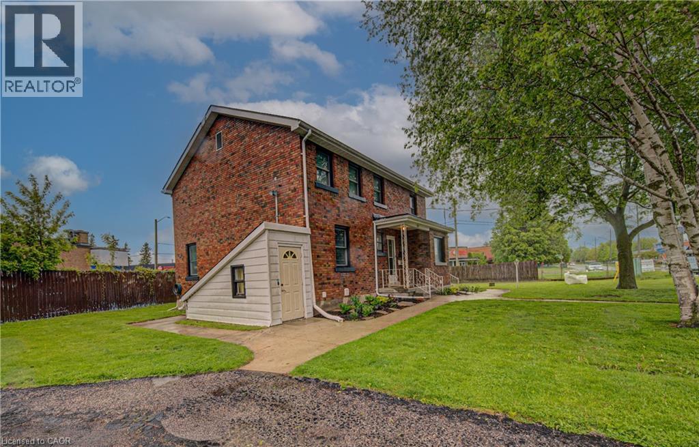
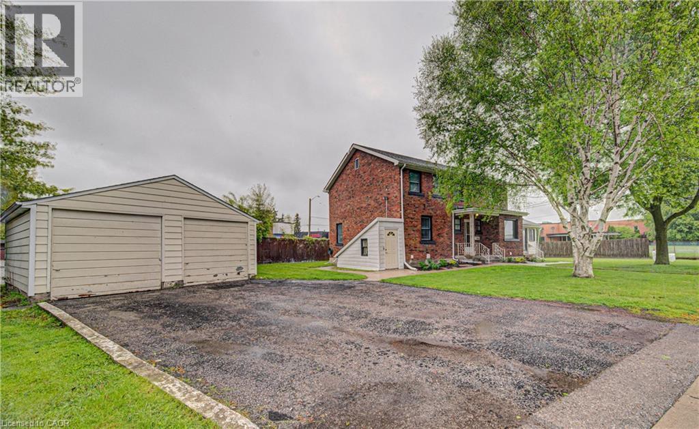
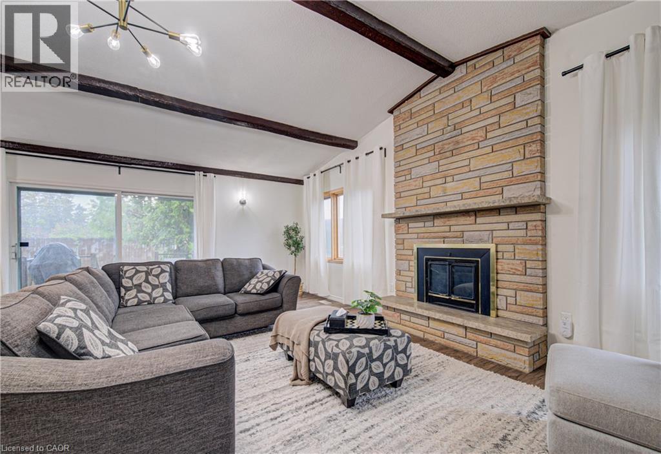
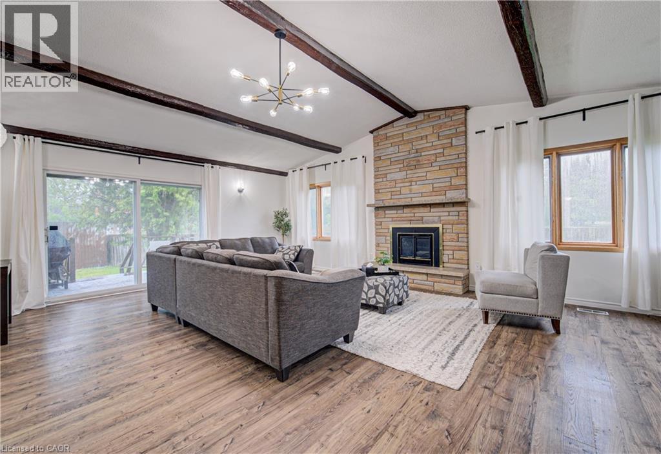
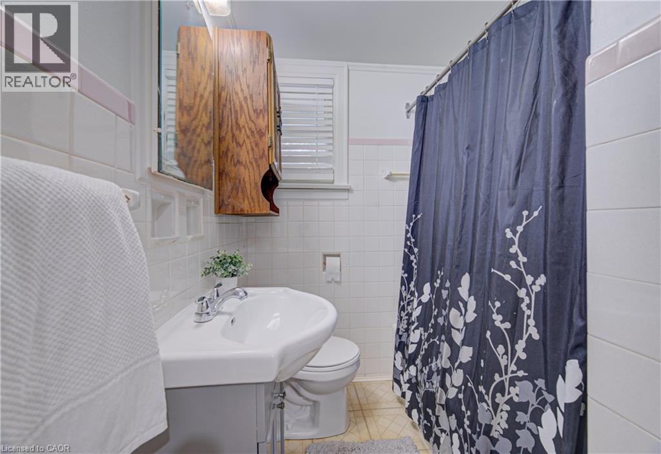
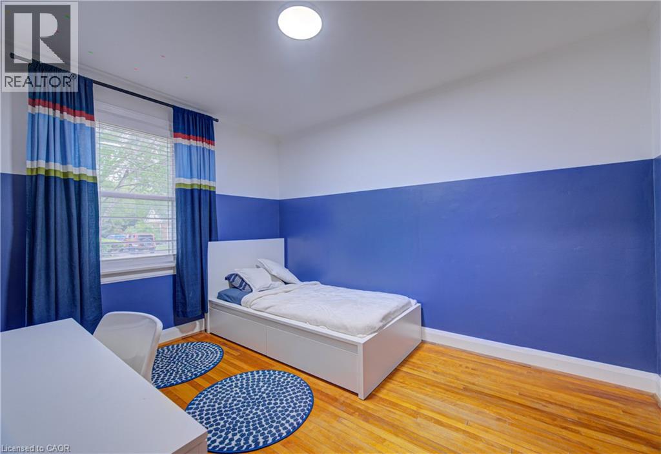
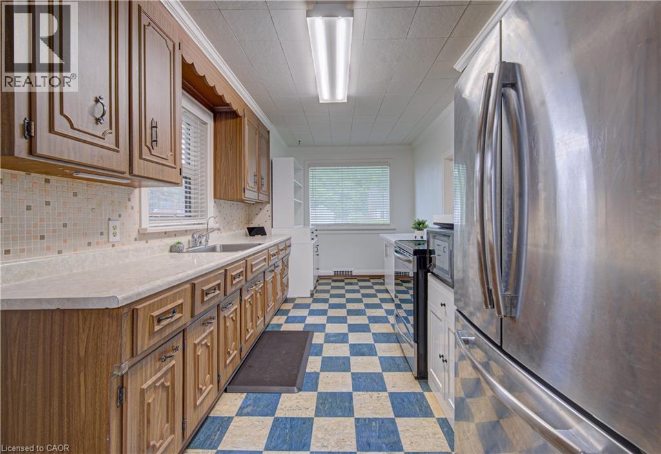
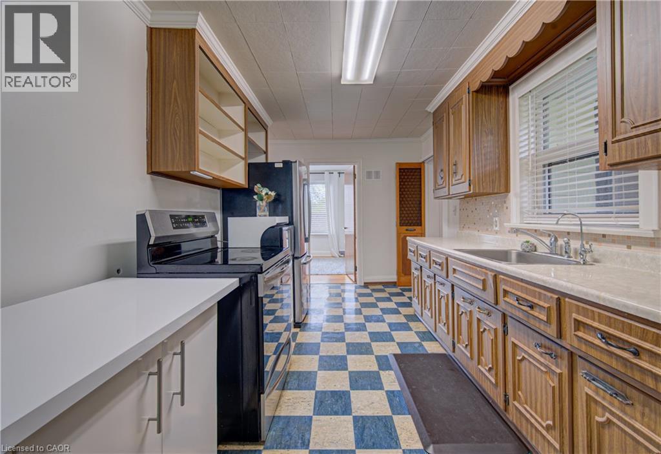
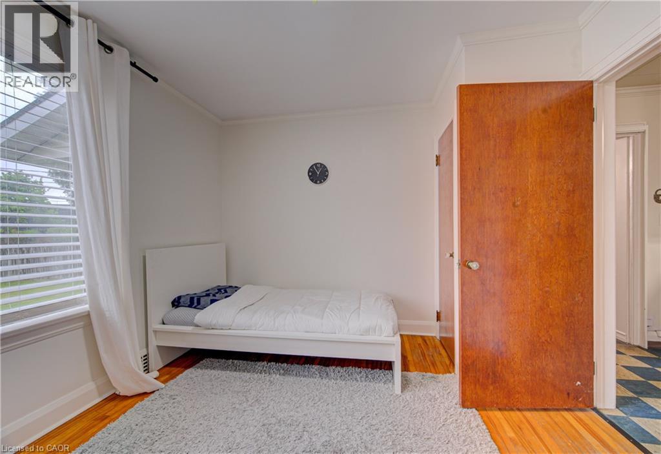
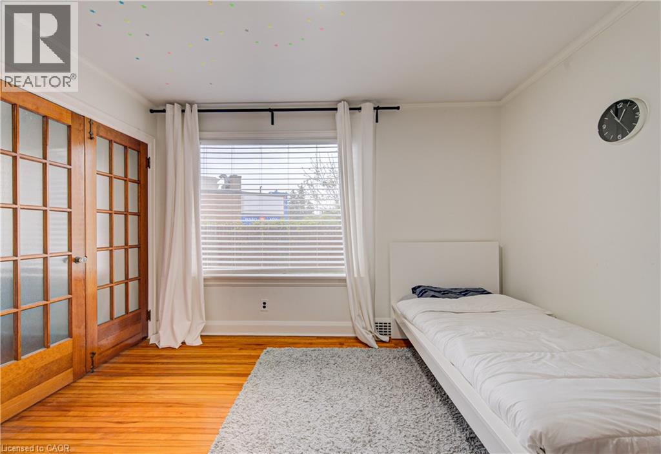
Welcome to this fully inclusive rental opportunity 3-bedroom, 1.5-bathroom main-floor home, nestled in a highly sought-after, family-friendly neighbourhood. With heat, hydro, water, and all utilities included in the monthly rent, you can enjoy the convenience of worry-free living with one simple monthly payment and no unexpected utility bills. Featuring a bright and functional layout, generous living spaces, and the added benefit of a full basement for ample storage, this home offers the perfect blend of comfort and practicality. Ideally located just minutes from top-rated schools, beautiful parks, restaurants, shopping, public transit, and major commuter routes, this home provides exceptional convenience for families and professionals alike. If you're looking for a well-maintained home in a fantastic location with the ease of all-inclusive living, this is an opportunity you won't want to miss. Tenant has full access to the yard, and the 2 car garage as well. (id:43681)
房源概要
| MLS® Number | 40850833 |
| 房源类型 | 民宅 |
| 附近的便利设施 | 公共交通, 购物 |
| 设备类型 | 热水器 |
| 特征 | 铺设车道, 亲戚套间 |
| 总车位 | 4 |
| 租赁设备类型 | 热水器 |
| 结构 | 棚 |
详 情
| 浴室 | 2 |
| 地上卧房 | 3 |
| 总卧房 | 3 |
| 家电类 | 烘干机, 冰箱, 炉子, Water Softener, 洗衣机 |
| 地下室进展 | 已装修 |
| 地下室类型 | 全完工 |
| 施工日期 | 1950 |
| 施工种类 | 独立屋 |
| 空调 | 中央空调 |
| 外墙 | 铝壁板, 砖 |
| 壁炉燃料 | 木头 |
| 壁炉 | 有 |
| Fireplace Total | 1 |
| 壁炉类型 | 其他-见备注 |
| 客人卫生间(不包含洗浴) | 1 |
| 供暖方式 | 天然气 |
| 供暖类型 | 压力热风 |
| 储存空间 | 2 |
| 内部尺寸 | 2225 Sqft |
| 类型 | 独立屋 |
| 设备间 | 市政供水 |
车 位
| Detached Garage |
土地
| 英亩数 | 无 |
| 围栏类型 | 部分围栏 |
| 土地便利设施 | 公共交通, 购物 |
| 污水道 | 城市污水处理系统 |
| 土地宽度 | 128 Ft |
| 规划描述 | R1 |
房 间
| 楼 层 | 类 型 | 长 度 | 宽 度 | 面 积 |
|---|---|---|---|---|
| 地下室 | 娱乐室 | 23'0'' x 21'9'' | ||
| 地下室 | Office | 7'7'' x 4'8'' | ||
| 地下室 | Cold Room | 5'5'' x 10'9'' | ||
| 一楼 | 主卧 | 12'10'' x 19'7'' | ||
| 一楼 | 客厅 | 24'4'' x 17'1'' | ||
| 一楼 | 厨房 | 18'7'' x 8'9'' | ||
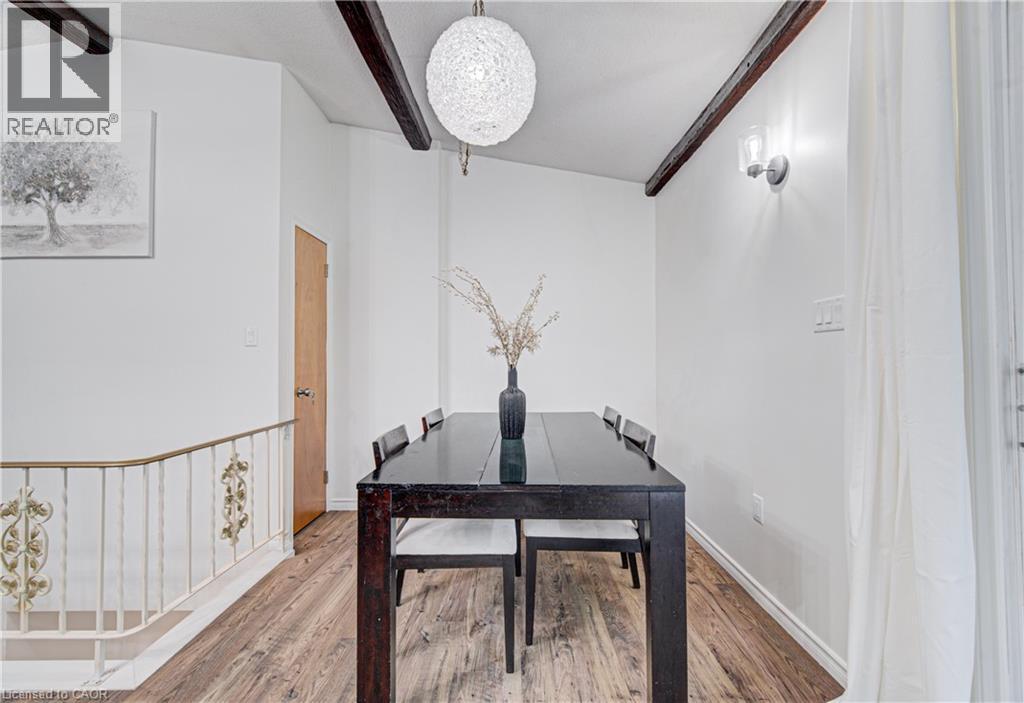
| 一楼 | 餐厅 | 8'5'' x 5'11'' | ||
| 一楼 | 卧室 | 12'0'' x 9'7'' | ||
| 一楼 | 卧室 | 10'6'' x 12'3'' | ||
| 一楼 | 四件套浴室 | 8'0'' x 5'10'' | ||
| 一楼 | 两件套卫生间 | 2'10'' x 6'4'' |
https://www.realtor.ca/real-estate/30076394/128-pollock-avenue-cambridge

The trademarks REALTOR®, REALTORS®, and the REALTOR® logo are controlled by The Canadian Real Estate Association (CREA) and identify real estate professionals who are members of CREA. The trademarks MLS®, Multiple Listing Service® and the associated logos are owned by The Canadian Real Estate Association (CREA) and identify the quality of services provided by real estate professionals who are members of CREA. The trademark DDF® is owned by The Canadian Real Estate Association (CREA) and identifies CREA's Data Distribution Facility (DDF®)
REALTORS® Association of Hamilton-Burlington
Shaw Realty Group Inc.
July 28 2026 01:43:22
