
128 Old Forest Hill Road Toronto (Forest Hill South), Ontario M5P 2R9


$5,500,000
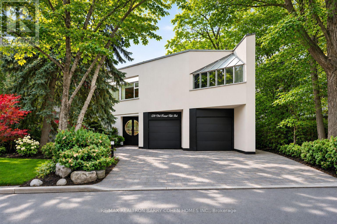
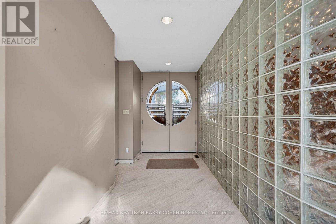
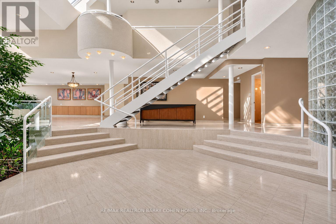
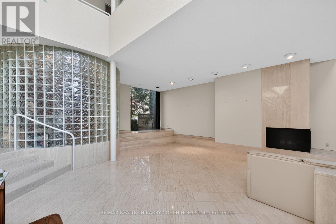
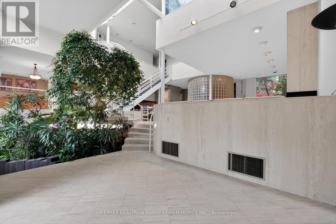
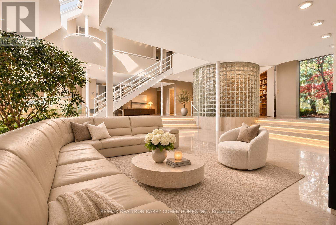
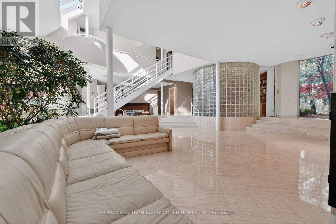
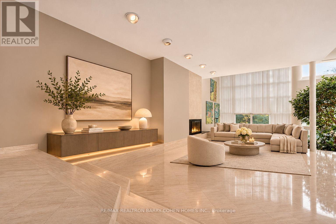
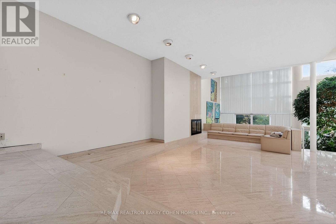
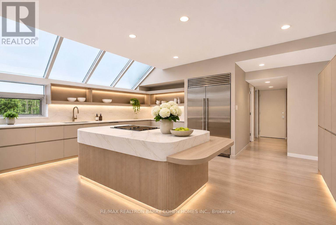
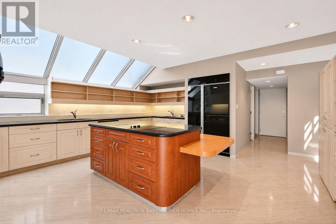
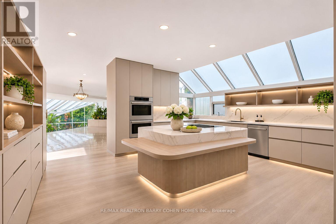
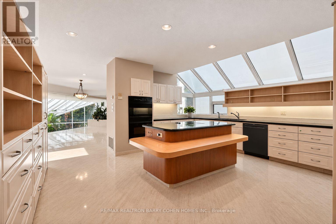
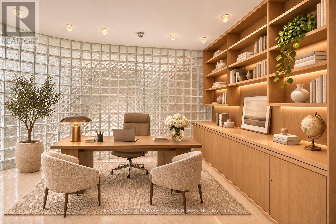
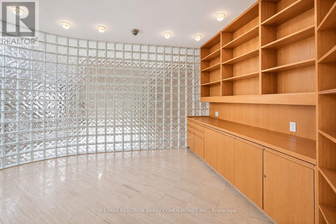
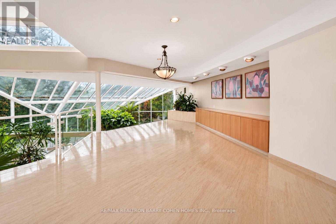
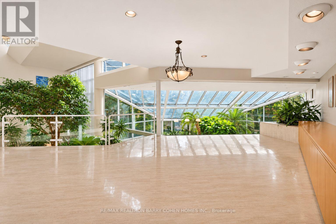
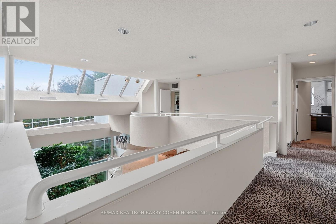
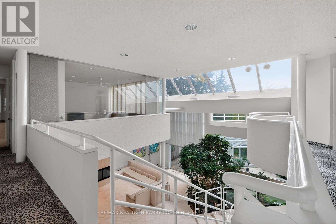
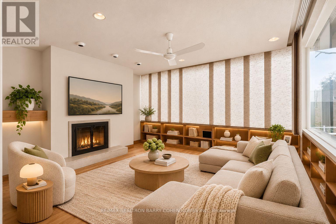
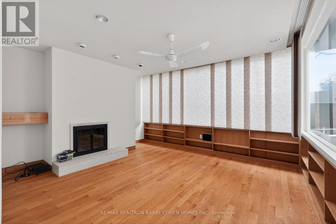
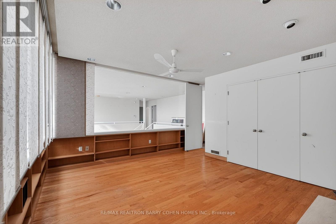
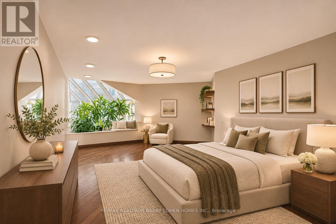
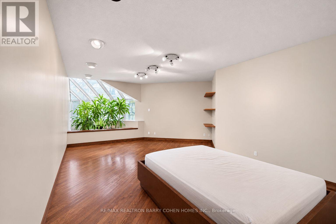
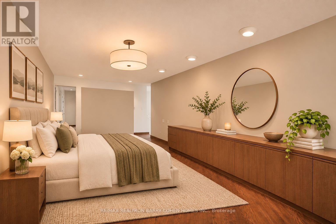
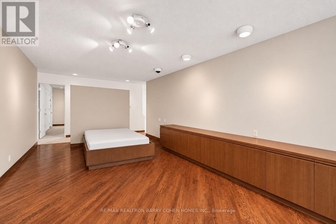
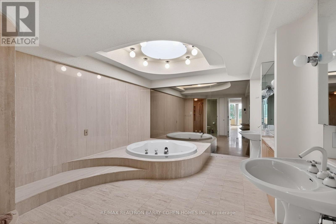
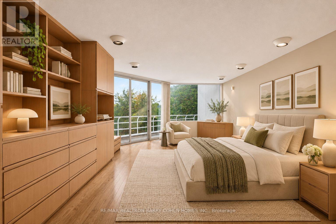
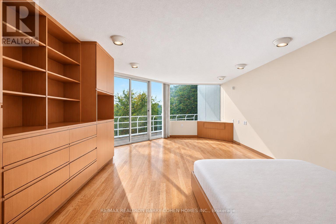
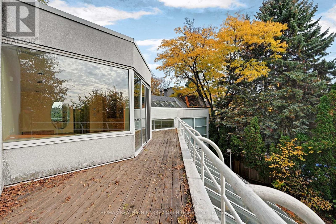
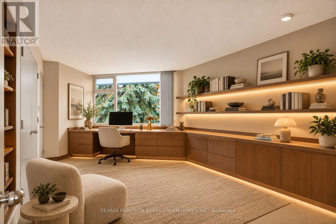
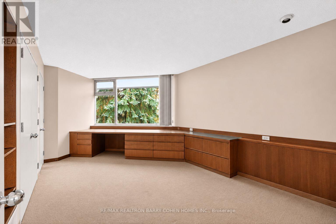
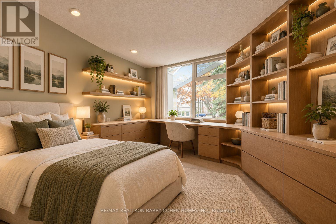
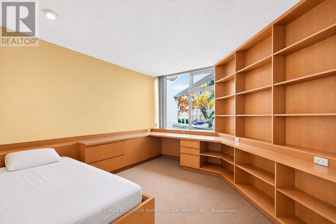
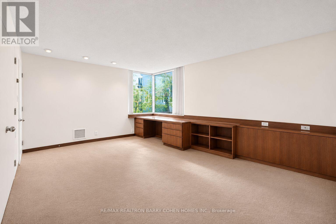
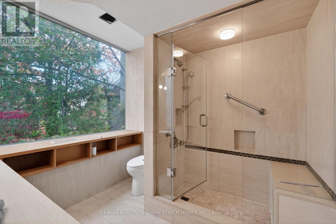
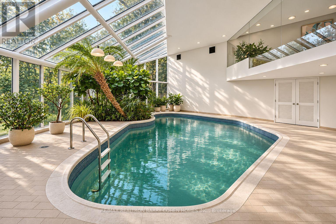
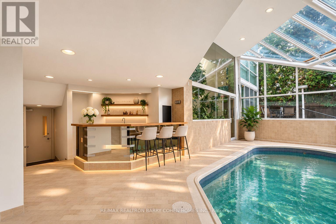
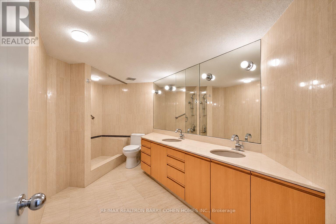
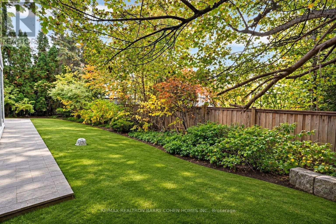
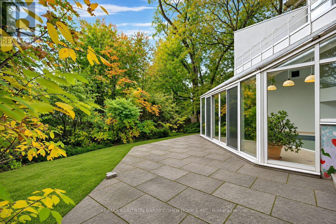
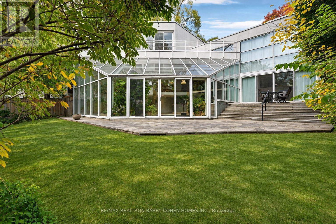
Custom Family-Built Modern Residence In Prestigious Forest Hill South. Featuring Over 8,791SF Of Beautifully Proportioned Living Spaces Including Resort-Like Solarium With In-ground Pool. World Renowned Architects Raymond Moriyama & Ted Teshima. Update Its Dramatic Interior Layout & Reap The Additional Home Equity. Premium Locale Situated Only Steps From Eglinton Avenue. Impressive Scale And Timelessly Architected Interiors Designed To Seamlessly Incorporate The Tranquility Of Nature With The Elevated Interiors. Custom Stone Surfaces, Soaring Cathedral Ceilings, Majestic Skylights That Flood The Entire Residence With Natural Light, And Curated Indoor Gardens Throughout Bring A Sense Of Serenity To The Home. On The Main Floor, A Large Gourmet Kitchen, Expansive Dining Room And Living Room, And Private Library Make For Comfortable Family Living And Effortless Entertaining. The Primary Retreat Features A Private Sundeck Overlooking The Lush Rear Gardens, And A Lavish Ensuite. A Secondary Primary Suite With Separate Entrance Provides The Perfect Accommodations For Guests Or Multi-Generational Living. The Lower Level Is Dedicated To Wellness And Recreation, Enhancing The Home's Resort-Inspired Design With A Sprawling Solarium Featuring Heated In-ground Pool Surrounded By Custom Gardens, Full Bar, Exercise Room, And Change Rooms Complete With Sauna For Year-Round Enjoyment And Entertaining. Minutes From Elite Schools, Boutique Shopping, Upscale Dining, This Extraordinary Estate With Its Sense Of Grandeur And Modern Luxury Ahead Of Its Time Awaits Its Next Chapter Set Within The Prestige Of One Of Toronto's Most Coveted Enclaves. (id:43681)
房源概要
| MLS® Number | C14154568 |
| 房源类型 | 民宅 |
| 社区名字 | Forest Hill South |
| 附近的便利设施 | 近高尔夫球场, 公园, 公共交通, 学校 |
| 特征 | Lighting, Atrium/sunroom, Sauna |
| 总车位 | 6 |
| 泳池类型 | Inground Pool, 地下游泳池 |
| 结构 | Patio(s) |
详 情
| 浴室 | 5 |
| 地上卧房 | 5 |
| 地下卧室 | 1 |
| 总卧房 | 6 |
| 家电类 | Garage Door Opener Remote(s), Cooktop, 洗碗机, 烘干机, Freezer, 烤箱, 洗衣机, 冰箱 |
| 地下室进展 | 已装修 |
| 地下室功能 | Walk Out |
| 地下室类型 | N/a (finished) |
| 施工种类 | 独立屋 |
| 空调 | 中央空调 |
| 外墙 | 灰泥 |
| 壁炉 | 有 |
| Flooring Type | Tile, Carpeted, Hardwood |
| 地基类型 | 混凝土 |
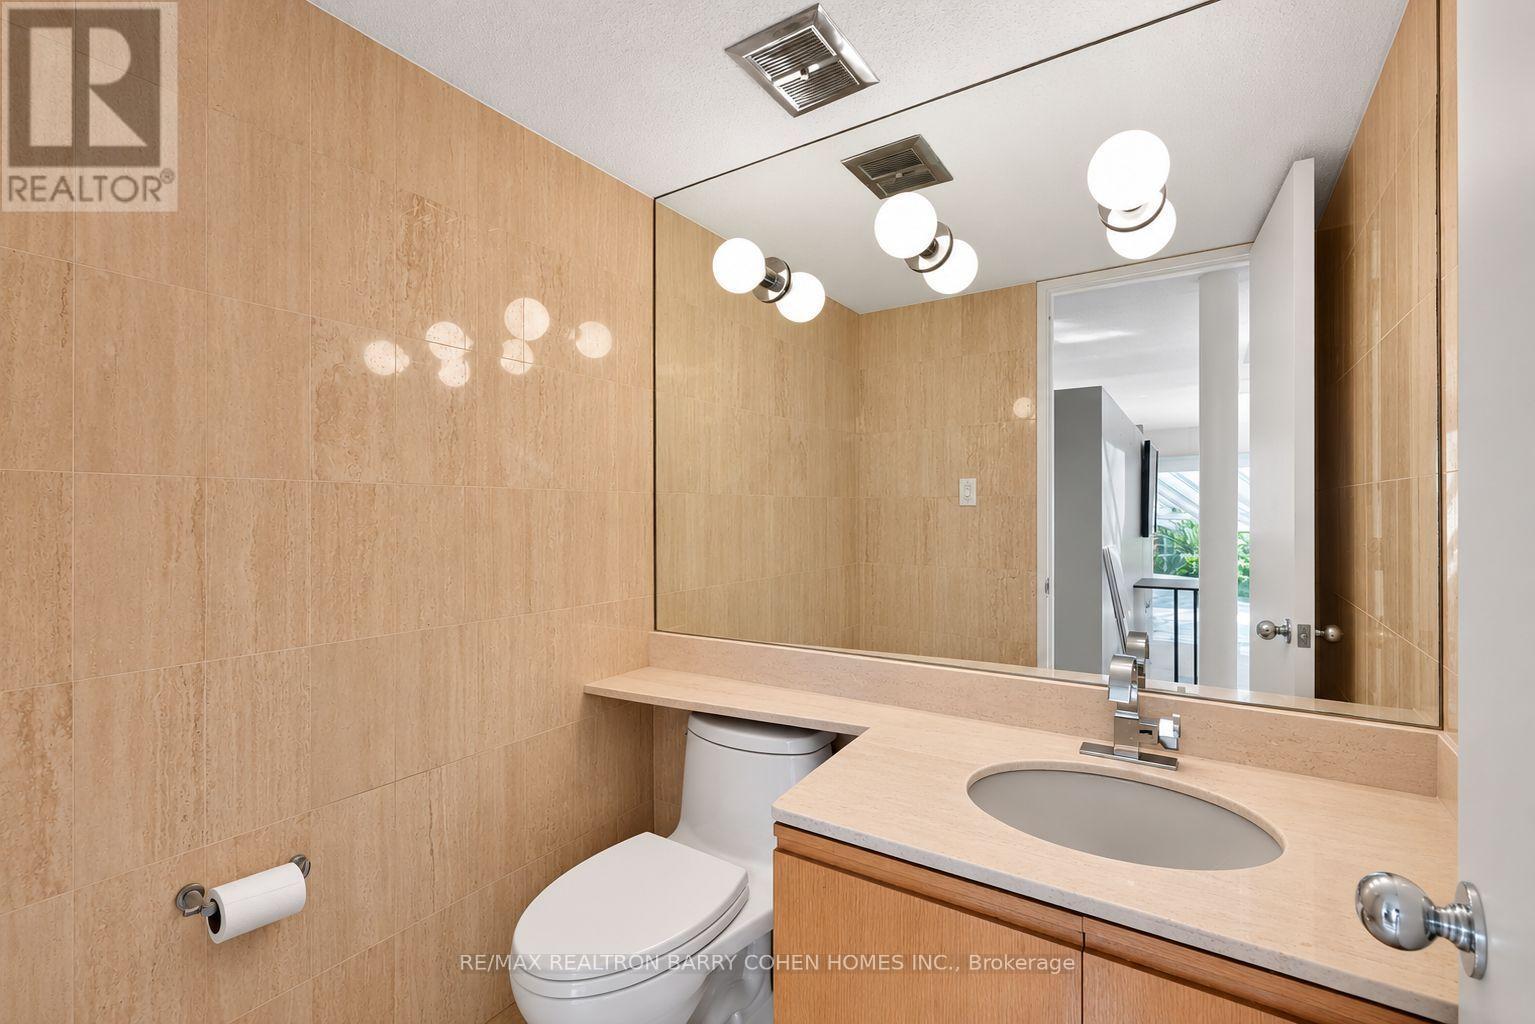
| 客人卫生间(不包含洗浴) | 2 |
| 供暖方式 | 天然气 |
| 供暖类型 | 压力热风 |
| 储存空间 | 2 |
| 内部尺寸 | 5000 - 100000 Sqft |
| 类型 | 独立屋 |
| 设备间 | 市政供水 |
车 位
| Garage |
土地
| 英亩数 | 无 |
| 土地便利设施 | 近高尔夫球场, 公园, 公共交通, 学校 |
| Landscape Features | Lawn Sprinkler |
| 污水道 | Sanitary Sewer |
| 土地深度 | 164 Ft ,10 In |
| 土地宽度 | 70 Ft |
| 不规则大小 | 70 X 164.9 Ft |
房 间
| 楼 层 | 类 型 | 长 度 | 宽 度 | 面 积 |
|---|---|---|---|---|
| 二楼 | Bedroom 5 | 4.62 m | 4.01 m | 4.62 m x 4.01 m |
| 二楼 | 家庭房 | 7.77 m | 4.95 m | 7.77 m x 4.95 m |
| 二楼 | 主卧 | 6.5 m | 4.55 m | 6.5 m x 4.55 m |
| 二楼 | 第二卧房 | 4.93 m | 4.29 m | 4.93 m x 4.29 m |
| 二楼 | 第三卧房 | 5.97 m | 3.38 m | 5.97 m x 3.38 m |
| 二楼 | Bedroom 4 | 3.76 m | 3.76 m | 3.76 m x 3.76 m |
| Lower Level | Solarium | 9.63 m | 9.47 m | 9.63 m x 9.47 m |
| Lower Level | Exercise Room | 4.14 m | 3.45 m | 4.14 m x 3.45 m |
| 一楼 | 门厅 | 3.91 m | 1.83 m | 3.91 m x 1.83 m |
| 一楼 | 客厅 | 9.12 m | 7.26 m | 9.12 m x 7.26 m |
| 一楼 | 餐厅 | 7.65 m | 4.93 m | 7.65 m x 4.93 m |
| 一楼 | 厨房 | 5.05 m | 4.98 m | 5.05 m x 4.98 m |
| 一楼 | 起居室 | 4.72 m | 3.43 m | 4.72 m x 3.43 m |
| 一楼 | Library | 4.88 m | 3.28 m | 4.88 m x 3.28 m |

The trademarks REALTOR®, REALTORS®, and the REALTOR® logo are controlled by The Canadian Real Estate Association (CREA) and identify real estate professionals who are members of CREA. The trademarks MLS®, Multiple Listing Service® and the associated logos are owned by The Canadian Real Estate Association (CREA) and identify the quality of services provided by real estate professionals who are members of CREA. The trademark DDF® is owned by The Canadian Real Estate Association (CREA) and identifies CREA's Data Distribution Facility (DDF®)
Toronto Real Estate Board
RE/MAX Realtron Barry Cohen Homes Inc.
November 10 2026 04:28:48
