
128 Montgomery Street Meaford, Ontario N4L 1C4


$875,000
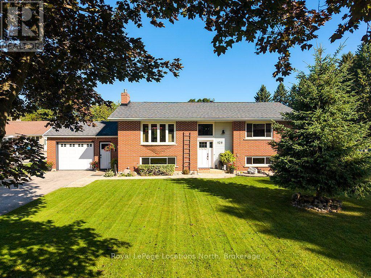
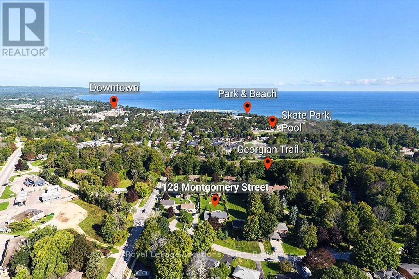
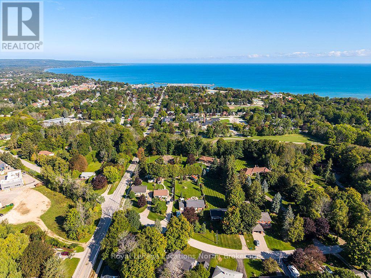
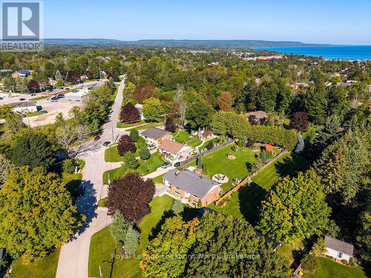
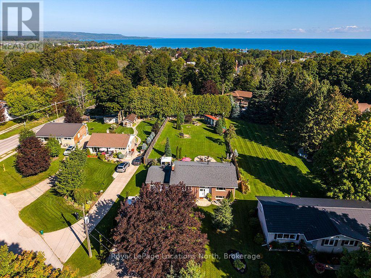
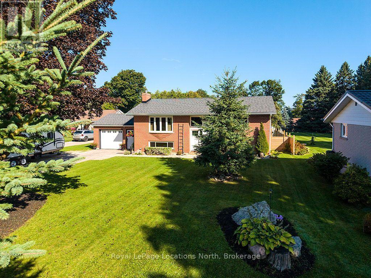
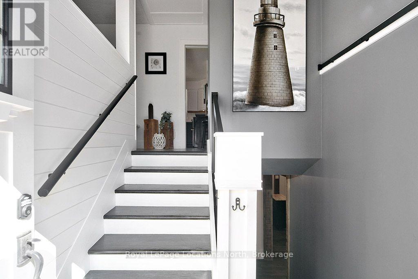
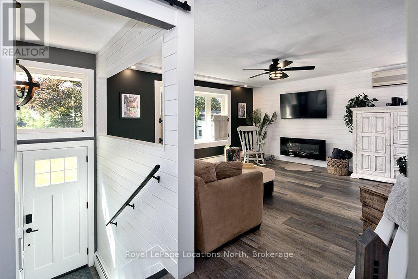
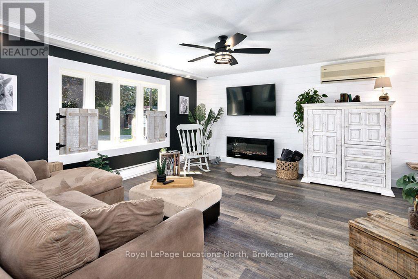
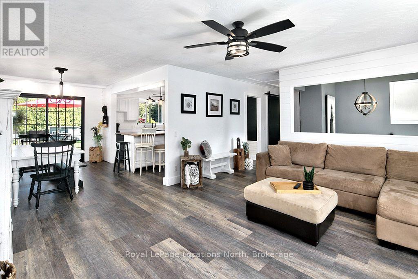
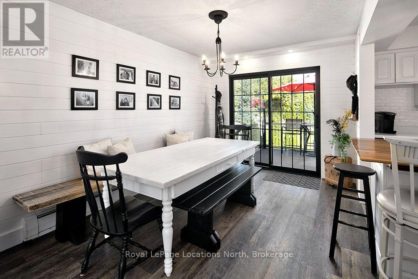
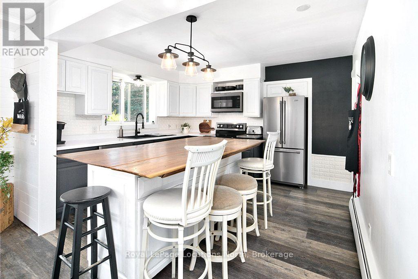
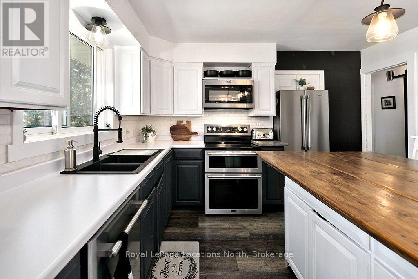
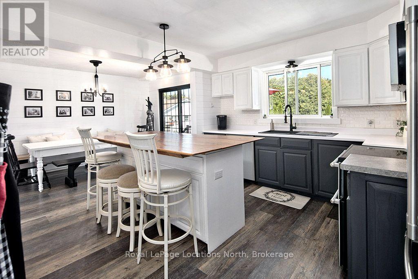
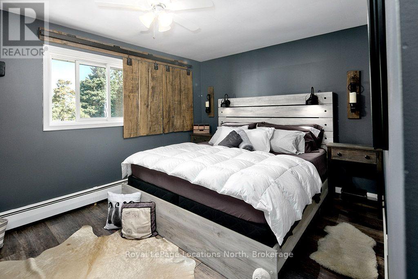
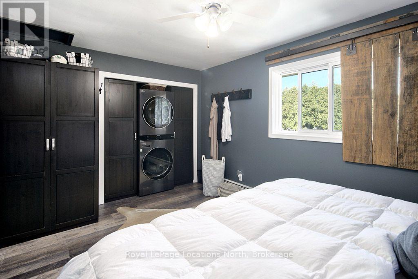
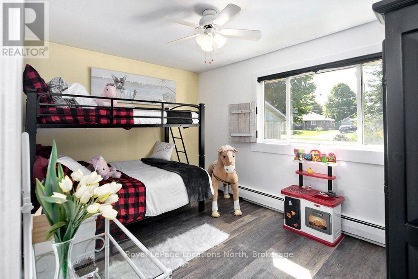
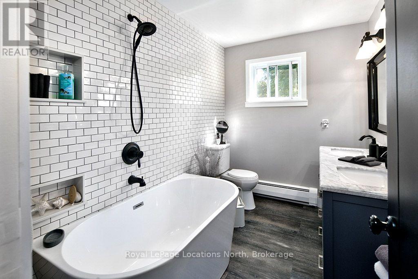
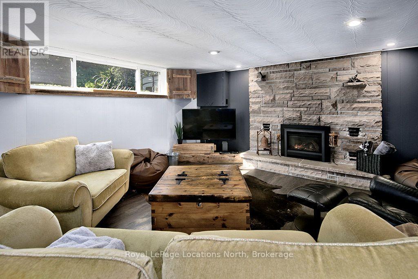
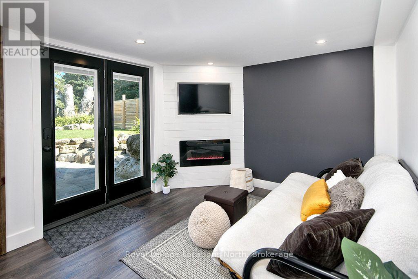
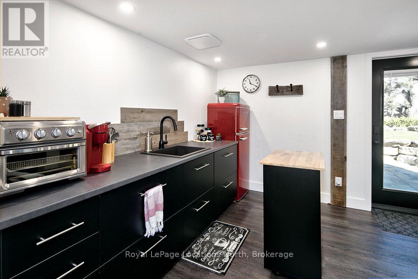
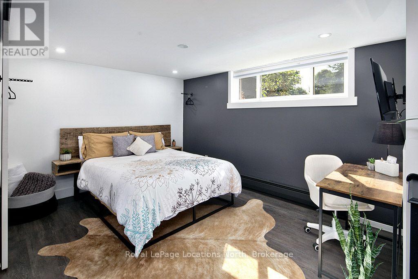
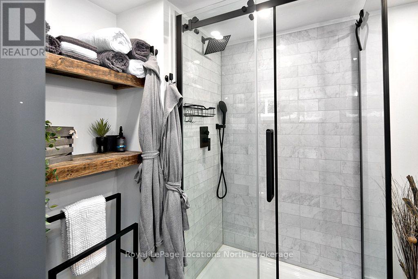
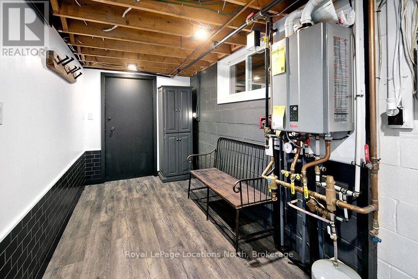
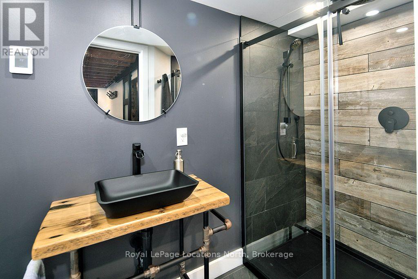
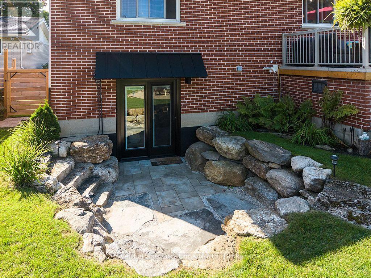
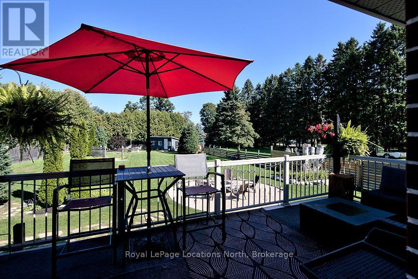
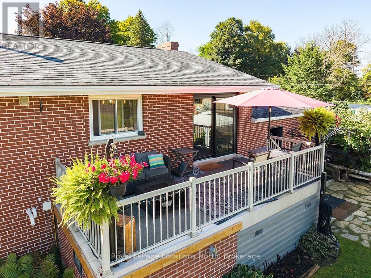
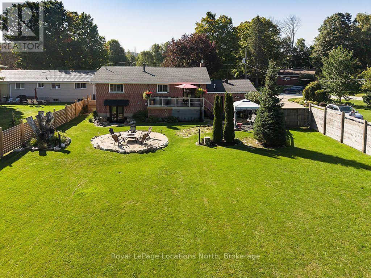
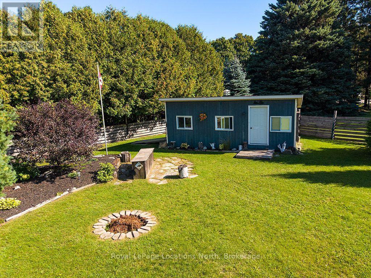
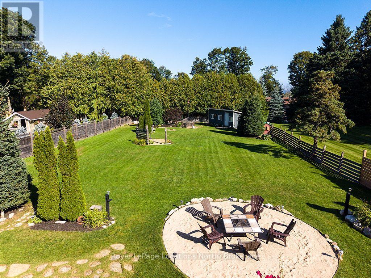
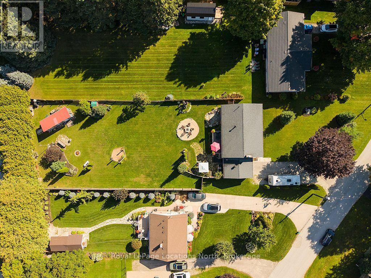
Rare opportunity on coveted Montgomery Street-affectionately known as "Teachers' Row" for its historical proximity to local schools and quiet community feel. Positioned on an expansive, fully fenced lot over half an acre, this 2,349 sq. ft., 3-bedroom, 3-full-bath solid brick home combines timeless warmth with exceptional function. The light-filled layout features luxury vinyl flooring (preserving original hardwood beneath), shiplap accents, double kitchen pantries, and a dining walkout to a sprawling rear deck. The primary bath offers a soaking tub with flexible conversion options. The fully finished lower level serves as an ideal guest suite or multi-generational space, boasting a bedroom, heated-floor ensuite, gas fireplace family room, and a walkout to the backyard. Character abounds with custom wood accents reclaimed from a local 150-year-old barn featured in the lower-level baths. Practicality shines with a main/lower mudroom with garage access, abundant storage, and superior natural drainage. Outside, enjoy perennial gardens, a dedicated fire pit area, storage shed, and sunset views with filtered bay vistas. Steps to local schools, the Georgian Trail, and nearby dining options. Minutes to beaches, parks, downtown Meaford, and local recreational facilities including tennis courts, pool, baseball diamond, and skate park. (id:43681)
房源概要
| MLS® Number | X13785406 |
| 房源类型 | 民宅 |
| 社区名字 | Meaford |
| 特征 | 无地毯 |
| 总车位 | 7 |
详 情
| 浴室 | 3 |
| 地上卧房 | 3 |
| 总卧房 | 3 |
| 公寓设施 | Fireplace(s) |
| 家电类 | Water Heater - Tankless, Water Meter, 洗碗机, 烤箱, 炉子, 冰箱 |
| 建筑风格 | Raised Bungalow |
| 地下室进展 | 已装修 |
| 地下室功能 | Walk Out |
| 地下室类型 | 全完工 |
| 施工种类 | 独立屋 |
| 空调 | Wall Unit |
| 外墙 | 砖, 乙烯基壁板 |
| 壁炉 | 有 |
| Fireplace Total | 3 |
| 地基类型 | 水泥 |
| 供暖方式 | 天然气 |
| 供暖类型 | 地暖 |
| 储存空间 | 1 |
| 内部尺寸 | 1100 - 1500 Sqft |
| 类型 | 独立屋 |
| Utility Power | Generator |
| 设备间 | 市政供水 |
车 位
| 附加车库 | |
| Garage |
土地
| 英亩数 | 无 |
| 污水道 | Sanitary Sewer |
| 土地深度 | 234 Ft |
| 土地宽度 | 105 Ft |
| 不规则大小 | 105 X 234 Ft |
| 规划描述 | R1 |
房 间
| 楼 层 | 类 型 | 长 度 | 宽 度 | 面 积 |
|---|---|---|---|---|
| Lower Level | 家庭房 | 3.02 m | 3.2 m | 3.02 m x 3.2 m |
| Lower Level | 厨房 | 3.2 m | 1.8 m | 3.2 m x 1.8 m |
| Lower Level | 浴室 | 3.1 m | 1.6 m | 3.1 m x 1.6 m |
| Lower Level | 其它 | 2.46 m | 1.93 m | 2.46 m x 1.93 m |
| Lower Level | 其它 | 5.39 m | 6.53 m | 5.39 m x 6.53 m |
| Lower Level | Mud Room | 2.03 m | 5.28 m | 2.03 m x 5.28 m |
| Lower Level | 娱乐,游戏房 | 5.99 m | 7.26 m | 5.99 m x 7.26 m |
| Lower Level | 卧室 | 3.07 m | 4.55 m | 3.07 m x 4.55 m |
| Lower Level | 浴室 | 1.68 m | 2.95 m | 1.68 m x 2.95 m |
| 一楼 | 餐厅 | 3.94 m | 2.85 m | 3.94 m x 2.85 m |
| 一楼 | 厨房 | 3.79 m | 4.22 m | 3.79 m x 4.22 m |
| 一楼 | 主卧 | 3.79 m | 4.62 m | 3.79 m x 4.62 m |
| 一楼 | 客厅 | 4.37 m | 4.9 m | 4.37 m x 4.9 m |
| 一楼 | 卧室 | 2.92 m | 4.01 m | 2.92 m x 4.01 m |
| 一楼 | 浴室 | 1.98 m | 3.05 m | 1.98 m x 3.05 m |
设备间
| 配电箱 | 已安装 |
| 污水道 | 已安装 |
https://www.realtor.ca/real-estate/30280110/128-montgomery-street-meaford-meaford

The trademarks REALTOR®, REALTORS®, and the REALTOR® logo are controlled by The Canadian Real Estate Association (CREA) and identify real estate professionals who are members of CREA. The trademarks MLS®, Multiple Listing Service® and the associated logos are owned by The Canadian Real Estate Association (CREA) and identify the quality of services provided by real estate professionals who are members of CREA. The trademark DDF® is owned by The Canadian Real Estate Association (CREA) and identifies CREA's Data Distribution Facility (DDF®)
Muskoka Haliburton Orillia – The Lakelands Association of REALTORS®
Royal LePage Locations North
September 16 2026 05:30:15
